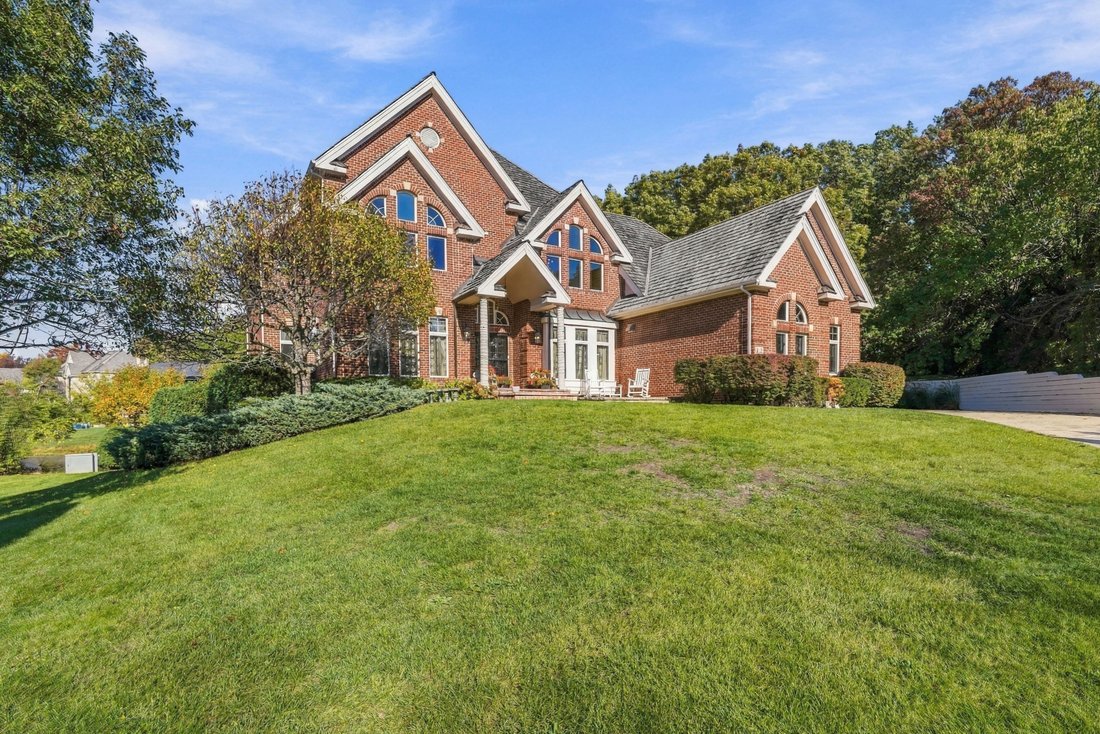
$1,799,000
Exceptional Waterfront Living In Falling Waters
- 6 Hab.
- 6 Baños
- 8,000 Sqft
- 31,799 Sqft lot
- MLS#12781937
Sobre la propiedad
La descripción se tradujo automáticamente.
La descripción se muestra en el idioma original.
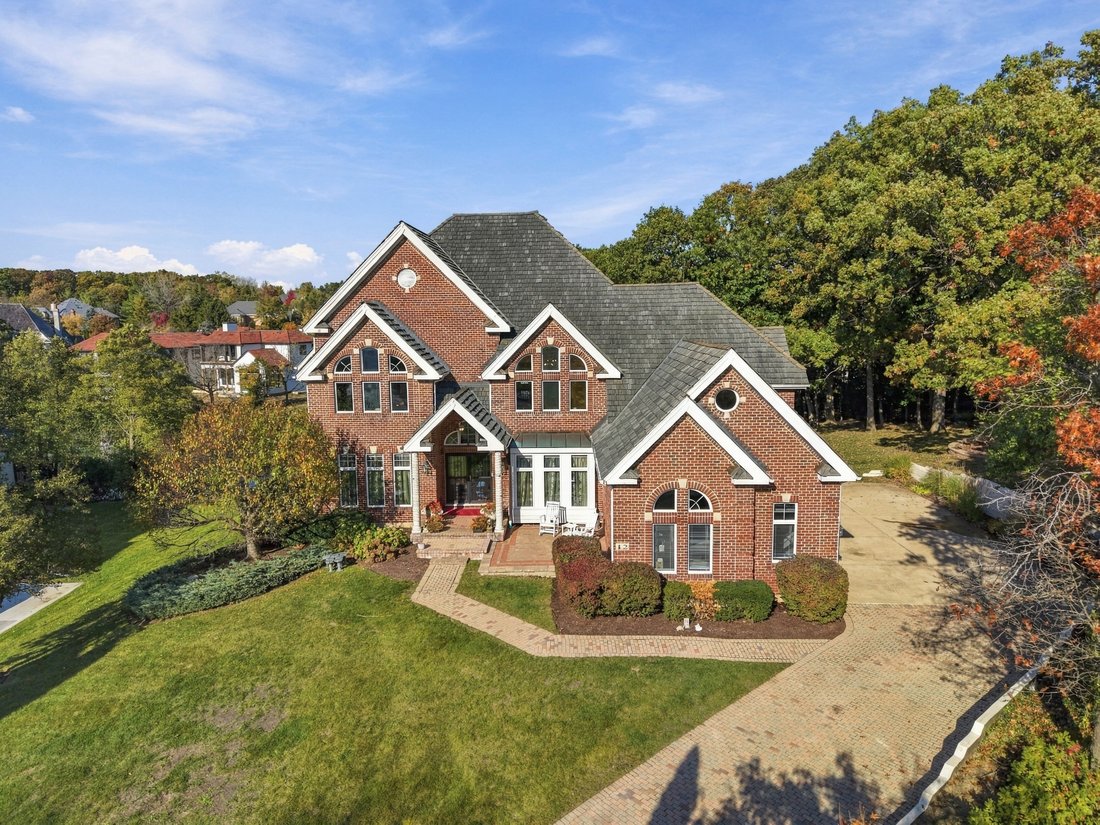
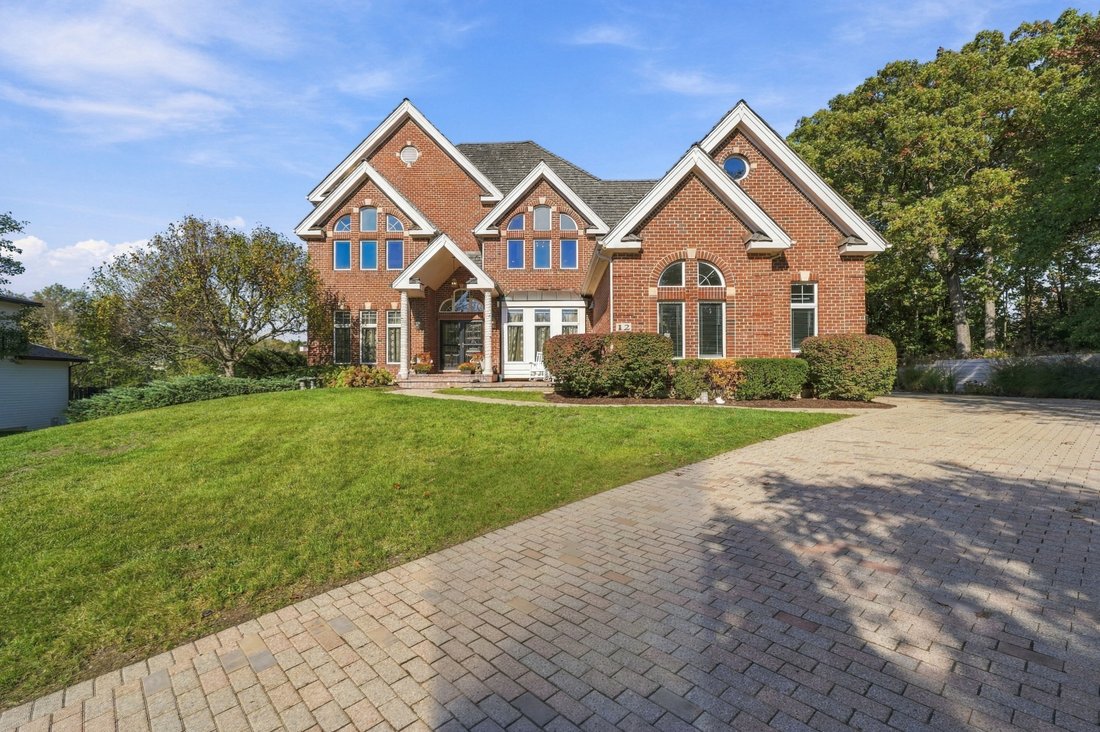
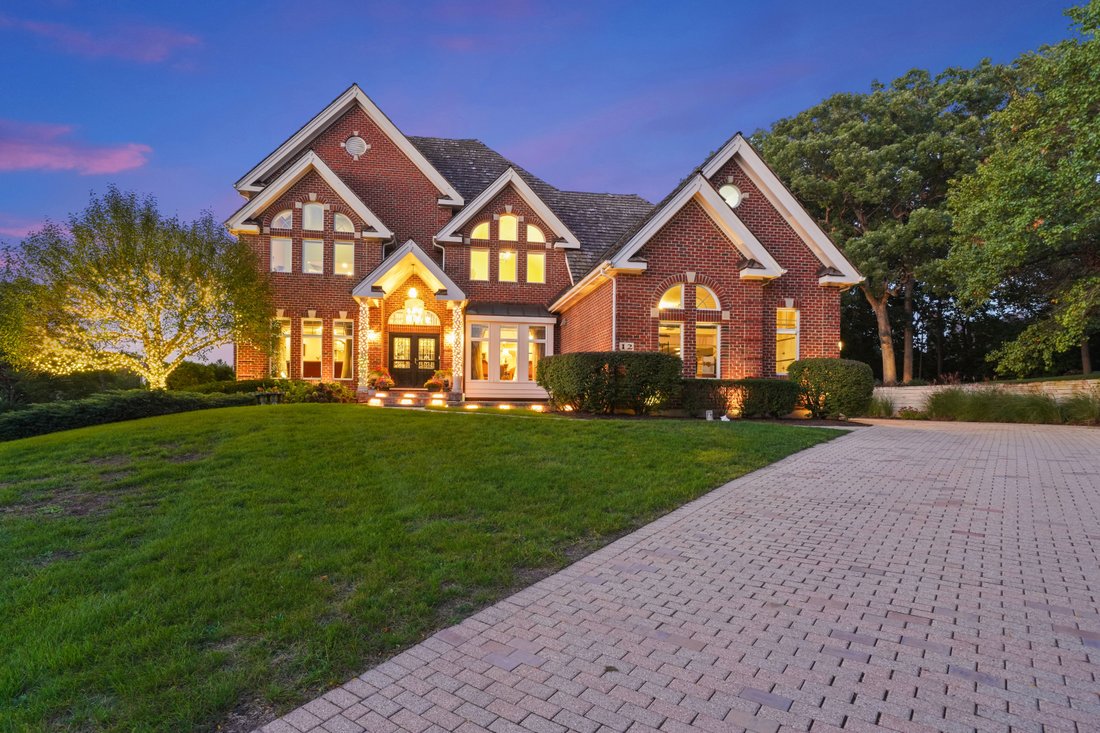
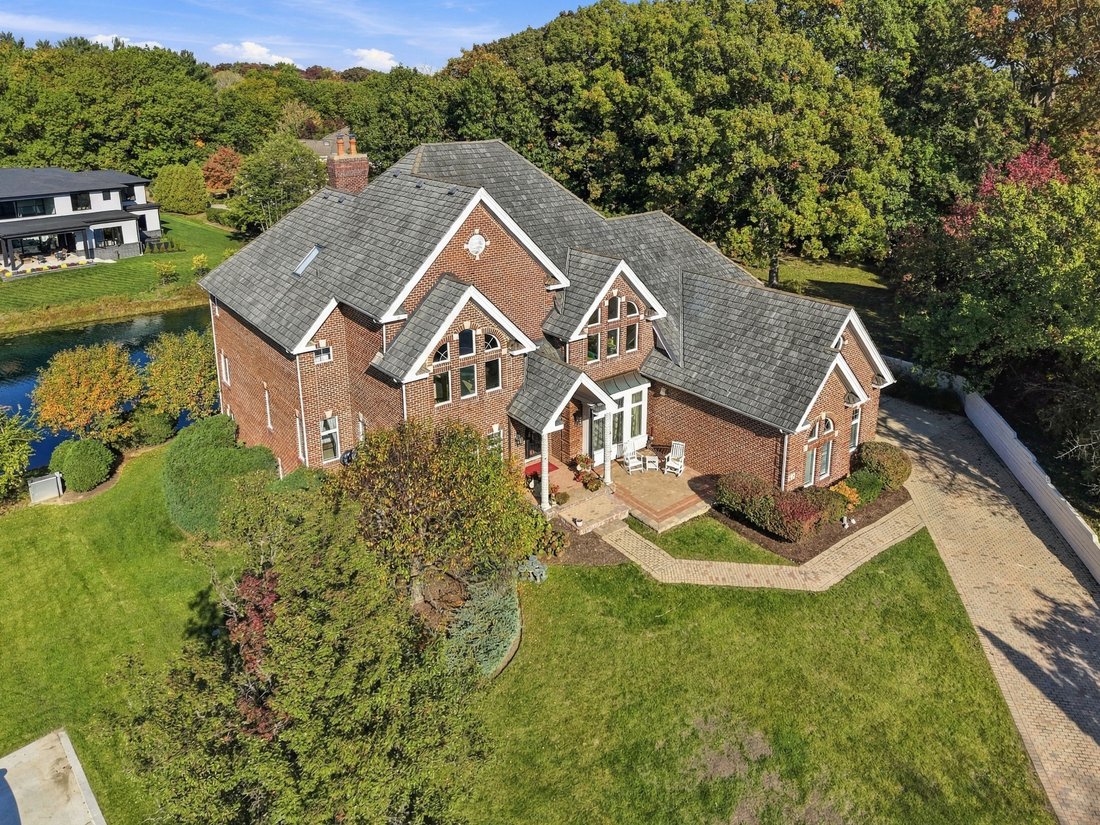
Exceptional Waterfront Living in Falling Waters. Space, privacy, and tranquility define this all-brick waterfront residence, ideally situated at the end of a quiet cul-de-sac in the gated community of Falling Waters. Surrounded by professionally landscaped grounds, the home captures sweeping water views and abundant natural light throughout its inviting indoor and outdoor spaces. Thoughtfully upgr
Exceptional Waterfront Living in Falling Waters. Space, privacy, and tranquility define this all-brick waterfront residence, ideally situated at the end of a quiet cul-de-sac in the gated community of Falling Waters. Surrounded by professionally landscaped grounds, the home captures sweeping water views and abundant natural light throughout its inviting indoor and outdoor spaces. Thoughtfully upgraded and move-in ready, the home offers 8000 plus sqft. of living space with 6 bedrooms, 5 full baths, 1 half bath, a full walkout lower level, and a heated 4-car garage. Soaring ceilings, neutral interiors, extensive white trim, and custom moldings create a timeless setting complemented by modern conveniences. An elegant front entrance opens to a dramatic two-story foyer, flanked by formal living and dining rooms. The two-story family room features a fireplace and expansive water views, with a seamless flow to the private office, gourmet kitchen, and freshly painted wraparound deck. The kitchen features quartz countertops, white cabinetry, a generous center island, abundant workspace, and top-of-the-line appliances. Adjacent, the separate breakfast room is surrounded by waterfront views, providing a bright setting for everyday dining. A highly sought after main-level ensuite bedroom offers flexibility for guests or multigenerational living, while a separate home office provides a quiet workspace. Upstairs, an open catwalk overlooks the foyer and family room, leading to the spacious primary suite. A sitting area frames tranquil water views, while multiple closets including a dream custom-fitted walk-in closet. The ensuite bath features high vaulted ceilings, dual vanities, a separate tub and large shower. Three additional ensuite bedrooms offer generous proportions, high or vaulted ceilings, walk-in closets, and abundant natural light. The full walkout lower level is designed for entertaining, with a spacious recreation room, fireplace, wet bar, distinctive wine cellar, and ample storage. Direct access leads to multiple brick-paver patios overlooking the water. Three outdoor living areas provide space for dining, entertaining, or relaxing amid the landscaped grounds. Exterior lighting and carefully planned landscaping enhance the setting throughout the day and evening. Additional features include a heated four-car garage and a brick-paver driveway with ample parking. With its waterfront location, cul-de-sac privacy, gated-community setting, and versatile living spaces, this residence offers a distinctive opportunity to enjoy the Falling Waters resort lifestyle close to Burr Ridge Village Center and easy connectivity to highways. P. S. White Swans Not Included!
-
Tipo de propiedad
Casa
-
Año de construcción
1995
-
Precio/pie²
$224
Características
- Garaje
- Jardín
- Chimenea
- Vestidor
- Frente al Agua
- Bodega
- Jacuzzi
- Comunidad Cerrada
- Vista al Agua
Explorar la zona
12 Sylvan Glen Court , Burr Ridge, IL 60527, Illinois, Estados Unidos
Ver en Google Maps
Precio por sqft
Bajo
Alto
Se unió hace 8 años
Usted ha preguntado por esta propiedad
El agente se comunicará con usted pronto por
Publicado por
30
Anuncios
2018
Se unió
Reserva una visita con the agent
Elija una fecha y si prefiere una visita virtual o presencial con el agente.
Fecha preferida
Tipo de tour

Jameson Sotheby's International Realty
330 W. Chestnut Street, 60521, Hinsdale, Illinois, United States
Ver perfil de la agencia
Our Hinsdale office is home to a team of trusted advisors with deep roots
throughout Chicago’s western suburbs.
throughout Chicago’s western suburbs.
Our Hinsdale office is home to a team of trusted advisors with deep roots
throughout Chicago’s western suburbs. As local residents, neighbors, and market
experts, they bring an intimate understanding of the communities they serve,
providing thoughtful guidance and exceptional service at every stage of the real
estate journey.
From Hinsdale and Oak Brook to Western Springs, Clarendon Hills, Naperville, and
beyond, our advisors combine hyperlocal expertise with the power of the
Sotheby’s International Realty network. The result is a seamless blend of
personalized representation, global reach, innovative marketing, and exposure to
qualified buyers both locally and around the world.
throughout Chicago’s western suburbs. As local residents, neighbors, and market
experts, they bring an intimate understanding of the communities they serve,
providing thoughtful guidance and exceptional service at every stage of the real
estate journey.
From Hinsdale and Oak Brook to Western Springs, Clarendon Hills, Naperville, and
beyond, our advisors combine hyperlocal expertise with the power of the
Sotheby’s International Realty network. The result is a seamless blend of
personalized representation, global reach, innovative marketing, and exposure to
qualified buyers both locally and around the world.
Última actualización
Noviembre 2
Primera publicación
Noviembre 2
Enlace del anuncio
Referencia del anuncio
F4PR7F
Propiedades similares cercanas
Nuevos anuncios en Burr Ridge





Explorar más viviendas en venta
Burr Ridge, IL, Estados Unidos tipos de propiedad
Burr Ridge, IL, Estados Unidos búsquedas populares
- Propiedades con Terraza en Burr Ridge, IL, Estados Unidos
- Propiedades con Ascensor en Burr Ridge, IL, Estados Unidos
- Propiedades Comunidad Cerrada en Burr Ridge, IL, Estados Unidos
- Propiedades con Piscina en Burr Ridge, IL, Estados Unidos
- Propiedades con Bodega en Burr Ridge, IL, Estados Unidos
- Propiedades con Cocina abierta en Burr Ridge, IL, Estados Unidos
- Propiedades con Cocina exterior en Burr Ridge, IL, Estados Unidos
- Propiedades con Cancha de Tenis en Burr Ridge, IL, Estados Unidos
- Propiedades Vista al Lago en Burr Ridge, IL, Estados Unidos
- Propiedades Frente al Agua en Burr Ridge, IL, Estados Unidos
- Propiedades Renovado en Burr Ridge, IL, Estados Unidos
Guías e historias relacionadas
La confianza de los mejores brokers del mundo
Los agentes tras las propiedades más excepcionales del mundo publican en JamesEdition.
- Anuncios de Sotheby's, Christie's, BARNES y Engel & Völkers
- Cada anuncio se revisa antes de publicarse
- Conecte directamente con agentes verificados
Al continuar, acepta nuestros Términos y la Política de Privacidad.
brokerages we
partnered with
partnered with