$579,900
Single Family Residence In Burlington
- 3 Hab.
- 2 Baños
- 2,547 Sqft
- 37,410 Sqft lot
- Actualizado: Hoy
- Fuente: Midwest Real Estate Data (MRED) MLS#12753871
Sobre la propiedad
La descripción se tradujo automáticamente.
La descripción se muestra en el idioma original.
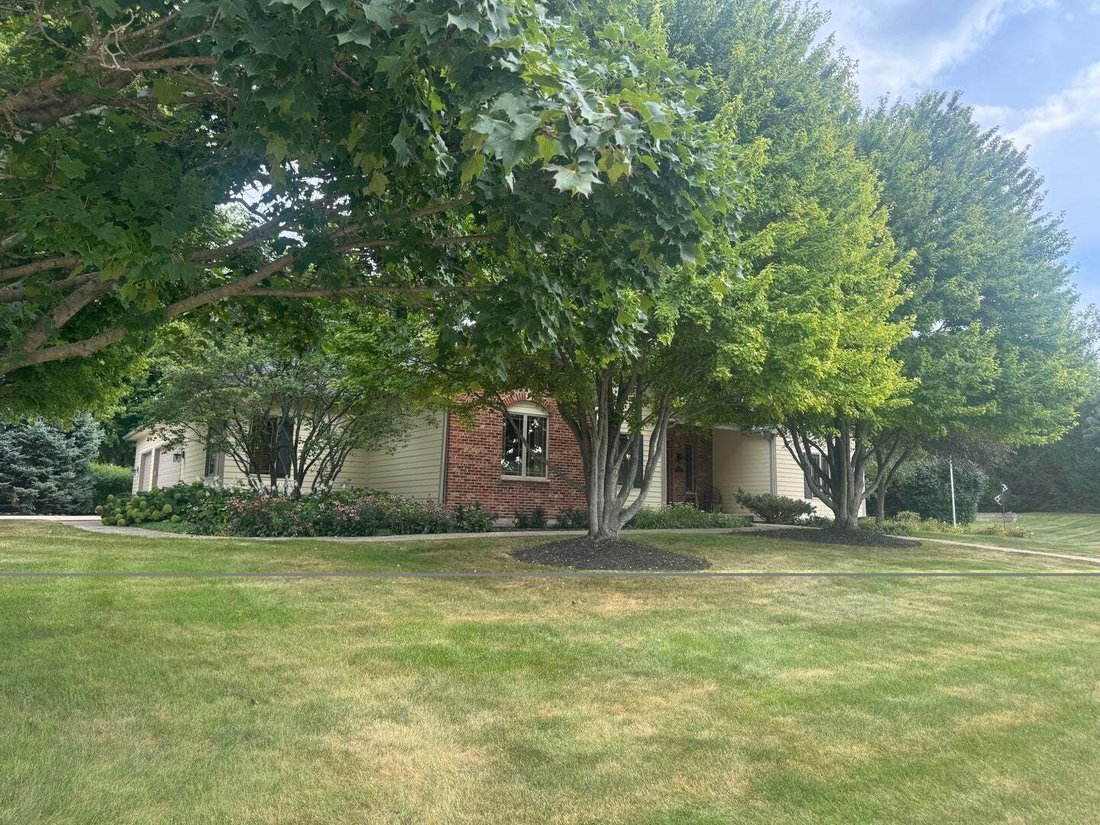
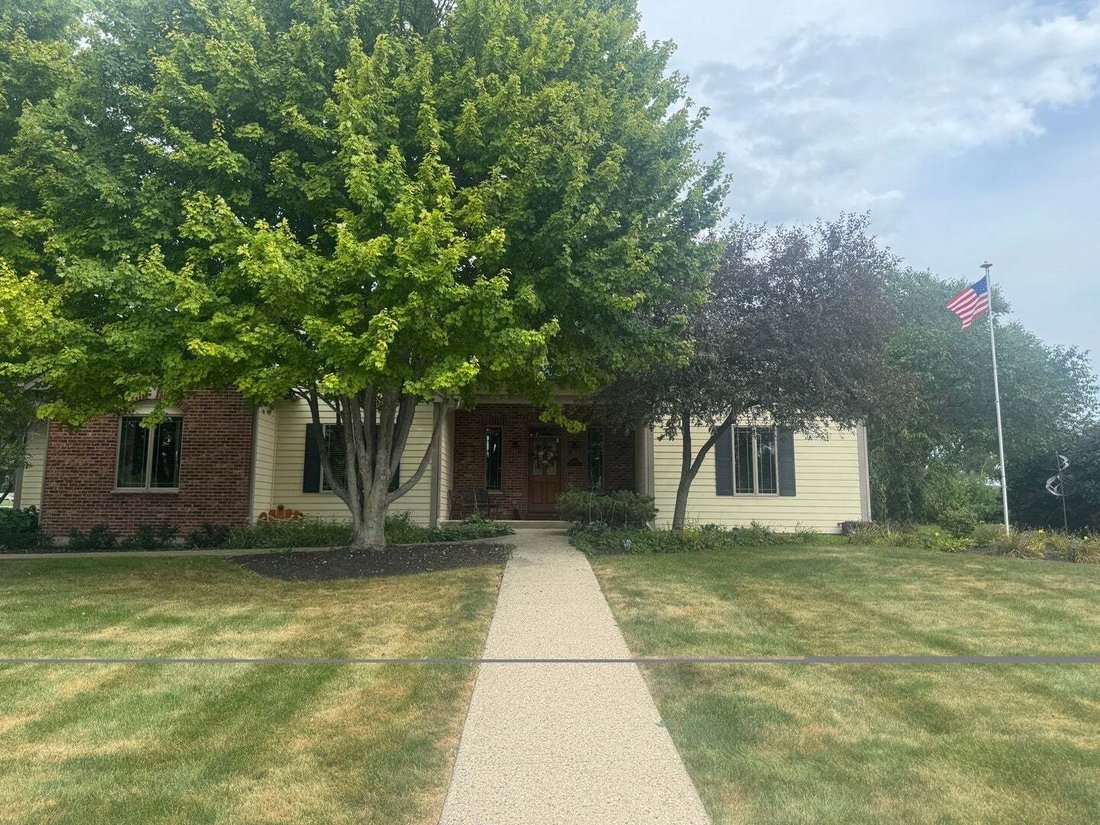
This beautiful Burlington Meadows brick and cedar ranch is absolutely stunning. While pulling up to this home on the concrete driveway with breathtaking landscaping everywhere! The front patio that leads to the front door has room for some nice wicker chairs where you can read a book and drink a cup of coffee. Walking thru the front door into a nice size front foyer. The living room is ahead with
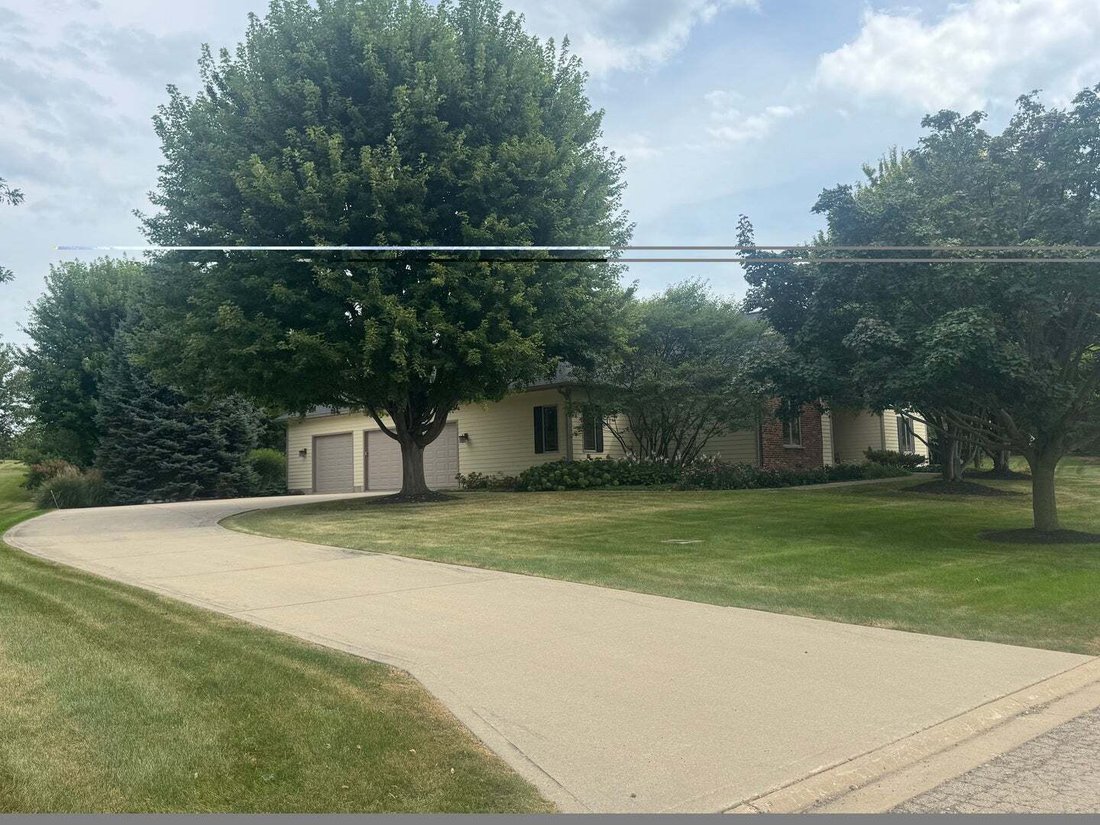
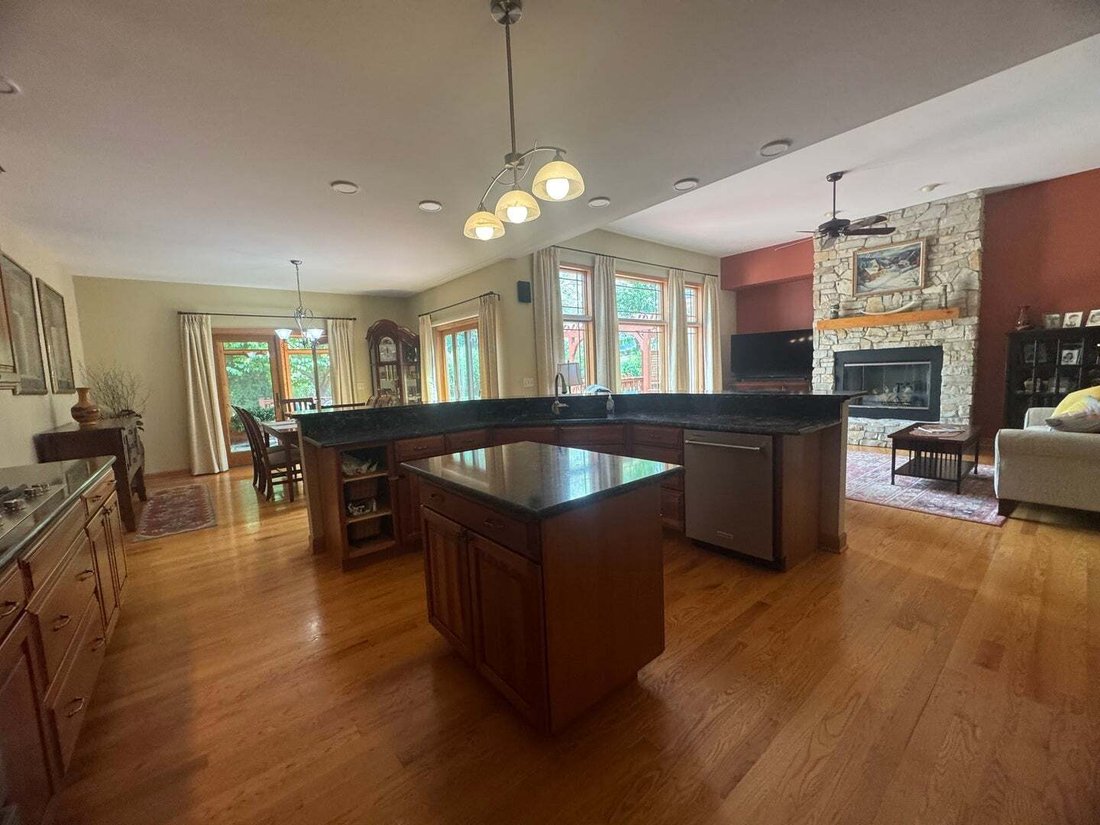
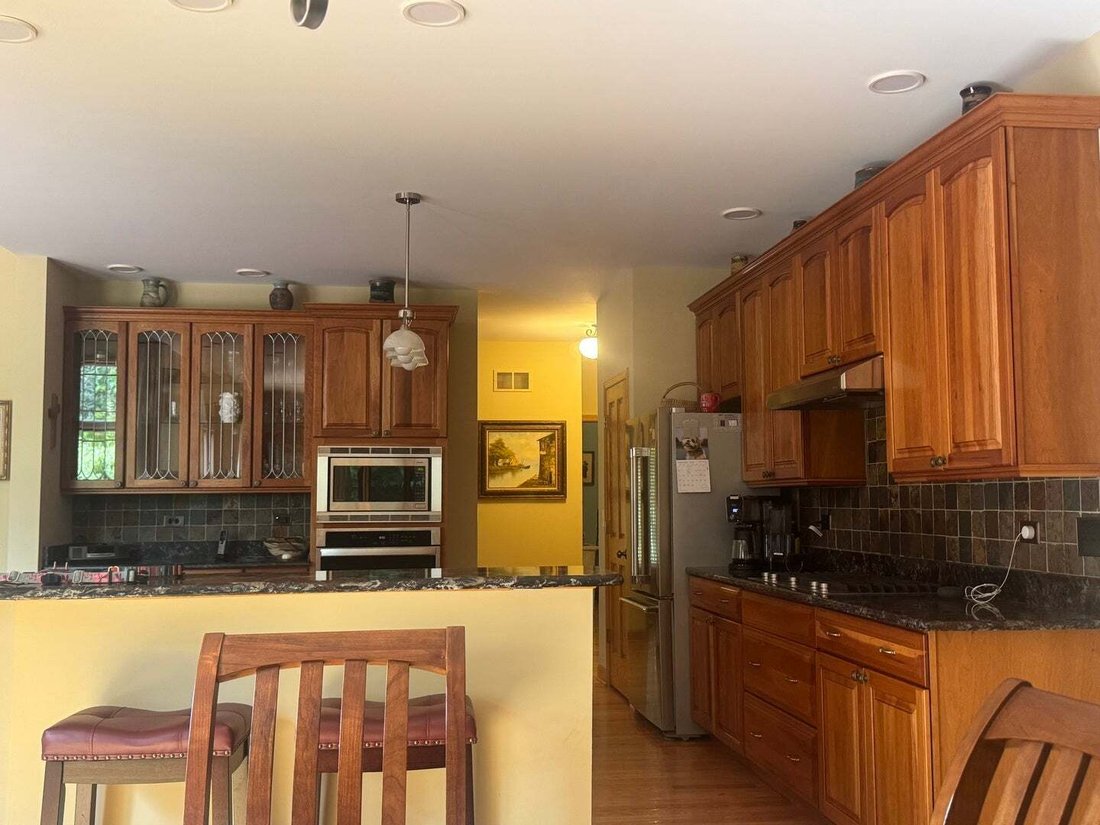
This beautiful Burlington Meadows brick and cedar ranch is absolutely stunning. While pulling up to this home on the concrete driveway with breathtaking landscaping everywhere! The front patio that leads to the front door has room for some nice wicker chairs where you can read a book and drink a cup of coffee. Walking thru the front door into a nice size front foyer. The living room is ahead with a stone gas fireplace floor to ceiling. The ceilings on the first floor are 11’ in height. Striking wood floors throughout with a large abundance of windows! The kitchen has so many large pristine 42” cherry cabinets and an island. The newer countertops and stainless steel appliances makes this kitchen into a gourmet kitchen. The oven and the cooktop oven are newer also. The dining room is right next to the kitchen with French doors leading out to the comfortable 3-season room with a knotty pine ceiling. The view of this freshly painted tiered wood deck and pergola is in view through many windows. This remarkable home has 3 bedrooms and 2 full bathrooms. The master bedroom is quite large and does have a whirlpool tub(sold ”As Is”) with 2 walk in closets. There also is an office with French doors. The mud room offers beautiful cabinetry and an oversized farmhouse sink. The basement is partially finished with 9’ ceilings and is roughed in for an additional bathroom. The laundry room is quite a nice size with Speed Queen washer and Dryer. Many newer items have been installed Roof, Water heater, Gas Cooktop, Dishwasher, Oven, kitchen lighting and countertops. The garage is for 3 vehicles with a little extra room. The lot is just under an acre in size with professional landscaping through-out. Also a built in stone bonfire pit area for entertaining. Make sure you come and take a look before its too late,
-
Tipo de propiedad
Casa
-
Año de construcción
2006
-
Precio/pie²
$227
Explorar la zona
384 Valley Way, Pingree Grove, Illinois, Estados Unidos
Ver en Google Maps
Precio por sqft
Bajo
Alto
Se unió hace 7 meses
Usted ha preguntado por esta propiedad
El agente se comunicará con usted pronto por
Publicado por
1
Anuncios
2026
Se unió
Reserva una visita con the agent
Elija una fecha y si prefiere una visita virtual o presencial con el agente.
Fecha preferida
Tipo de tour
Última actualización
Hoy
Primera publicación
Sep 9
Referencia del anuncio
12753871
Estado del anuncio
Based on information submitted to the MLS GRID as of2026. All data is obtained from various sources and may not have been verified by broker or MLS GRID. Supplied Open House Information is subject to change without notice. All information should be independently reviewed and verified for accuracy. Properties may or may not be listed by the office/agent presenting the information.
Propiedades similares cercanas
Nuevos anuncios en Pingree Grove

Explorar más viviendas en venta
Pingree Grove, IL, Estados Unidos búsquedas populares
- Propiedades con Chimenea en Pingree Grove, IL, Estados Unidos
- Propiedades con Bar en Pingree Grove, IL, Estados Unidos
- Propiedades con Terraza en Pingree Grove, IL, Estados Unidos
- Propiedades Vista al Lago en Pingree Grove, IL, Estados Unidos
- Propiedades Obras nuevas en Pingree Grove, IL, Estados Unidos
- Propiedades con Jacuzzi en Pingree Grove, IL, Estados Unidos
- Propiedades con Balcón en Pingree Grove, IL, Estados Unidos
- Propiedades Moderno en Pingree Grove, IL, Estados Unidos
- Propiedades con Cocina abierta en Pingree Grove, IL, Estados Unidos
- Propiedades Propiedad de Inversión en Pingree Grove, IL, Estados Unidos
- Propiedades Vista Panorámica en Pingree Grove, IL, Estados Unidos
- Propiedades Renovado en Pingree Grove, IL, Estados Unidos
- Propiedades Comunidad Cerrada en Pingree Grove, IL, Estados Unidos
Guías e historias relacionadas
La confianza de los mejores brokers del mundo
Los agentes tras las propiedades más excepcionales del mundo publican en JamesEdition.
- Anuncios de Sotheby's, Christie's, BARNES y Engel & Völkers
- Cada anuncio se revisa antes de publicarse
- Conecte directamente con agentes verificados
Al continuar, acepta nuestros Términos y la Política de Privacidad.
brokerages we
partnered with
partnered with