$899,000
65 Saw Mill Road, Burlington, Ct 06013 Mls#:24209019
- 4 Hab.
- 4 Baños
- 3,500 Sqft
- 1.14 Ac lot
- Actualizado: Septiembre 30
- MLS#24209019
Sobre la propiedad
La descripción se tradujo automáticamente.
La descripción se muestra en el idioma original.
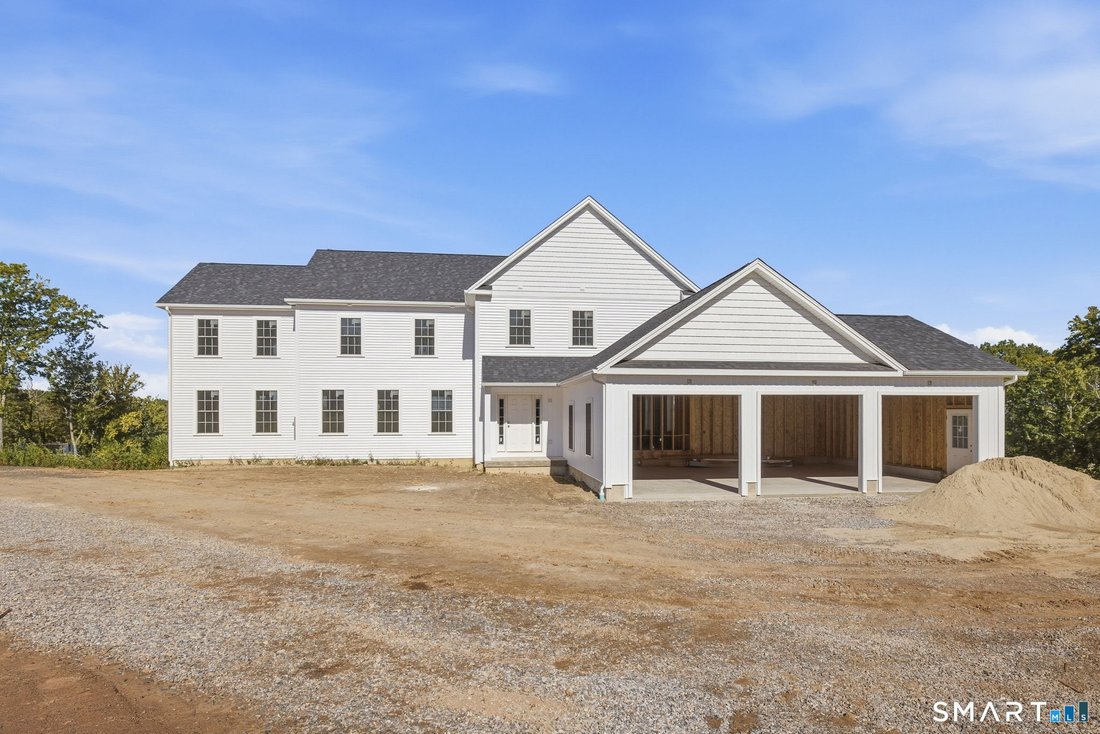
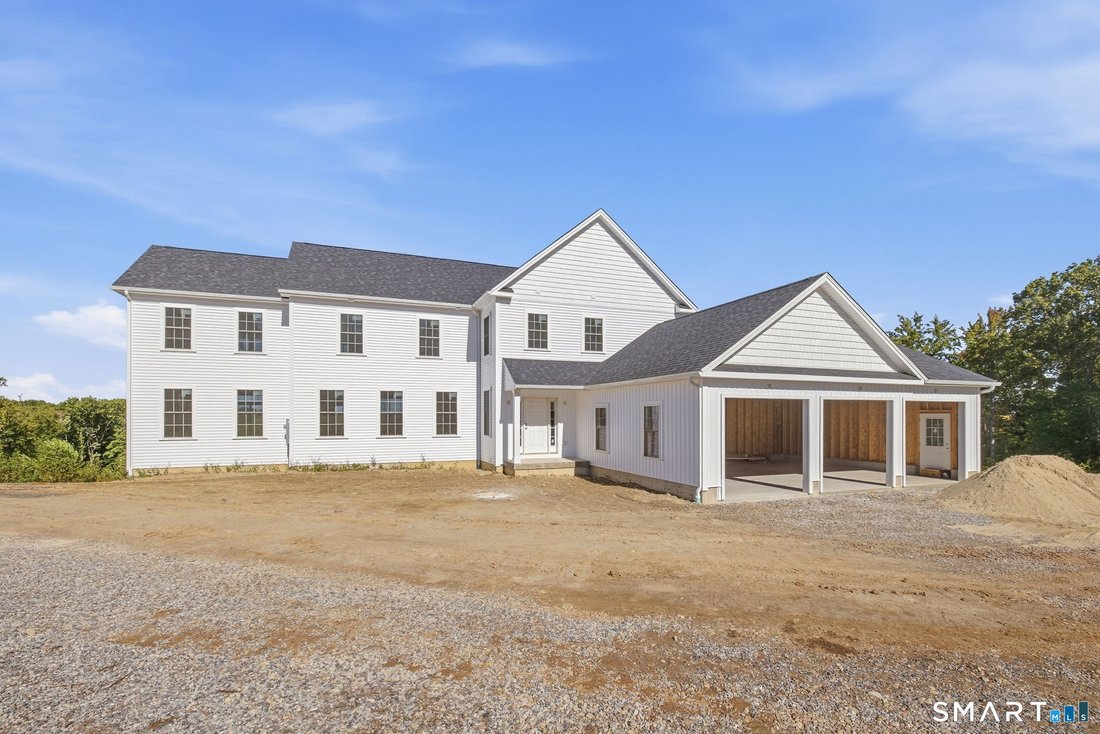
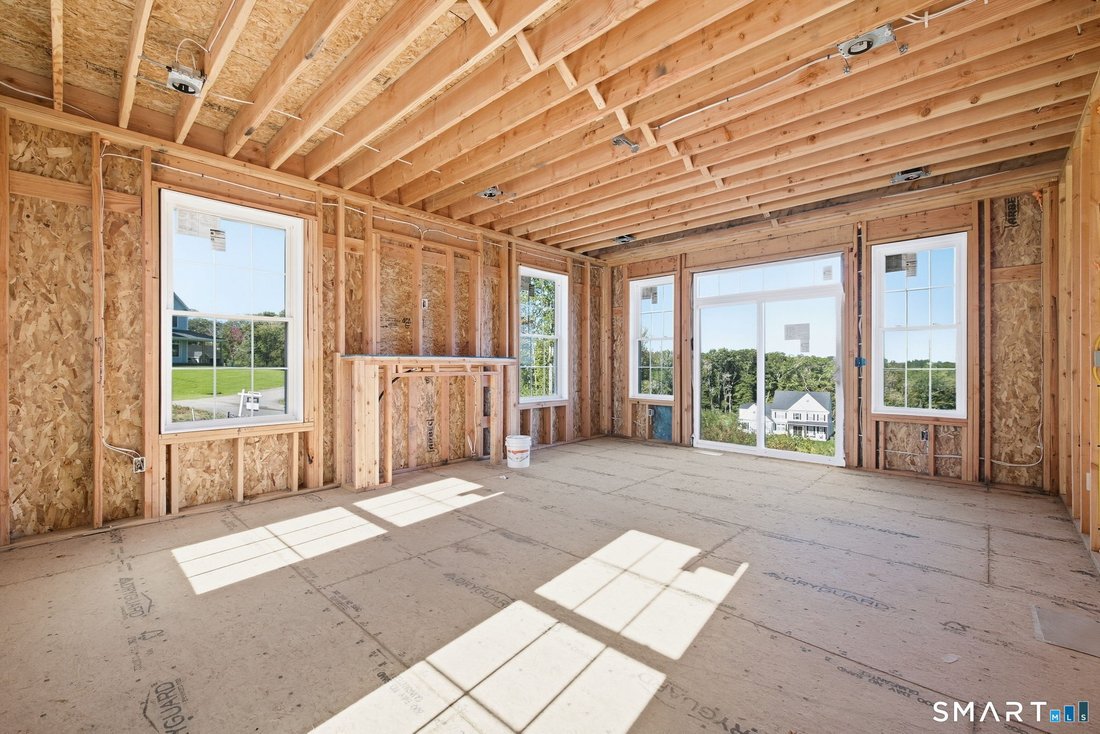
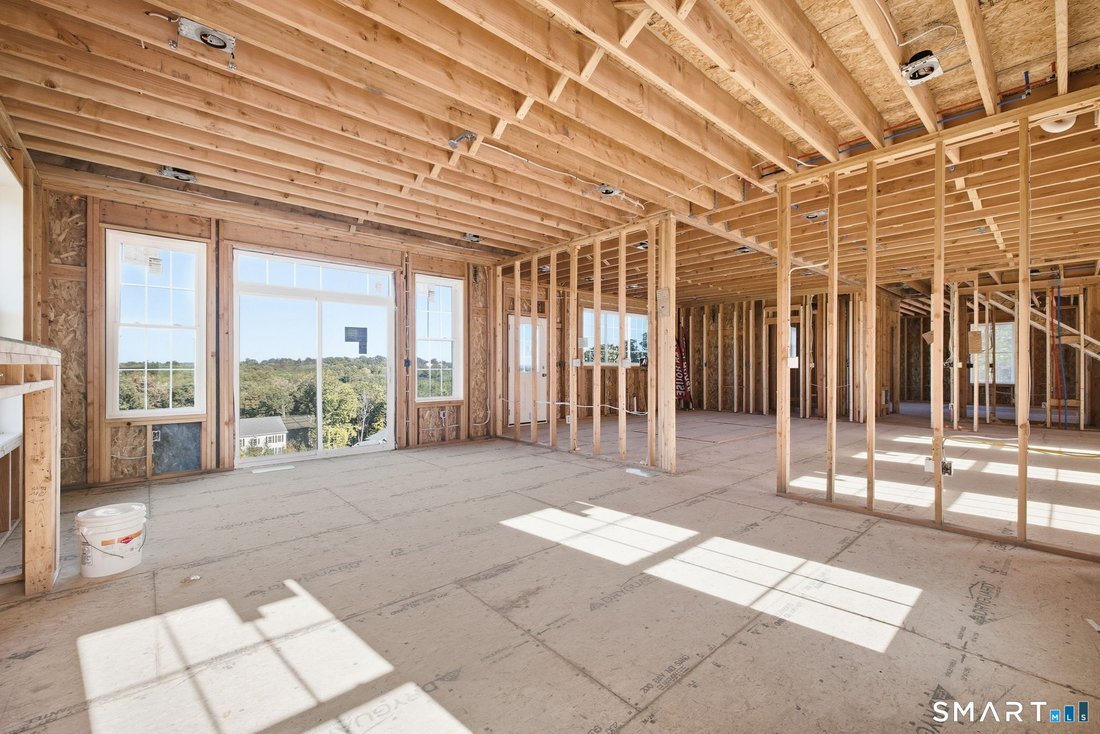
Currently under construction, this impressive home offers a thoughtfully designed residence with quality finishes and modern amenities throughout. The open-concept floor plan is designed for comfortable living and entertaining, with hardwood flooring throughout the first floor, upstairs hallway, and laundry room. The spacious living area is anchored by a large gas fireplace with slate hearth and s
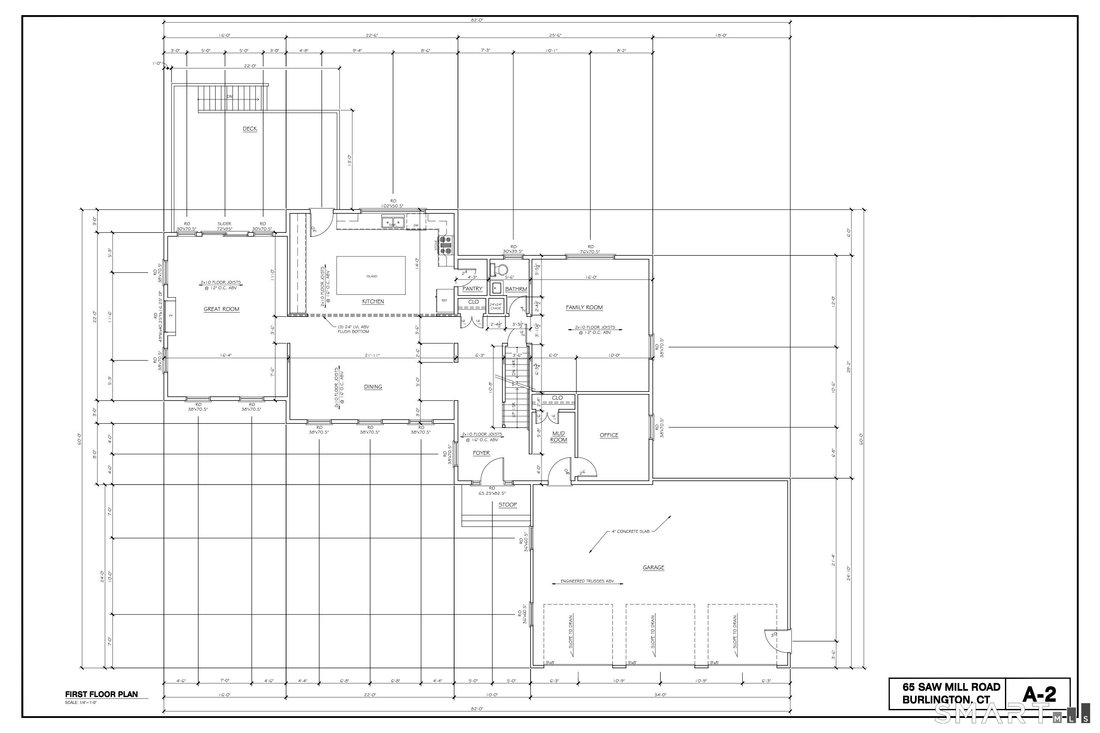
Currently under construction, this impressive home offers a thoughtfully designed residence with quality finishes and modern amenities throughout. The open-concept floor plan is designed for comfortable living and entertaining, with hardwood flooring throughout the first floor, upstairs hallway, and laundry room. The spacious living area is anchored by a large gas fireplace with slate hearth and surround. The kitchen is both stylish and functional, featuring white raised panel cabinetry, 42” upper cabinets with crown molding, granite countertops, an oversized center island with seating, recessed lighting, and a GE stainless steel appliance package. Upstairs, the primary suite offers an enormous walk-in closet and a luxurious en-suite bathroom with an oversized his and hers shower, soaking tub, and custom tile work. The second bedroom features its own private en-suite bathroom, while the third and fourth bedrooms share a convenient Jack-and-Jill bathroom. A second-floor laundry room adds convenience, while generous closet storage and upgraded trim details are incorporated throughout the home. The home also offers a full walk-out basement with a roughed-in bathroom, providing excellent potential for future finished living space. Outside, a spacious 20’ x 14’ deck extends the living and entertaining area while providing the perfect setting to enjoy the spectacular surrounding views. (continued) Outside, a spacious 20’ x 14’ deck extends the living The exterior includes vinyl clapboard siding, a 30-year architectural shingle roof, triple-pane Low-E Argon-filled windows, seamless gutters, and a 3-car garage with insulated doors. Additional features include a 200-amp electrical service, 2x6 exterior wall framing, R-49 attic insulation, and a propane-fired high-efficiency furnace providing heating and air conditioning across three zones.
-
Tipo de propiedad
Casa
-
Año de construcción
2026
-
Precio/pie²
$256
Características
- Chimenea
- Vestidor
- Garaje
- Aire Acondicionado
- Lavadero
- Sótano
Explorar la zona
65 Saw Mill Road, Burlington, Connecticut, Estados Unidos
Ver en Google Maps
Precio por sqft
Bajo
Alto
Se unió hace 7 años
Usted ha preguntado por esta propiedad
El agente se comunicará con usted pronto por
Publicado por
Berkshire Hathaway HomeServices New England Properties Avon
Connecticut, United States
Ver perfil de la agencia
32
Anuncios
2019
Se unió
Reserva una visita con the agent
Elija una fecha y si prefiere una visita virtual o presencial con el agente.
Fecha preferida
Tipo de tour
Berkshire Hathaway HomeServices New England Properties Avon
Avon, Connecticut, United States
Ver perfil de la agencia
Última actualización
Septiembre 30
Primera publicación
Septiembre 29
Referencia del anuncio
SMTLST130192902
Propiedades similares cercanas
Nuevos anuncios en Burlington


Explorar más viviendas en venta
Burlington, CT, Estados Unidos tipos de propiedad
Guías e historias relacionadas
La confianza de los mejores brokers del mundo
Los agentes tras las propiedades más excepcionales del mundo publican en JamesEdition.
- Anuncios de Sotheby's, Christie's, BARNES y Engel & Völkers
- Cada anuncio se revisa antes de publicarse
- Conecte directamente con agentes verificados
Al continuar, acepta nuestros Términos y la Política de Privacidad.
brokerages we
partnered with
partnered with