


$2,458,892
A Custom Built Residence In Burlington's Sought After Shoreacres Community
- 5 Hab.
- 5 Baños
- 5,619 Sqft
- Actualizado: Ayer
Sobre la propiedad
La descripción se tradujo automáticamente.
La descripción se muestra en el idioma original.
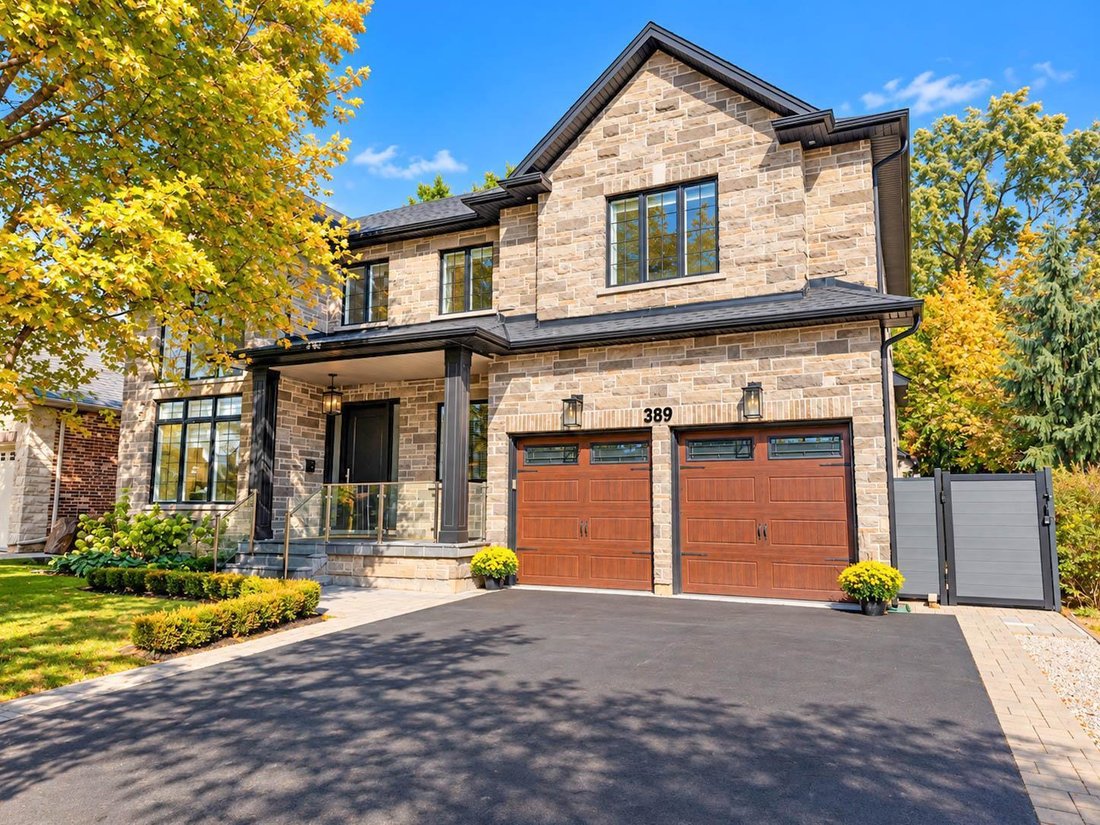
Welcome to 389 Belvenia Road, a custom-built residence in Burlington’s sought-after Shoreacres community. Set on a private, pool-sized 60’ x 150’ lot, this home offers over 5,500 square feet of finished living space, 5 bedrooms and 5 bathrooms. A covered entrance and grand foyer lead to a striking living room with soaring 18’ ceilings. Solid hickory floors, hand-finished plaster ceiling mouldings,
Welcome to 389 Belvenia Road, a custom-built residence in Burlington’s sought-after Shoreacres community. Set on a private, pool-sized 60’ x 150’ lot, this home offers over 5,500 square feet of finished living space, 5 bedrooms and 5 bathrooms. A covered entrance and grand foyer lead to a striking living room with soaring 18’ ceilings. Solid hickory floors, hand-finished plaster ceiling mouldings, coffered details, custom millwork, extra-high solid doors and integrated vents showcase exceptional craftsmanship. The chef’s kitchen features solid maple cabinetry in Benjamin Moore Chantilly White, bookmatched quartz backsplash, pot filler, Blanco sink, deep pot drawers, custom hood and under-cabinet lighting. Appliances include a Sub-Zero fridge, 6-burner Wolf stove, Wolf wall oven and microwave, and Asko dishwasher. A separate spice kitchen and servery with bar fridge make entertaining effortless. The family room offers a gas fireplace, custom cabinetry and garden views. Formal dining, a private office, main-floor bedroom and 3-piece bath accommodate guests or multigenerational living. A mudroom provides garage access. Upstairs, the primary retreat features a coffered ceiling, walk-in closet and 5-piece ensuite with heated floors. Three spacious additional bedrooms with bathroom access, 4 and 3-piece bathrooms, and upper-level laundry with quartz counters complete this level. Bathrooms feature Kohler fixtures and Riobel showers. The finished basement offers high ceilings, above-grade windows, expansive open-concept recreation space, flexible layout and a 3-piece bath. Enjoy mature landscaping, a 550 square foot tiered cedar deck, electrified gazebo and irrigation installed in 2024. A stone and brick exterior, porcelain tile, custom pine baseboards, spray foam insulation, 200-amp service, double garage, 4-car driveway and parking for 6 add lasting value. Near Tuck and Nelson schools, Centennial Bikeway, Nelson Recreation Centre, waterfront trails and Appleby GO.
-
Tipo de propiedad
Casa
-
Pisos
2
-
Año de construcción
2017
-
Precio/pie²
$437
Características
- Jardín
- Chimenea
- Garaje
- Vestidor
- Vista a la Montaña
- Cocina abierta
- Terraza
- Mansión
- Estufa de gas
Características
Lote
- Vista Panorámica
- Vista a la Montaña
- Mansión
Interior
- Techo alto
- Oficina
- Chimenea
- Aire Acondicionado
- Isla de cocina
- Estufa de gas
- Lavadora Secadora
- Lavadero
- Cocina abierta
- Sótano
- Encimeras de piedra
- Vestidor
Outdoor
- Terraza
- Aparcamiento
- Garaje
- Espacio de vida al aire libre
- Jardín
Explorar la zona
389 Belvenia Rd, Burlington, ON L7L 2G7, Canada, Ontario, Canadá
Ver en Google Maps
Precio por sqft
Bajo
Alto
Usted ha preguntado por esta propiedad
El agente se comunicará con usted pronto por
Publicado por
2
Anuncios
2021
Se unió
Reserva una visita con BETSY WANG
Elija una fecha y si prefiere una visita virtual o presencial con el agente.
Fecha preferida
Tipo de tour

RE/MAX Escarpment & Niagara Realty
502 Brant Street, L7R 2G4, Burlington, Canada
Ver perfil de la agencia
Founded and still operating today as family businesses, RE/MAX Niagara & Escarpment opened the first and only
Founded and still operating today as family businesses, RE/MAX Niagara & Escarpment opened the first and only dedicated Luxury RE/MAX Collection office in Canada in 2017. As industry leaders, we pride ourselves on being true leaders in the real estate industry. Boasting a combined 800+ agents, and 12 Branch Offices throughout Burlington, Hamilton, Ancaster, Stoney Creek, St. Catharines, Niagara Falls and Fort Erie, our REALTORS® are knowledgeable about the local market and communities, benefitting not only regional transactions, but global relocations as buyers move into these areas from all over the world. Philanthropy is one of our core values. As a company, we look for ways to give back, and to support our team in their individual charitable and volunteer work. RE/MAX has been associated with the Children’s Miracle Network for over 25 years.
Última actualización
Ayer
Primera publicación
Octubre 14
Referencia del anuncio
W13879498
Propiedades similares cercanas
Nuevos anuncios en Burlington







Explorar más viviendas en venta
Burlington, Canadá tipos de propiedad
Burlington, Canadá búsquedas populares
- Propiedades con Jardín en Burlington, Canadá
- Propiedades con Garaje en Burlington, Canadá
- Propiedades con Terraza en Burlington, Canadá
- Propiedades Vista Panorámica en Burlington, Canadá
- Propiedades Mansión en Burlington, Canadá
- Propiedades con Piscina en Burlington, Canadá
- Propiedades Moderno en Burlington, Canadá
- Propiedades Vista a la Montaña en Burlington, Canadá
- Propiedades con Sauna en Burlington, Canadá
- Propiedades Renovado en Burlington, Canadá
- Propiedades Frente al Agua en Burlington, Canadá
- Propiedades Vista al Lago en Burlington, Canadá
- Propiedades con Ascensor en Burlington, Canadá
- Propiedades Frente al Lago en Burlington, Canadá
- Propiedades con Cancha de Tenis en Burlington, Canadá
- Propiedades con Sauna en Burlington, Canadá
- Propiedades Vista de la ciudad en Burlington, Canadá
- Propiedades con Piscina cubierta en Burlington, Canadá
- Propiedades Vista al Campo de Golf en Burlington, Canadá
- Propiedades Vista al Río en Burlington, Canadá
Guías e historias relacionadas
La confianza de los mejores brokers del mundo
Los agentes tras las propiedades más excepcionales del mundo publican en JamesEdition.
- Anuncios de Sotheby's, Christie's, BARNES y Engel & Völkers
- Cada anuncio se revisa antes de publicarse
- Conecte directamente con agentes verificados
Al continuar, acepta nuestros Términos y la Política de Privacidad.