
Precio a Consultar
An Architectural Highlight For Car Enthusiasts – Exceptional Privacy &Amp; Sp...
- 4 Hab.
- 4 Baños
- 4,335 Sqft
Sobre la propiedad
La descripción se tradujo automáticamente.
La descripción se muestra en el idioma original.
A property of exceptional substance and understated exclusivity
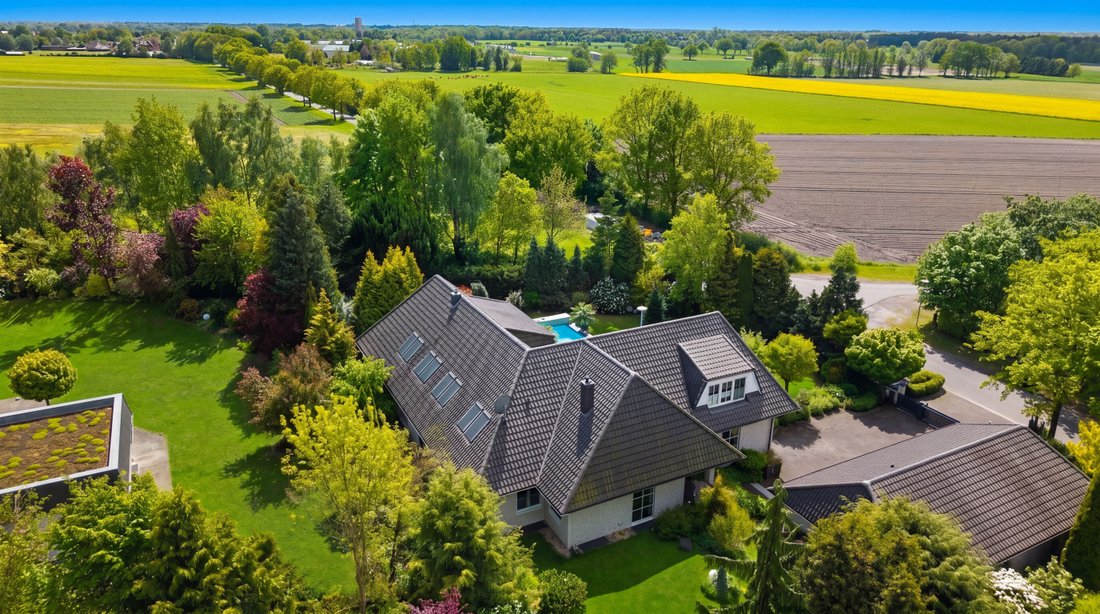
Located in one of Burgwedel’s most sought-after residential neighborhoods, this extraordinary villa stands as a private retreat of remarkable size, architectural clarity, and timeless elegance.
Nestled on a spacious lot of approximately 1,800 m², the property combines prestigious architecture, high-quality construction, a
A property of exceptional substance and understated exclusivity
Located in one of Burgwedel’s most sought-after residential neighborhoods, this extraordinary villa stands as a private retreat of remarkable size, architectural clarity, and timeless elegance.
Nestled on a spacious lot of approximately 1,800 m², the property combines prestigious architecture, high-quality construction, and an exceptional degree of privacy. Mature landscaping, a harmoniously designed garden, and the property’s discreet integration into its upscale surroundings lend the home a sense of tranquility and seclusion that is rarely found in this location.
The solid construction, clean lines, and generous floor plan create a home that does not follow short-term trends but is designed for durability, quality, and timeless value.
Architecture & Floor Plan
The villa impresses with its balanced proportions, its stately appearance, and a floor plan that combines spaciousness with comfort.
Inside, a fluid interplay of openness, light, and structure unfolds. Expansive sightlines, generous window areas, and harmonious transitions between living, dining, and lounge areas create a sense of living characterized by exceptional lightness.
The combination of high-quality natural stone and hardwood floors, materials used with restraint, and a clear architectural language underscores the home’s exclusive character.
Each room was designed with comfort, elegance, and long-term quality of life in mind.
At the heart of the property is a stately living area that serves both as a private retreat and as a stylish setting for guests and social gatherings.
A fireplace lends the room warmth and ambiance, while the high-quality kitchen seamlessly integrates into the open-concept living space—functional, elegant, and designed for sophisticated living.
A home for quality of life, retreat, and special moments
This villa offers far more than traditional living space.
It combines living, retreat, relaxation, and prestige at an exceptional level.
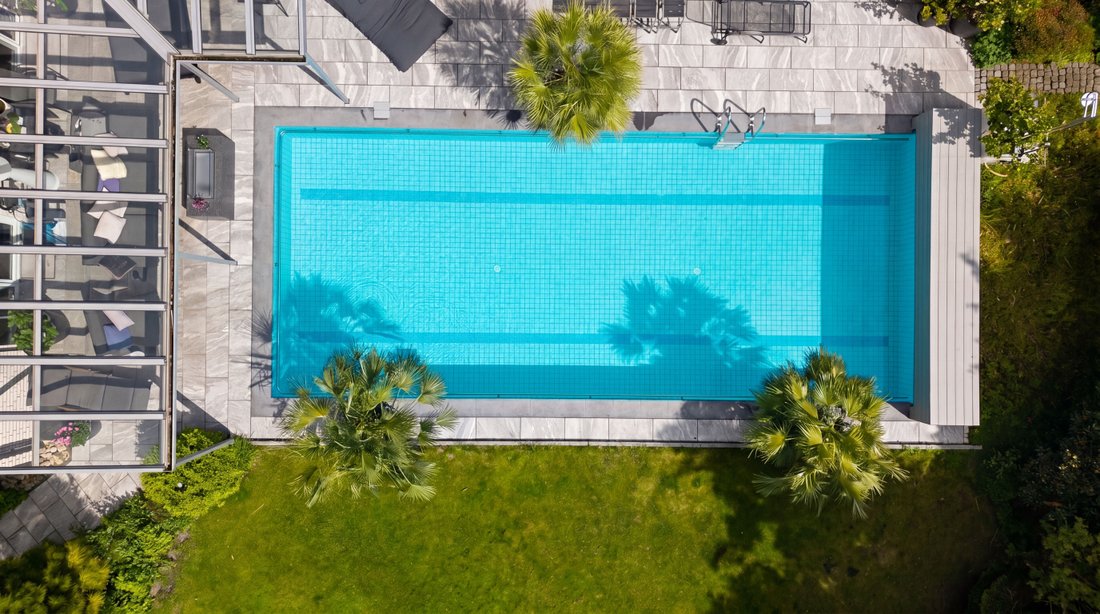
The heated outdoor pool is a defining architectural feature of the outdoor area and, together with the terraces, creates a nearly resort-like quality of living.
This is complemented by a private wellness and leisure area featuring a sauna, wine cellar, and stylishly designed retreat and entertainment spaces.
Whether as an exclusive family estate, a private retreat, or a prestigious property for discerning hosts—the home offers rare versatility.
Every area of the house is designed to combine tranquility, comfort, and a sophisticated lifestyle.
Outdoor Area & Estate
The house’s distinctive style is consistently carried through into the outdoor space as well.
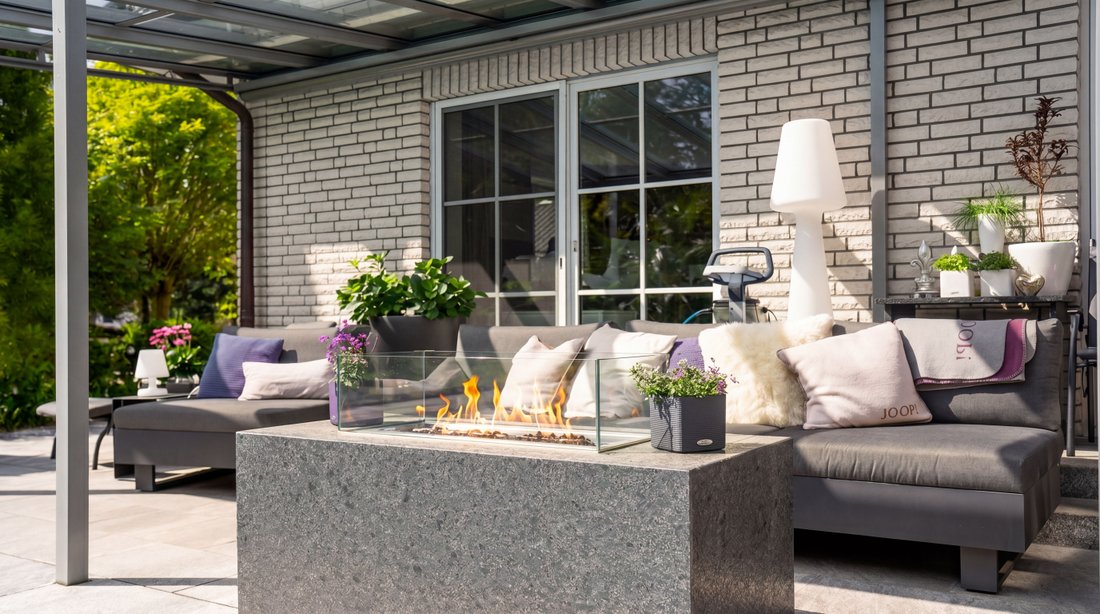
Spacious terraces—including expansive covered outdoor areas—create elegant transitions between indoor and outdoor spaces and provide sheltered areas for relaxation, al fresco dining, or stylish gatherings.
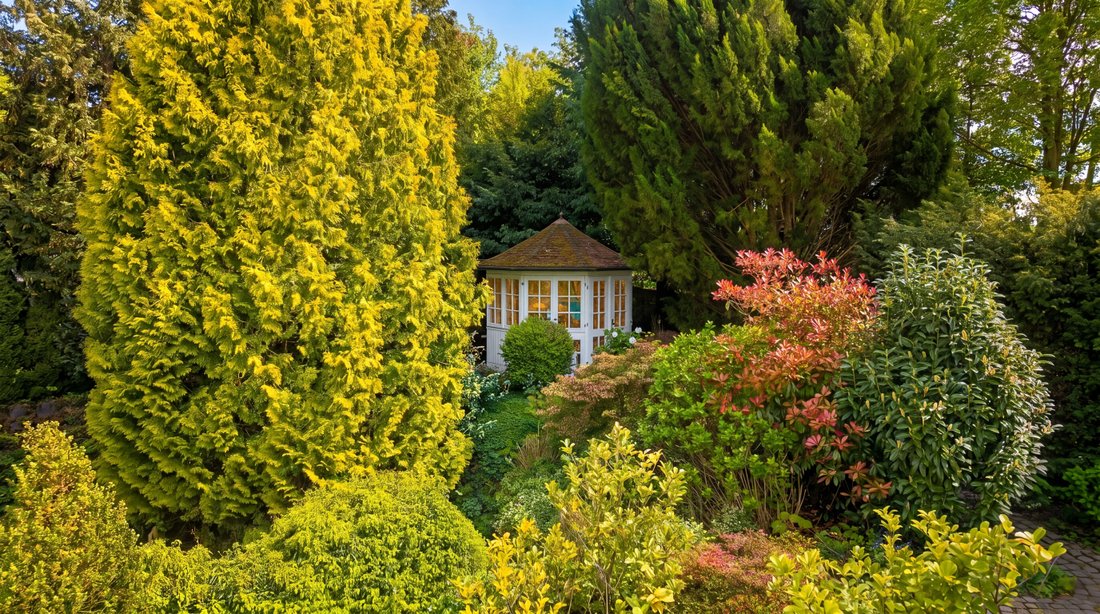
The mature landscaping harmoniously frames the property and creates an exceptionally private atmosphere.
A charming garden pavilion complements the ensemble as an additional retreat.
The pool area, clear layout of the property, and high-quality outdoor facilities lend the property an almost private estate-like quality.
The separate garage building underscores the property’s prestigious character and offers ample space for multiple vehicles as well as additional uses.
Energy data:
EA-V; 141.7 kWh/(m²*a); Natural Gas heavy; Year of construction 2003; E
-
Tipo de propiedad
Casa
-
Año de construcción
2003
Características
- Jardín
- Piscina
- Terraza
- Garaje
- Bodega
- Fogata
- Sauna
- Cocina abierta
- Chimenea
Características
Lote
- Privacidad
Interior
- Chimenea
- Aire Acondicionado
- Sauna
- Bodega
- Cocina abierta
Outdoor
- Terraza
- Fogata
- Piscina
- Garaje
- Espacio de vida al aire libre
- Pérgola
- Jardín
Explorar la zona
Se unió hace 3 meses
Usted ha preguntado por esta propiedad
El agente se comunicará con usted pronto por
Publicado por
2
Anuncios
2026
Se unió
Reserva una visita con Greta Kühnemann
Elija una fecha y si prefiere una visita virtual o presencial con el agente.
Fecha preferida
Tipo de tour

Niedersachsen Bremen Sotheby's International Realty
Karmarschstraße 44, 30159, Hannover, Niedersachsen, Germany
Ver perfil de la agencia
Última actualización
Octubre 21
Primera publicación
Octubre 21
Enlace del anuncio
Referencia del anuncio
TMDHZX
La confianza de los mejores brokers del mundo
Los agentes tras las propiedades más excepcionales del mundo publican en JamesEdition.
- Anuncios de Sotheby's, Christie's, BARNES y Engel & Völkers
- Cada anuncio se revisa antes de publicarse
- Conecte directamente con agentes verificados
Al continuar, acepta nuestros Términos y la Política de Privacidad.