$9,521,825
Casa
- 6 Hab.
- 6 Baños
- 7,933 Sqft
- 8.23 Ac lot
- Actualizado: Abril 1
- 8
Sobre la propiedad
La descripción se tradujo automáticamente.
La descripción se muestra en el idioma original.
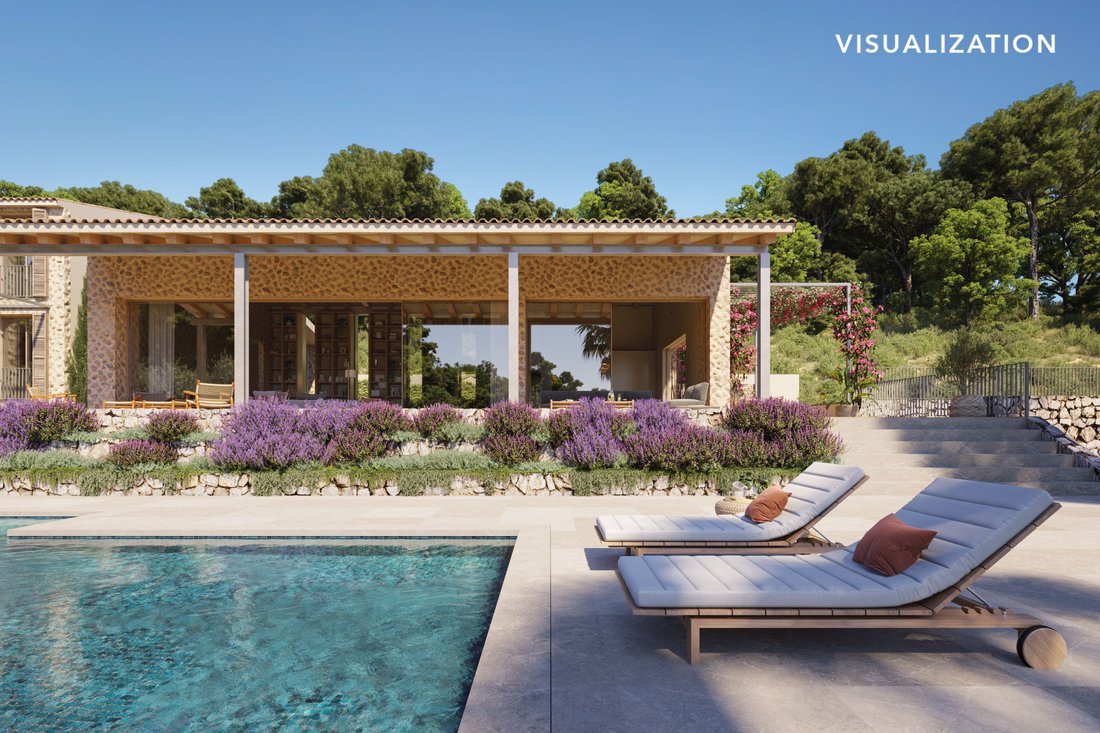
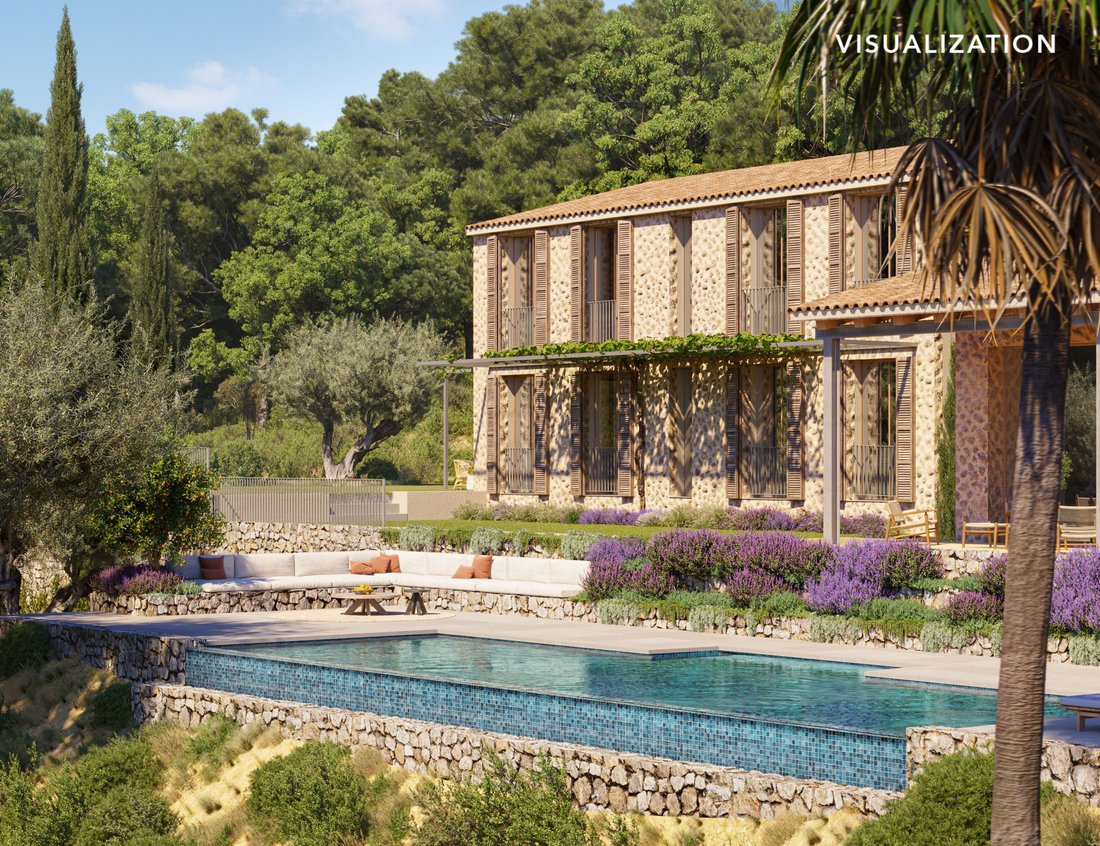
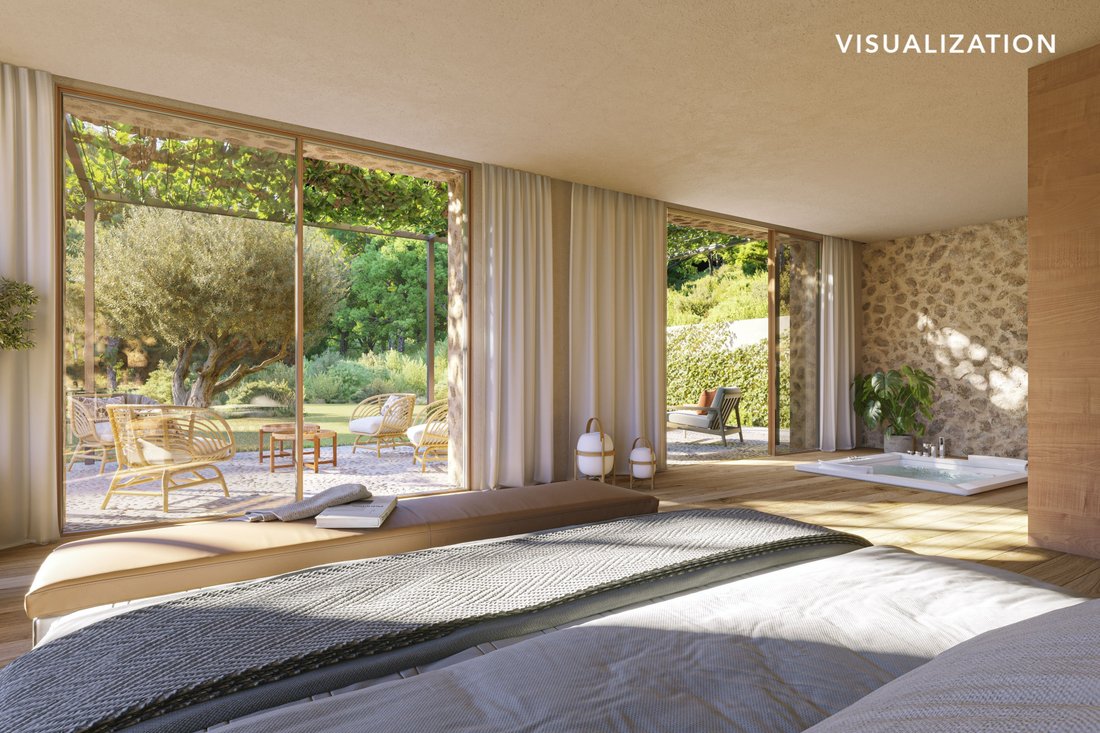
Casa Milana es una casa de diseño creada por la firma de arquitectura AMR, con sede en Barcelona, diseñada para integrarse perfectamente en el impresionante entorno de Mallorca. Esta propiedad de 736 metros cuadrados está situada en una ladera boscosa y su arquitectura se adapta a la topografía con un techo inclinado que sigue la pendiente natural del terreno.
La propiedad se organiza en
La propiedad se organiza en
Casa Milana is a designer home created by the Barcelona-based architecture firm AMR, designed to blend seamlessly into Mallorca’s stunning surroundings. This 736-square-meter property is situated on a wooded hillside, and its architecture adapts to the topography with a sloped roof that follows the natural slope of the land.
The property is organized around a central rear entrance that co
The property is organized around a central rear entrance that co
Casa Milana es una casa de diseño creada por la firma de arquitectura AMR, con sede en Barcelona, diseñada para integrarse perfectamente en el impresionante entorno de Mallorca. Esta propiedad de 736 metros cuadrados está situada en una ladera boscosa y su arquitectura se adapta a la topografía con un techo inclinado que sigue la pendiente natural del terreno.
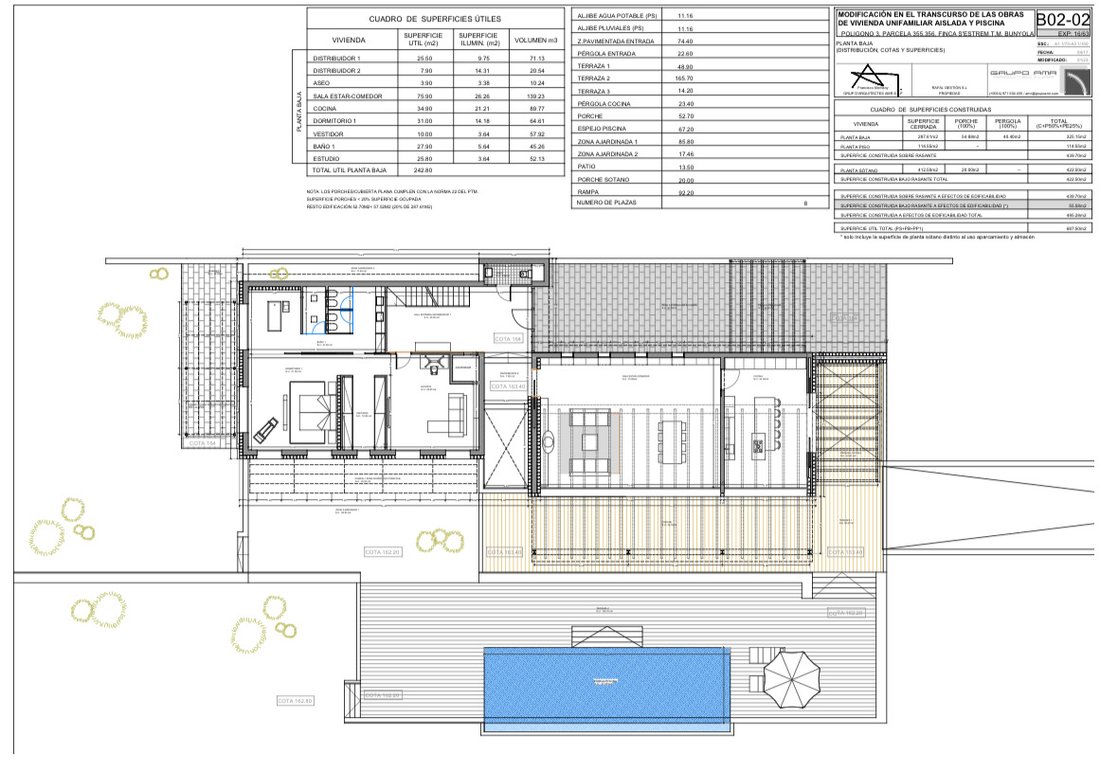
La propiedad se organiza en torno a una entrada trasera central que conecta las tres áreas principales, que conservan las impresionantes vistas abiertas del paisaje: el área del dormitorio, las salas de estar y la cocina. Este diseño permite la independencia entre las diferentes áreas, mejorando la funcionalidad y la comodidad. Entre los distintos volúmenes hay patios inspirados en la arquitectura tradicional mallorquina, que proporcionan luz natural, ventilación y privacidad.
La espaciosa sala de estar es el corazón de la casa y está presidida por una elegante chimenea central que separa la sala de estar del comedor. Las grandes puertas corredizas de vidrio conectan los espacios interiores con el jardín, la piscina y el entorno natural. Las áreas exteriores han sido diseñadas para aprovechar al máximo el clima mediterráneo, combinando lugares soleados y sombreados. La propiedad cuenta con una piscina al aire libre, amplias terrazas y vistas despejadas del paisaje.
Los materiales naturales y los tonos cálidos crean espacios interiores elegantes, luminosos y acogedores. El piso principal de la casa está hecho de mármol gris Zarci envejecido y martillado, lo que añade carácter y sofisticación. Los baños están revestidos con el mismo mármol hasta el techo, mientras que las áreas de servicio cuentan con acabados en porcelana de alta resistencia. La arquitectura interior combina paredes de arcilla térmica pintadas de blanco, paneles de laca y paredes de piedra caliza natural que dan personalidad a las habitaciones. Los techos cuentan con bóvedas de cerámica con vigas de hormigón a la vista, lo que refuerza el estilo mediterráneo contemporáneo. La carpintería interior combina madera de iroko barnizada y paneles lacados, con armarios totalmente equipados. La carpintería exterior de aluminio con roturas térmicas y grandes superficies acristaladas garantiza el brillo y la eficiencia energética. Las habitaciones cuentan con persianas corredizas de madera para protegerse del sol y tener privacidad.
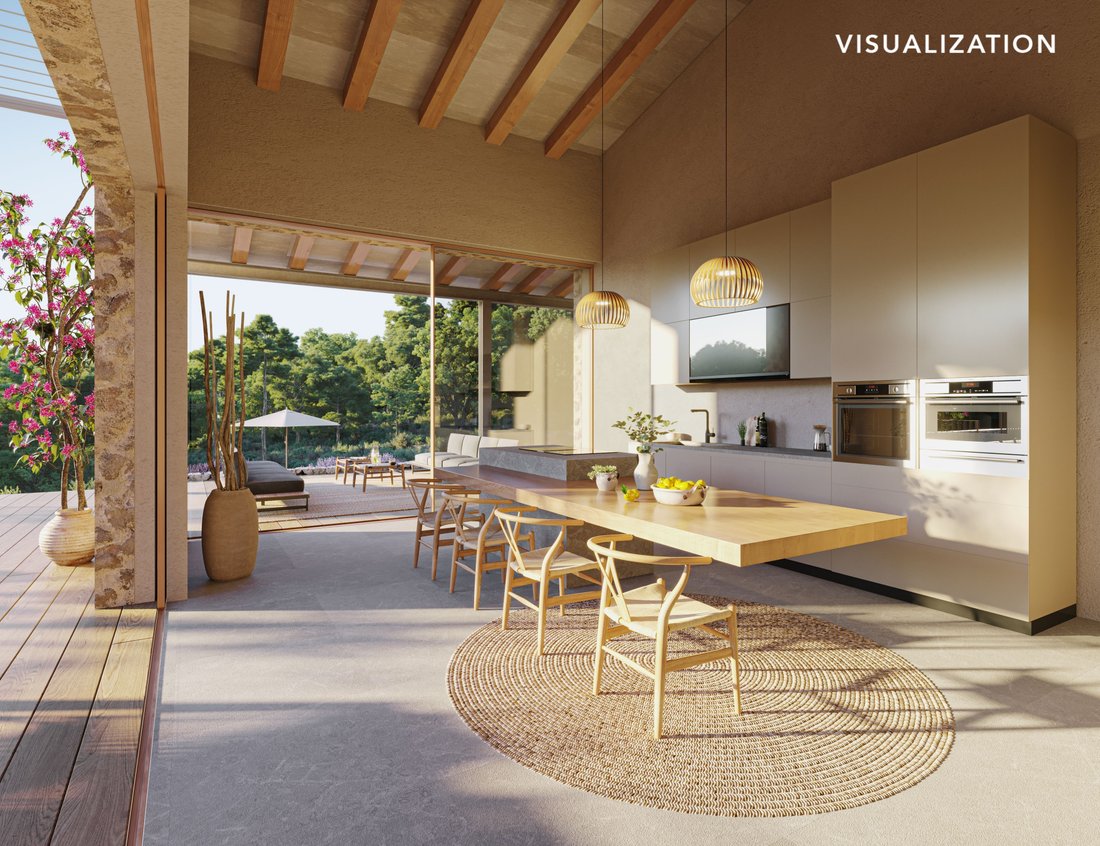
Cuenta con tecnología de vanguardia y eficiencia energética, incluido un sistema domótico KNX para un control integral del control del clima, la iluminación, el audio y el intercomunicador de vídeo. También incluye un sistema fotovoltaico con baterías de almacenamiento y una estación de carga para vehículos eléctricos. El sistema de climatización se basa en la energía geotérmica e incluye calefacción por suelo radiante, calefacción y refrigeración mediante bobinas de ventilador independientes y producción de agua caliente sanitaria. La sala de estar también cuenta con una elegante chimenea de leña que añade calidez y ambiente. La propiedad también incluye un garaje para cuatro autos, un área de sauna y sistemas integrales de plomería y saneamiento con insonorización. La cocina de estilo contemporáneo está equipada con gabinetes Bulthaup de alta gama y electrodomésticos Miele.
En general, Casa Milana ofrece una combinación excepcional de arquitectura contemporánea, materiales naturales, tecnología avanzada y un entorno natural único, creando una casa de lujo diseñada para disfrutar del estilo de vida mediterráneo con la máxima comodidad y privacidad.
La propiedad se organiza en torno a una entrada trasera central que conecta las tres áreas principales, que conservan las impresionantes vistas abiertas del paisaje: el área del dormitorio, las salas de estar y la cocina. Este diseño permite la independencia entre las diferentes áreas, mejorando la funcionalidad y la comodidad. Entre los distintos volúmenes hay patios inspirados en la arquitectura tradicional mallorquina, que proporcionan luz natural, ventilación y privacidad.
La espaciosa sala de estar es el corazón de la casa y está presidida por una elegante chimenea central que separa la sala de estar del comedor. Las grandes puertas corredizas de vidrio conectan los espacios interiores con el jardín, la piscina y el entorno natural. Las áreas exteriores han sido diseñadas para aprovechar al máximo el clima mediterráneo, combinando lugares soleados y sombreados. La propiedad cuenta con una piscina al aire libre, amplias terrazas y vistas despejadas del paisaje.
Los materiales naturales y los tonos cálidos crean espacios interiores elegantes, luminosos y acogedores. El piso principal de la casa está hecho de mármol gris Zarci envejecido y martillado, lo que añade carácter y sofisticación. Los baños están revestidos con el mismo mármol hasta el techo, mientras que las áreas de servicio cuentan con acabados en porcelana de alta resistencia. La arquitectura interior combina paredes de arcilla térmica pintadas de blanco, paneles de laca y paredes de piedra caliza natural que dan personalidad a las habitaciones. Los techos cuentan con bóvedas de cerámica con vigas de hormigón a la vista, lo que refuerza el estilo mediterráneo contemporáneo. La carpintería interior combina madera de iroko barnizada y paneles lacados, con armarios totalmente equipados. La carpintería exterior de aluminio con roturas térmicas y grandes superficies acristaladas garantiza el brillo y la eficiencia energética. Las habitaciones cuentan con persianas corredizas de madera para protegerse del sol y tener privacidad.
Cuenta con tecnología de vanguardia y eficiencia energética, incluido un sistema domótico KNX para un control integral del control del clima, la iluminación, el audio y el intercomunicador de vídeo. También incluye un sistema fotovoltaico con baterías de almacenamiento y una estación de carga para vehículos eléctricos. El sistema de climatización se basa en la energía geotérmica e incluye calefacción por suelo radiante, calefacción y refrigeración mediante bobinas de ventilador independientes y producción de agua caliente sanitaria. La sala de estar también cuenta con una elegante chimenea de leña que añade calidez y ambiente. La propiedad también incluye un garaje para cuatro autos, un área de sauna y sistemas integrales de plomería y saneamiento con insonorización. La cocina de estilo contemporáneo está equipada con gabinetes Bulthaup de alta gama y electrodomésticos Miele.
En general, Casa Milana ofrece una combinación excepcional de arquitectura contemporánea, materiales naturales, tecnología avanzada y un entorno natural único, creando una casa de lujo diseñada para disfrutar del estilo de vida mediterráneo con la máxima comodidad y privacidad.
Casa Milana is a designer home created by the Barcelona-based architecture firm AMR, designed to blend seamlessly into Mallorca’s stunning surroundings. This 736-square-meter property is situated on a wooded hillside, and its architecture adapts to the topography with a sloped roof that follows the natural slope of the land.
The property is organized around a central rear entrance that connects the three main areas, which preserve the stunning open views of the landscape: the bedroom area, the living spaces, and the kitchen. This layout allows for independence between the different areas, enhancing functionality and comfort. Between the various volumes are courtyards inspired by traditional Mallorcan architecture, which provide natural light, ventilation, and privacy.
The spacious living room is the heart of the home and is presided over by an elegant central fireplace that separates the living area from the dining room. Large sliding glass doors connect the interior spaces to the garden, the pool, and the natural surroundings. The outdoor areas have been designed to make the most of the Mediterranean climate, combining sunny and shaded spots. The property features an outdoor pool, spacious terraces, and unobstructed views of the landscape.
Natural materials and warm tones create elegant, bright, and welcoming interior spaces. The main flooring of the home is made of bush-hammered and aged Zarci Grey marble, adding character and sophistication. The bathrooms are clad in the same marble up to the ceiling, while the utility areas feature high-resistance porcelain finishes. The interior architecture combines white-painted thermo-clay walls, lacquere paneling, and natural limestone walls that lend personality to the rooms. The ceilings feature ceramic vaults with exposed concrete beams, reinforcing the contemporary Mediterranean style. The interior woodwork combines varnished iroko wood and lacquered paneling, with fully equipped closets. The exterior aluminum joinery with thermal breaks and large glazed surfaces ensures brightness and energy efficiency. The bedrooms feature sliding wooden shutters for sun protection and privacy.
It features state-of-the-art technology and energy efficiency, including a KNX home automation system for comprehensive control of climate control, lighting, audio, and video intercom. It also includes a photovoltaic system with storage batteries and a charging station for electric vehicles. The climate control system is based on geothermal energy, featuring underfloor heating, heating and cooling via independent fan coils, and domestic hot water production. The living room also features an elegant wood-burning fireplace that adds warmth and ambiance. The property also includes a four-car garage, a sauna area, and comprehensive plumbing and sanitation systems with soundproofing. The contemporary-style kitchen is equipped with high-end Bulthaup cabinetry and Miele appliances.
Overall, Casa Milana offers an exceptional combination of contemporary architecture, natural materials, advanced technology, and a unique natural setting, creating a luxury home designed to enjoy the Mediterranean lifestyle with the utmost comfort and privacy.
The property is organized around a central rear entrance that connects the three main areas, which preserve the stunning open views of the landscape: the bedroom area, the living spaces, and the kitchen. This layout allows for independence between the different areas, enhancing functionality and comfort. Between the various volumes are courtyards inspired by traditional Mallorcan architecture, which provide natural light, ventilation, and privacy.
The spacious living room is the heart of the home and is presided over by an elegant central fireplace that separates the living area from the dining room. Large sliding glass doors connect the interior spaces to the garden, the pool, and the natural surroundings. The outdoor areas have been designed to make the most of the Mediterranean climate, combining sunny and shaded spots. The property features an outdoor pool, spacious terraces, and unobstructed views of the landscape.
Natural materials and warm tones create elegant, bright, and welcoming interior spaces. The main flooring of the home is made of bush-hammered and aged Zarci Grey marble, adding character and sophistication. The bathrooms are clad in the same marble up to the ceiling, while the utility areas feature high-resistance porcelain finishes. The interior architecture combines white-painted thermo-clay walls, lacquere paneling, and natural limestone walls that lend personality to the rooms. The ceilings feature ceramic vaults with exposed concrete beams, reinforcing the contemporary Mediterranean style. The interior woodwork combines varnished iroko wood and lacquered paneling, with fully equipped closets. The exterior aluminum joinery with thermal breaks and large glazed surfaces ensures brightness and energy efficiency. The bedrooms feature sliding wooden shutters for sun protection and privacy.
It features state-of-the-art technology and energy efficiency, including a KNX home automation system for comprehensive control of climate control, lighting, audio, and video intercom. It also includes a photovoltaic system with storage batteries and a charging station for electric vehicles. The climate control system is based on geothermal energy, featuring underfloor heating, heating and cooling via independent fan coils, and domestic hot water production. The living room also features an elegant wood-burning fireplace that adds warmth and ambiance. The property also includes a four-car garage, a sauna area, and comprehensive plumbing and sanitation systems with soundproofing. The contemporary-style kitchen is equipped with high-end Bulthaup cabinetry and Miele appliances.
Overall, Casa Milana offers an exceptional combination of contemporary architecture, natural materials, advanced technology, and a unique natural setting, creating a luxury home designed to enjoy the Mediterranean lifestyle with the utmost comfort and privacy.
-
Tipo de propiedad
Casa
-
Pisos
3
-
Precio/pie²
$1,200
Características
- Jardín
- Piscina
- Terraza
- Garaje
- Bodega
- Sauna
- Cocina exterior
- Moderno
- Gimnasio
Características
Lote
- Vista a la Montaña
- Privacidad
- Moderno
Interior
- Techo alto
- Chimenea
- Sauna
- Bodega
- Gimnasio
Outdoor
- Terraza
- Balcón
- Piscina
- Garaje
- Cocina exterior
- Espacio de vida al aire libre
- Jardín
Explorar la zona
Bunyola, 07320, Spain
Ver en Google Maps
Precio por sqft
Bajo
Alto
Bunyola is a small inland municipality in the Tramuntana foothills, roughly 15 kilometres northeast of Palma. It sits within the Serra de Tramuntana, the mountain range that runs along Mallorca’s northwestern spine and holds UNESCO World Heritage status for its cultural landscape. The town retains a genuinely local character, with stone architecture, terraced olive and almond groves, and a pace of life largely removed from the coastal tourist circuit.
The town has a weekly market, a handful of traditional cafés on the main square, and the historic Raixa estate nearby. The village of Sóller, with its restaurants, organic market, and tram connection to Port de Sóller, is approximately 15 minutes by car. Palma’s full range of dining, shopping, and cultural institutions is around 20 minutes away.
Bunyola sits directly on the Palma to Sóller railway line, one of the island’s most scenic historic rail routes, with a station in the village itself. By car, Palma city centre is approximately 20 minutes via the Ma-11. Palma de Mallorca Airport is around 30 minutes by road and operates year-round international routes to most major European cities, with significantly expanded connections from spring through autumn.
The town has a weekly market, a handful of traditional cafés on the main square, and the historic Raixa estate nearby. The village of Sóller, with its restaurants, organic market, and tram connection to Port de Sóller, is approximately 15 minutes by car. Palma’s full range of dining, shopping, and cultural institutions is around 20 minutes away.
Bunyola sits directly on the Palma to Sóller railway line, one of the island’s most scenic historic rail routes, with a station in the village itself. By car, Palma city centre is approximately 20 minutes via the Ma-11. Palma de Mallorca Airport is around 30 minutes by road and operates year-round international routes to most major European cities, with significantly expanded connections from spring through autumn.
Ver lugares cercanos
Atracciones
Escuelas
Palma de Mallorca Airport
Airport
26 min
Palma de Mallorca Train Station
Train Station
23 min
Son Termes Golf Club
Golf & Country Clubs
17 min
Sierra de Tramontana
Outdoor & Nature
15 min
Palma Cathedral
Culture & Heritage
22 min
The Academy International School
International School
18 min
Agora Portals International School
International School
25 min

Se unió hace 2 años
Usted ha preguntado por esta propiedad
El agente se comunicará con usted pronto por
Publicado por
3
Anuncios
2024
Se unió
Reserva una visita con Judith Diakhaté
Elija una fecha y si prefiere una visita virtual o presencial con el agente.
Fecha preferida
Tipo de tour

Strand Properties
Offices in Spain and in Finland, 29660, Marbella (Puerto Banus), Spain
Ver perfil de la agencia
Strand Properties is a real estate agency that specializes in unique properties and luxury service. All of our rea
Strand Properties is a real estate agency that specializes in unique properties and luxury service. All of our real estate agents have years of experience and comprehensive expertise in selling properties. We currently operate in Finland and Spain.
Última actualización
Abril 1
Primera publicación
Abril 1
Referencia del anuncio
SPCRM4769
Propiedades similares cercanas
Nuevos anuncios en Buñola





Explorar más viviendas en venta
Buñola, Islas Baleares, España tipos de propiedad
- Casas en venta en Buñola, Islas Baleares, España
- Casas adosadas en venta en Buñola, Islas Baleares, España
- Ranchos en venta en Buñola, Islas Baleares, España
- Terreno en venta en Buñola, Islas Baleares, España
- Apartamentos en venta en Buñola, Islas Baleares, España
- Fincas en venta en Buñola, Islas Baleares, España
- Penthouses en venta en Buñola, Islas Baleares, España
Buñola, Islas Baleares, España búsquedas populares
- Propiedades Vista al Campo de Golf en Buñola, Islas Baleares, España
- Propiedades Frente al mar en Buñola, Islas Baleares, España
- Propiedades Frente al Agua en Buñola, Islas Baleares, España
- Propiedades Cima de una colina en Buñola, Islas Baleares, España
- Propiedades Obras nuevas en Buñola, Islas Baleares, España
- Propiedades con Biblioteca en Buñola, Islas Baleares, España
- Propiedades Frente al Mar en Buñola, Islas Baleares, España
- Propiedades con Helipuerto en Buñola, Islas Baleares, España
- Propiedades con Viñedo / Bodega en Buñola, Islas Baleares, España
- Propiedades Vista al Mar en Buñola, Islas Baleares, España
Buñola, Islas Baleares, España Barrios
Guías e historias relacionadas
La confianza de los mejores brokers del mundo
Los agentes tras las propiedades más excepcionales del mundo publican en JamesEdition.
- Anuncios de Sotheby's, Christie's, BARNES y Engel & Völkers
- Cada anuncio se revisa antes de publicarse
- Conecte directamente con agentes verificados
Al continuar, acepta nuestros Términos y la Política de Privacidad.