$1,700,000
Single Family Residence In Bullard
- 4 Hab.
- 5 Baños
- 4,504 Sqft
- 21,824 Sqft lot
- Actualizado: Hoy
- Fuente: North Texas Real Estate Information Systems (NTREIS) MLS#21403195
Sobre la propiedad
La descripción se tradujo automáticamente.
La descripción se muestra en el idioma original.
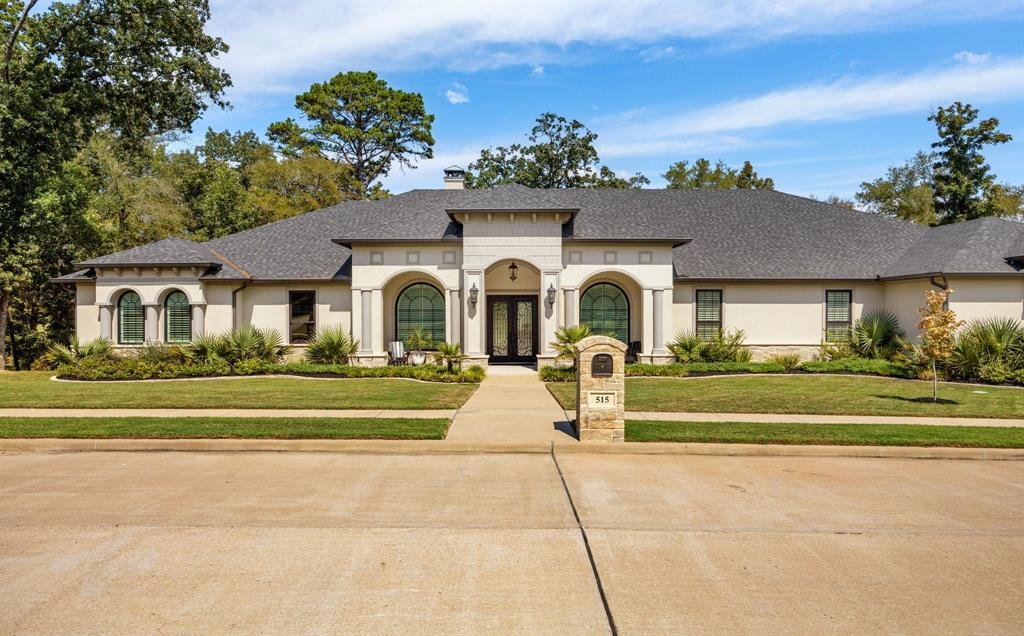
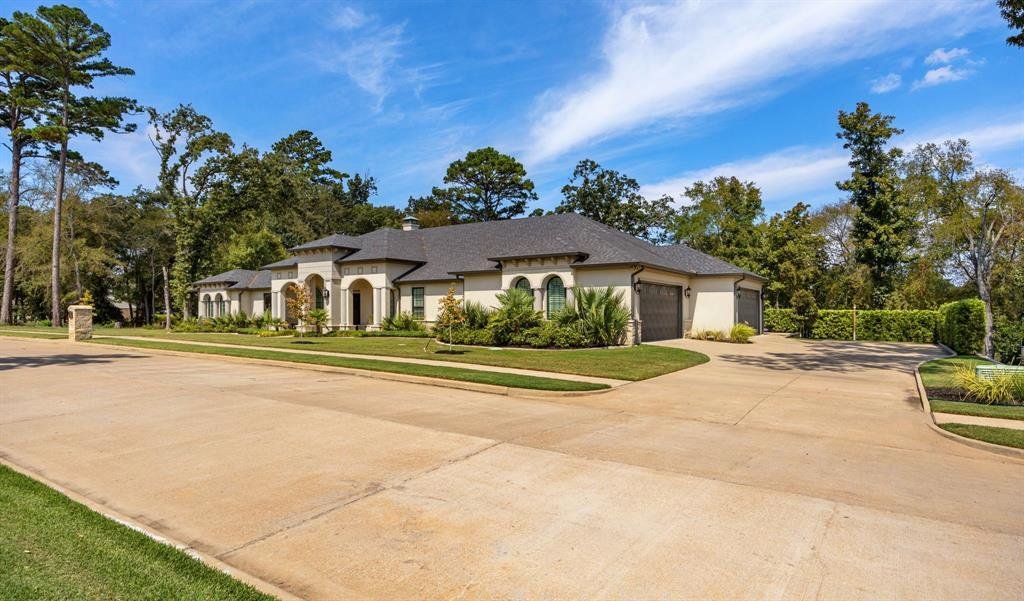
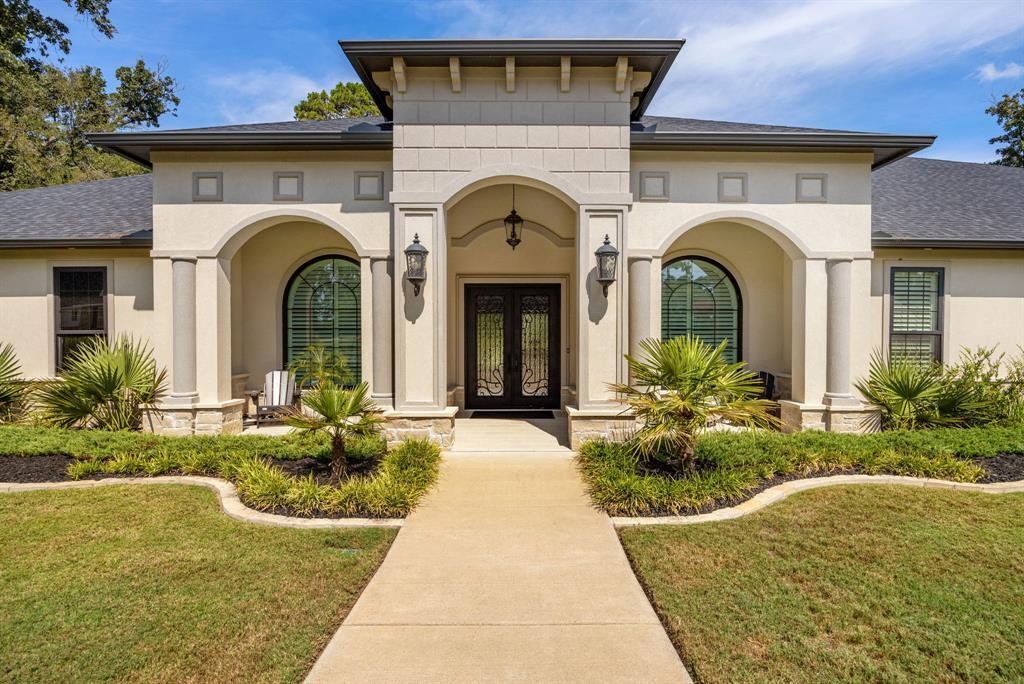
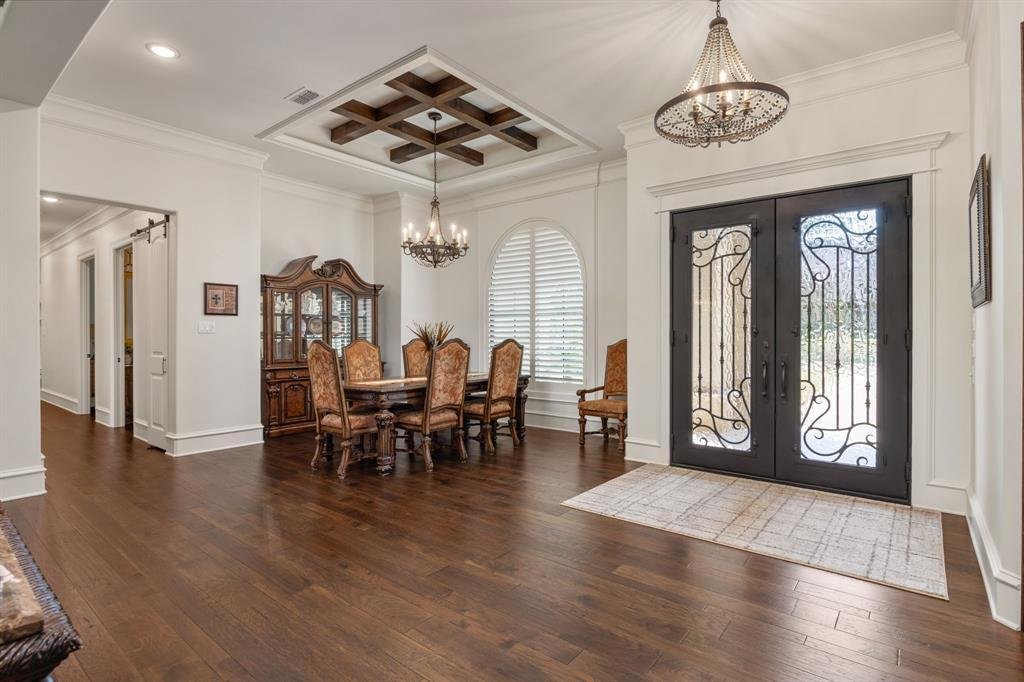
Experience elevated golf course living in Fairview Estates of Eagles Bluff. This exceptional Mediterranean style residence offers 4 bedrooms, 4.5 baths, a 4-car garage, and beautiful views of the golf course and private club lake. Designed for both everyday living and effortless entertaining, the open-concept interior is filled with natural light from dramatic floor-to-ceiling windows. The spaciou
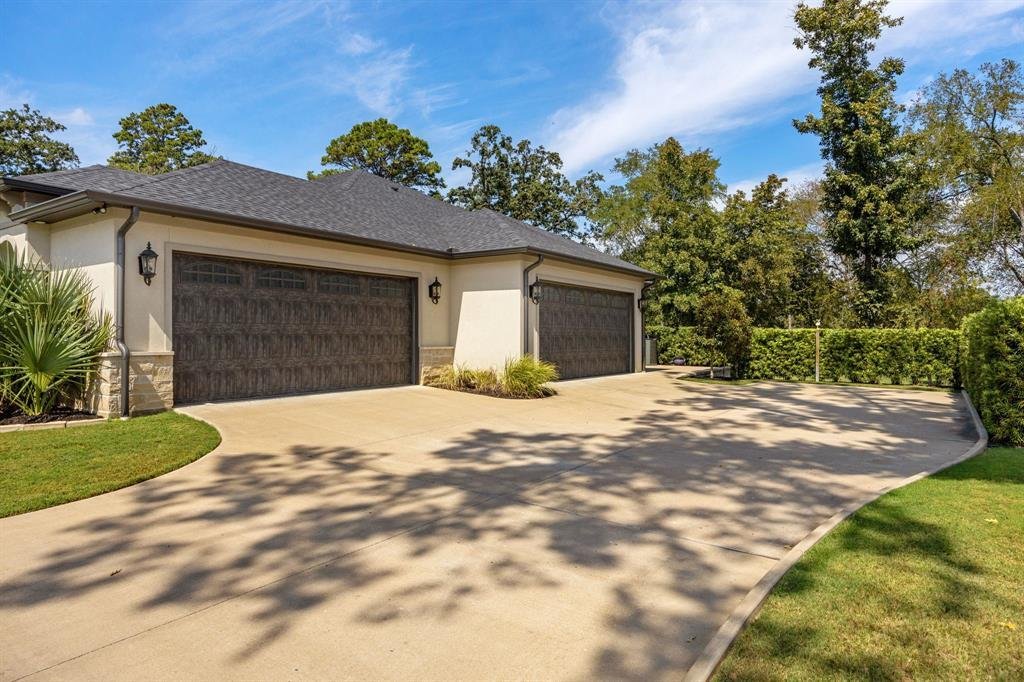
Experience elevated golf course living in Fairview Estates of Eagles Bluff. This exceptional Mediterranean style residence offers 4 bedrooms, 4.5 baths, a 4-car garage, and beautiful views of the golf course and private club lake. Designed for both everyday living and effortless entertaining, the open-concept interior is filled with natural light from dramatic floor-to-ceiling windows. The spacious living area features a fireplace, custom built-ins, and an 85-inch TV, while the beautifully appointed kitchen offers custom cabinetry, an oversized breakfast bar, stainless steel appliances, and an impressive 5-foot refrigerator. Each bedroom is thoughtfully designed with its own private en-suite bath, providing comfort and privacy for family and guests alike. Vaulted ceilings enhance the home’s sense of space, while a dedicated office-study and billiard room with bar offer additional areas to work, relax, and entertain. Outdoor living is equally impressive. Enjoy a full-size outdoor kitchen and grill, expansive open patio, fireplace, and 70-inch TV—all overlooking the surrounding golf course setting. Surround sound and extensive internet coverage extend throughout the home, patios, and fenced backyard. Exceptional construction and thoughtful upgrades are found throughout, including spray foam insulation extending into the garage, two tankless gas water heaters, central vacuum, and a whole-home water filtration and softening system designed for 10 years of low-maintenance operation. The garage also features a 750-lb attic lift for convenient storage access. For added peace of mind, the home includes a substantial safe room constructed with concrete-filled cinder block walls, dedicated ventilation, storage, and a 400-lb steel door. The exterior is also pre-wired for a future pool, hot tub, and generator. This remarkable Eagles Bluff property offers a distinctive combination of luxury, comfort, and functionality. Schedule your private showing today!
-
Tipo de propiedad
Casa
-
Año de construcción
2022
-
Precio/pie²
$377
Características
- Chimenea
- Garaje
- Vestidor
- Jardín
- Vista al Campo de Golf
- Cocina exterior
- Patio de recreo
- Vista al Lago
- Comunidad Cerrada
Características
Lote
- Comunidad Cerrada
- Vista al Agua
- Vista al Lago
- Vista al Campo de Golf
Interior
- Techo alto
- Oficina
- Chimenea
- Isla de cocina
- Bar
- Cocina abierta
- Encimeras de piedra
- Vestidor
Outdoor
- Aparcamiento
- Piscina
- Garaje
- Patio de recreo
- Cocina exterior
- Espacio de vida al aire libre
- Puerta
- Jardín
Explorar la zona
515 Cheryl Court, Bullard, Texas, Estados Unidos
Ver en Google Maps
Precio por sqft
Bajo
Alto
Se unió hace 1 año
Usted ha preguntado por esta propiedad
El agente se comunicará con usted pronto por
Publicado por
9
Anuncios
2025
Se unió
Reserva una visita con the agent
Elija una fecha y si prefiere una visita virtual o presencial con el agente.
Fecha preferida
Tipo de tour
Última actualización
Hoy
Primera publicación
Noviembre 7
Referencia del anuncio
21403195
Estado del anuncio
The data relating to real estate for sale on this web site comes in part from the Broker Reciprocity Program of the NTREIS Multiple Listing Service. Real estate listings held by brokerage firms other than this broker are marked with the Broker Reciprocity logo and detailed information about them includes the name of the listing brokers.
Propiedades similares cercanas
Nuevos anuncios en Bullard



Explorar más viviendas en venta
Bullard, TX, Estados Unidos tipos de propiedad
Bullard, TX, Estados Unidos búsquedas populares
- Propiedades con Cocina abierta en Bullard, TX, Estados Unidos
- Propiedades Comunidad Cerrada en Bullard, TX, Estados Unidos
- Propiedades Vista Panorámica en Bullard, TX, Estados Unidos
- Propiedades Obras nuevas en Bullard, TX, Estados Unidos
- Propiedades con Cancha de Tenis en Bullard, TX, Estados Unidos
- Propiedades con Terraza en Bullard, TX, Estados Unidos
- Propiedades con Sala de juegos en Bullard, TX, Estados Unidos
- Propiedades Renovado en Bullard, TX, Estados Unidos
- Propiedades Vista al Campo de Golf en Bullard, TX, Estados Unidos
- Propiedades con Cine en Bullard, TX, Estados Unidos
- Propiedades con Gimnasio en Bullard, TX, Estados Unidos
- Propiedades Cima de una colina en Bullard, TX, Estados Unidos
- Propiedades con Sauna en Bullard, TX, Estados Unidos
- Propiedades Ecuestre en Bullard, TX, Estados Unidos
Guías e historias relacionadas
La confianza de los mejores brokers del mundo
Los agentes tras las propiedades más excepcionales del mundo publican en JamesEdition.
- Anuncios de Sotheby's, Christie's, BARNES y Engel & Völkers
- Cada anuncio se revisa antes de publicarse
- Conecte directamente con agentes verificados
Al continuar, acepta nuestros Términos y la Política de Privacidad.
brokerages we
partnered with
partnered with