

$592,650

Single Family Residence In Buford

  • 4 Hab.
  • 3 Baños
  • 2,761 Sqft
  • 8,277 Sqft lot
  • Actualizado: Noviembre 3
  • Fuente:
    First Multiple Listing Service (FMLS)  MLS#7862610

Sobre la propiedad

La descripción se tradujo automáticamente.
La descripción se muestra en el idioma original.
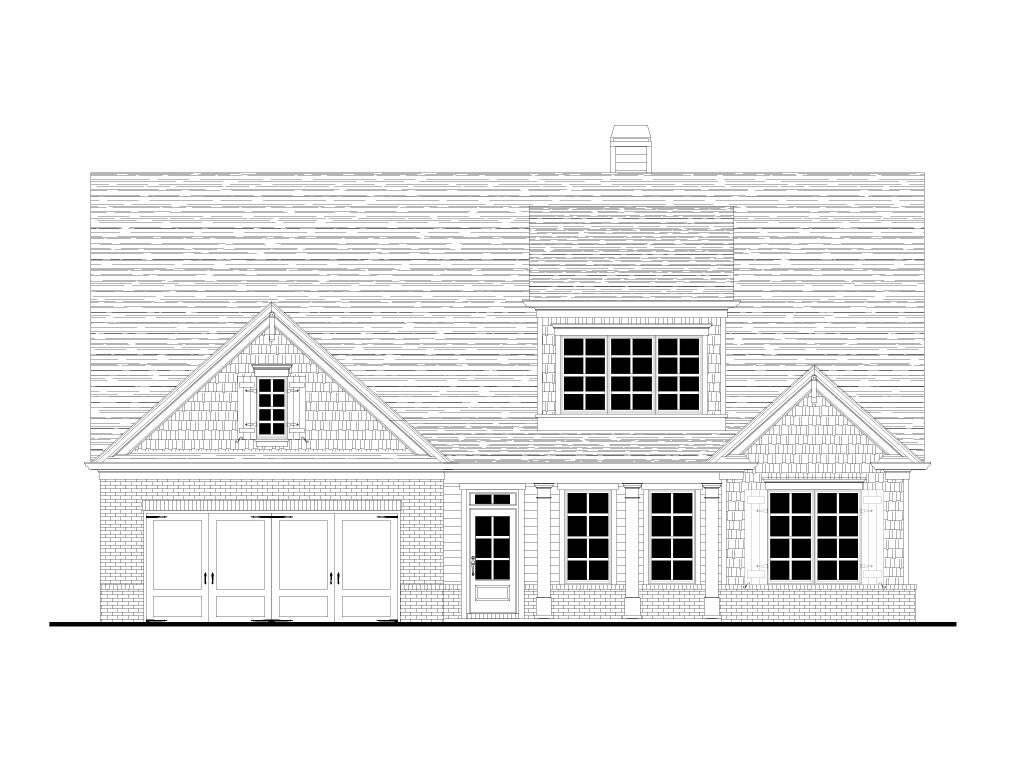
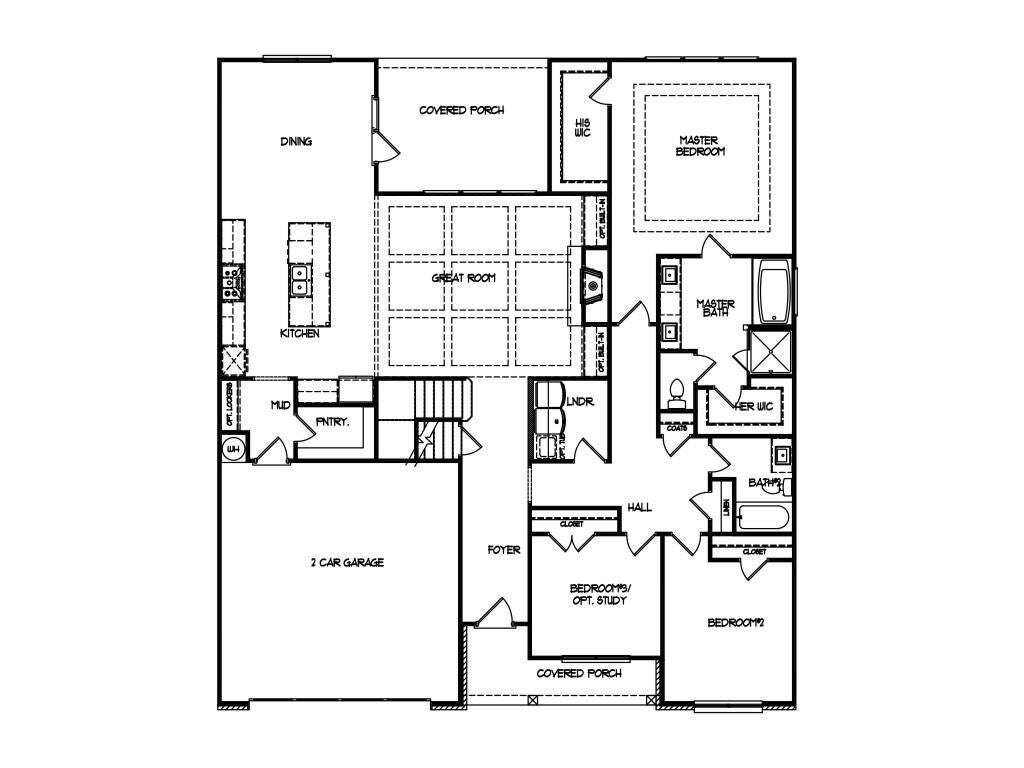
The Richmond Plan built by Veritas Homes, ready Early 2027! This brand new community of just 22 single family homes in sought after Buford location of Hall Co. offers easy access to I-985 and is just minutes to Lake Lanier, Downtown Buford, and Mall of GA with endless shopping, dining and recreational options nearby. This popular Primary on main level plan is an open concept with 9ft ceilings and
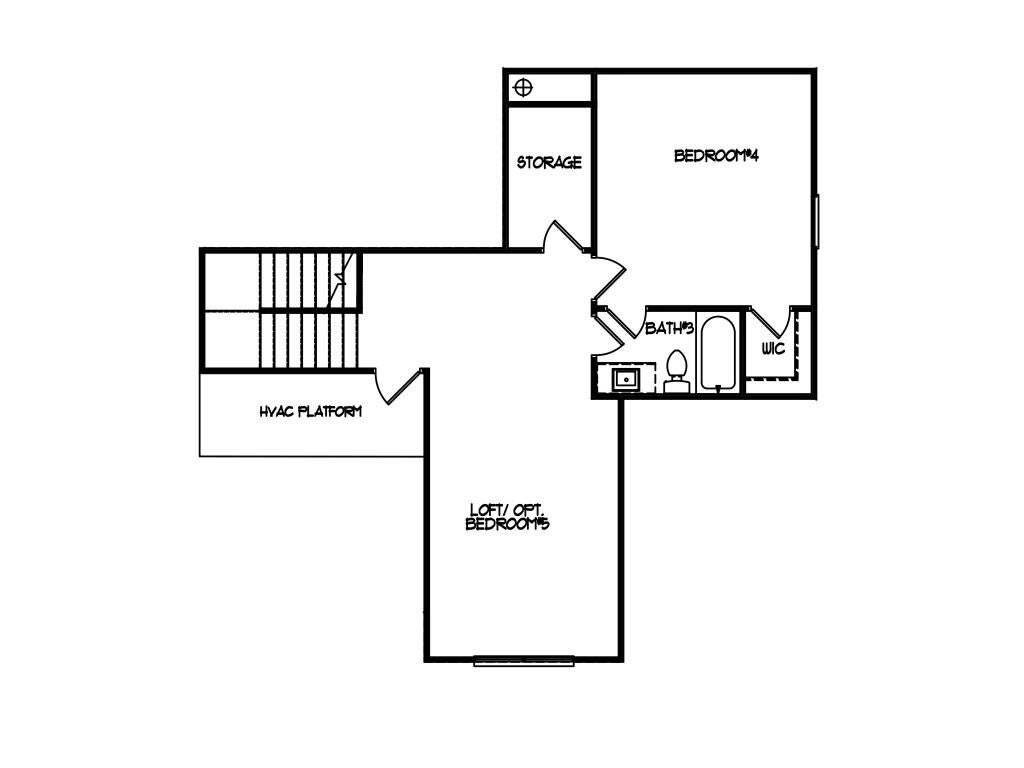
The Richmond Plan built by Veritas Homes, ready Early 2027! This brand new community of just 22 single family homes in sought after Buford location of Hall Co. offers easy access to I-985 and is just minutes to Lake Lanier, Downtown Buford, and Mall of GA with endless shopping, dining and recreational options nearby. This popular Primary on main level plan is an open concept with 9ft ceilings and stylish Revwood Laminate flooring throughout the foyer, kitchen, dining, and family room areas. The gourmet kitchen boasts an oversized island, stone countertops, painted cabinets, vented range hood with decorative trim, walk-in pantry, and opens to the dining room and the spacious family room with cozy wood burning fireplace for easy living & entertaining. The main level owner’s suite offers a double tray ceiling and a luxurious en-suite bath complete with Super Shower, frameless glass, separate water closet, and His and Hers closets. The main level also offers 2 guest bedrooms and full bath. Upstairs you’ll find the open loft area, perfect for media room, playroom, or home office. The upstairs secondary bedroom is generously sized with walk-in closet, full bath bath and additional hall closet. The 2 car garage has a convenient mud-room entry with built-ins for storage and the laundry room is on the main level and has a laundry tub for added convenience. Expand your living space outdoors on the private rear covered patio, perfect for relaxing and entertaining. *Ask about our preferred lender incentives, for this homesite is up to $15,000 toward closing costs or rate buy down with use of one of the Seller’s preferred lenders. Come see all that this amazing community and location have to offer!
…
  • Tipo de propiedad

    Casa

  • Año de construcción

    2026

  • Precio/pie²

    $214

Características

  • Garaje
  • Vestidor
  • Jardín
  • Chimenea
  • Cocina abierta
  • Obras nuevas
  • Encimeras de piedra
  • Privacidad
  • Techo alto
Características

Lote

  • Privacidad
  • Obras nuevas

Interior

  • Techo alto
  • Chimenea
  • Isla de cocina
  • Lavadero
  • Cocina abierta
  • Encimeras de piedra
  • Vestidor

Outdoor

Explorar la zona

3629 Harrison Farms Drive, Buford, Georgia, Estados Unidos Ver en Google Maps
Precio por sqft
Bajo
Alto

Ver 548 anuncios más en en Buford

RE/MAX Tru - Buford

Se unió hace 1 año
Su mensaje
Usted ha preguntado por esta propiedad

El agente se comunicará con usted pronto por

Publicado por

RE/MAX Tru - Buford
Georgia, United States
Ver perfil de la agencia
57
Anuncios
2025
Se unió

Reserva una visita con the agent

Elija una fecha y si prefiere una visita virtual o presencial con el agente.

In-person tour
Fecha preferida
Tipo de tour
RE/MAX Tru - Buford
Buford, Georgia, United States
Ver perfil de la agencia
Última actualización
Noviembre 3
Primera publicación
Noviembre 3
Referencia del anuncio
7862610
Estado del anuncio
Llamada

Iniciar llamada telefónica con:

Hola, llamo por la propiedad con referencia 7862610, que encontré en JamesEdition.

Después de la llamada, proporcionaremos tus contactos al agente para una comunicación fácil.

brokerages we
partnered with