$799,000

Single Family Residence In Buford

  • 4 Hab.
  • 4 Baños
  • 3,466 Sqft
  • 8,930 Sqft lot
  • Actualizado: Hoy
  • Fuente:
    First Multiple Listing Service (FMLS)  MLS#7859696

Sobre la propiedad

La descripción se tradujo automáticamente.
La descripción se muestra en el idioma original.
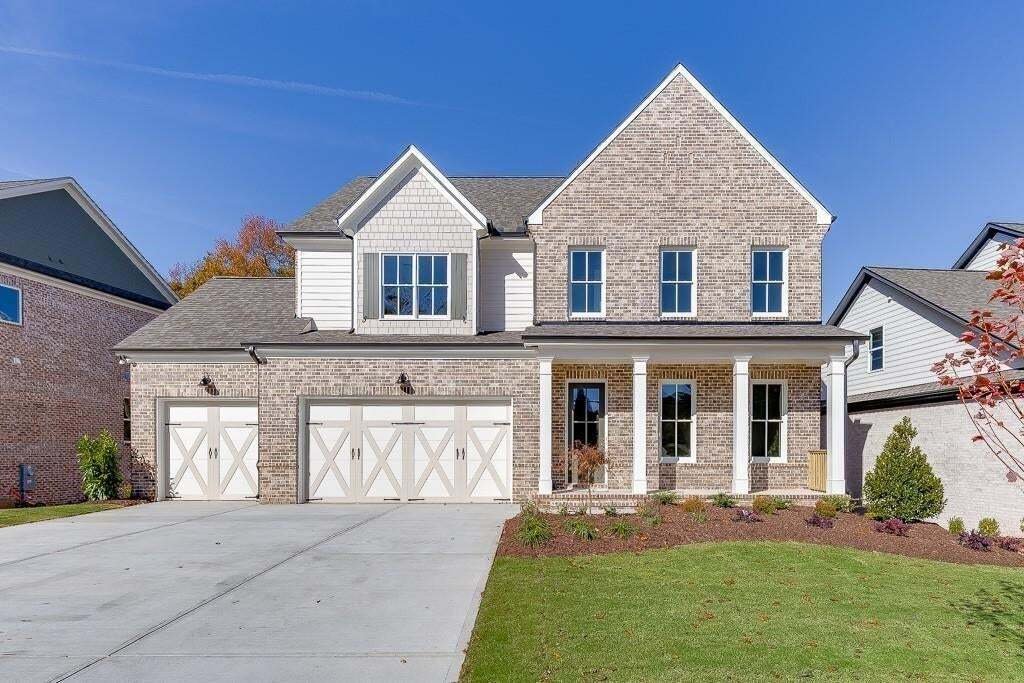
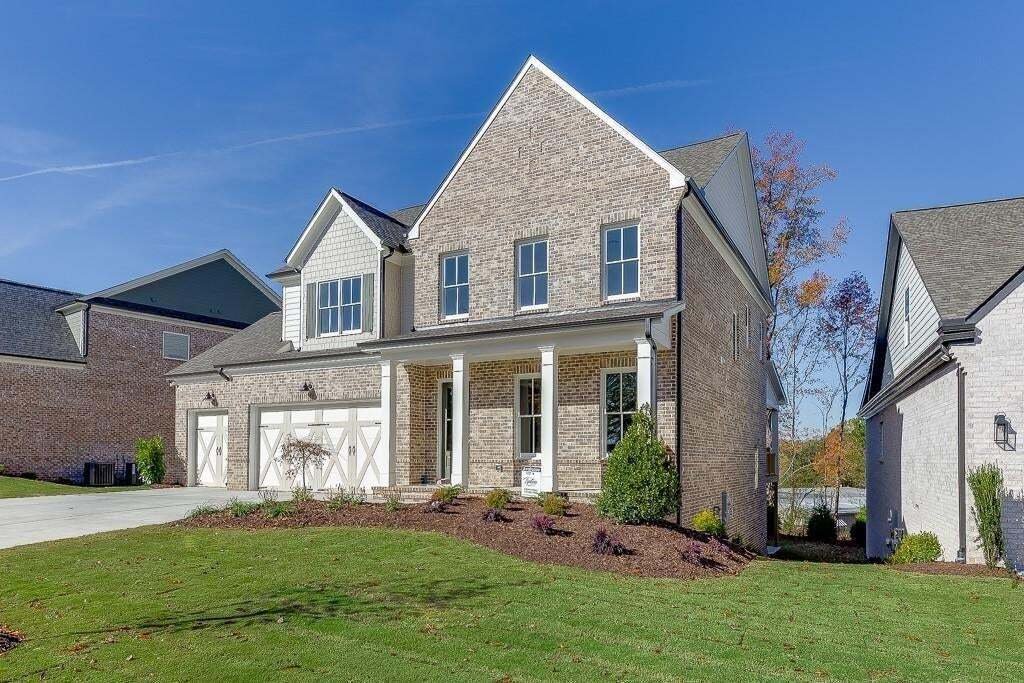
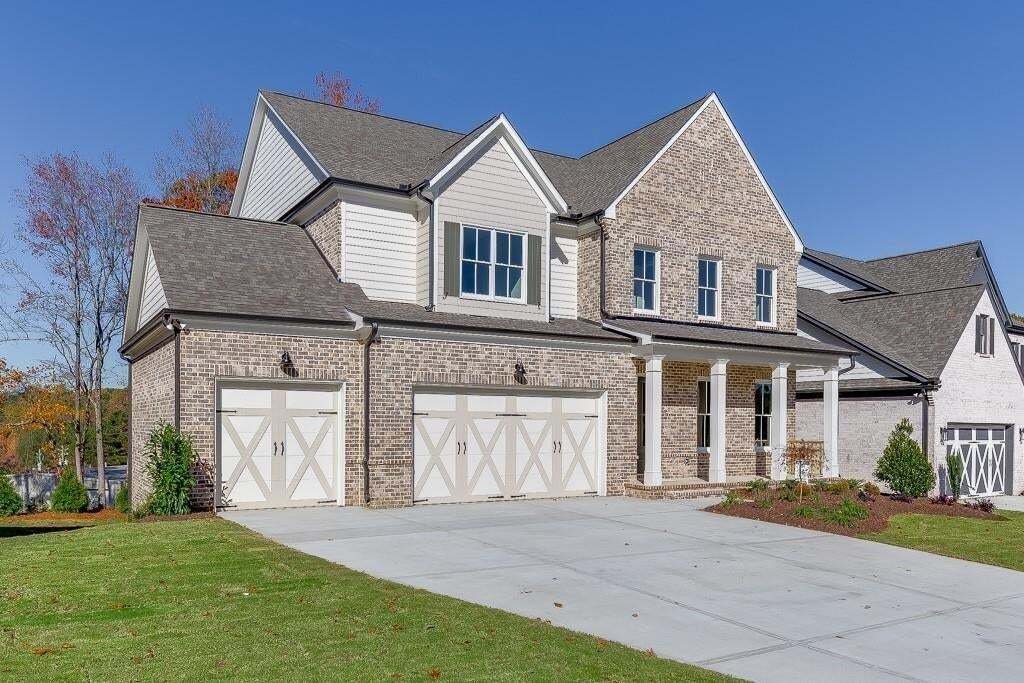
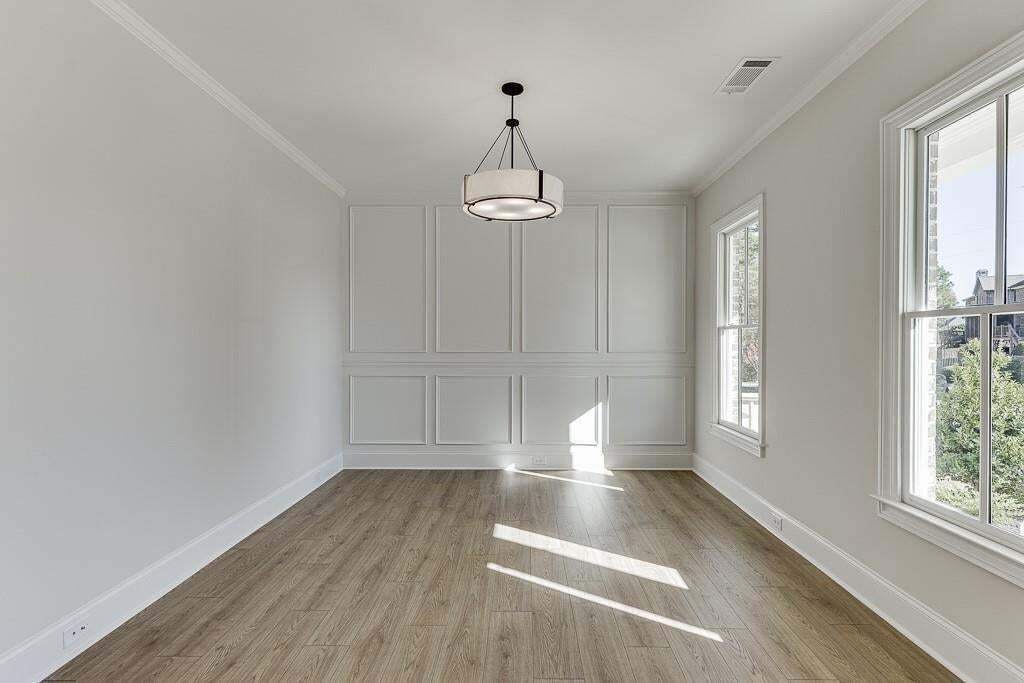
The Preston Plan by Tipton Homes - open concept Craftsman style home offers 4 bedrooms/3.5 bathrooms, 3-car garage, unfinished basement and tons of upgrades located in the highly desirable Buford City School District with no HOA. The expanded main level layout features 10-foot ceilings and 8-foot doors, providing an optimal space for both entertaining and accommodating a variety of individual pref
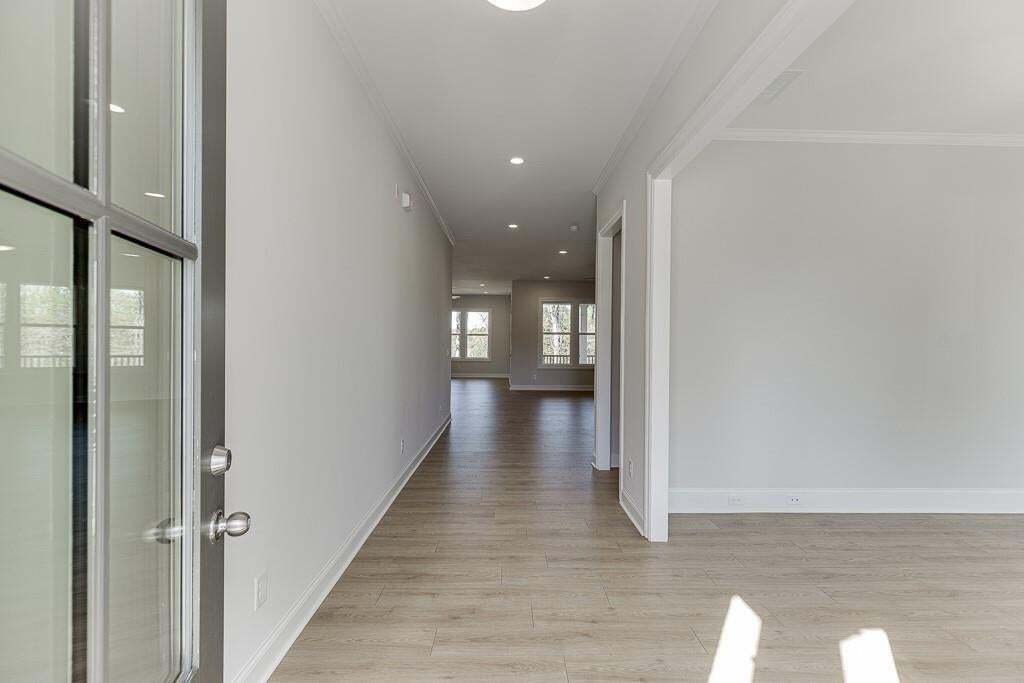
The Preston Plan by Tipton Homes - open concept Craftsman style home offers 4 bedrooms/3.5 bathrooms, 3-car garage, unfinished basement and tons of upgrades located in the highly desirable Buford City School District with no HOA. The expanded main level layout features 10-foot ceilings and 8-foot doors, providing an optimal space for both entertaining and accommodating a variety of individual preferences. Step into the impressive foyer entrance provides access to a private dining room or study. Beyond this, the home opens into an elegant space that encompasses the family room, featuring built-in cabinetry, a custom fireplace, a keeping room, and a private, covered rear porch. The expansive kitchen is appointed with quartz countertops, stainless steel appliances, including a double oven and a breakfast area. The custom walk-in pantry has expanded space for storage and can function as a butler’s pantry with the additional built-in cabinet space. The upper-level features three spacious bedrooms. One includes a private en-suite bathroom, while the other two share a Jack & Jill bathroom. Each bedroom is complemented by a generous, private walk-in closet. The primary suite, a true centerpiece, is sure to delight with a lavish spa-style bathroom that includes a soaking tub, walk-in shower, and a quartz double vanity. The massive walk-in closet is divided into his & her sections. The unfinished basement is a blank canvas for your vision and provides plenty of additional storage. Perfectly situated in the heart of Buford, convenient to local dining, shopping, schools, and Lake Lanier. Do not miss the opportunity to make this dream home yours!
…
  • Tipo de propiedad

    Casa

  • Año de construcción

    2025

  • Precio/pie²

    $230

Características

  • Garaje
  • Vestidor
  • Jardín
  • Chimenea
  • Sótano
  • Techo alto
  • Lavadero
  • Isla de cocina

Explorar la zona

452 Thunder Road, Buford, Georgia, Estados Unidos Ver en Google Maps
Precio por sqft
Bajo
Alto

Ver 565 anuncios más en en Buford

Hill Wood Realty, LLC. - Buford

Se unió hace 1 año
Su mensaje
Usted ha preguntado por esta propiedad

El agente se comunicará con usted pronto por

Publicado por

Hill Wood Realty, LLC. - Buford
Georgia, United States
Ver perfil de la agencia
50
Anuncios
2025
Se unió

Reserva una visita con the agent

Elija una fecha y si prefiere una visita virtual o presencial con el agente.

In-person tour
Fecha preferida
Tipo de tour
Hill Wood Realty, LLC. - Buford
Buford, Georgia, United States
Ver perfil de la agencia
Última actualización
Hoy
Primera publicación
Octubre 28
Referencia del anuncio
7859696
Estado del anuncio
Llamada

Iniciar llamada telefónica con:

Hola, llamo por la propiedad con referencia 7859696, que encontré en JamesEdition.

Después de la llamada, proporcionaremos tus contactos al agente para una comunicación fácil.

brokerages we
partnered with