$699,900

Single Family Residence In Buford

  • 4 Hab.
  • 4 Baños
  • 3,429 Sqft
  • 30,057 Sqft lot
  • Actualizado: Septiembre 22
  • Fuente:
    Georgia MLS  MLS#10850019

Sobre la propiedad

La descripción se tradujo automáticamente.
La descripción se muestra en el idioma original.
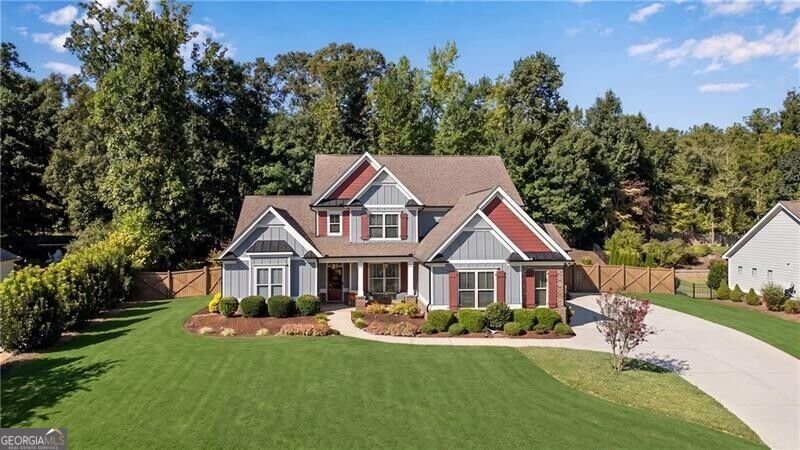
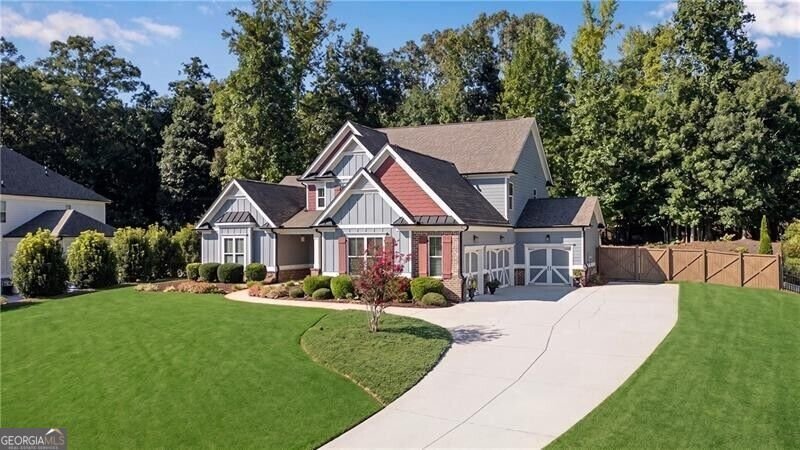
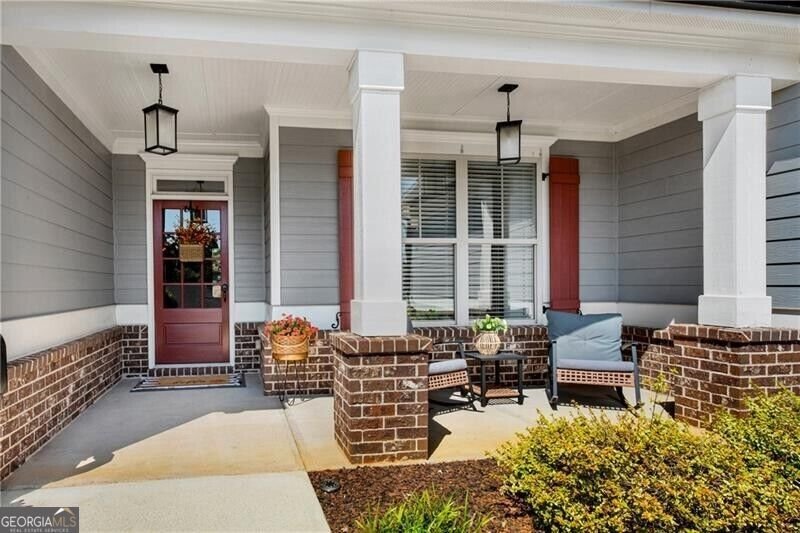
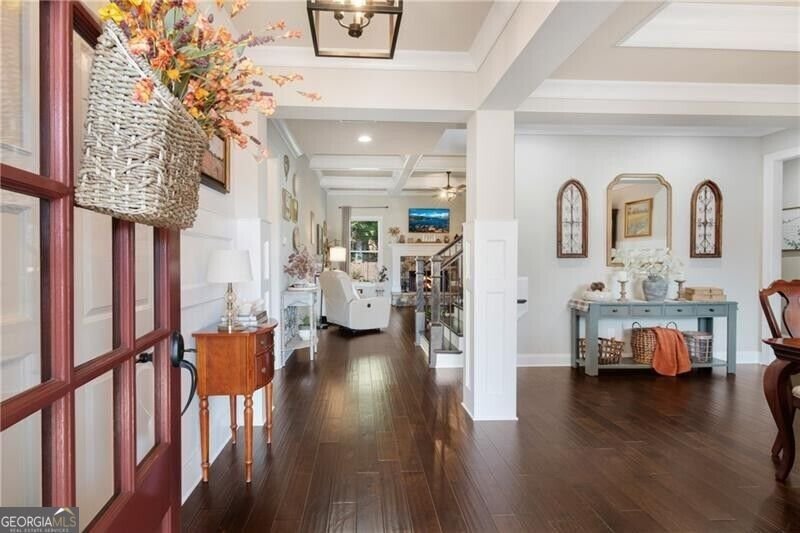
Exceptionally well-maintained Craftsman-style home with a sought-after OWNER’S SUITE ON THE MAIN and hard-to-find FOUR-CAR GARAGE! Set back from the street, this home enjoys an elevated setting with wonderful views from the welcoming rocking-chair front porch. The attractive exterior features a combination of brick and HardiePlank siding, multiple gables, and architectural details that create outs
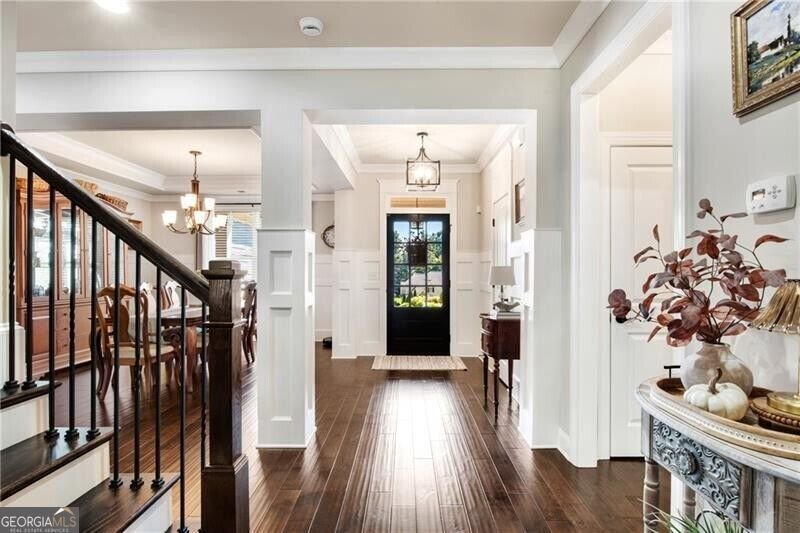
Exceptionally well-maintained Craftsman-style home with a sought-after OWNER’S SUITE ON THE MAIN and hard-to-find FOUR-CAR GARAGE! Set back from the street, this home enjoys an elevated setting with wonderful views from the welcoming rocking-chair front porch. The attractive exterior features a combination of brick and HardiePlank siding, multiple gables, and architectural details that create outstanding curb appeal. Step through the front door into a welcoming foyer where rich hardwood floors extend through the main living and entertaining areas. The formal dining room features an elegant tray ceiling and wainscoting, while the home’s detailed molding and architectural touches add character throughout. The heart of the home is the spacious, open-concept great room and kitchen. The great room is fall-ready with a beautiful stone-surround fireplace featuring a raised hearth and gas starter, while the dramatic coffered ceiling and ceiling fan add architectural interest. The adjoining kitchen features white cabinetry, soft-close drawers, granite countertops, tile backsplash, stainless steel appliances, and a large center island with seating. Additional features include a wall oven, built-in microwave, and 5-burner gas cooktop with direct venting. The refrigerator remains with the home. The open design keeps the kitchen connected to the great room, making this space ideal for everyday living and entertaining. The main-level owner’s suite is generously sized and features carpeted flooring, a dramatic double-tray ceiling, a ceiling fan, and plenty of natural light. The spacious owner’s bath offers dual vanities, a separate soaking tub and large tiled walk-in shower, plus a large walk-in closet, creating a comfortable, private retreat. Coming in from the garage, a convenient drop zone with a built-in bench, cubbies, hooks, and storage provides the perfect place for shoes, bags, and everyday essentials. Just beyond is the main-level laundry room, featuring tile flooring, a utility sink, and built-in cabinetry for additional storage and workspace. Upstairs, you’ll find three generously sized secondary bedrooms, each with its own walk-in closet, along with two full baths. Two bedrooms share a convenient Jack-and-Jill bath, while the third bedroom has its own private full bath, making it ideal for guests. The second level is completed by a spacious bonus room with a ceiling fan-an incredibly flexible space that could serve as a media room, playroom, game room, craft room, home office, or additional family room. A large, unfinished walk-in attic provides abundant, easily accessible storage space. Step outside and you’ll discover a backyard that offers the best of both worlds. The spacious screened porch with a ceiling fan overlooks a beautifully maintained, large, level, and fenced backyard with a four-sided sprinkler system, providing plenty of usable space for entertaining, play, and pets. Beyond the open lawn, the property transitions into a shaded wooded garden retreat beneath mature trees, creating a peaceful setting for a hammock, seating areas, gardening, or simply relaxing in the shade. The mix of open lawn and mature woods adds character, privacy, and multiple outdoor spaces to enjoy. The convenient Buford location puts everyday necessities and entertainment within easy reach, including Kroger, Publix and ALDI, shopping and dining in the Hamilton Mill area and Mall of Georgia, along with local parks, restaurants, schools, hospitals and medical facilities. Easy access to I-85 and I-985 makes commuting and getting around the area a breeze. Make your move now and be settled in just in time to enjoy the holidays in your new home!
…
  • Tipo de propiedad

    Casa

  • Año de construcción

    2015

  • Precio/pie²

    $204

Características

  • Garaje
  • Vestidor
  • Jardín
  • Chimenea
  • Cocina abierta
  • Estufa de gas
  • Privacidad
  • Bar
  • Techo alto
Características

Lote

  • Privacidad

Interior

  • Techo alto
  • Chimenea
  • Isla de cocina
  • Estufa de gas
  • Bar
  • Lavadero
  • Cocina abierta
  • Vestidor

Outdoor

Explorar la zona

5128 Stefan Ridge WAY, Buford, Georgia, Estados Unidos Ver en Google Maps
Precio por sqft
Bajo
Alto

Ver 548 anuncios más en en Buford

REMAX Around Atlanta - Hoschton

Se unió hace 3 meses
Su mensaje
Usted ha preguntado por esta propiedad

El agente se comunicará con usted pronto por

Publicado por

REMAX Around Atlanta - Hoschton
Georgia, United States
Ver perfil de la agencia
9
Anuncios
2026
Se unió

Reserva una visita con the agent

Elija una fecha y si prefiere una visita virtual o presencial con el agente.

In-person tour
Fecha preferida
Tipo de tour
REMAX Around Atlanta - Hoschton
Hoschton, Georgia, United States
Ver perfil de la agencia
Última actualización
Septiembre 22
Primera publicación
Septiembre 22
Referencia del anuncio
10850019
Estado del anuncio
Llamada

Iniciar llamada telefónica con:

Hola, llamo por la propiedad con referencia 10850019, que encontré en JamesEdition.

Después de la llamada, proporcionaremos tus contactos al agente para una comunicación fácil.

brokerages we
partnered with