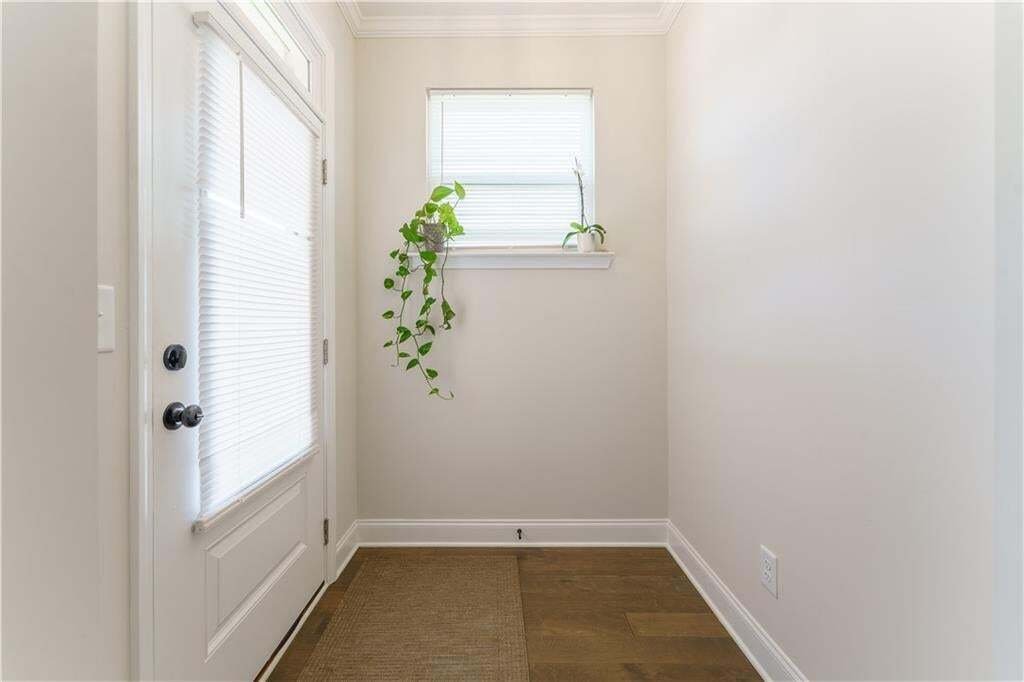
Single Family Residence In Buford
- 4 Hab.
- 3 Baños
- 2,050 Sqft
- 7,406 Sqft lot
- Actualizado: Hoy
- Fuente: First Multiple Listing Service (FMLS) MLS#7834853
Sobre la propiedad
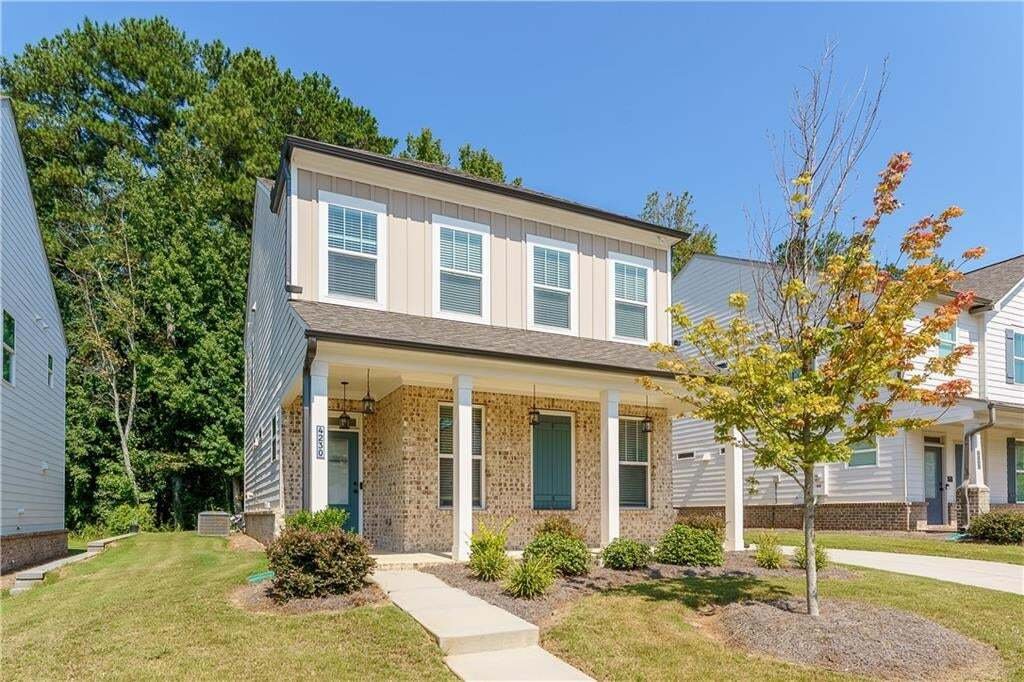
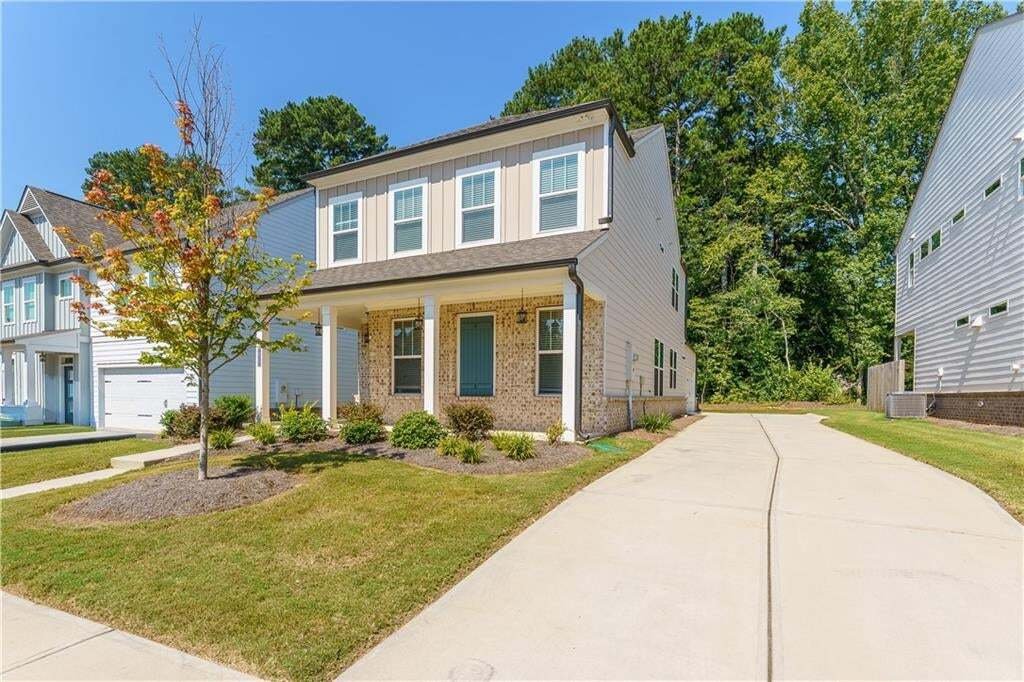
shops and restaurants! Only 2 years old, this O’Dwyer Homes Chestnut I floor
plan offers modern city-style living with an open concept design. The
kitchen features 42” white cabinets, a huge center island with abundant
countertop space, a walk-in pantry, and convenient rear side-entry garage
access. The
shops and restaurants! Only 2 years old, this O’Dwyer Homes Chestnut I floor
plan offers modern city-style living with an open concept design. The
kitchen features 42” white cabinets, a huge center island with abundant
countertop space, a walk-in pantry, and convenient rear side-entry garage
access. The eat-in layout flows seamlessly into the dining area and family
room, highlighted by a sleek 42” electric fireplace.
The main level includes a private office that can also serve as a bedroom,
complete with a full bath. Upstairs, you’ll find three spacious bedrooms and a
full?size laundry room. The primary suite offers a large bedroom, a
beautifully tiled shower, and double vanities.
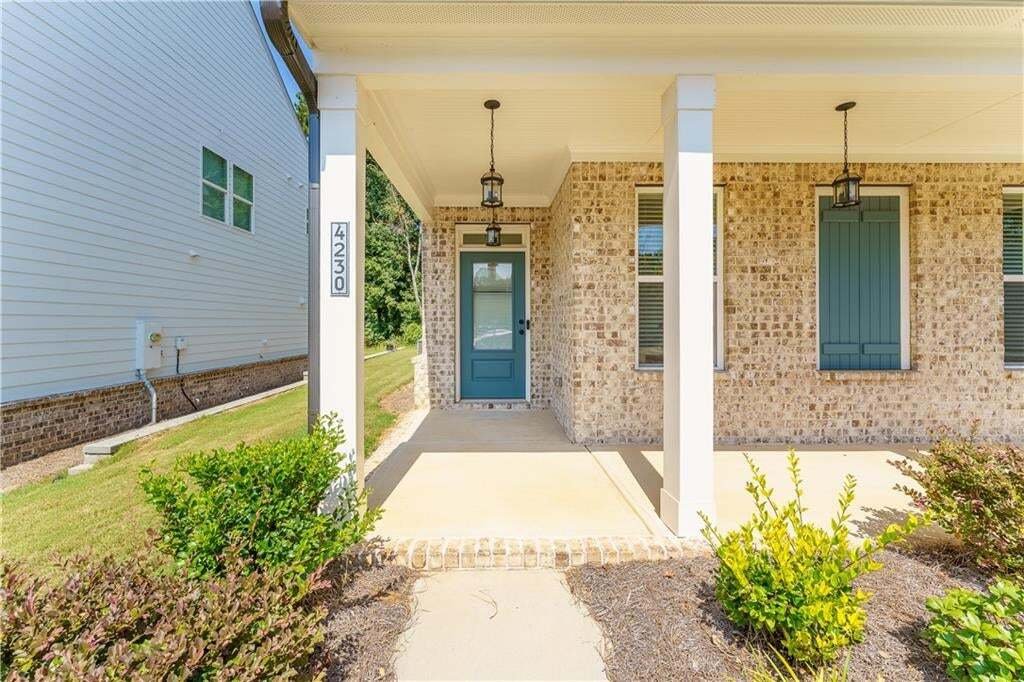
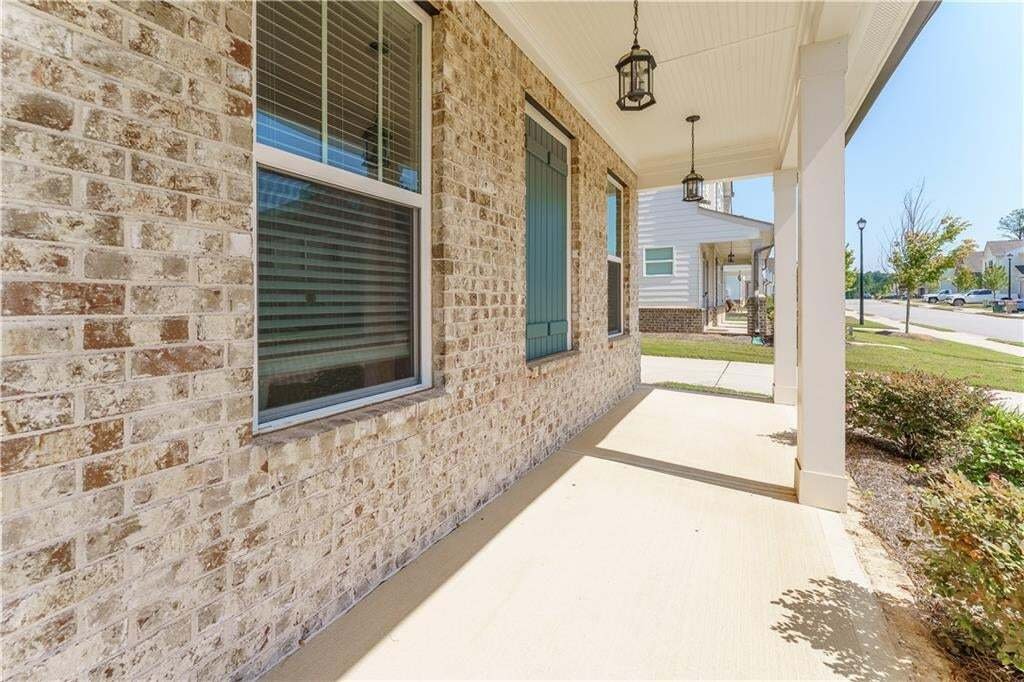
Enjoy relaxing on the inviting front entry porch in this charming cityscape
home.
-
Tipo de propiedad
Casa
-
Año de construcción
2024
-
Precio/pie²
$246
Características
Explorar la zona
El agente se comunicará con usted pronto por
Publicado por
Reserva una visita con the agent
Elija una fecha y si prefiere una visita virtual o presencial con el agente.
Listings on this website come from the FMLS IDX Compilation and may be held by brokerage firms other than the owner of this website. The listing brokerage is identified in any listing details. Information is deemed reliable but is not guaranteed. If you believe any FMLS listing contains material that infringes your copyrighted work, please https://www.fmls.com/dmca to review our DMCA policy and learn how to submit a takedown request. © 2026 FMLS.
Propiedades similares cercanas
Nuevos anuncios en Buford



Explorar más viviendas en venta
Buford, GA, Estados Unidos tipos de propiedad
Buford, GA, Estados Unidos búsquedas populares
- Propiedades con Piscina en Buford, GA, Estados Unidos
- Propiedades con Gimnasio en Buford, GA, Estados Unidos
- Propiedades Moderno en Buford, GA, Estados Unidos
- Propiedades Comunidad Cerrada en Buford, GA, Estados Unidos
- Propiedades Vista al Agua en Buford, GA, Estados Unidos
- Propiedades Vista al Lago en Buford, GA, Estados Unidos
- Propiedades Vista Panorámica en Buford, GA, Estados Unidos
- Propiedades con Bodega en Buford, GA, Estados Unidos
- Propiedades con Sauna en Buford, GA, Estados Unidos
- Propiedades con Piscina cubierta en Buford, GA, Estados Unidos
- Propiedades Ecuestre en Buford, GA, Estados Unidos
- Propiedades Cima de una colina en Buford, GA, Estados Unidos
- Propiedades con Viñedo / Bodega en Buford, GA, Estados Unidos
- Propiedades Vista al Mar en Buford, GA, Estados Unidos
- Propiedades Vista a la Montaña en Buford, GA, Estados Unidos
- Propiedades Frente al mar en Buford, GA, Estados Unidos
- Propiedades con Sauna en Buford, GA, Estados Unidos
Guías e historias relacionadas
La confianza de los mejores brokers del mundo
Los agentes tras las propiedades más excepcionales del mundo publican en JamesEdition.
- Anuncios de Sotheby's, Christie's, BARNES y Engel & Völkers
- Cada anuncio se revisa antes de publicarse
- Conecte directamente con agentes verificados
Al continuar, acepta nuestros Términos y la Política de Privacidad.
partnered with