$2,499,999
Single Family Detached Buford
- 6 Hab.
- 8 Baños
- 8,200 Sqft
- 1.65 Ac lot
- Actualizado: Septiembre 25
- MLS#10852601
Sobre la propiedad
La descripción se tradujo automáticamente.
La descripción se muestra en el idioma original.
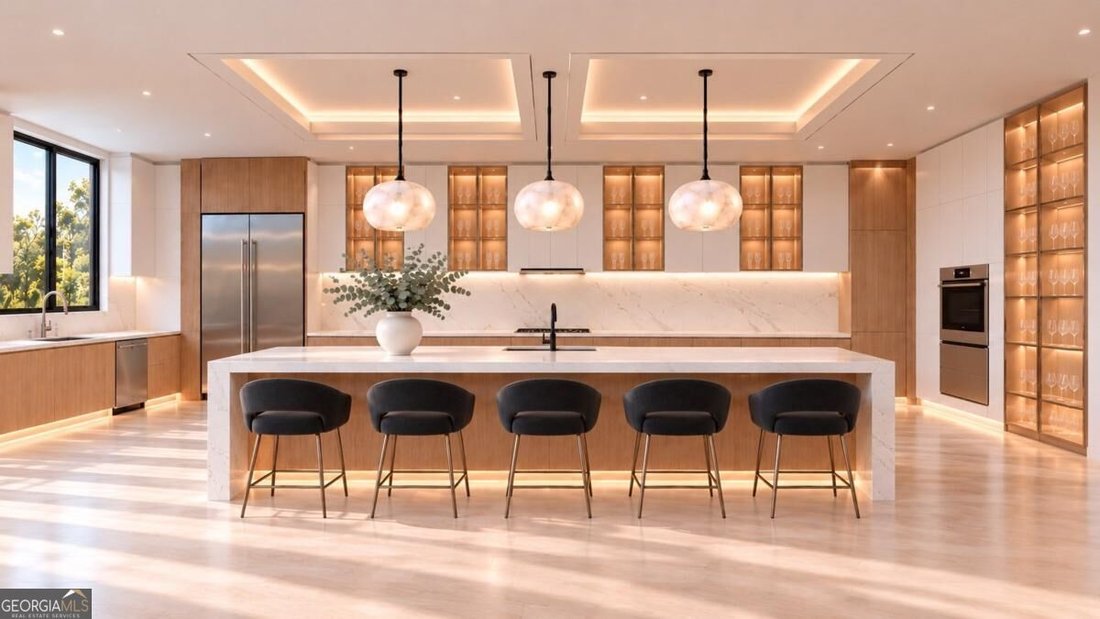
TO BE BUILT A CROWN JEWEL IN THE MAKING. Majestic architecture. Resort-inspired living. A private estate designed around your vision. Envision approximately 8,200 square feet of extraordinary custom living on 1.65 acres in Buford’s Seckinger High School district, with a proposed heated saltwater pool and spa, an optional terrace level, and the freedom to bring your own plans. The builder will cons
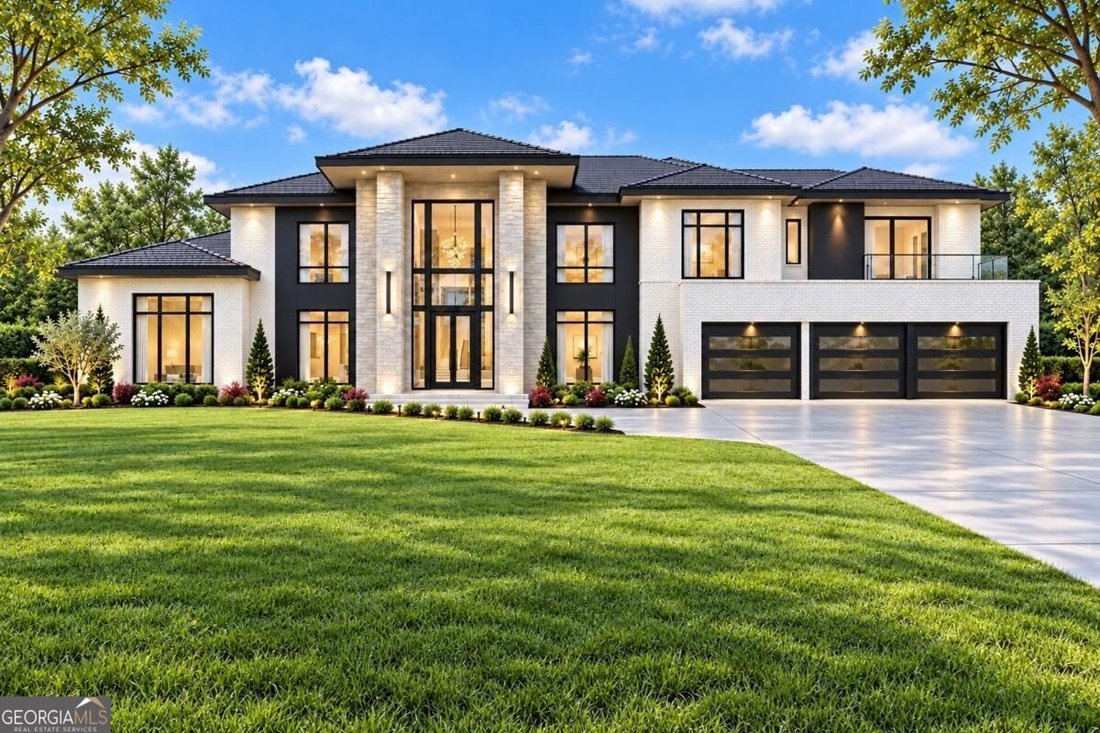
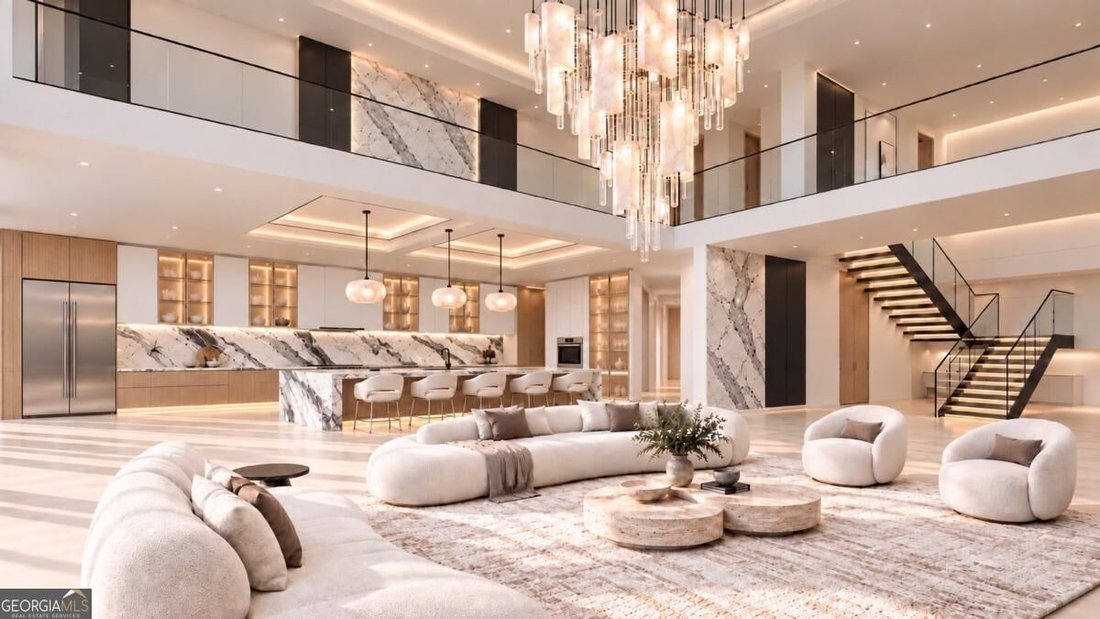
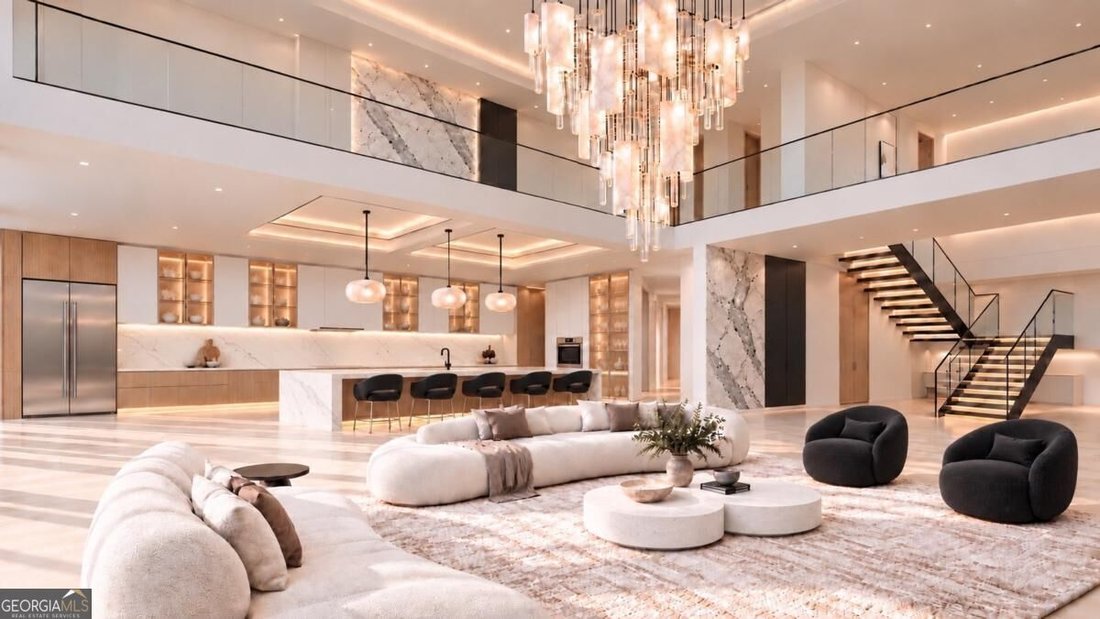
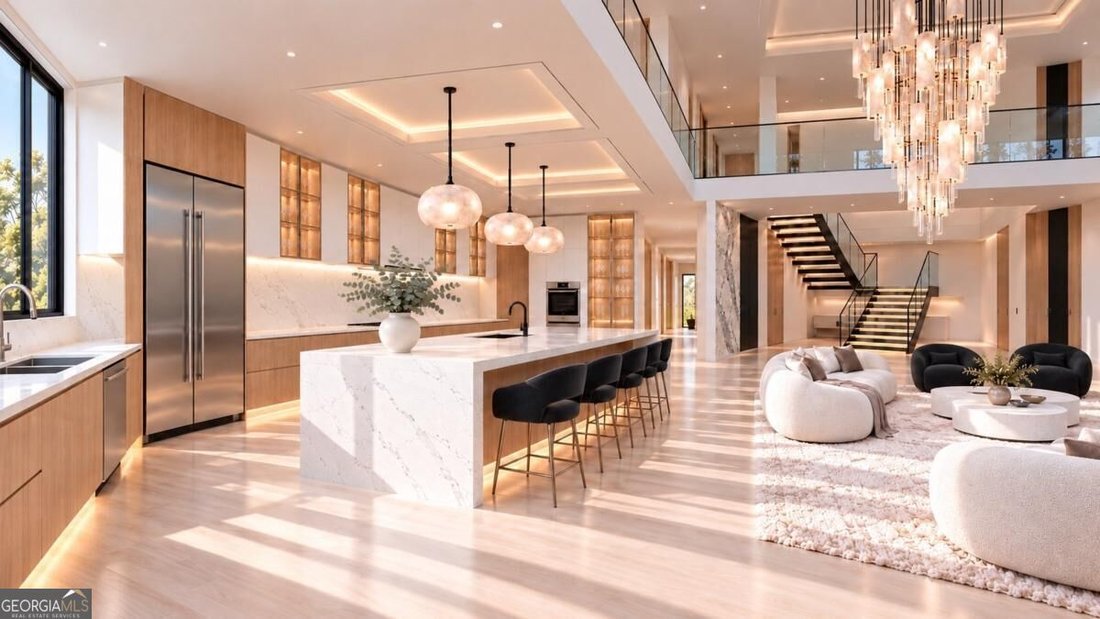
TO BE BUILT A CROWN JEWEL IN THE MAKING. Majestic architecture. Resort-inspired living. A private estate designed around your vision. Envision approximately 8,200 square feet of extraordinary custom living on 1.65 acres in Buford’s Seckinger High School district, with a proposed heated saltwater pool and spa, an optional terrace level, and the freedom to bring your own plans. The builder will consider finishing the terrace level, offering the opportunity to expand this exceptional residence with spaces devoted to entertainment, wellness, and retreat. A long, sweeping driveway creates a dramatic approach, revealing a proposed four-sided brick-and-stone residence distinguished by stately pillars, commanding proportions, and lush landscaping. A three-car garage and envisioned parking for approximately 15 vehicles set the stage for entertaining on a grand scale. Privately tucked away and served by sewer, the homesite offers an exceptional canvas for a deeply personal expression of luxury. Inside, the vision is nothing short of breathtaking. A magnificent foyer introduces soaring ceilings, expansive windows, and hardwood flooring throughout, with glass railings lending sculptural clarity to the architecture. Venetian plaster, richly textured stone accent walls, bespoke millwork, and statement fireplaces create a layered palette of warmth and sophistication. Imported and designer lighting fixtures bring an artful presence overhead, while integrated LED toe-kick lighting adds a soft architectural glow. Custom built-ins and floating shelves complete interiors conceived with meticulous attention to detail. Modern dual kitchens make an equally striking impression. European-inspired custom cabinetry, glass-paneled cabinet details, quartz waterfall countertops, and premium appliances balance culinary performance with exquisite presentation. From the cabinetry colors to the stone selections and finishing hardware, buyers have the opportunity to curate a cohesive design that feels entirely their own. The proposed six-bedroom, six-full-bath, two-half-bath layout includes dual primary suites, with a main-level primary retreat opening directly to the backyard sanctuary. Custom closets provide beautifully tailored dressing spaces, while the envisioned bathrooms pair floating vanities, illuminated LED mirrors, bidet toilets, and carefully selected surfaces for a polished, spa-like experience. A separate guest suite completes the main-level accommodations. Upstairs, four additional bedrooms and four full bathrooms accompany a generous loft and designated office space. Dual laundry rooms bring everyday ease to the home’s expansive design. Outdoors, the estate takes on the atmosphere of a private resort. The proposed heated saltwater pool and spa are envisioned with tanning ledges, fountains, cascading waterfalls, and integrated lighting that transforms the water after sunset. Lush landscaping frames the grounds, while multiple entertaining decks, a covered porch, and generous patio spaces create distinct settings for sunlit afternoons, intimate dinners, and unforgettable evenings. Private access from the primary suite offers a seamless connection to this secluded escape. The optional terrace level invites another layer of personalization, with possibilities for a private cinema, wine room, fitness studio, or an expansive entertaining lounge, subject to final plans and builder agreement. Proposed smart-home features and landscape irrigation complement a residence where beauty and function are considered together. This is an invitation to create a signature custom luxury estate in Buford-one with architectural presence, remarkable craftsmanship, and the freedom to reflect your vision at every turn. Proposed home and amenities are subject to final plans, site feasibility, selections, pricing, and builder agreement. BRING YOUR VISION. BUILD YOUR LEGACY.
-
Tipo de propiedad
Casa
-
Año de construcción
2026
-
Precio/pie²
$304
Características
Explorar la zona
2175 Kilgore Road, Buford, GA 30519, Georgia, Estados Unidos
Ver en Google Maps
Precio por sqft
Bajo
Alto
Se unió hace 5 años
Usted ha preguntado por esta propiedad
El agente se comunicará con usted pronto por
Publicado por
20
Anuncios
2022
Se unió
Reserva una visita con Shermine Khakiani
Elija una fecha y si prefiere una visita virtual o presencial con el agente.
Fecha preferida
Tipo de tour

Atlanta-Sugarloaf
1960 Satellite Blvd, Ste. 1100, 30097, Duluth, United States
Ver perfil de la agencia
Última actualización
Septiembre 25
Primera publicación
Septiembre 25
Licencia del agente
#371080
Referencia del anuncio
2162573499218238
Estado del anuncio
La confianza de los mejores brokers del mundo
Los agentes tras las propiedades más excepcionales del mundo publican en JamesEdition.
- Anuncios de Sotheby's, Christie's, BARNES y Engel & Völkers
- Cada anuncio se revisa antes de publicarse
- Conecte directamente con agentes verificados
Al continuar, acepta nuestros Términos y la Política de Privacidad.
brokerages we
partnered with
partnered with