$1,950,000
Single Family Detached Buford
- 5 Hab.
- 7 Baños
- 7,321 Sqft
- 1.07 Ac lot
- Actualizado: Hoy
- MLS#7828299
Sobre la propiedad
La descripción se tradujo automáticamente.
La descripción se muestra en el idioma original.
An Architectural Masterpiece of Scale, Substance, and Distinction.
Privately positioned behind stately gates on just over an acre with no HOA, within the prestigious Buford City School District, The Joshua Plan is an extraordinary five-bedroom, seven-bathroom legacy estate encompassing more than 10,000 square feet of uncompromising luxury. A long private driveway creates a dramatic sense of ar
Privately positioned behind stately gates on just over an acre with no HOA, within the prestigious Buford City School District, The Joshua Plan is an extraordinary five-bedroom, seven-bathroom legacy estate encompassing more than 10,000 square feet of uncompromising luxury. A long private driveway creates a dramatic sense of ar
An Architectural Masterpiece of Scale, Substance, and Distinction.
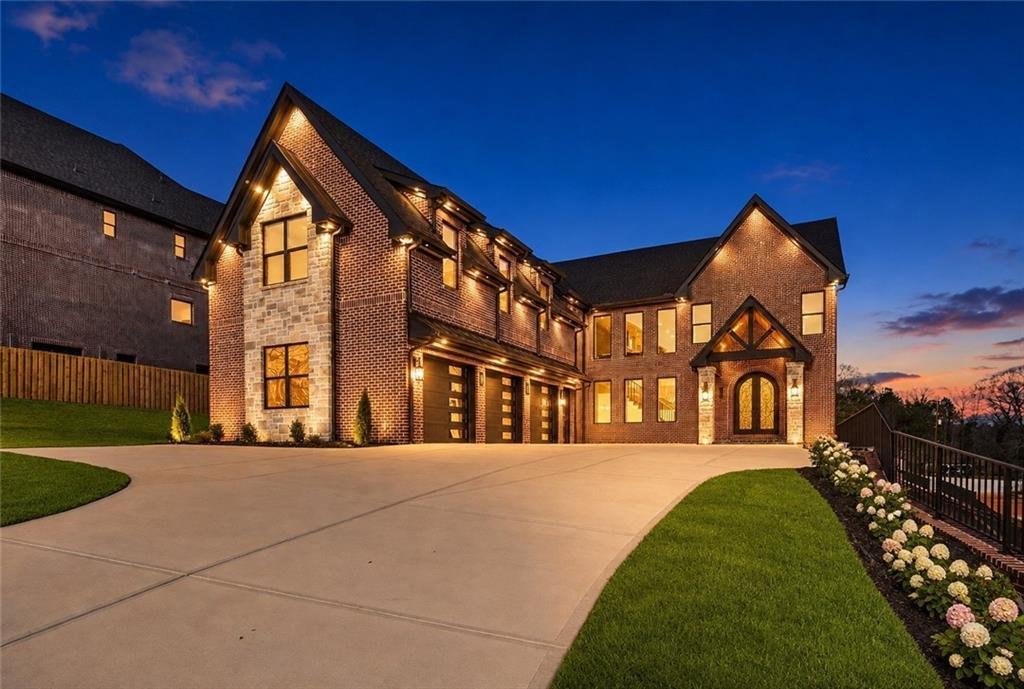
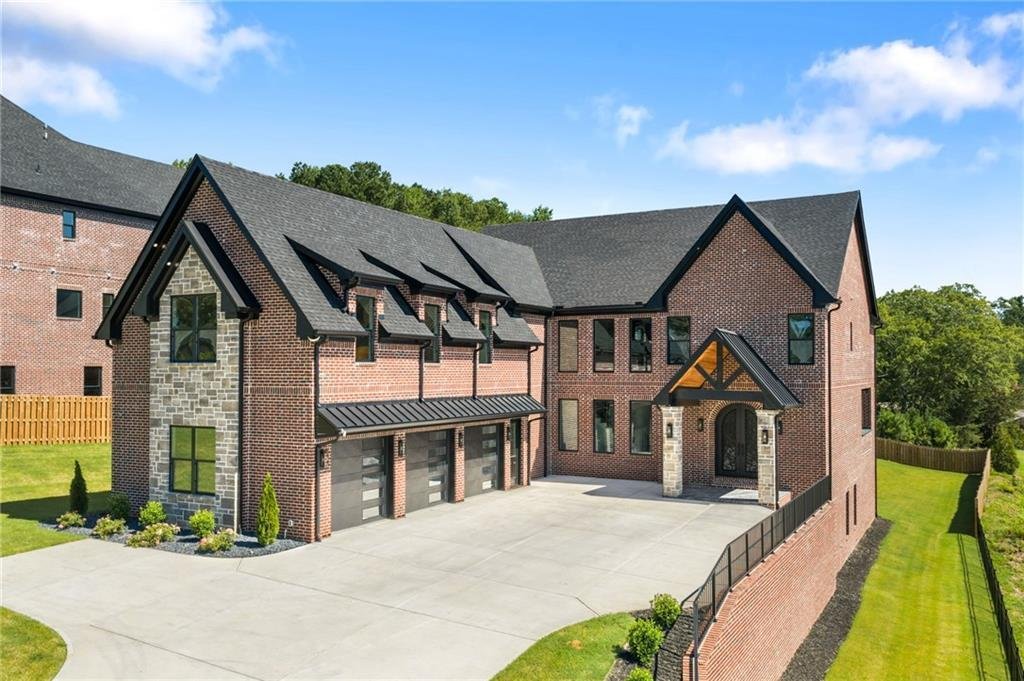
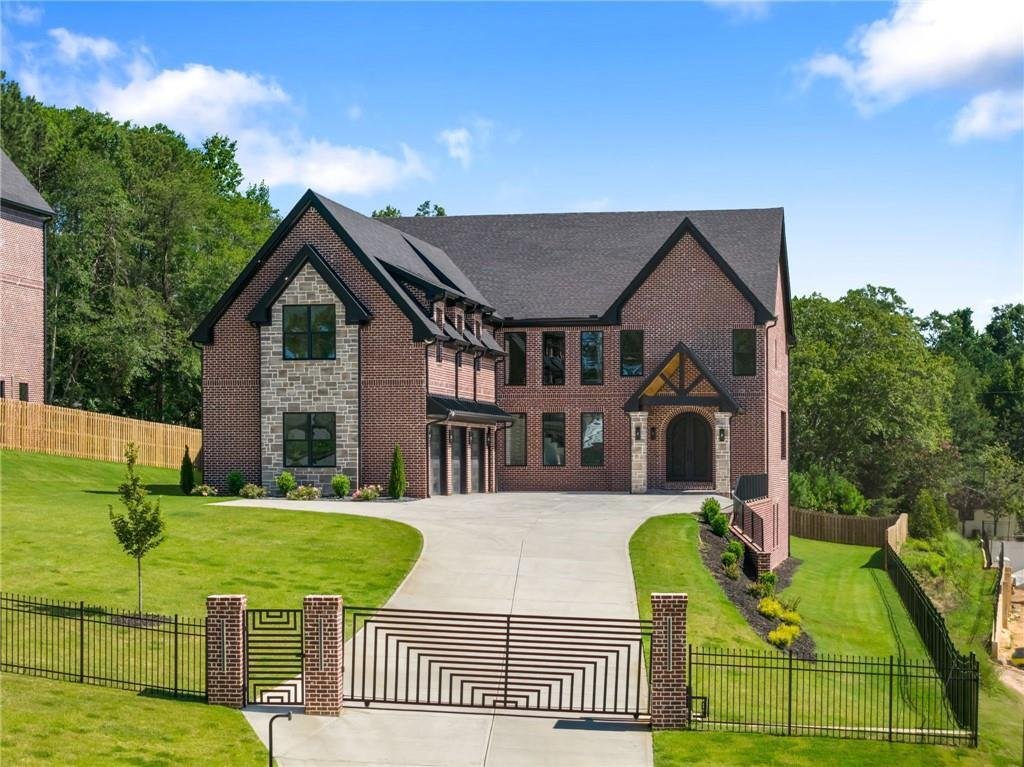
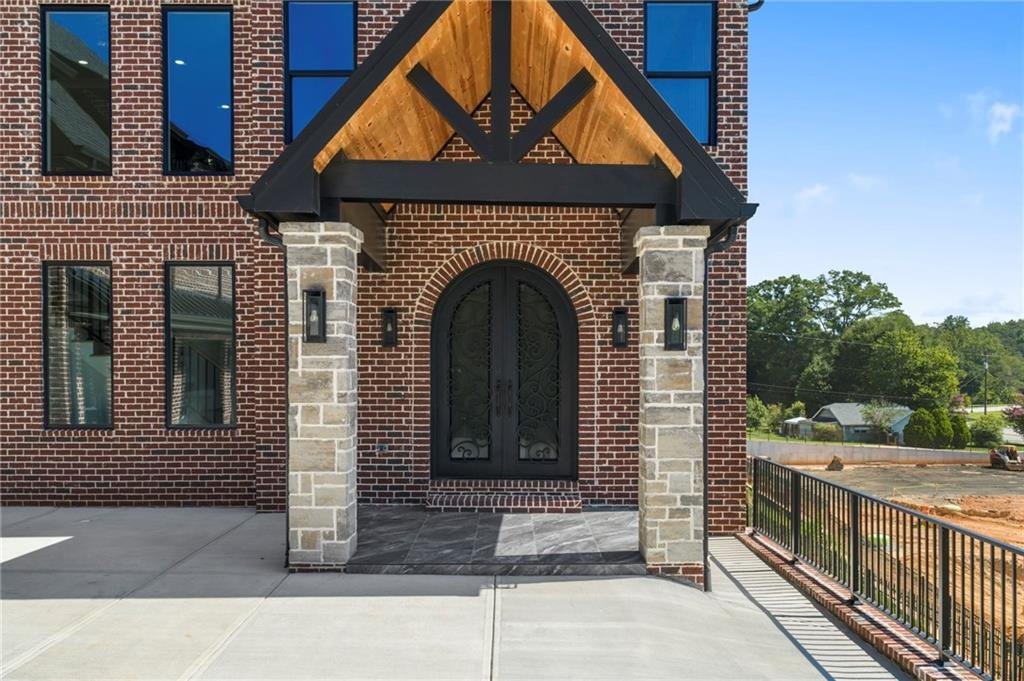
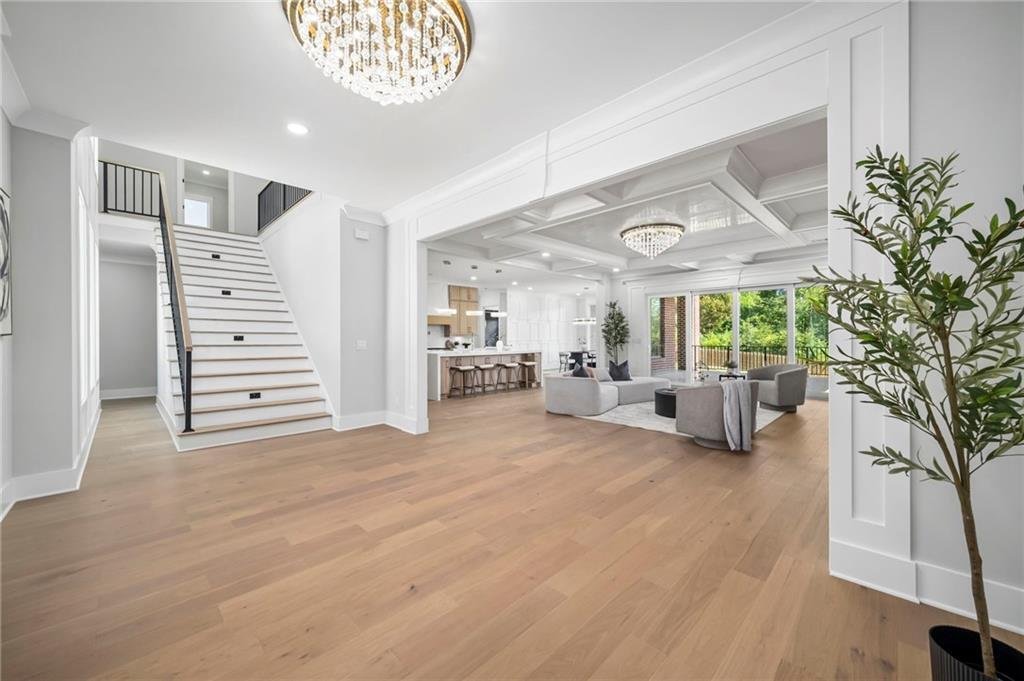
Privately positioned behind stately gates on just over an acre with no HOA, within the prestigious Buford City School District, The Joshua Plan is an extraordinary five-bedroom, seven-bathroom legacy estate encompassing more than 10,000 square feet of uncompromising luxury. A long private driveway creates a dramatic sense of arrival, leading to an expansive parking pad, three-car garage, and commanding four-sided brick-and-stone exterior.
Beyond the inviting foyer and statement chandelier, the residence unfolds with exceptional scale and architectural presence. Rich hardwood flooring extends throughout the home, while soaring ceilings, generous proportions, and walls of glass create interiors that feel both magnificent and inviting. The grand living room is distinguished by a striking fireplace and floating display shelving, with oversized sliding glass doors opening to an expansive tiled terrace. Complete with its own fireplace and dedicated grilling area, this remarkable outdoor living space provides an elegant setting for intimate evenings and grand-scale entertaining.
At the heart of the residence is a professional chef’s kitchen appointed with extensive custom oak cabinetry, quartz countertops, an oversized island, a 48-inch gas range, and a complete suite of professional-grade appliances. An equally impressive secondary kitchen, substantial walk-in pantry, and abundant custom storage elevate everyday living and sophisticated entertaining. The separate dining room opens directly to the terrace, creating an effortless connection between the interior and surrounding outdoor spaces.
The main-level owner’s suite is a private sanctuary defined by exceptional dimensions, a designer accent wall, fireplace, and expansive windows overlooking the estate grounds. Its spa-inspired bath is fully enveloped in exquisite tile and appointed with dual vanities, illuminated LED mirrors, a bidet toilet, oversized glass-enclosed shower, and sculptural soaking tub. The European custom dressing room is a showpiece of its own, featuring integrated LED lighting, tailored interiors, and elegant glass-front cabinetry.
Upstairs, a dramatic loft anchors four beautifully proportioned bedroom suites, including an exceptional second owner’s retreat with soaring cathedral ceilings, a generous walk-in closet, and a fully tiled spa bath featuring dual vanities, LED mirrors, a bidet toilet, glass-enclosed shower, and soaking tub. Each spacious secondary bedroom offers a private bath, substantial walk-in closet, and refined porcelain tile finishes.
A private executive office, sophisticated bar with sink, and a second laundry room further distinguish the upper level. Both the loft and office open to a private upper deck, creating a secluded destination for morning coffee, evening cocktails, or quiet moments overlooking the grounds.
Multiple decks, covered porches, and thoughtfully designed outdoor living and entertaining areas extend the home’s impressive lifestyle experience. The expansive backyard offers ample space for a resort-style pool, spa, and fully customized outdoor retreat while preserving the exceptional privacy and scale of the homesite.
The daylight terrace level is ready to be transformed according to your vision.
From its dual owner’s suites, dual kitchens, and multiple entertaining areas to its exceptional workmanship and artisan craftsmanship, every element reflects an uncompromising commitment to quality. Curated designer fixtures and finishes, professional-grade appliances, custom millwork, hardwood flooring, and beautifully scaled interiors have been intentionally composed to create a residence of rare substance and distinction. Private, serene, and entirely its own sanctuary, this is a home where is not simply displayed—it is experienced in every space.
Privately positioned behind stately gates on just over an acre with no HOA, within the prestigious Buford City School District, The Joshua Plan is an extraordinary five-bedroom, seven-bathroom legacy estate encompassing more than 10,000 square feet of uncompromising luxury. A long private driveway creates a dramatic sense of arrival, leading to an expansive parking pad, three-car garage, and commanding four-sided brick-and-stone exterior.
Beyond the inviting foyer and statement chandelier, the residence unfolds with exceptional scale and architectural presence. Rich hardwood flooring extends throughout the home, while soaring ceilings, generous proportions, and walls of glass create interiors that feel both magnificent and inviting. The grand living room is distinguished by a striking fireplace and floating display shelving, with oversized sliding glass doors opening to an expansive tiled terrace. Complete with its own fireplace and dedicated grilling area, this remarkable outdoor living space provides an elegant setting for intimate evenings and grand-scale entertaining.
At the heart of the residence is a professional chef’s kitchen appointed with extensive custom oak cabinetry, quartz countertops, an oversized island, a 48-inch gas range, and a complete suite of professional-grade appliances. An equally impressive secondary kitchen, substantial walk-in pantry, and abundant custom storage elevate everyday living and sophisticated entertaining. The separate dining room opens directly to the terrace, creating an effortless connection between the interior and surrounding outdoor spaces.
The main-level owner’s suite is a private sanctuary defined by exceptional dimensions, a designer accent wall, fireplace, and expansive windows overlooking the estate grounds. Its spa-inspired bath is fully enveloped in exquisite tile and appointed with dual vanities, illuminated LED mirrors, a bidet toilet, oversized glass-enclosed shower, and sculptural soaking tub. The European custom dressing room is a showpiece of its own, featuring integrated LED lighting, tailored interiors, and elegant glass-front cabinetry.
Upstairs, a dramatic loft anchors four beautifully proportioned bedroom suites, including an exceptional second owner’s retreat with soaring cathedral ceilings, a generous walk-in closet, and a fully tiled spa bath featuring dual vanities, LED mirrors, a bidet toilet, glass-enclosed shower, and soaking tub. Each spacious secondary bedroom offers a private bath, substantial walk-in closet, and refined porcelain tile finishes.
A private executive office, sophisticated bar with sink, and a second laundry room further distinguish the upper level. Both the loft and office open to a private upper deck, creating a secluded destination for morning coffee, evening cocktails, or quiet moments overlooking the grounds.
Multiple decks, covered porches, and thoughtfully designed outdoor living and entertaining areas extend the home’s impressive lifestyle experience. The expansive backyard offers ample space for a resort-style pool, spa, and fully customized outdoor retreat while preserving the exceptional privacy and scale of the homesite.
The daylight terrace level is ready to be transformed according to your vision.
From its dual owner’s suites, dual kitchens, and multiple entertaining areas to its exceptional workmanship and artisan craftsmanship, every element reflects an uncompromising commitment to quality. Curated designer fixtures and finishes, professional-grade appliances, custom millwork, hardwood flooring, and beautifully scaled interiors have been intentionally composed to create a residence of rare substance and distinction. Private, serene, and entirely its own sanctuary, this is a home where is not simply displayed—it is experienced in every space.
-
Tipo de propiedad
Casa
-
Año de construcción
2025
-
Precio/pie²
$266
Características
- Garaje
- Vestidor
- Chimenea
- Terraza
- Puerta
- Estufa de gas
- Aparcamiento
- Privacidad
- Oficina
Características
Lote
- Privacidad
Interior
- Techo alto
- Oficina
- Chimenea
- Isla de cocina
- Estufa de gas
- Bar
- Lavadero
- Vestidor
Outdoor
- Terraza
- Aparcamiento
- Garaje
- Puerta
Explorar la zona
403 Thunder Road, Buford, GA 30518, Georgia, Estados Unidos
Ver en Google Maps
Precio por sqft
Bajo
Alto
Se unió hace 4 años
Usted ha preguntado por esta propiedad
El agente se comunicará con usted pronto por
Publicado por
11
Anuncios
2022
Se unió
Reserva una visita con Shermine Khakiani
Elija una fecha y si prefiere una visita virtual o presencial con el agente.
Fecha preferida
Tipo de tour

Atlanta-Sugarloaf
1960 Satellite Blvd, Ste. 1100, 30097, Duluth, United States
Ver perfil de la agencia
Última actualización
Hoy
Primera publicación
Aug 28
Licencia del agente
#371080
Referencia del anuncio
2152627960597962
Estado del anuncio
Propiedades similares cercanas
Nuevos anuncios en Buford
Explorar más viviendas en venta
Buford, GA, Estados Unidos tipos de propiedad
Buford, GA, Estados Unidos búsquedas populares
- Propiedades con Piscina en Buford, GA, Estados Unidos
- Propiedades con Gimnasio en Buford, GA, Estados Unidos
- Propiedades Moderno en Buford, GA, Estados Unidos
- Propiedades Comunidad Cerrada en Buford, GA, Estados Unidos
- Propiedades Vista Panorámica en Buford, GA, Estados Unidos
- Propiedades Vista al Agua en Buford, GA, Estados Unidos
- Propiedades Vista al Lago en Buford, GA, Estados Unidos
- Propiedades con Bodega en Buford, GA, Estados Unidos
- Propiedades con Sauna en Buford, GA, Estados Unidos
- Propiedades con Piscina cubierta en Buford, GA, Estados Unidos
- Propiedades Cima de una colina en Buford, GA, Estados Unidos
- Propiedades Ecuestre en Buford, GA, Estados Unidos
- Propiedades con Viñedo / Bodega en Buford, GA, Estados Unidos
- Propiedades Vista al Mar en Buford, GA, Estados Unidos
- Propiedades Mansión en Buford, GA, Estados Unidos
- Propiedades Vista a la Montaña en Buford, GA, Estados Unidos
- Propiedades con Sauna en Buford, GA, Estados Unidos
- Propiedades Frente al mar en Buford, GA, Estados Unidos
Guías e historias relacionadas
La confianza de los mejores brokers del mundo
Los agentes tras las propiedades más excepcionales del mundo publican en JamesEdition.
- Anuncios de Sotheby's, Christie's, BARNES y Engel & Völkers
- Cada anuncio se revisa antes de publicarse
- Conecte directamente con agentes verificados
Al continuar, acepta nuestros Términos y la Política de Privacidad.
brokerages we
partnered with
partnered with