$1,950,000
Single Family Detached Buford
- 5 Hab.
- 7 Baños
- 7,222 Sqft
- 1.2 Ac lot
- Actualizado: Agosto 5
-
10
Vistas de los últimos 30 días
- 1
- MLS#7790724
Sobre la propiedad
La descripción se tradujo automáticamente.
La descripción se muestra en el idioma original.
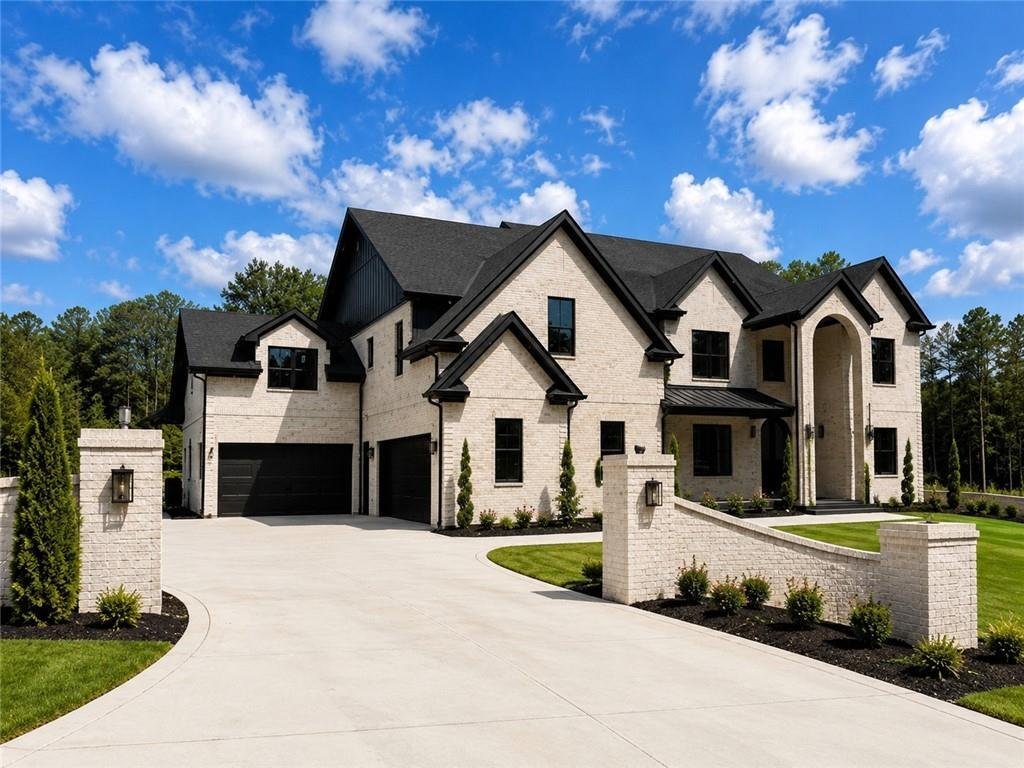
Luxury new construction basement home with walk out from the side to allow direct access to backyard from main level. This home is scheduled for completion in late Early July, offering the rare combination of features today’s luxury buyers are actively searching for. Privately situated on a private road among other custom-built luxury homes with no HOA, this exceptional residence delivers space, f
Luxury new construction basement home with walk out from the side to allow direct access to backyard from main level. This home is scheduled for completion in late Early July, offering the rare combination of features today’s luxury buyers are actively searching for. Privately situated on a private road among other custom-built luxury homes with no HOA, this exceptional residence delivers space, flexibility, and upscale finishes in a highly desirable setting.
Featuring 5 bedrooms, 6 full baths, 2 half baths, a four-car garage, dual kitchens, two laundry rooms, a dedicated main-level office, primary suite on the main level, upstairs closed media room has full bathroom and large walk-in closet and fireplace. The home also features an unfinished daylight terrace level, this thoughtfully designed home was built to accommodate modern living, multigenerational households, entertaining, and future expansion.
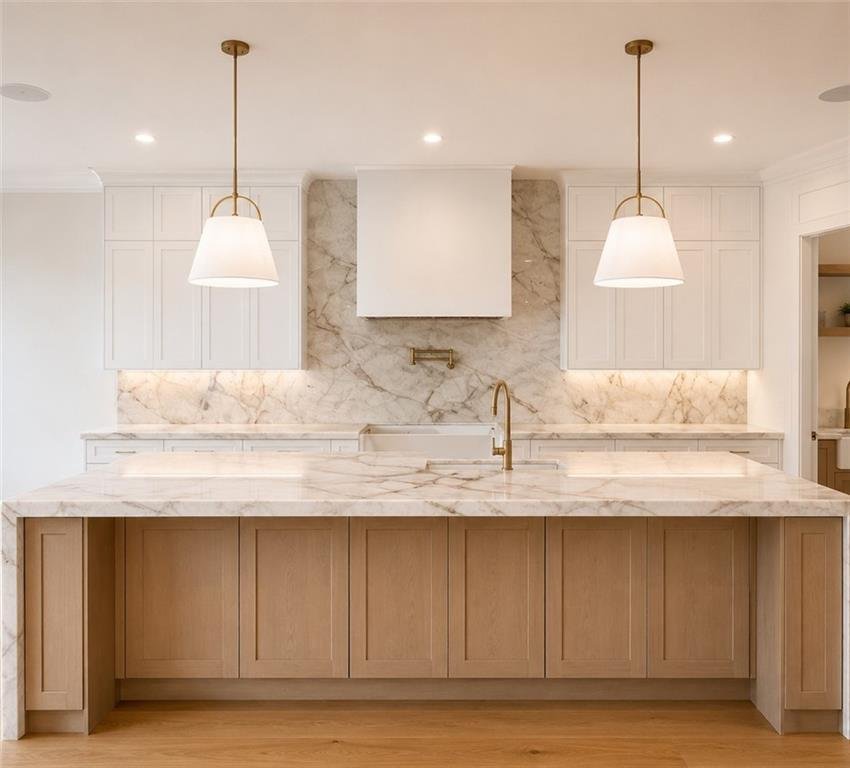
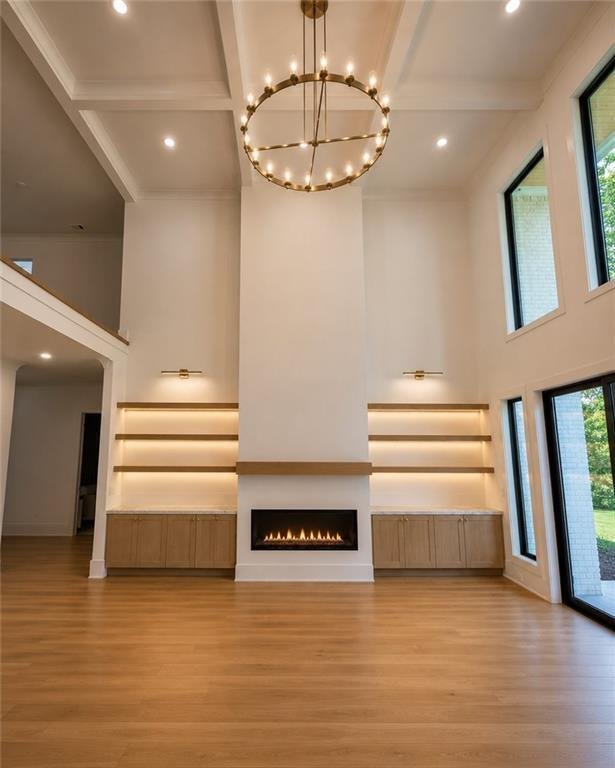
The heart of the home is the chef-inspired kitchen overlooking the spacious family room and dining areas, while a separate prep kitchen provides additional functionality for entertaining, catering, meal preparation, and everyday convenience. The open-concept floor plan is enhanced by designer finishes, custom millwork, premium flooring, elevated ceilings, luxury lighting, and expansive windows that fill the home with natural light.
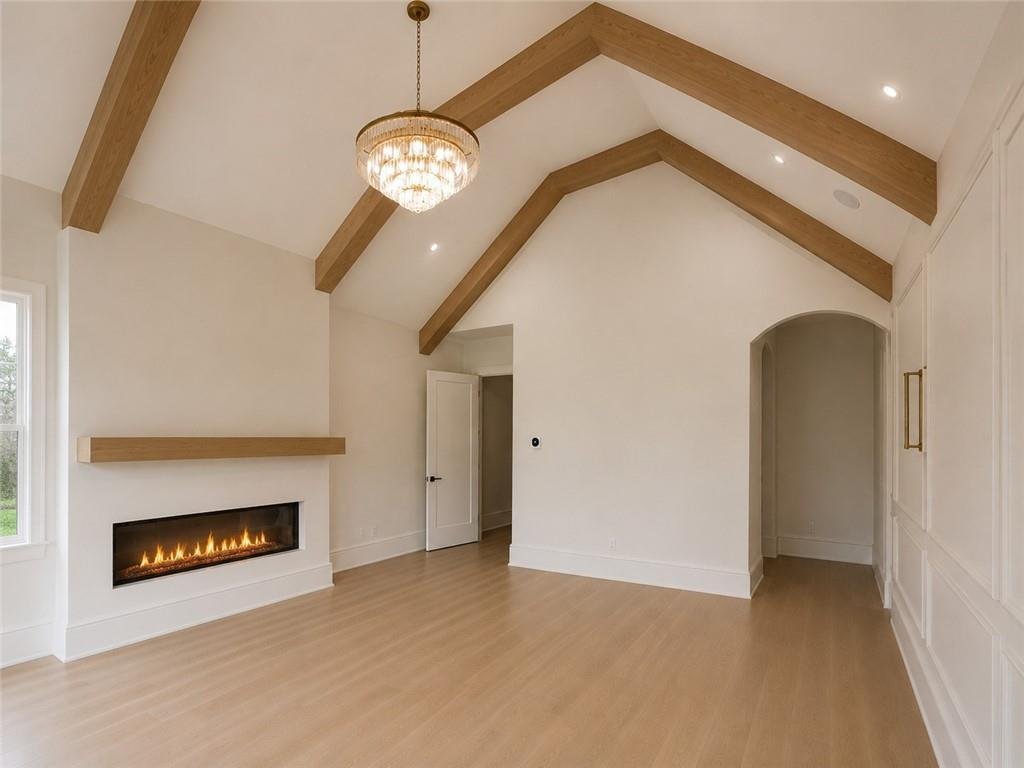
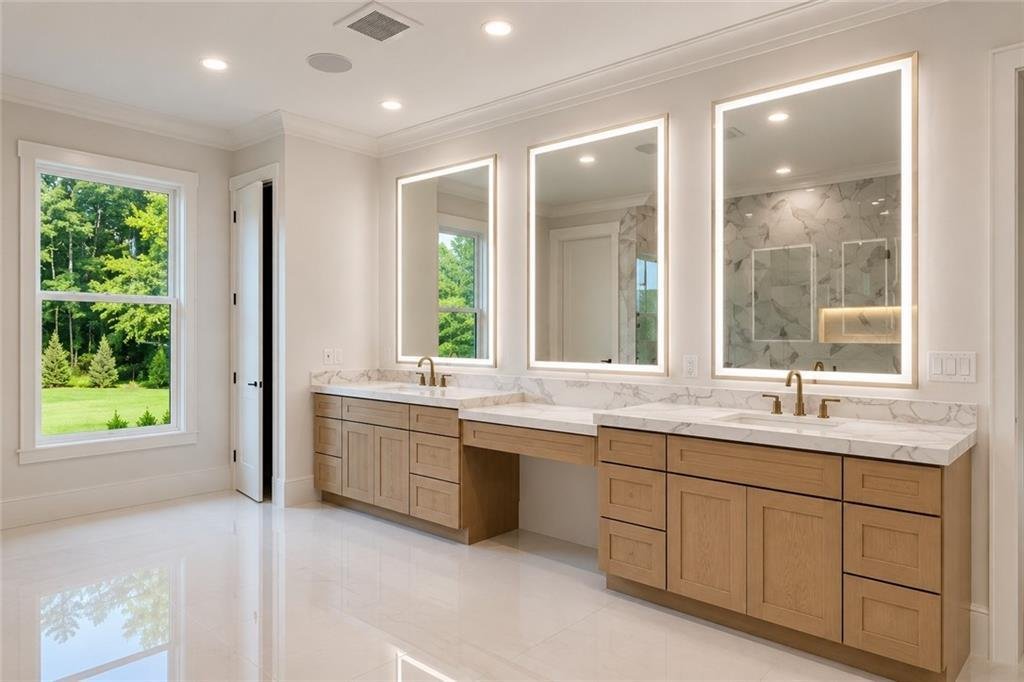
The spacious primary suite on the main level serves as a private retreat featuring a spa-inspired bath and oversized walk-in closet. A second primary suite provides incredible flexibility for multigenerational living, extended-stay guests, or private accommodations rarely found in new construction homes. Generously sized secondary bedrooms offer ensuite baths and walk-in closets, providing comfort and privacy for family and guests.
Designed for both luxury and practicality, the home includes two full laundry rooms, creating convenience for busy households and enhancing the home’s thoughtful layout.
One of the most unique features of this property is the large, flat, usable backyard, offering the ideal setting for a future outdoor oasis. The lot was intentionally designed to accommodate a walk-out pool directly from the main living level while still maintaining full access and functionality of the terrace level below—a highly sought-after feature that is difficult to find.
The unfinished 3531 sq ft daylight basement offers endless possibilities for customization, whether you envision a home theater, golf simulator, fitness center, wine room, recreation area, guest suite, or multigenerational living quarters. With substantial finished and unfinished space, the terrace level provides room to grow and personalize to your lifestyle.
Luxury buyers searching for a primary-on-main floor plan, two kitchens, two laundry rooms, private office, four-car garage, unfinished basement, room for a pool, multigenerational living, and a private setting without HOA restrictions will appreciate the exceptional design, flexibility, and craftsmanship this nearly completed custom home offers.
Featuring 5 bedrooms, 6 full baths, 2 half baths, a four-car garage, dual kitchens, two laundry rooms, a dedicated main-level office, primary suite on the main level, upstairs closed media room has full bathroom and large walk-in closet and fireplace. The home also features an unfinished daylight terrace level, this thoughtfully designed home was built to accommodate modern living, multigenerational households, entertaining, and future expansion.
The heart of the home is the chef-inspired kitchen overlooking the spacious family room and dining areas, while a separate prep kitchen provides additional functionality for entertaining, catering, meal preparation, and everyday convenience. The open-concept floor plan is enhanced by designer finishes, custom millwork, premium flooring, elevated ceilings, luxury lighting, and expansive windows that fill the home with natural light.
The spacious primary suite on the main level serves as a private retreat featuring a spa-inspired bath and oversized walk-in closet. A second primary suite provides incredible flexibility for multigenerational living, extended-stay guests, or private accommodations rarely found in new construction homes. Generously sized secondary bedrooms offer ensuite baths and walk-in closets, providing comfort and privacy for family and guests.
Designed for both luxury and practicality, the home includes two full laundry rooms, creating convenience for busy households and enhancing the home’s thoughtful layout.
One of the most unique features of this property is the large, flat, usable backyard, offering the ideal setting for a future outdoor oasis. The lot was intentionally designed to accommodate a walk-out pool directly from the main living level while still maintaining full access and functionality of the terrace level below—a highly sought-after feature that is difficult to find.
The unfinished 3531 sq ft daylight basement offers endless possibilities for customization, whether you envision a home theater, golf simulator, fitness center, wine room, recreation area, guest suite, or multigenerational living quarters. With substantial finished and unfinished space, the terrace level provides room to grow and personalize to your lifestyle.
Luxury buyers searching for a primary-on-main floor plan, two kitchens, two laundry rooms, private office, four-car garage, unfinished basement, room for a pool, multigenerational living, and a private setting without HOA restrictions will appreciate the exceptional design, flexibility, and craftsmanship this nearly completed custom home offers.
-
Tipo de propiedad
Casa
-
Año de construcción
2026
-
Precio/pie²
$270
Características
Explorar la zona
3203 Thompson Mill Road Lot 4, Buford, GA 30519, Georgia, Estados Unidos
Ver en Google Maps
Precio por sqft
Bajo
Alto

Se unió hace 4 años
Usted ha preguntado por esta propiedad
El agente se comunicará con usted pronto por
Publicado por
28
Anuncios
2022
Se unió
Reserva una visita con Mindy Cintron
Elija una fecha y si prefiere una visita virtual o presencial con el agente.
Fecha preferida
Tipo de tour

Atlanta-North Forsyth
540 Lake Center Parkway, Ste 201, 30040, Cumming, United States
Ver perfil de la agencia
Última actualización
Agosto 5
Primera publicación
Jun 27
Licencia del agente
#386717
Referencia del anuncio
2130742918461228
Estado del anuncio
Propiedades similares cercanas
Nuevos anuncios en Buford


Explorar más viviendas en venta
Buford, GA, Estados Unidos tipos de propiedad
Buford, GA, Estados Unidos búsquedas populares
- Propiedades con Piscina en Buford, GA, Estados Unidos
- Propiedades con Gimnasio en Buford, GA, Estados Unidos
- Propiedades Moderno en Buford, GA, Estados Unidos
- Propiedades Comunidad Cerrada en Buford, GA, Estados Unidos
- Propiedades Vista Panorámica en Buford, GA, Estados Unidos
- Propiedades Vista al Lago en Buford, GA, Estados Unidos
- Propiedades Vista al Agua en Buford, GA, Estados Unidos
- Propiedades con Bodega en Buford, GA, Estados Unidos
- Propiedades con Piscina cubierta en Buford, GA, Estados Unidos
- Propiedades con Sauna en Buford, GA, Estados Unidos
- Propiedades Vista a la Montaña en Buford, GA, Estados Unidos
- Propiedades Cima de una colina en Buford, GA, Estados Unidos
- Propiedades Ecuestre en Buford, GA, Estados Unidos
- Propiedades con Viñedo / Bodega en Buford, GA, Estados Unidos
- Propiedades Mansión en Buford, GA, Estados Unidos
- Propiedades Frente al mar en Buford, GA, Estados Unidos
- Propiedades Vista al Mar en Buford, GA, Estados Unidos
Guías e historias relacionadas
La confianza de los mejores brokers del mundo
Los agentes tras las propiedades más excepcionales del mundo publican en JamesEdition.
- Anuncios de Sotheby's, Christie's, BARNES y Engel & Völkers
- Cada anuncio se revisa antes de publicarse
- Conecte directamente con agentes verificados
Al continuar, acepta nuestros Términos y la Política de Privacidad.
brokerages we
partnered with
partnered with