


$1,799,000
Single Family Detached Buford
- 5 Hab.
- 6 Baños
- 7,375 Sqft
- 40,947 Sqft lot
- Actualizado: Agosto 5
-
48
Vistas de los últimos 30 días
- 8
- MLS#10764821
Sobre la propiedad
La descripción se tradujo automáticamente.
La descripción se muestra en el idioma original.
Professionally appraised by D. S. Murphy, this home is priced below the appraised value, providing buyers with added confidence and an incredible buying opportunity. Privately gated on sought-after Thompson Mill Road and surrounded by luxury homes, this custom-built 5-bedroom, 5.5-bath estate offers over 7,000 square feet of thoughtfully designed living space on approximately one acre in one of Bu
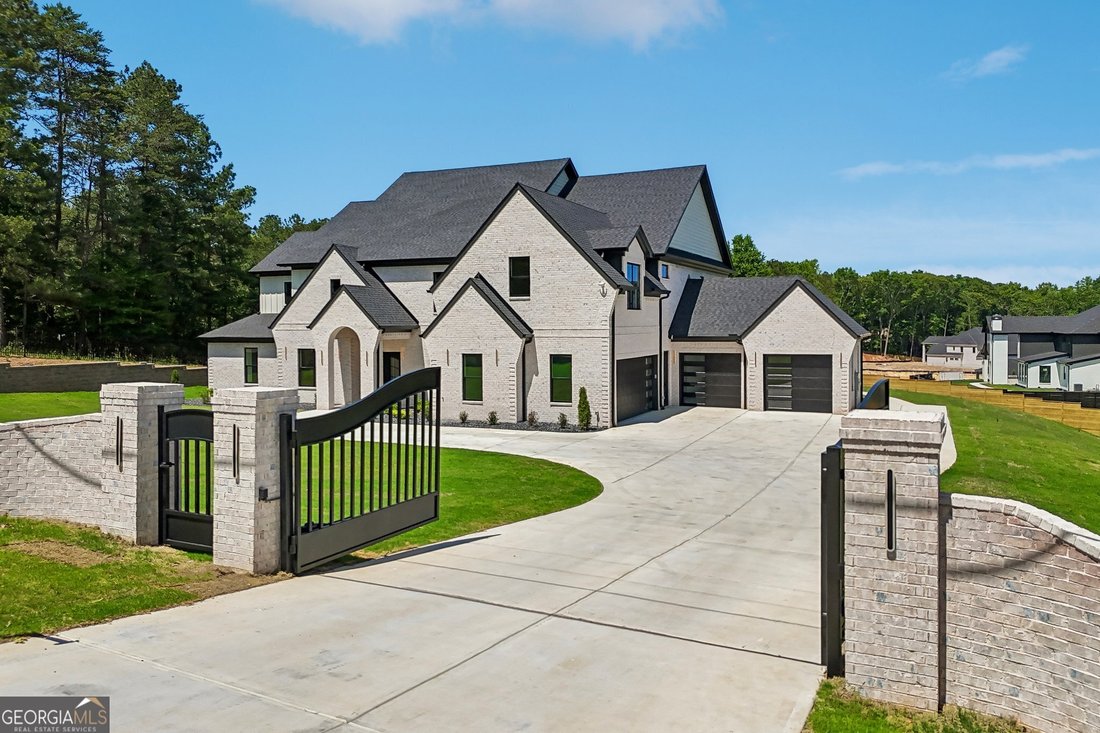
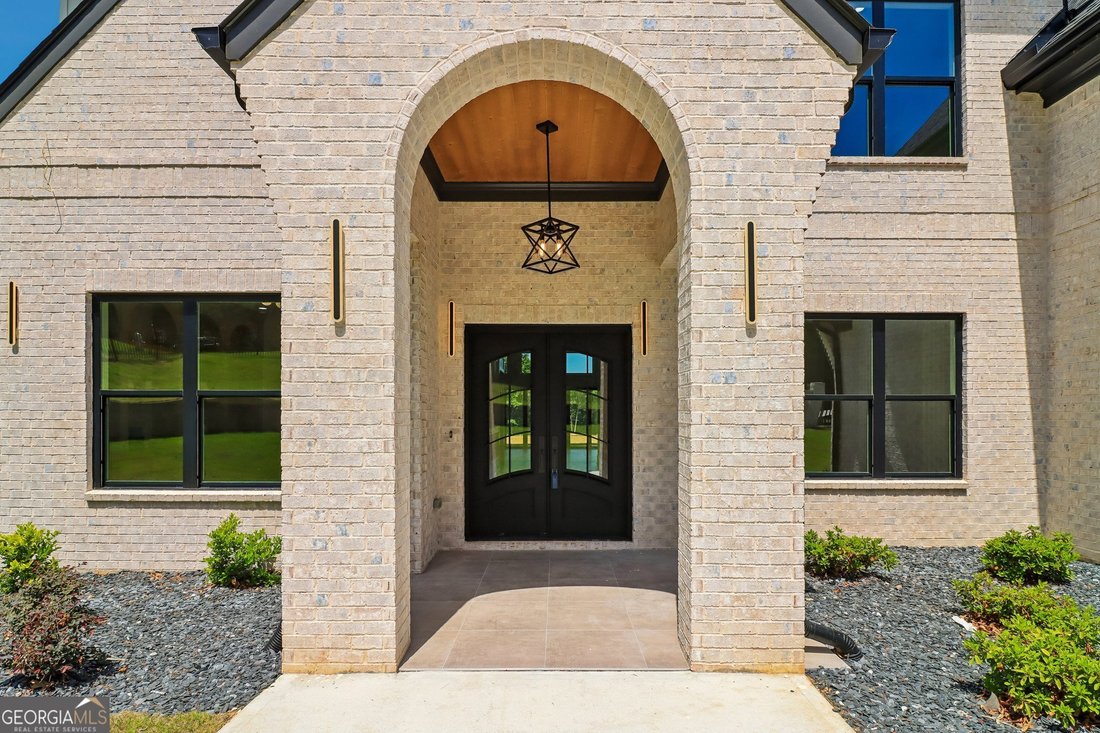
Professionally appraised by D. S. Murphy, this home is priced below the appraised value, providing buyers with added confidence and an incredible buying opportunity. Privately gated on sought-after Thompson Mill Road and surrounded by luxury homes, this custom-built 5-bedroom, 5.5-bath estate offers over 7,000 square feet of thoughtfully designed living space on approximately one acre in one of Buford’s most desirable luxury corridors. Featuring a main-level primary suite, four ensuite secondary bedrooms, dual laundry rooms, a media room with wet bar, oversized 4-car garage with EV charging, prep kitchen, butler’s pantry, and seamless indoor-outdoor entertaining spaces, this home delivers a combination of luxury, functionality, and privacy rarely found in today’s market. Buyers searching for a gated luxury estate with premium finishes, resort-style outdoor living potential, and a highly functional floorplan will immediately recognize the exceptional opportunity this property presents. Designed for both everyday living and large-scale entertaining, the chef’s kitchen showcases an oversized waterfall quartz island, premium JennAir appliance package, refrigerator included, professional-grade 6-burner gas range, additional Frigidaire gas cooktop with exterior vented exhaust, two dishwashers, and two sinks, plus a third sink located in the butler’s pantry. The butler’s pantry also provides dedicated dual wine cooler space, creating the ideal setup for entertaining. A vaulted breakfast room with exposed beams overlooks the backyard, while fully collapsible sliding doors open seamlessly to the covered rear deck, creating true indoor-outdoor living. A built-in grill is included for effortless outdoor entertaining. The main-level primary suite serves as a luxurious private retreat with vaulted ceilings, exposed beams, fireplace, spa-inspired bath featuring a soaking tub, oversized double shower, separate vanities, and an expansive custom walk-in closet with center island. The thoughtfully designed laundry room connects directly to the primary suite while also providing separate hallway access for guests and everyday convenience. Designer finishes are showcased throughout the home, including statement chandeliers, a dramatic illuminated staircase, custom built-ins, modern architectural details, and expansive living spaces filled with natural light. The media room features its own fireplace, custom built-ins, wet bar with sink, and designer backsplash, creating the perfect gathering space for entertaining. An additional office and secondary laundry room are also located upstairs. Each of the four secondary bedrooms features a private ensuite bath and walk-in closet, providing comfort, privacy, and flexibility for family members and guests. A conveniently located powder room serves the main living areas. The oversized 4-car garage features epoxy flooring and a 220-volt EV charger. A long private driveway and gated entrance create an impressive arrival experience while enhancing privacy and security. Outdoor living was designed for year-round enjoyment with covered entertaining spaces, a built-in grill, fully fenced backyard, and ample room for a future resort-style pool. The modern exterior design and professionally finished outdoor spaces create the feeling of a private luxury retreat while remaining close to everyday conveniences. Conveniently located near the Mall of Georgia, Downtown Buford, Lake Lanier, top-rated schools, dining, shopping, and major commuting routes, this exceptional property offers luxury living with unmatched convenience. Gated luxury homes offering over 7,000 square feet, a main-level primary suite, ensuite baths throughout, prep kitchen, butler’s pantry, indoor-outdoor entertaining, EV charging, and a 4-car garage are exceptionally rare in Buford, making this one of the most compelling luxury opportunities currently available.
-
Tipo de propiedad
Casa
-
Año de construcción
2026
-
Precio/pie²
$243
Características
Explorar la zona
3207 Thompson Mill Road, Buford, GA 30519, Georgia, Estados Unidos
Ver en Google Maps
Precio por sqft
Bajo
Alto

Se unió hace 4 años
Usted ha preguntado por esta propiedad
El agente se comunicará con usted pronto por
Publicado por
28
Anuncios
2022
Se unió
Reserva una visita con Mindy Cintron
Elija una fecha y si prefiere una visita virtual o presencial con el agente.
Fecha preferida
Tipo de tour

Atlanta-North Forsyth
540 Lake Center Parkway, Ste 201, 30040, Cumming, United States
Ver perfil de la agencia
Última actualización
Agosto 5
Primera publicación
May 15
Licencia del agente
#386717
Referencia del anuncio
2115554692598134
Estado del anuncio
Propiedades similares cercanas
Nuevos anuncios en Buford

Explorar más viviendas en venta
Buford, GA, Estados Unidos tipos de propiedad
Buford, GA, Estados Unidos búsquedas populares
- Propiedades con Piscina en Buford, GA, Estados Unidos
- Propiedades con Gimnasio en Buford, GA, Estados Unidos
- Propiedades Moderno en Buford, GA, Estados Unidos
- Propiedades Comunidad Cerrada en Buford, GA, Estados Unidos
- Propiedades Vista Panorámica en Buford, GA, Estados Unidos
- Propiedades Vista al Lago en Buford, GA, Estados Unidos
- Propiedades Vista al Agua en Buford, GA, Estados Unidos
- Propiedades con Bodega en Buford, GA, Estados Unidos
- Propiedades con Piscina cubierta en Buford, GA, Estados Unidos
- Propiedades con Sauna en Buford, GA, Estados Unidos
- Propiedades Vista a la Montaña en Buford, GA, Estados Unidos
- Propiedades Cima de una colina en Buford, GA, Estados Unidos
- Propiedades Ecuestre en Buford, GA, Estados Unidos
- Propiedades con Viñedo / Bodega en Buford, GA, Estados Unidos
- Propiedades Mansión en Buford, GA, Estados Unidos
- Propiedades Frente al mar en Buford, GA, Estados Unidos
- Propiedades Vista al Mar en Buford, GA, Estados Unidos
Guías e historias relacionadas
La confianza de los mejores brokers del mundo
Los agentes tras las propiedades más excepcionales del mundo publican en JamesEdition.
- Anuncios de Sotheby's, Christie's, BARNES y Engel & Völkers
- Cada anuncio se revisa antes de publicarse
- Conecte directamente con agentes verificados
Al continuar, acepta nuestros Términos y la Política de Privacidad.
brokerages we
partnered with
partnered with