$2,000,000
Single Family Detached Buford
- 8 Hab.
- 7 Baños
- 7,176 Sqft
- 30,057 Sqft lot
- Actualizado: Agosto 5
- MLS#7752000
Sobre la propiedad
La descripción se tradujo automáticamente.
La descripción se muestra en el idioma original.
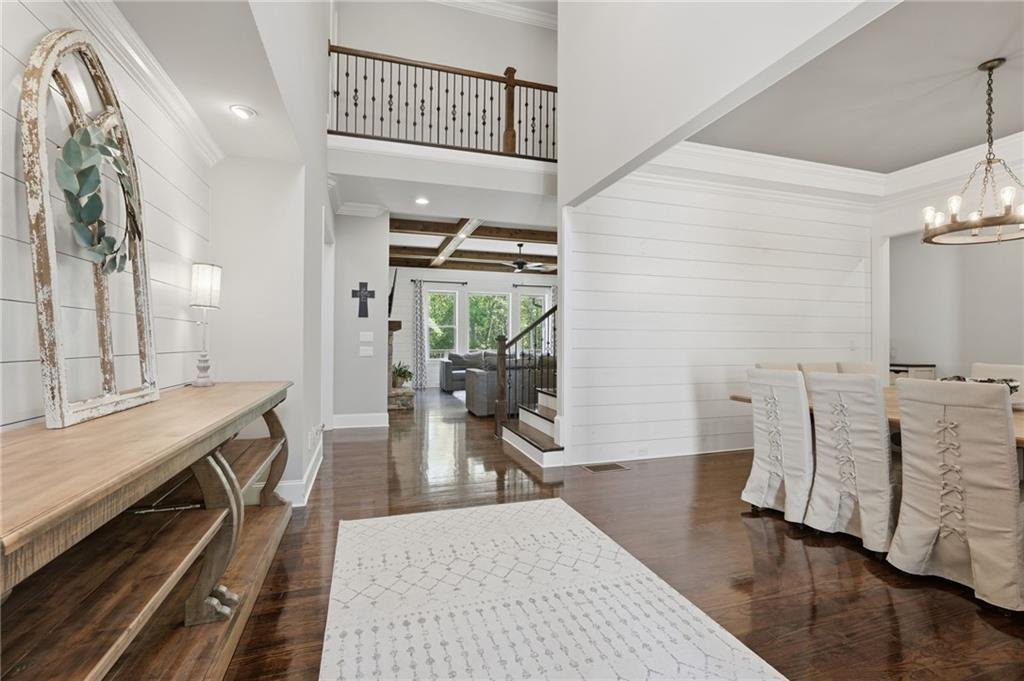
BUFORD CITY SCHOOLS - GATED COMMUNITY - 4 Sides Brick, 8 Beds 6 1/2 Bath - Primary on the Main, Basement Multi Family / In Law Suite with full kitchen, 2 bedrooms and its own laundry room. This spacious family home offers both comfort and character. Inside, you’ll find a Chef’s kitchen featuring sleek stainless steel appliances with double oven, crisp white cabinetry and large island perfect for f
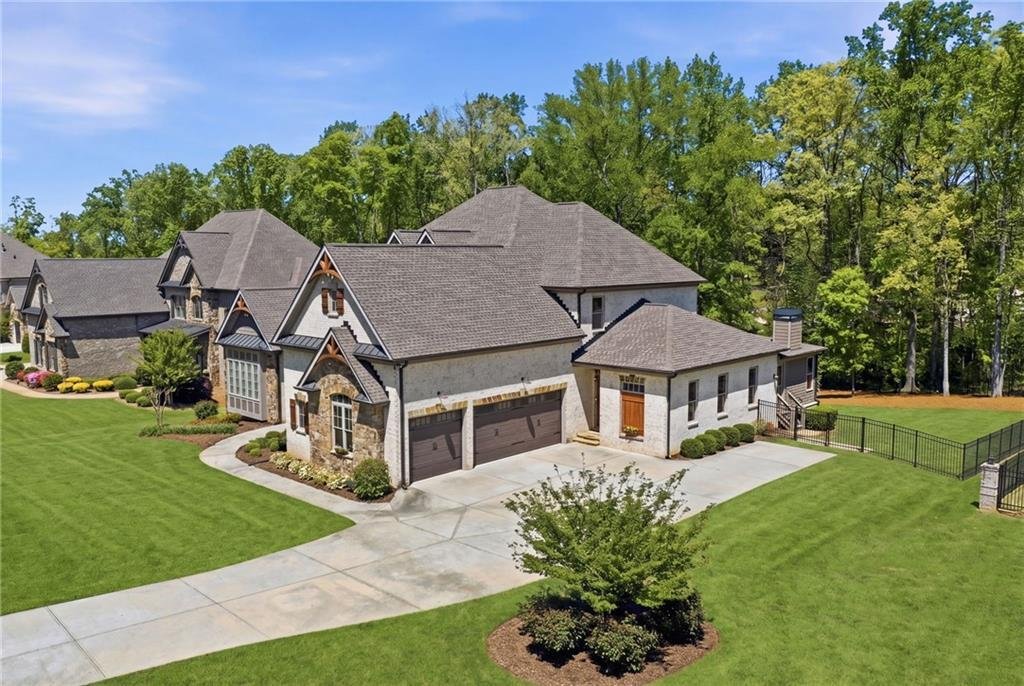
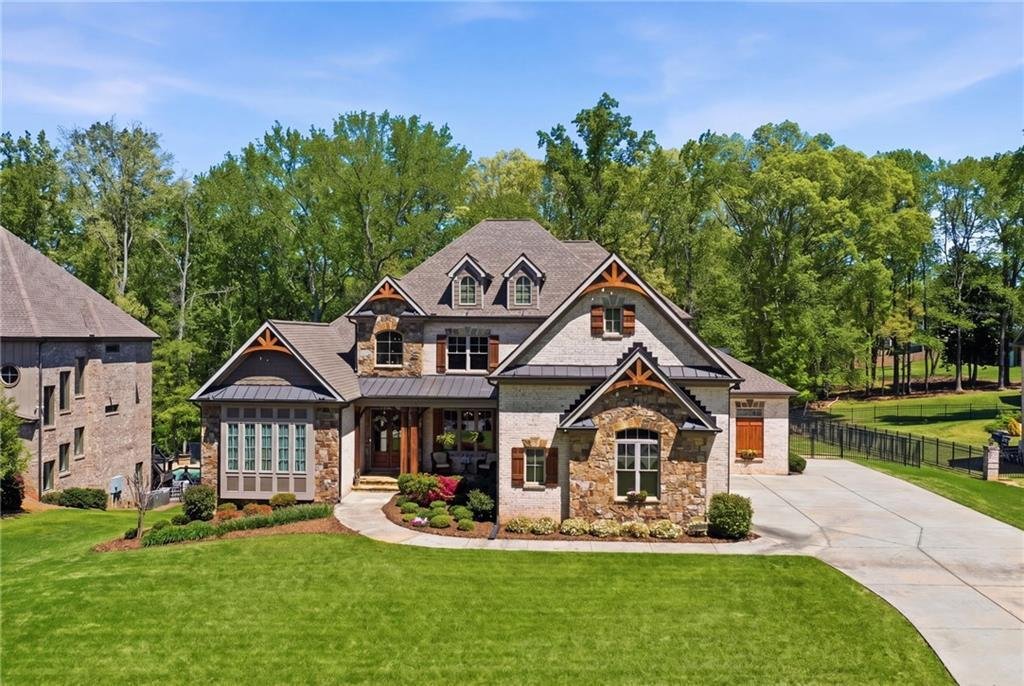
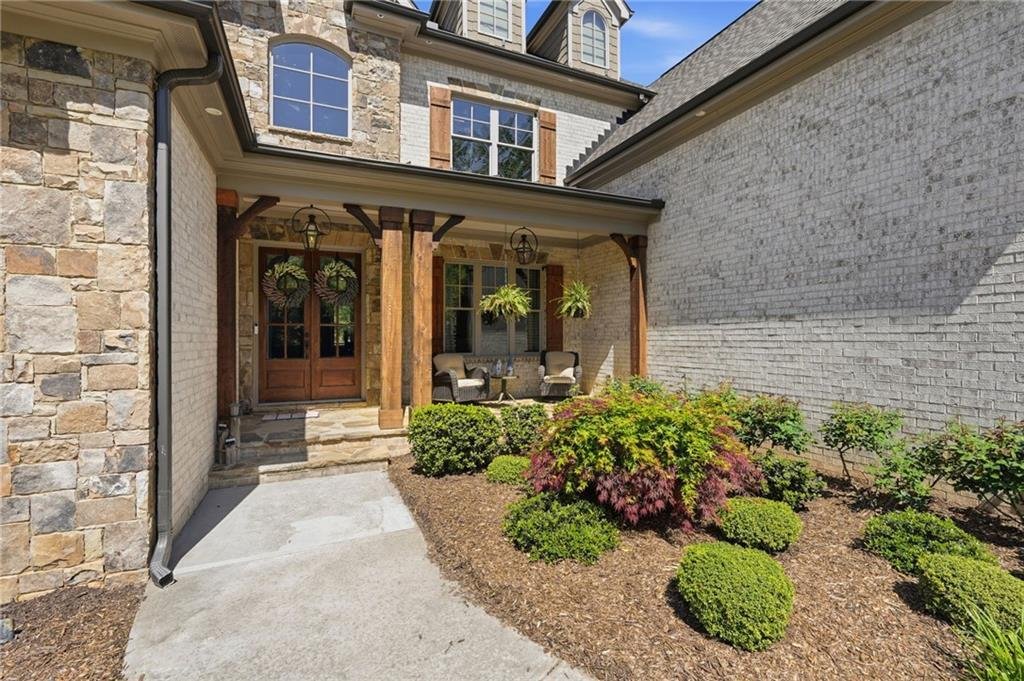
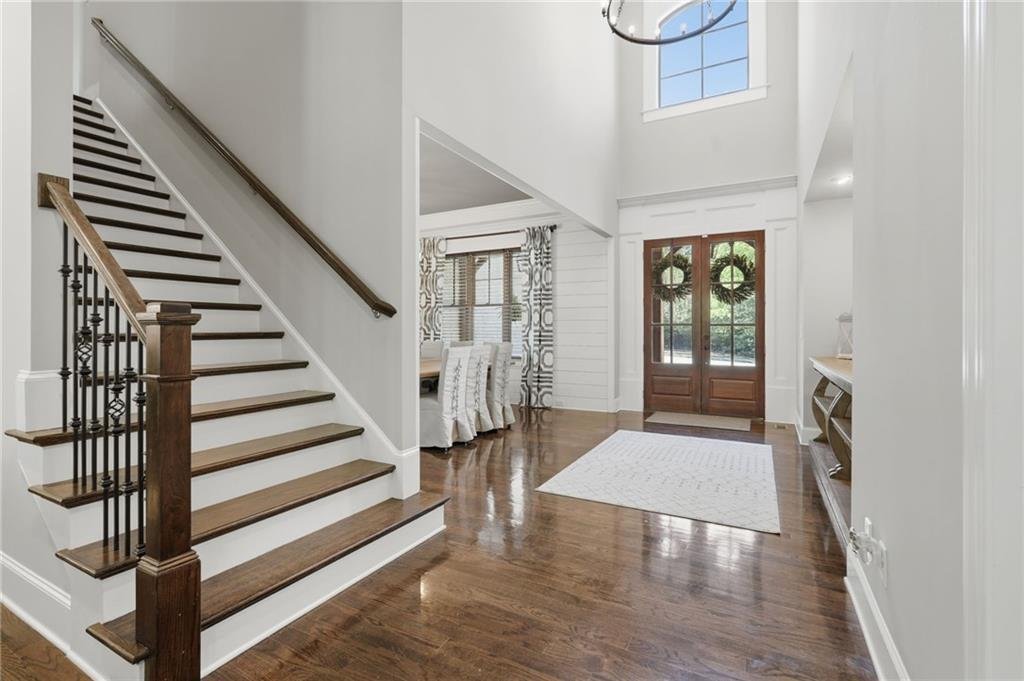
BUFORD CITY SCHOOLS - GATED COMMUNITY - 4 Sides Brick, 8 Beds 6 1/2 Bath - Primary on the Main, Basement Multi Family / In Law Suite with full kitchen, 2 bedrooms and its own laundry room. This spacious family home offers both comfort and character. Inside, you’ll find a Chef’s kitchen featuring sleek stainless steel appliances with double oven, crisp white cabinetry and large island perfect for family meals or entertaining guests. Around the corner you will find a large pantry, a laundry room with extra space, mud room and a side entry door. The formal dining room is generously sized and boasts windows overlooking the rock front porch and landscaped front yard. The dining room offers plenty of space for a large dining room table. Off the kitchen is a keeping room with cedar beams that allows the perfect amount of natural light to bounce off the dark hard wood floors. A few steps off the kitchen you will find a brick covered porch with a fireplace and rock floor. This inviting space is ideal for enjoying morning coffee or evening relaxation while taking in views of the expansive backyard and wide life. On the opposite side, a door leads to an open deck for grilling and outdoor dining. The main floor, open concept, has a large family room, cedar coffered ceiling, lighted bookshelves, rock fireplace and allows ample seating. Main floor primary bedroom is oversized with a sitting area and has vaulted ceilings with cedar wood beams, a spa like bathroom with double vanities, stand alone tub, and oversized shower which leads into a huge closet. There is also another large bedroom on the main floor, perfect for guests. Upstairs you find four oversized bedrooms. Two rooms with full baths and two rooms share a Jack and Jill. Each upstairs bedroom has a large walk in closet. Basement has a full Multi-Family/ In-Law Suite with two bedrooms, full kitchen with island, living room, dining room area and a laundry room. Living area also has a rock fireplace and book shelves. The basement bath has a double vanity, separate shower and walk in the closet. The walk in shower and the wide hallways allow easy access if needed. Basement also has a gym and two large storage spaces. Basement has an additional room for an office or study. The basement has two entry points and walkway to the driveway off the covered patio. The exterior is just as impressive, with mature landscaping. Additional features include fenced in back yard with plenty of room to add a pool. This home has a Pest Ban System, Central Vacuum System and a Radon System. Owner/Agent
-
Tipo de propiedad
Casa
-
Año de construcción
2018
-
Precio/pie²
$278
Características
- Vestidor
- Jardín
- Chimenea
- Piscina
- Comunidad Cerrada
- Gimnasio
- Sótano
- Oficina
- Lavadero
Explorar la zona
4217 Alba Lane, Buford, GA 30519, Georgia, Estados Unidos
Ver en Google Maps
Precio por sqft
Bajo
Alto
Se unió hace 4 años
Usted ha preguntado por esta propiedad
El agente se comunicará con usted pronto por
Publicado por
2
Anuncios
2024
Se unió
Reserva una visita con Patty Bailey
Elija una fecha y si prefiere una visita virtual o presencial con el agente.
Fecha preferida
Tipo de tour

Última actualización
Agosto 5
Primera publicación
Apr 14
Licencia del agente
#431726
Referencia del anuncio
2104621073093214
Estado del anuncio
Propiedades similares cercanas
Nuevos anuncios en Buford

Explorar más viviendas en venta
Buford, GA, Estados Unidos tipos de propiedad
Buford, GA, Estados Unidos búsquedas populares
- Propiedades con Piscina en Buford, GA, Estados Unidos
- Propiedades con Gimnasio en Buford, GA, Estados Unidos
- Propiedades Moderno en Buford, GA, Estados Unidos
- Propiedades Comunidad Cerrada en Buford, GA, Estados Unidos
- Propiedades Vista Panorámica en Buford, GA, Estados Unidos
- Propiedades Vista al Lago en Buford, GA, Estados Unidos
- Propiedades Vista al Agua en Buford, GA, Estados Unidos
- Propiedades con Bodega en Buford, GA, Estados Unidos
- Propiedades con Piscina cubierta en Buford, GA, Estados Unidos
- Propiedades con Sauna en Buford, GA, Estados Unidos
- Propiedades Vista a la Montaña en Buford, GA, Estados Unidos
- Propiedades Cima de una colina en Buford, GA, Estados Unidos
- Propiedades Ecuestre en Buford, GA, Estados Unidos
- Propiedades con Viñedo / Bodega en Buford, GA, Estados Unidos
- Propiedades Mansión en Buford, GA, Estados Unidos
- Propiedades Frente al mar en Buford, GA, Estados Unidos
- Propiedades Vista al Mar en Buford, GA, Estados Unidos
Guías e historias relacionadas
La confianza de los mejores brokers del mundo
Los agentes tras las propiedades más excepcionales del mundo publican en JamesEdition.
- Anuncios de Sotheby's, Christie's, BARNES y Engel & Völkers
- Cada anuncio se revisa antes de publicarse
- Conecte directamente con agentes verificados
Al continuar, acepta nuestros Términos y la Política de Privacidad.
brokerages we
partnered with
partnered with