$1,027,900
Single Family Residence in Buffalo Grove
- 4 Hab.
- 3 Baños
- 2,688 Sqft
- Actualizado: Noviembre 11
- Fuente: Midwest Real Estate Data (MRED) MLS#12806021
Sobre la propiedad
La descripción se tradujo automáticamente.
La descripción se muestra en el idioma original.
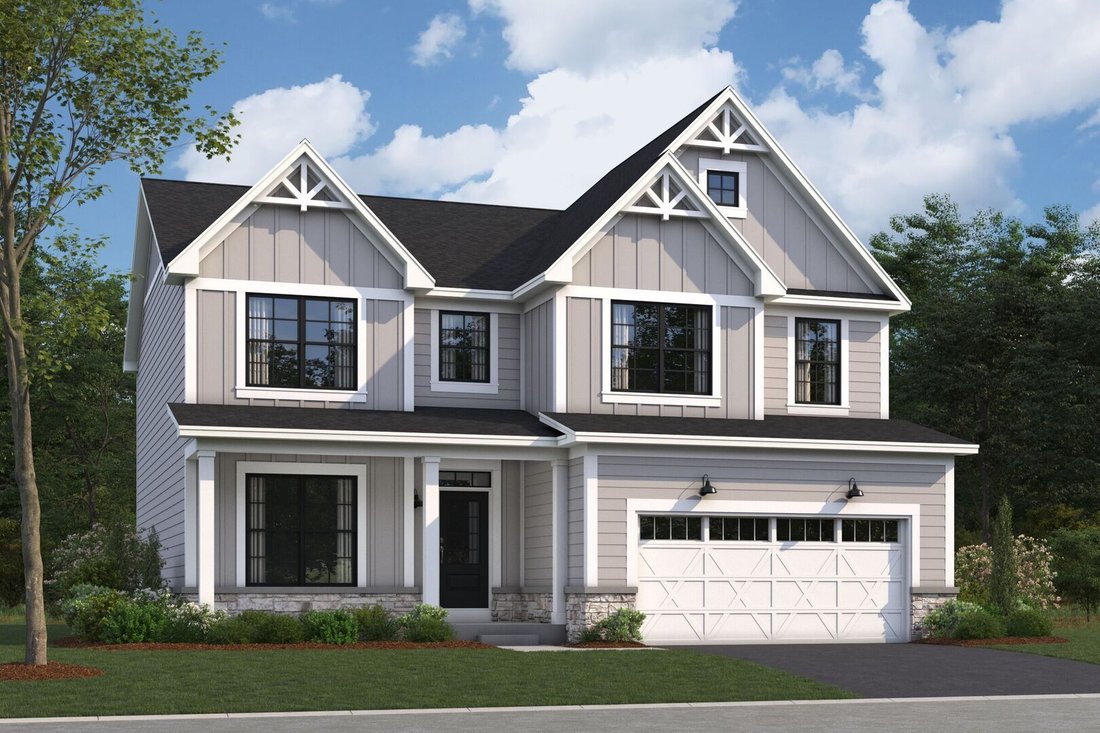
***NEW CONSTRUCTION IN BUFFALO GROVE*** Below Market Interest Rate Available for Qualified Buyers. Welcome to the Easton, an innovative floorplan at over 2,700 square feet. This stunning single-family home features 4 bedrooms, 2.5 bathrooms, a convenient second-floor laundry room, and a 2-car garage. Upon entering the home, the 2-story foyer and flex room sets the tone of the impressive home desig
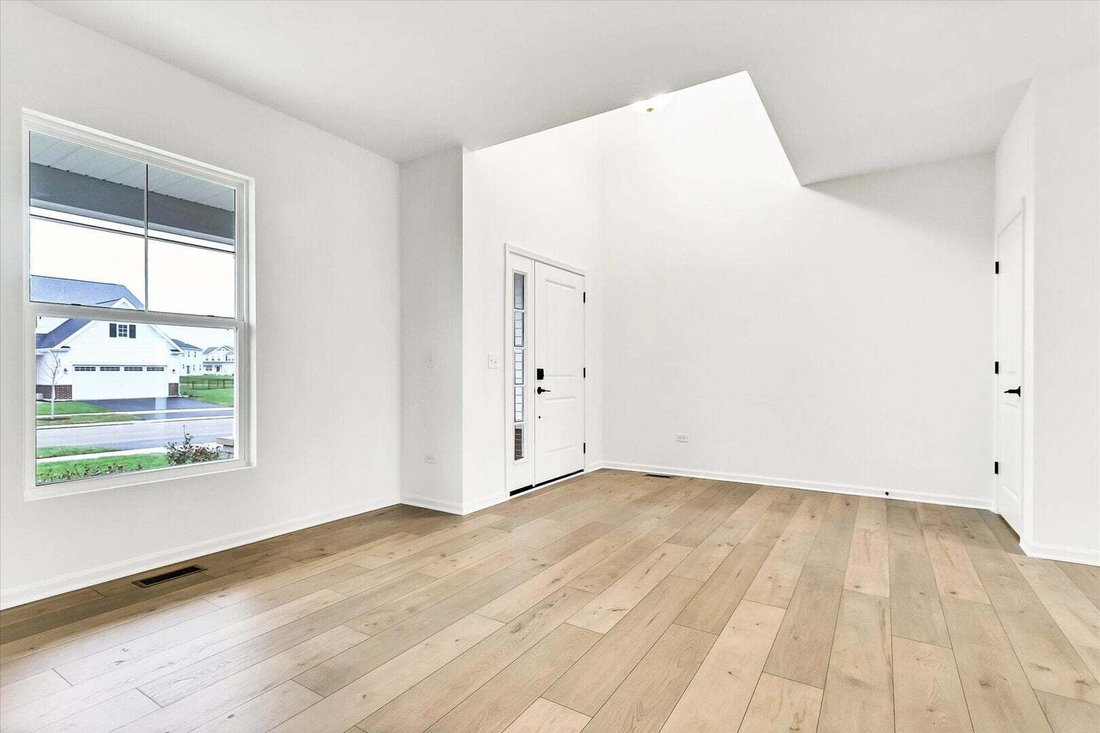
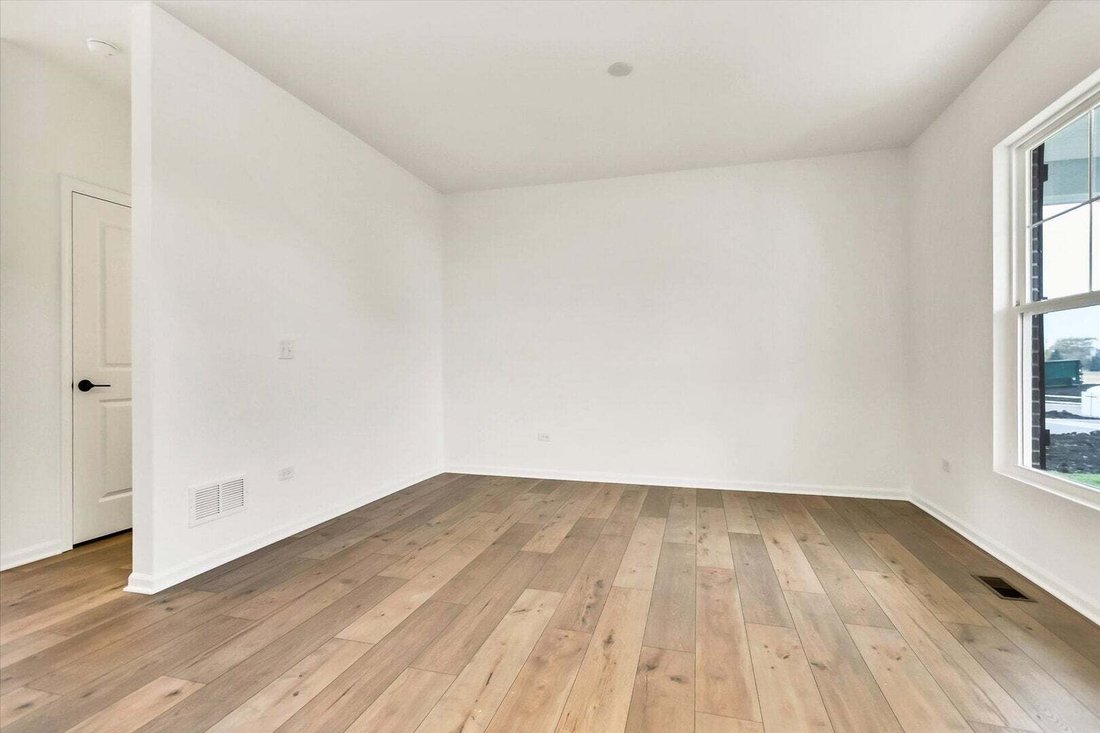
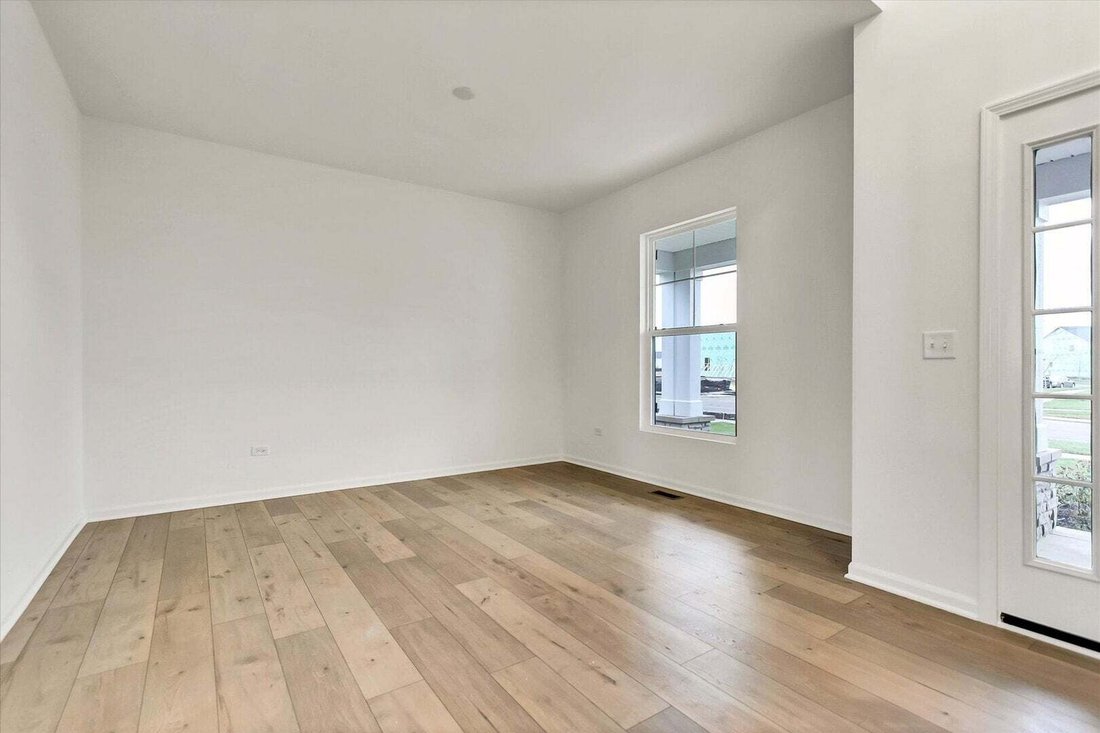
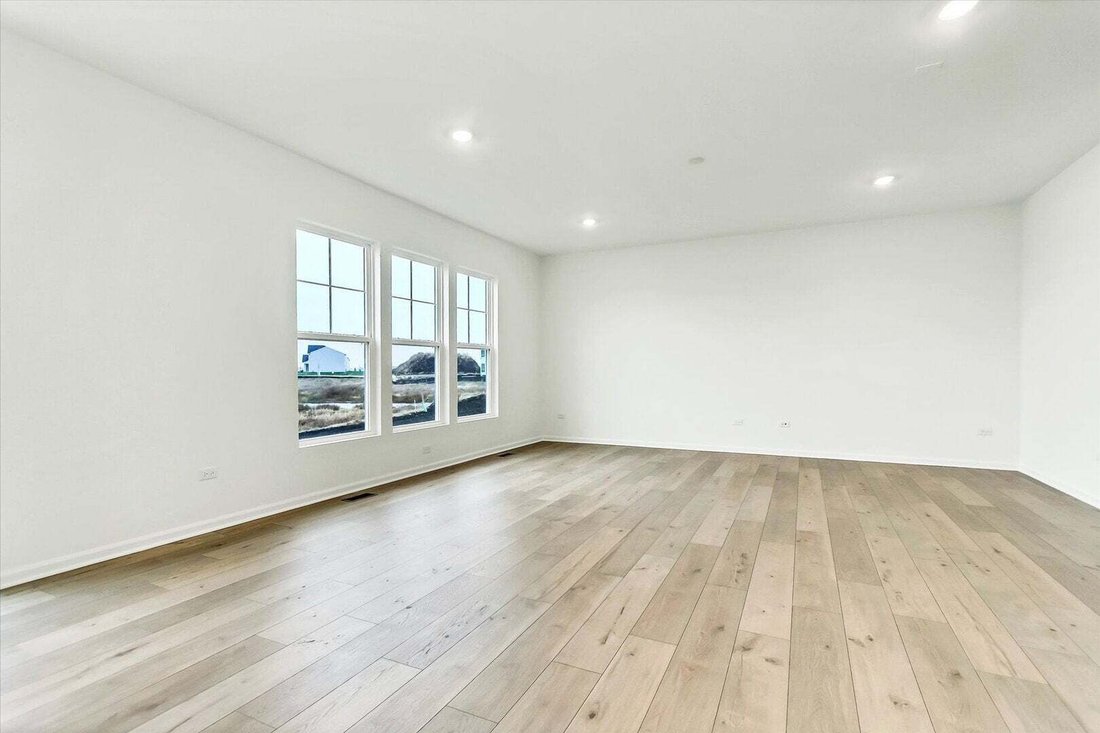
***NEW CONSTRUCTION IN BUFFALO GROVE*** Below Market Interest Rate Available for Qualified Buyers. Welcome to the Easton, an innovative floorplan at over 2,700 square feet. This stunning single-family home features 4 bedrooms, 2.5 bathrooms, a convenient second-floor laundry room, and a 2-car garage. Upon entering the home, the 2-story foyer and flex room sets the tone of the impressive home design. Walk down the hall, past the powder room and coat closet, and arrive to the family room that opens to the breakfast area and kitchen. The gourmet kitchen has a notable wall of cabinetry that leads to the walk-in pantry and mud room. The gourmet kitchen is equipped with 42” Prairie cabinets, sleek quartz countertops and GE stainless steel appliances. The mud room serves as a very practical owner’s entry, a storage closet, and a ”drop zone” - where you can easily drop keys or mail for additional organizing. Discover 3 secondary bedrooms upstairs and the owner’s suite, each with a walk-in closet. The owner’s suite includes an en-suite bathroom which leads to a walk-in closet with a window. The luxurious owner’s bathroom boasts a dual sink vanity, large tiled shower and a free standing soaking tub. Rounding out this home is a full basement with a rough-in for a future bathroom. *Photos are of a similar home, not subject home* Broker must be present at clients first visit to any M/I Homes community. Lot 2 *Currently preselling out of our community in Hawthorn Woods, Hawthorn Woods Country Club. Please meet at 63 Open Parkway North, Hawthorn Woods, IL 60047*
-
Tipo de propiedad
Casa
-
Año de construcción
2026
-
Precio/pie²
$382
Características
- Garaje
- Vestidor
- Jardín
- Vista al Agua
- Obras nuevas
- Estufa de gas
- Encimeras de piedra
- Lavadero
- Isla de cocina
Características
Lote
- Vista al Agua
- Obras nuevas
Interior
- Isla de cocina
- Estufa de gas
- Bar
- Lavadero
- Sótano
- Encimeras de piedra
- Vestidor
Outdoor
- Garaje
- Jardín
Explorar la zona
309 Sheffield Drive, Vernon Hills, Illinois, Estados Unidos
Ver en Google Maps
Precio por sqft
Bajo
Alto
Se unió hace 1 año
Usted ha preguntado por esta propiedad
El agente se comunicará con usted pronto por
Publicado por
91
Anuncios
2025
Se unió
Reserva una visita con the agent
Elija una fecha y si prefiere una visita virtual o presencial con el agente.
Fecha preferida
Tipo de tour
Última actualización
Noviembre 11
Primera publicación
Noviembre 11
Referencia del anuncio
12806021
Estado del anuncio
Based on information submitted to the MLS GRID as of2026. All data is obtained from various sources and may not have been verified by broker or MLS GRID. Supplied Open House Information is subject to change without notice. All information should be independently reviewed and verified for accuracy. Properties may or may not be listed by the office/agent presenting the information.
Propiedades similares cercanas
Nuevos anuncios en Vernon Hills



Explorar más viviendas en venta
Vernon Hills, IL, Estados Unidos tipos de propiedad
Vernon Hills, IL, Estados Unidos búsquedas populares
- Propiedades con Cocina abierta en Vernon Hills, IL, Estados Unidos
- Propiedades con Gimnasio en Vernon Hills, IL, Estados Unidos
- Propiedades con Balcón en Vernon Hills, IL, Estados Unidos
- Propiedades con Sala de juegos en Vernon Hills, IL, Estados Unidos
- Propiedades con Jacuzzi en Vernon Hills, IL, Estados Unidos
- Propiedades con Terraza en Vernon Hills, IL, Estados Unidos
- Propiedades Vista al Agua en Vernon Hills, IL, Estados Unidos
- Propiedades Renovado en Vernon Hills, IL, Estados Unidos
- Propiedades con Piscina en Vernon Hills, IL, Estados Unidos
- Propiedades con Cine en Vernon Hills, IL, Estados Unidos
- Propiedades Propiedad de Inversión en Vernon Hills, IL, Estados Unidos
- Propiedades con Cancha de Tenis en Vernon Hills, IL, Estados Unidos
- Propiedades con Cocina exterior en Vernon Hills, IL, Estados Unidos
- Propiedades con Ascensor en Vernon Hills, IL, Estados Unidos
- Propiedades con Sauna en Vernon Hills, IL, Estados Unidos
- Propiedades con Sauna en Vernon Hills, IL, Estados Unidos
Guías e historias relacionadas
La confianza de los mejores brokers del mundo
Los agentes tras las propiedades más excepcionales del mundo publican en JamesEdition.
- Anuncios de Sotheby's, Christie's, BARNES y Engel & Völkers
- Cada anuncio se revisa antes de publicarse
- Conecte directamente con agentes verificados
Al continuar, acepta nuestros Términos y la Política de Privacidad.
Brokerages we
partnered with
partnered with