Residencia M15
- 16 Hab.
- 14,370 Sqft
- 50
Sobre la propiedad
The property consists of five full-floor residences, each approximately 200 square meters, and a top-floor duplex penthouse with expansive terraces and panoramic river views.
Each unit includes a dedicated garage space, with the penthouse offering two, for a total of seven garage spaces. A commercial unit can be established on the ground floor, and the basement features storage rooms
The property consists of five full-floor residences, each approximately 200 square meters, and a top-floor duplex penthouse with expansive terraces and panoramic river views.
Each unit includes a dedicated garage space, with the penthouse offering two, for a total of seven garage spaces. A commercial unit can be established on the ground floor, and the basement features storage rooms and staff facilities.
Originally built in the early 1900s, the building underwent a complete reconstruction in 2018. The structure was reinforced and fully modernized to meet today’s highest standards, including updated mechanical and engineering systems.
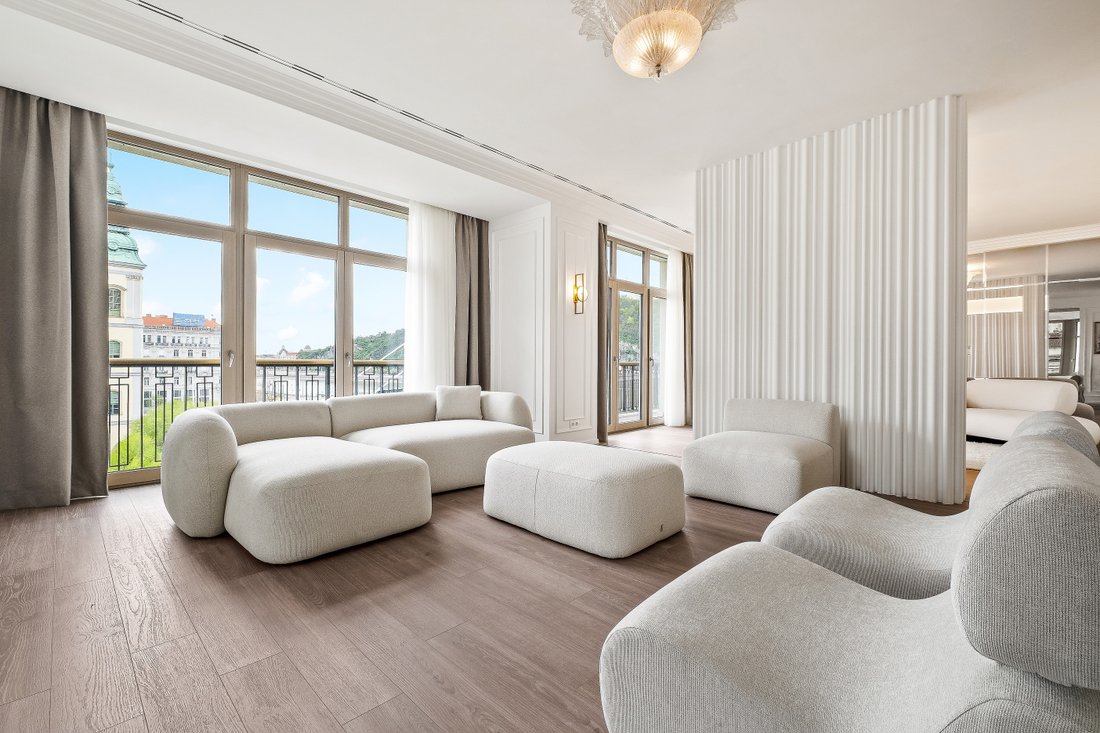
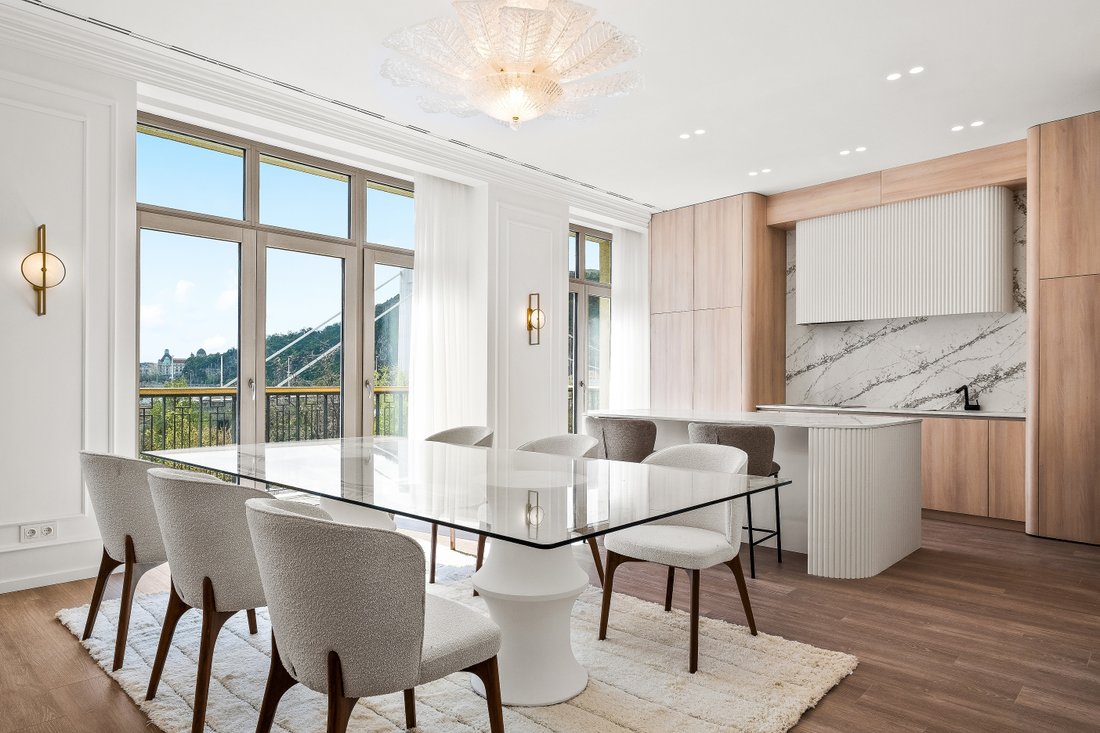
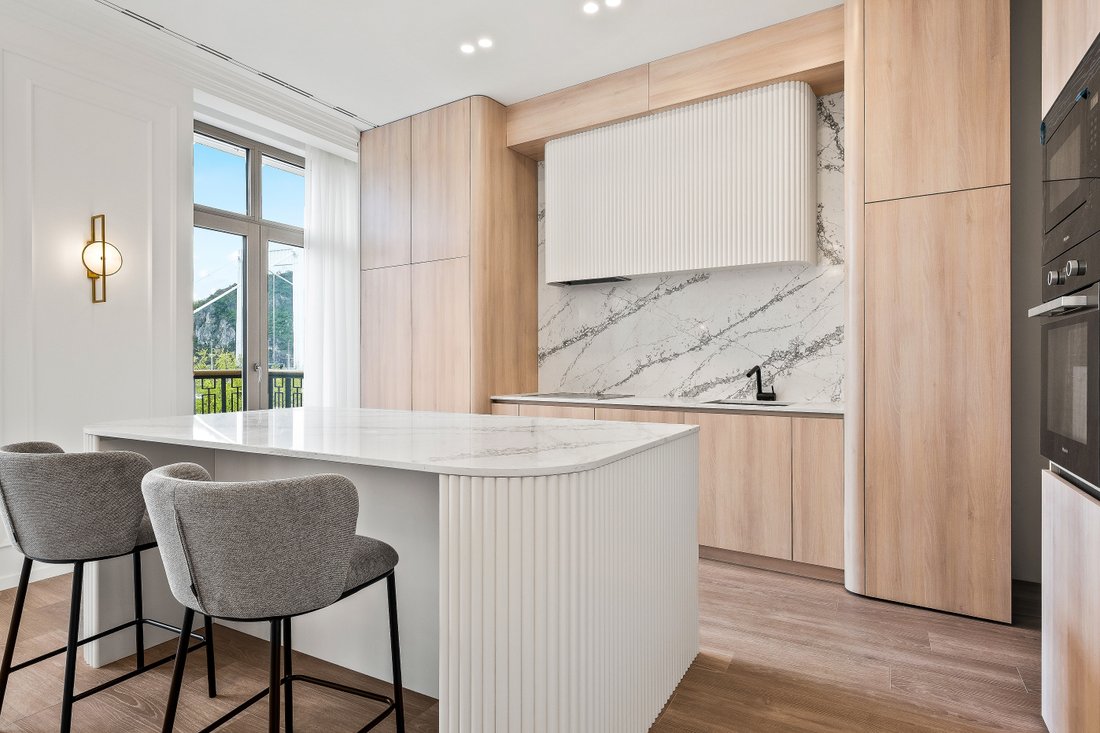
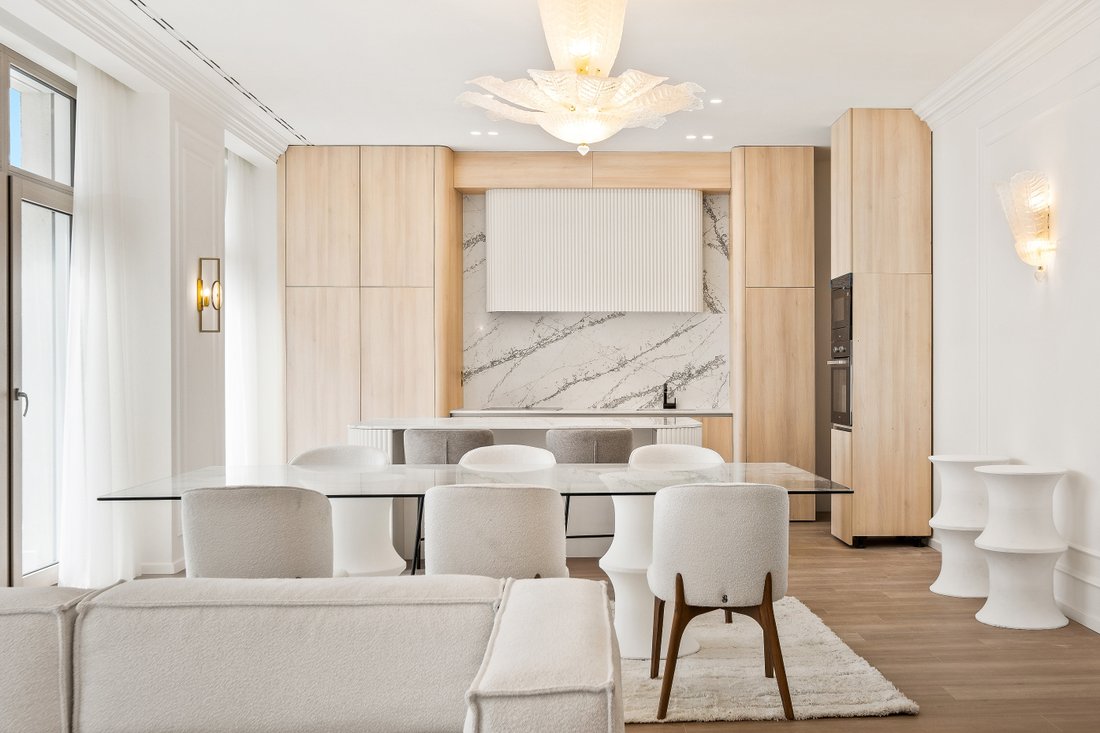
The residences on floors 1 through 5 are sold fully finished and furnished, featuring high-end design and technical specifications. The penthouse and duplex levels are sold in advanced shell condition, allowing the new owner to customize the layout and finishes to their preference.
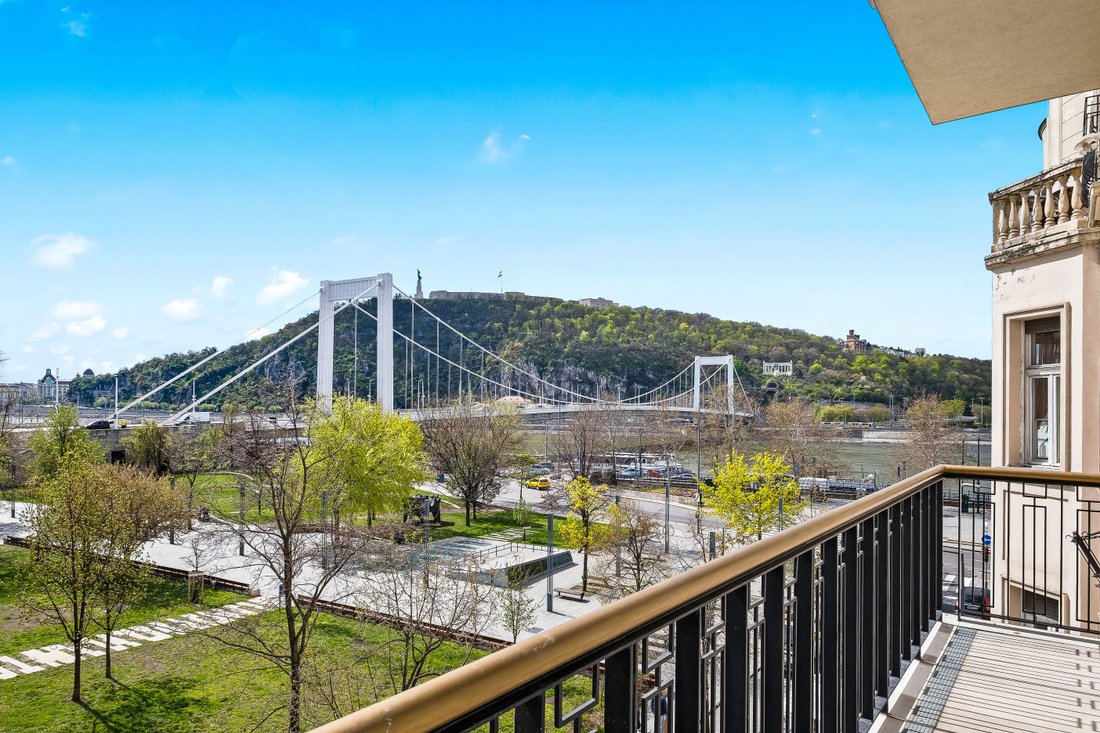
Each residence enjoys breathtaking, unobstructed views of the Danube and a southern orientation, providing abundant natural light throughout the year.
The building is available for purchase as a whole, offering an unparalleled investment opportunity in the heart of historic Budapest.
The commercial unit located on the ground floor of the building is currently leased to an art gallery for a temporary exhibition. In the future, this space holds excellent potential to be transformed into a gym, accessible to residents, or it can be repurposed for any other commercial use.
The first and second floors each feature spacious three-bedroom apartments. On the third, fourth, and fifth floors, you’ll find well-appointed two-bedroom units. The sixth and seventh floors are home to a single, expansive duplex apartment, which offers flexible layout options with the possibility of configuring it as a two-, three-, or even four-bedroom residence.
The ground-floor commercial space and the duplex unit are being offered in shell and core condition, allowing for personalized interior design. All other residential units are delivered fully completed and elegantly furnished, ready for immediate occupancy or investment purposes.
-
Tipo de propiedad
Condominio
-
Año de construcción
1900
Características
Lote
Interior
- Aire Acondicionado
- Isla de cocina
- Bar
- Ascensor
- Sótano
- Encimeras de piedra
- Vestidor
- Gimnasio
Outdoor
Explorar la zona
El agente se comunicará con usted pronto por
Publicado por
Reserva una visita con Vanessa Elias
Elija una fecha y si prefiere una visita virtual o presencial con el agente.

unique location where rich history
unique location where rich history blends seamlessly with contemporary urban
charm. Situated just a short walk from iconic landmarks such as the Hungarian
Parliament and Liberty Square, this district boasts the top architecture firms
and interior design shops, inviting cafes, and some of the city’s finest
restaurants, making it a hub of creativity and style.
With deep local expertise and strong connections across Budapest’s most
sought-after neighborhoods, including the historic Castle District, the
prestigious V. and VI. districts, the scenic Rozsadomb, and the exclusive villas
of Pasaret and Hegyvidek, we offer tailored real estate solutions for discerning
buyers and sellers alike.
Our carefully curated portfolio features a wide range of premium properties,
from classic apartments in beautiful heritage buildings to modern luxury
residences and elegant villas nestled in green, tranquil settings.
At Hungary Sotheby’s International Realty, we combine global reach with intimate
local knowledge to provide unparalleled service and results, making your real
estate journey seamless and rewarding.
Propiedades similares cercanas
Nuevos anuncios en Belváros-Lipótváros




Explorar más viviendas en venta
Belváros-Lipótváros, Hungría tipos de propiedad
Belváros-Lipótváros, Hungría búsquedas populares
- Propiedades con Garaje en Belváros-Lipótváros, Hungría
- Propiedades con Piscina en Belváros-Lipótváros, Hungría
- Propiedades con Cancha de Tenis en Belváros-Lipótváros, Hungría
- Propiedades con Helipuerto en Belváros-Lipótváros, Hungría
- Propiedades Ecuestre en Belváros-Lipótváros, Hungría
- Propiedades con Bodega en Belváros-Lipótváros, Hungría
- Propiedades Frente al Agua en Belváros-Lipótváros, Hungría
- Propiedades con Cocina exterior en Belváros-Lipótváros, Hungría
- Propiedades Frente al río en Belváros-Lipótváros, Hungría
- Propiedades con Jacuzzi en Belváros-Lipótváros, Hungría
- Propiedades Gran Altitud en Belváros-Lipótváros, Hungría
Guías e historias relacionadas
La confianza de los mejores brokers del mundo
Los agentes tras las propiedades más excepcionales del mundo publican en JamesEdition.
- Anuncios de Sotheby's, Christie's, BARNES y Engel & Völkers
- Cada anuncio se revisa antes de publicarse
- Conecte directamente con agentes verificados
Al continuar, acepta nuestros Términos y la Política de Privacidad.