



$3,795,650
Villa De Lujo Con Impresionantes Vistas Panorámicas En Budapest
- 5 Hab.
- 10,237 Sqft lot
- Actualizado: Febrero 13, 2025
- 13
Sobre la propiedad
La descripción se tradujo automáticamente.
La descripción se muestra en el idioma original.
La geometría pura interactúa con la rica naturaleza
Al pie de la colina de Buda, en la ciudad-jardín del segundo distrito, hay una casa tipo chalé blanca «flotante»
por encima de la tierra, que tiene una pendiente sobresaliente y está rodeada de naturaleza.
Tradicionalmente, esta zona era uno de los objetivos turísticos favoritos antes del período de la guerra, y era ric
Al pie de la colina de Buda, en la ciudad-jardín del segundo distrito, hay una casa tipo chalé blanca «flotante»
por encima de la tierra, que tiene una pendiente sobresaliente y está rodeada de naturaleza.
Tradicionalmente, esta zona era uno de los objetivos turísticos favoritos antes del período de la guerra, y era ric
Pure geometry interacts with the rich Nature
On the foot of the Buda Hill, at the second district’s garden city a white villa house is „floating”
above the land, which has an outstanding slope and being surrounded by nature.
Traditionally this area was one of the favourite touristic targets before the war period, wealthy
people were arriving by their new automob
On the foot of the Buda Hill, at the second district’s garden city a white villa house is „floating”
above the land, which has an outstanding slope and being surrounded by nature.
Traditionally this area was one of the favourite touristic targets before the war period, wealthy
people were arriving by their new automob
La geometría pura interactúa con la rica naturaleza
Al pie de la colina de Buda, en la ciudad-jardín del segundo distrito, hay una casa tipo chalé blanca «flotante»
por encima de la tierra, que tiene una pendiente sobresaliente y está rodeada de naturaleza.
Tradicionalmente, esta zona era uno de los objetivos turísticos favoritos antes del período de la guerra, y era rica
la gente llegaba en sus automóviles nuevos, hacía excursiones por las colinas y, finalmente
pasaban el picnic en los claros. No es de extrañar que el restaurante tradicional más famoso fuera
fundado en las cercanías, con la visita de reconocidos becarios de la cultura y la ciencia húngara
vida incluso hoy en día.
El terreno de la villa no solo parece atractivo, sino que ofrece muchas ventajas especiales para elevarlo
la vida privada desde el nivel de la calle. En el sótano se proporciona al menos un amplio aparcamiento
para 3 coches grandes y probablemente también para motocicletas. Junto a este espacio hay un estudio, oficina en casa
se proporciona para un ambiente de trabajo íntimo y para reuniones de negocios sin ninguna intersección
con los espacios superiores.
Se ha diseñado un ascensor, desde este nivel hasta el último piso con una ventana ranurada que mira hacia
hacia el valle.
La planta superior está dedicada a la maravillosa e impactante vista, prácticamente desde un lado del
El espacio está abierto de par en par hacia el valle y el cielo, con puertas correderas, grandes ventanales y un
terraza adyacente en todo el frente. Se crea una escalera en zigzag para llegar a esta sala de estar
en la calle, uno puede encontrarse en un cañón mientras sube para llegar a la entrada
puerta. La sala, el comedor y la cocina están ubicados en un espacio grande, bien iluminado e indiviso, que disfruta de la vista
y tener una protección absoluta contra los espectadores de la calle. El dormitorio principal y el privado
El baño, con jacuzzi, están diseñados junto a este espacio común y elegante. La piscina se crea como
parte del jardín delantero, se puede disfrutar desde la sala de estar, ya que tiene una conexión intensiva con
la terraza.
El segundo piso está dedicado a los dormitorios, hay 2 habitaciones grandes con baños y un
habitación de huéspedes, que también podría usarse como estudio. Estas habitaciones dan al valle, pero también
tienen conexión directa con el jardín a través de una terraza oculta y bien sombreada. Se puede acceder a la azotea plana por el ascensor y desde el puente, que está dibujado para conectar
las actividades de ocio de la planta superior con el raro jardín. Un jacuzzi, una sauna y un baño abierto, pero cubierto
Aquí se encuentra la cocina, la zona de la azotea y también el propio puente son la plataforma perfecta para
tomar el sol y realizar actividades sociales, disfrutando de la conexión con todos los espacios habitables proporcionados por
el ascensor, además de tener una pintoresca vista de 360 grados sobre todo el vecindario.
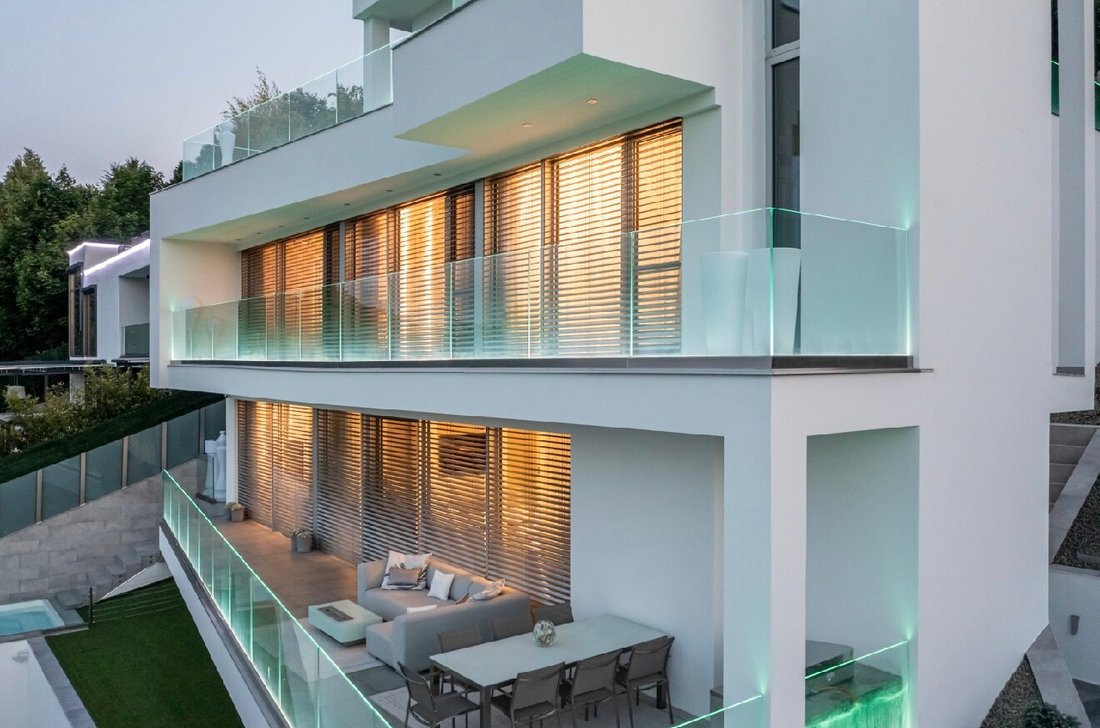
La villa fue concebida como un gesto minimalista, pero también intenso: una pieza de blanco
escultura contemporánea hecha de hormigón armado, de pie o incluso flotando sobre un
base inclinada de color verde. Los marcos enlucidos de color blanco y las superficies sólidas y las grandes aberturas de vidrio
están componiendo un equilibrio espectacular, visto desde la calle a vista de rana, o
observadas desde diferentes ángulos desde la parte delantera o desde el raro jardín. Todos los detalles y técnicas de la casa
siguen las tendencias actuales, pero la casa se siente más bien informal, elegante y cómoda
con espacios transparentes y luminosos, que una máquina viviente. Se prestó especial atención a
la coexistencia de las funciones interiores y exteriores, parece que la casa es una creación fácil
para vivir, no solo un objeto arquitectónico de elegante belleza.
Gracias al admirable amor del cliente por la iniciativa, el diseño, el interior, los colores,
los muebles y los propios detalles subrayan la sencillez y la forma premium de
entender el diseño en el siglo XXI. Culturalmente, esta villa está profundamente arraigada en el estilo húngaro
Aunque también forma parte de las tendencias de diseño internacionales, no es de extrañar que fuera admirada por el arte
historiadores, y publicado en la revista de diseño más prestigiosa de Hungría.
Al pie de la colina de Buda, en la ciudad-jardín del segundo distrito, hay una casa tipo chalé blanca «flotante»
por encima de la tierra, que tiene una pendiente sobresaliente y está rodeada de naturaleza.
Tradicionalmente, esta zona era uno de los objetivos turísticos favoritos antes del período de la guerra, y era rica
la gente llegaba en sus automóviles nuevos, hacía excursiones por las colinas y, finalmente
pasaban el picnic en los claros. No es de extrañar que el restaurante tradicional más famoso fuera
fundado en las cercanías, con la visita de reconocidos becarios de la cultura y la ciencia húngara
vida incluso hoy en día.
El terreno de la villa no solo parece atractivo, sino que ofrece muchas ventajas especiales para elevarlo
la vida privada desde el nivel de la calle. En el sótano se proporciona al menos un amplio aparcamiento
para 3 coches grandes y probablemente también para motocicletas. Junto a este espacio hay un estudio, oficina en casa
se proporciona para un ambiente de trabajo íntimo y para reuniones de negocios sin ninguna intersección
con los espacios superiores.
Se ha diseñado un ascensor, desde este nivel hasta el último piso con una ventana ranurada que mira hacia
hacia el valle.
La planta superior está dedicada a la maravillosa e impactante vista, prácticamente desde un lado del
El espacio está abierto de par en par hacia el valle y el cielo, con puertas correderas, grandes ventanales y un
terraza adyacente en todo el frente. Se crea una escalera en zigzag para llegar a esta sala de estar
en la calle, uno puede encontrarse en un cañón mientras sube para llegar a la entrada
puerta. La sala, el comedor y la cocina están ubicados en un espacio grande, bien iluminado e indiviso, que disfruta de la vista
y tener una protección absoluta contra los espectadores de la calle. El dormitorio principal y el privado
El baño, con jacuzzi, están diseñados junto a este espacio común y elegante. La piscina se crea como
parte del jardín delantero, se puede disfrutar desde la sala de estar, ya que tiene una conexión intensiva con
la terraza.
El segundo piso está dedicado a los dormitorios, hay 2 habitaciones grandes con baños y un
habitación de huéspedes, que también podría usarse como estudio. Estas habitaciones dan al valle, pero también
tienen conexión directa con el jardín a través de una terraza oculta y bien sombreada. Se puede acceder a la azotea plana por el ascensor y desde el puente, que está dibujado para conectar
las actividades de ocio de la planta superior con el raro jardín. Un jacuzzi, una sauna y un baño abierto, pero cubierto
Aquí se encuentra la cocina, la zona de la azotea y también el propio puente son la plataforma perfecta para
tomar el sol y realizar actividades sociales, disfrutando de la conexión con todos los espacios habitables proporcionados por
el ascensor, además de tener una pintoresca vista de 360 grados sobre todo el vecindario.
La villa fue concebida como un gesto minimalista, pero también intenso: una pieza de blanco
escultura contemporánea hecha de hormigón armado, de pie o incluso flotando sobre un
base inclinada de color verde. Los marcos enlucidos de color blanco y las superficies sólidas y las grandes aberturas de vidrio
están componiendo un equilibrio espectacular, visto desde la calle a vista de rana, o
observadas desde diferentes ángulos desde la parte delantera o desde el raro jardín. Todos los detalles y técnicas de la casa
siguen las tendencias actuales, pero la casa se siente más bien informal, elegante y cómoda
con espacios transparentes y luminosos, que una máquina viviente. Se prestó especial atención a
la coexistencia de las funciones interiores y exteriores, parece que la casa es una creación fácil
para vivir, no solo un objeto arquitectónico de elegante belleza.
Gracias al admirable amor del cliente por la iniciativa, el diseño, el interior, los colores,
los muebles y los propios detalles subrayan la sencillez y la forma premium de
entender el diseño en el siglo XXI. Culturalmente, esta villa está profundamente arraigada en el estilo húngaro
Aunque también forma parte de las tendencias de diseño internacionales, no es de extrañar que fuera admirada por el arte
historiadores, y publicado en la revista de diseño más prestigiosa de Hungría.
Pure geometry interacts with the rich Nature
On the foot of the Buda Hill, at the second district’s garden city a white villa house is „floating”
above the land, which has an outstanding slope and being surrounded by nature.
Traditionally this area was one of the favourite touristic targets before the war period, wealthy
people were arriving by their new automobiles, made excursions around the hills and finally
spent their picnic on the clearings. No wonder the most famous traditional restaurant was
founded nearby, having visited by recognised fellows from the Hungarian cultural and scientifical
life even nowadays.
The land of the villa seems to be not only attractive but offers lot of special advantages to elevate
the private life from the street level. On the basement a large parking facility is provided at least
for 3 big cars and probably for motorcycles, as well. Adjacent to this space a studio, home office
is provided for intimate working atmosphere and for business meetings without any intersection
with the upper spaces.
An elevator is designed, starting from this level till the top floor with a slot window, facing toward
to the valley.
The upper floor is dedicated to the marvellous and shocking view, practically one side of the
space is wide open toward the valley and the sky, with sliding doors, large windows and an
adjacent terrace on the entire front. A zig-zag stairway is created to reach this living area from
the street, one can find her or himself in a canyon while climbing up to arrive till the entrance
door. Living, dining, kitchen are located in a large, well-lit, undivided space, enjoying the view
and having absolute protection from the street viewers. The master bedroom and the private
bathroom, with jacuzzi are designed next to this common, elegant space. The pool is created as
part of the front garden, one can enjoy it from the living area, having an intensive connection to
the terrace.
The second floor is dedicated to the bedrooms, there are 2 large rooms with baths and a
guestroom, what might also be used as a studio. These rooms are facing to the valley, but also
have direct connection to the garden via a hidden and well shaded terrace.The flat roof is to be accessed by the elevator and from the bridge, with was drawn to connect
the top floor leisure activities with the rare garden. A jacuzzi, a sauna and an open, but covered
kitchenette are laid here, the roof area and also the bridge itself is perfect platform for
sunbathing and for social activities, enjoying the connection with all living spaces provided by
the elevator, and also having a picturesque 360 degree view over the whole neighbourhood.
The villa was conceived as a minimal, but also intensively formed gesture, a piece of white
contemporary sculpture made by reinforced concrete, standing on, or even floating over a
green, slopy base. The white plastered frames and solid surfaces and the large openings of glass
are composing a spectacular balance, seen from the street front with a frog-eye view, or
observed from different angles from the front or the rare garden. All details and house technics
are following the up-to-date trends, but the house feels rather casual elegant and comfortable
with transparency and light spaces, than a living machine. There was a special attention paid to
the co-existence of the indoor and outdoor functions, seems that the house is an easy creation
to live in, not only an architectural object of elegant beauty.
Thanks to the client’s admirable love for the initiative design, the interior, the colours, the
furniture and the very details are all underlining the simplicity and the premium way of
understanding design in the XXI.st century. Culturally this villa is deeply set into the Hungarian
ground, but also part of the international design trends, no wonder it was admired by art
historians, and published in the most prestigious design magazine of Hungary.
On the foot of the Buda Hill, at the second district’s garden city a white villa house is „floating”
above the land, which has an outstanding slope and being surrounded by nature.
Traditionally this area was one of the favourite touristic targets before the war period, wealthy
people were arriving by their new automobiles, made excursions around the hills and finally
spent their picnic on the clearings. No wonder the most famous traditional restaurant was
founded nearby, having visited by recognised fellows from the Hungarian cultural and scientifical
life even nowadays.
The land of the villa seems to be not only attractive but offers lot of special advantages to elevate
the private life from the street level. On the basement a large parking facility is provided at least
for 3 big cars and probably for motorcycles, as well. Adjacent to this space a studio, home office
is provided for intimate working atmosphere and for business meetings without any intersection
with the upper spaces.
An elevator is designed, starting from this level till the top floor with a slot window, facing toward
to the valley.
The upper floor is dedicated to the marvellous and shocking view, practically one side of the
space is wide open toward the valley and the sky, with sliding doors, large windows and an
adjacent terrace on the entire front. A zig-zag stairway is created to reach this living area from
the street, one can find her or himself in a canyon while climbing up to arrive till the entrance
door. Living, dining, kitchen are located in a large, well-lit, undivided space, enjoying the view
and having absolute protection from the street viewers. The master bedroom and the private
bathroom, with jacuzzi are designed next to this common, elegant space. The pool is created as
part of the front garden, one can enjoy it from the living area, having an intensive connection to
the terrace.
The second floor is dedicated to the bedrooms, there are 2 large rooms with baths and a
guestroom, what might also be used as a studio. These rooms are facing to the valley, but also
have direct connection to the garden via a hidden and well shaded terrace.The flat roof is to be accessed by the elevator and from the bridge, with was drawn to connect
the top floor leisure activities with the rare garden. A jacuzzi, a sauna and an open, but covered
kitchenette are laid here, the roof area and also the bridge itself is perfect platform for
sunbathing and for social activities, enjoying the connection with all living spaces provided by
the elevator, and also having a picturesque 360 degree view over the whole neighbourhood.
The villa was conceived as a minimal, but also intensively formed gesture, a piece of white
contemporary sculpture made by reinforced concrete, standing on, or even floating over a
green, slopy base. The white plastered frames and solid surfaces and the large openings of glass
are composing a spectacular balance, seen from the street front with a frog-eye view, or
observed from different angles from the front or the rare garden. All details and house technics
are following the up-to-date trends, but the house feels rather casual elegant and comfortable
with transparency and light spaces, than a living machine. There was a special attention paid to
the co-existence of the indoor and outdoor functions, seems that the house is an easy creation
to live in, not only an architectural object of elegant beauty.
Thanks to the client’s admirable love for the initiative design, the interior, the colours, the
furniture and the very details are all underlining the simplicity and the premium way of
understanding design in the XXI.st century. Culturally this villa is deeply set into the Hungarian
ground, but also part of the international design trends, no wonder it was admired by art
historians, and published in the most prestigious design magazine of Hungary.
-
Tipo de propiedad
Villa
-
Año de construcción
2022
-
Emisiones
A
-
Consumo
A
Características
- Terraza
- Jardín
- Ascensor
- Piscina
- Sauna
- Bodega
- Cocina abierta
- Jacuzzi
- Chimenea
Características
Lote
- Vista Panorámica
Interior
- Chimenea
- Aire Acondicionado
- Isla de cocina
- Jacuzzi
- Lavadora Secadora
- Lavadero
- Bodega
- Ascensor
- Cocina abierta
- Sauna
Outdoor
- Terraza
- Piscina
- Jardín
Explorar la zona
Budapest, Turul köz, 1029 Hungary, Hungría
Ver en Google Maps
Precio por sqft
Bajo
Alto
Se unió hace 2 años
Usted ha preguntado por esta propiedad
El agente se comunicará con usted pronto por
Publicado por
32
Anuncios
2024
Se unió
Reserva una visita con the agent
Elija una fecha y si prefiere una visita virtual o presencial con el agente.
Fecha preferida
Tipo de tour
Última actualización
Febrero 13, 2025
Primera publicación
Febrero 13, 2025
Propiedades similares cercanas
Nuevos anuncios en Distrito 2 de Budapest

Explorar más viviendas en venta
Distrito 2 de Budapest, Hungría tipos de propiedad
Distrito 2 de Budapest, Hungría búsquedas populares
Guías e historias relacionadas
La confianza de los mejores brokers del mundo
Los agentes tras las propiedades más excepcionales del mundo publican en JamesEdition.
- Anuncios de Sotheby's, Christie's, BARNES y Engel & Völkers
- Cada anuncio se revisa antes de publicarse
- Conecte directamente con agentes verificados
Al continuar, acepta nuestros Términos y la Política de Privacidad.