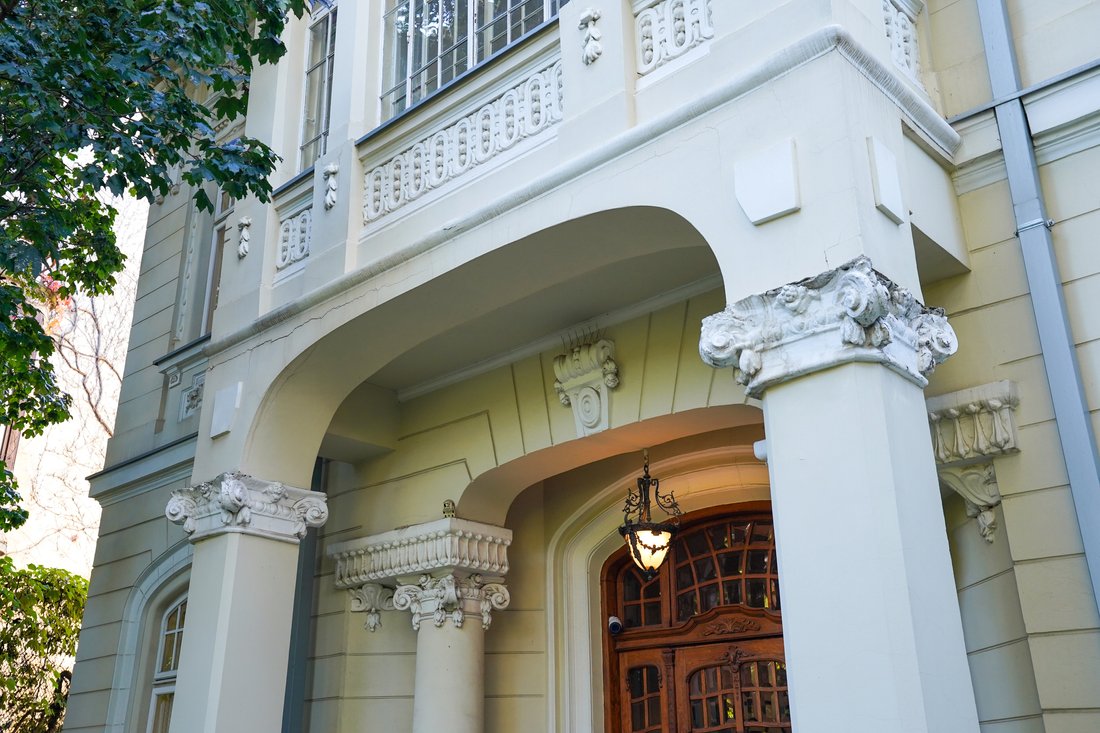
Timeless Elegance Caton Simon House From The Heart Of Bucharest
- 14 Hab.
- 5 Baños
- 11,755 Sqft
- 36
Sobre la propiedad
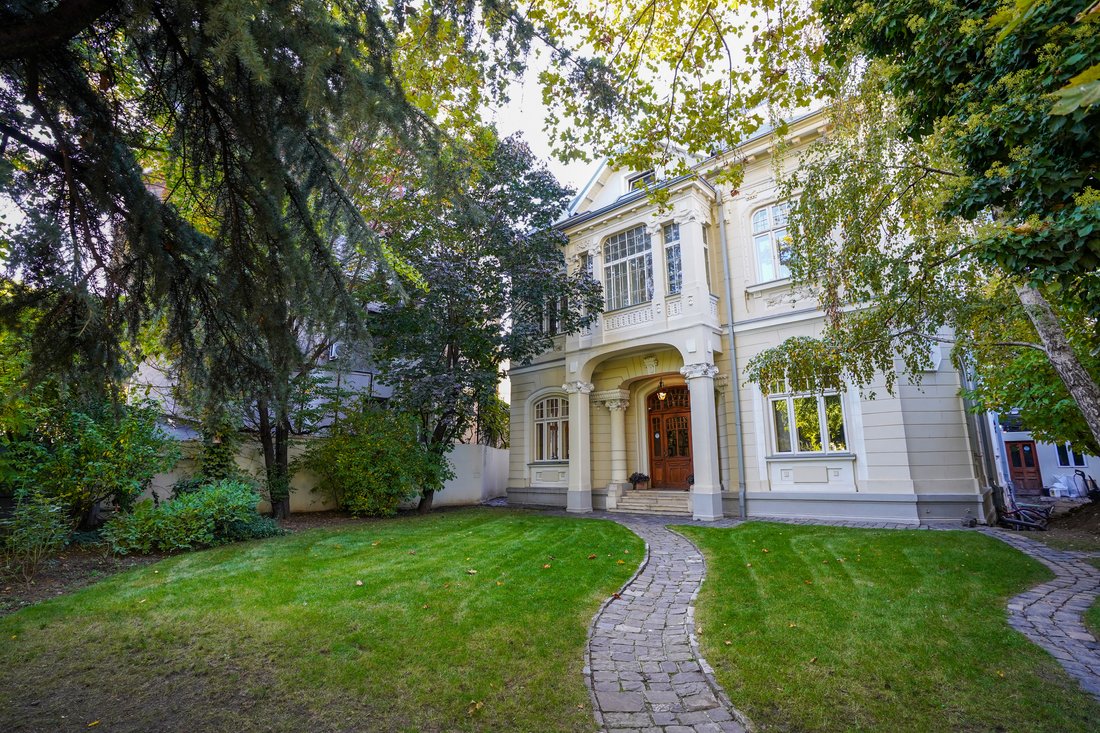
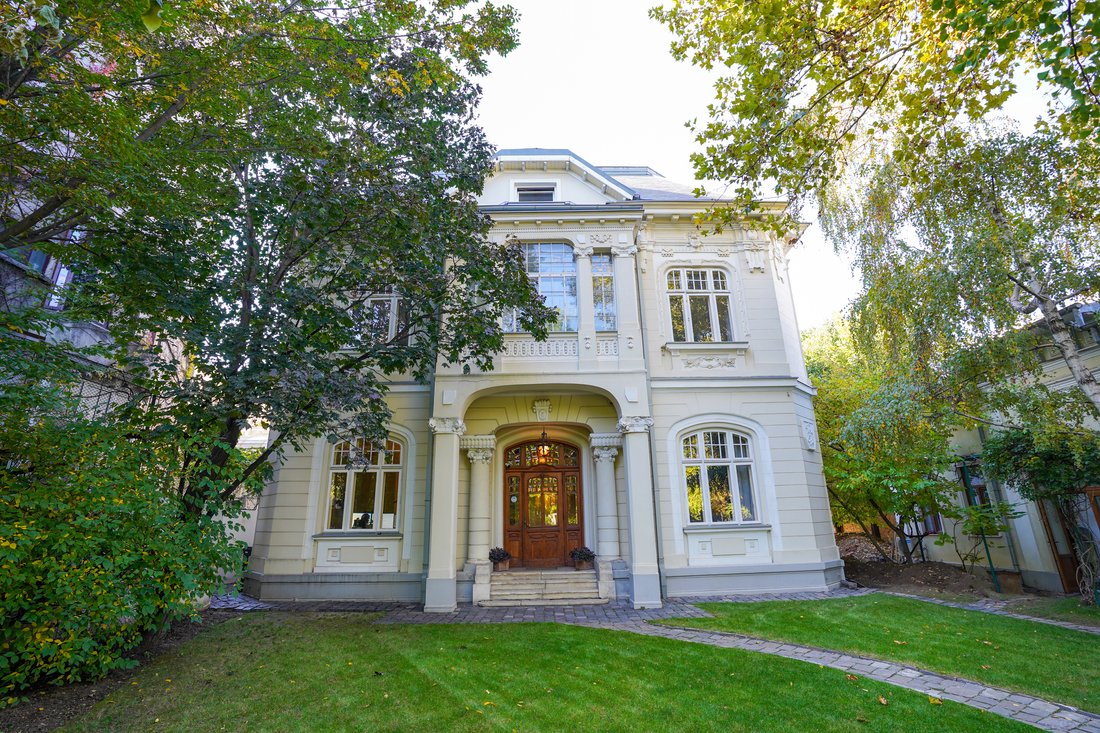
Esta distinguida finca representa una de las pocas oportunidades de poseer una propiedad que une el patrimonio arquitectónico, el carácter y la versatilidad en una composición única y refinada. Ubicada en una parcela de 1.120 metros cuadrados, la residencia se extiende a lo largo de 1.300 metros cuadrados de área construida y comprende una gran villa principal y dos casas anexas, que juntas ofr
This distinguished property represents one of the rare opportunities to own a residence that brings together architectural heritage, character, and versatility in a refined and harmonious composition. Set on a 1,120 sqm plot, the estate unfolds over a built area of 1,300 sqm and comprises an imposing main villa and two annex houses, offering a total of 30 rooms, 14 bedrooms, and 5 bathrooms — a
Esta distinguida finca representa una de las pocas oportunidades de poseer una propiedad que une el patrimonio arquitectónico, el carácter y la versatilidad en una composición única y refinada. Ubicada en una parcela de 1.120 metros cuadrados, la residencia se extiende a lo largo de 1.300 metros cuadrados de área construida y comprende una gran villa principal y dos casas anexas, que juntas ofrecen 30 habitaciones, 14 dormitorios y cinco baños, una escala que permite tanto la serenidad privada como la presencia institucional
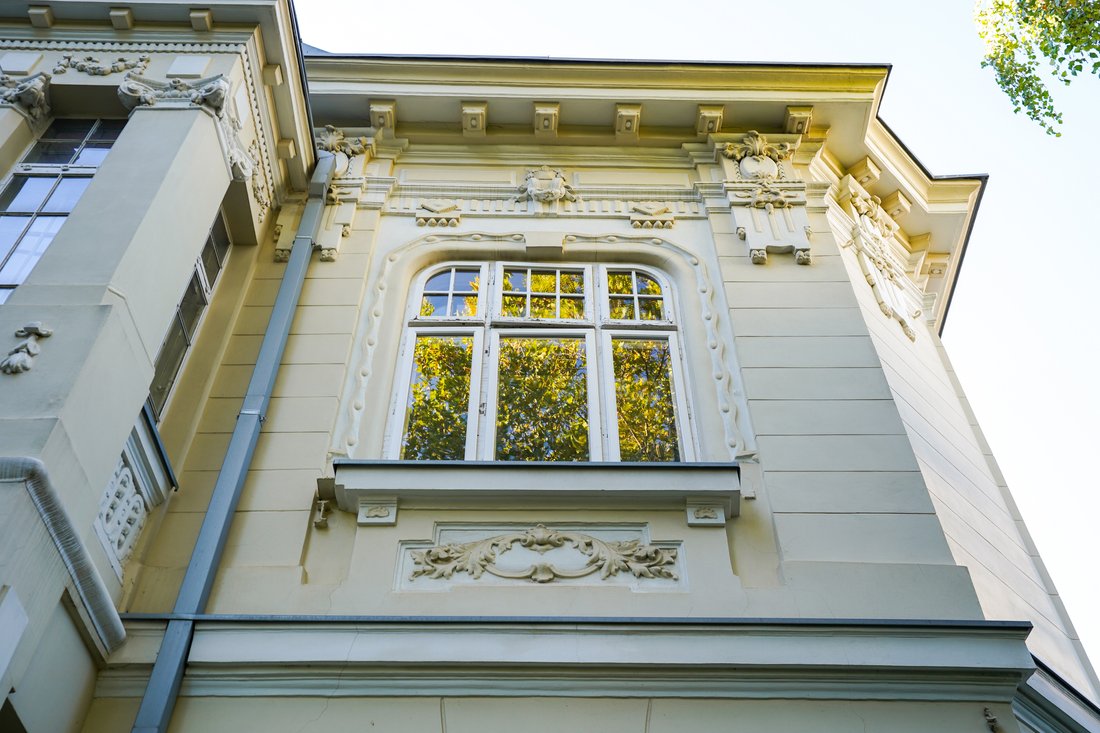
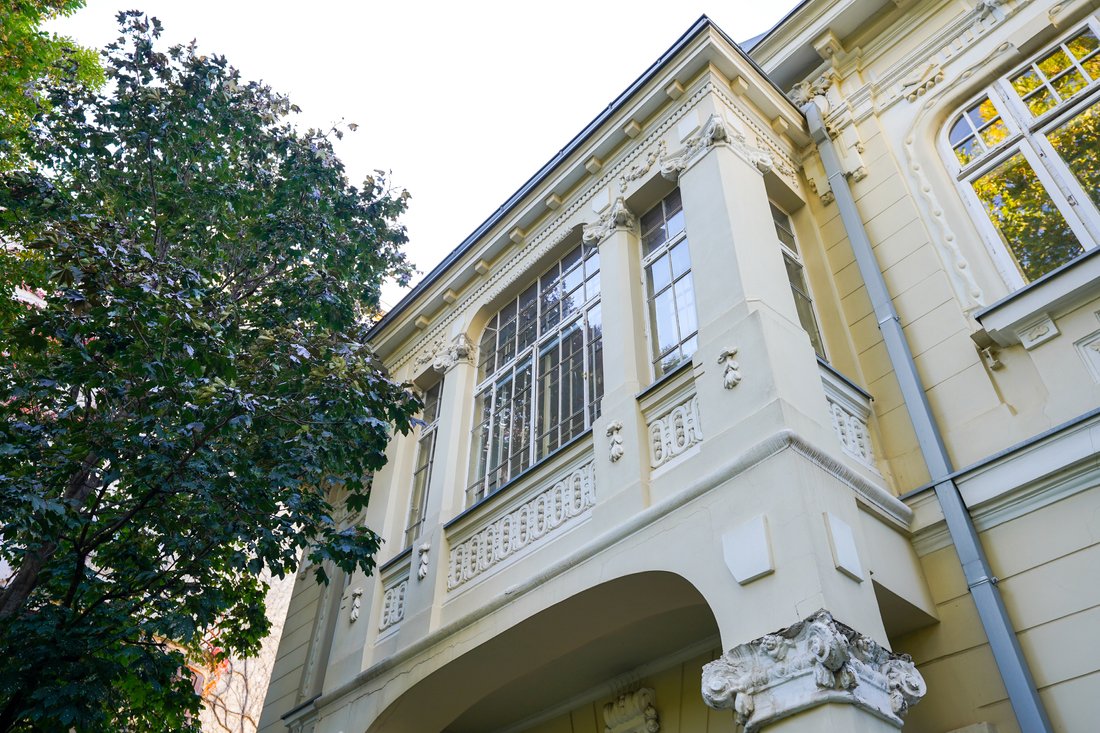
.La villa principal, con su fachada refinada, columnas corintias y detalles intrincados, revela un interior lleno de encanto: techos altos, pisos de parquet en forma de espiga, candelabros originales y grandes ventanales que inundan cada espacio con luz natural. Su elegante diseño incluye varias áreas de recepción, oficinas privadas y salones serenos que evocan
la atmósfera de una residencia aristocrática.Dos casas anexas adicionales, discretamente ubicadas en la propiedad, complementan perfectamente la villa principal, ideales para alojamiento de huéspedes, estudios creativos o espacios de oficinas premium.
El jardín paisajístico, enmarcado por árboles maduros, crea un oasis privado en el corazón de la ciudad, mientras que la integridad arquitectónica de la villa la hace igualmente adecuada para una residencia exclusiva, una sede de una embajada o un establecimiento de oficinas de alto nivel.
Ubicada en la prestigiosa zona de Icoanei, uno de los barrios más refinados e históricamente importantes de Bucarest, la propiedad disfruta de un entorno privilegiado rodeado de calles arboladas, elegantes villas y monumentos culturales. Esta parte de la ciudad lleva mucho tiempo asociada a la vida artística, las residencias diplomáticas y la sofisticación atemporal, y ofrece tranquilidad y proximidad al vibrante corazón del
centro de Bucarest.Combinando el encanto clásico con el potencial moderno, este hito de Bucarest se erige como una declaración arquitectónica: atemporal, digna y lista para abrazar un nuevo propósito digno de su grandeza.
This distinguished property represents one of the rare opportunities to own a residence that brings together architectural heritage, character, and versatility in a refined and harmonious composition. Set on a 1,120 sqm plot, the estate unfolds over a built area of 1,300 sqm and comprises an imposing main villa and two annex houses, offering a total of 30 rooms, 14 bedrooms, and 5 bathrooms — a scale that supports both the intimacy of a private residence and the prestige of a representative headquarters.
Built in 1908 on what is today Logofăt Luca Stroici Street (formerly Biserica Popa Chițu Street), the residence was commissioned by engineer Caton Simon and designed by German architect Josef Geggerle (b. 1873), in collaboration with engineer and contractor Wilhelm Brand; during the interwar period, the property was owned by Heinerich Steinberg — details that reinforce its documented historical lineage and identity.
The main villa, with its elegant façade, Corinthian columns, and finely crafted architectural details, reveals a charming interior with high ceilings, solid wood herringbone parquet flooring, original chandeliers, and large windows that flood the rooms with natural light. The balanced layout includes multiple reception salons, private offices, and relaxation areas, evoking the atmosphere of an aristocratic residence. The two annex houses, discreetly positioned within the courtyard, perfectly complement the ensemble — ideal for guest accommodation, creative workspaces, or refined offices.
The landscaped garden, surrounded by mature trees, offers an oasis of calm in the heart of the city, while the villa’s architectural integrity makes it suitable both as an exclusive private residence and as an embassy or premium company headquarters. The property’s rehabilitation project received an award at the National Architecture Biennale, Bucharest, 2012 — recognition of its architectural value and of an intervention carried out with respect for the building’s original character.
Located in the prestigious Icoanei area, one of Bucharest’s most refined and valuable historic districts, the property benefits from a privileged setting, surrounded by shaded streets, elegant villas, and major cultural landmarks. This part of the city has long been associated with artistic life, diplomatic residences, and timeless refinement, offering a balanced blend of tranquility and proximity to the vibrant city center.
Blending classical charm with contemporary potential, this emblematic Bucharest property stands as a true architectural statement — grand, elegant, and ready to embrace a new destination worthy of its stature.
-
Tipo de propiedad
Casa
-
Precio/pie²
$304
Explorar la zona
El agente se comunicará con usted pronto por
Publicado por
Reserva una visita con Constantin Prisecaru
Elija una fecha y si prefiere una visita virtual o presencial con el agente.

Propiedades similares cercanas
Nuevos anuncios en Sector 2

Explorar más viviendas en venta
Sector 2, Rumanía tipos de propiedad
Sector 2, Rumanía búsquedas populares
- Propiedades con Ascensor en Sector 2, Rumanía
- Propiedades con Oficina en Sector 2, Rumanía
- Propiedades Obras nuevas en Sector 2, Rumanía
- Propiedades Moderno en Sector 2, Rumanía
- Propiedades Propiedad de Inversión en Sector 2, Rumanía
- Propiedades con Bar en Sector 2, Rumanía
- Propiedades Vista al Agua en Sector 2, Rumanía
- Propiedades Vista Panorámica en Sector 2, Rumanía
- Propiedades con Cine en Sector 2, Rumanía
- Propiedades con Sala de juegos en Sector 2, Rumanía
- Propiedades con Garaje en Sector 2, Rumanía
Guías e historias relacionadas
La confianza de los mejores brokers del mundo
Los agentes tras las propiedades más excepcionales del mundo publican en JamesEdition.
- Anuncios de Sotheby's, Christie's, BARNES y Engel & Völkers
- Cada anuncio se revisa antes de publicarse
- Conecte directamente con agentes verificados
Al continuar, acepta nuestros Términos y la Política de Privacidad.