A Collector’s Residence On Kiseleff – The Architectural Legacy Of Burcu? & Marcu
- 7 Baños
- 5,225 Sqft
- 4
Sobre la propiedad
Some properties derive their value from scale or location. Others belong to a far rarer category, where value is defined by an exceptional combination of qualities that cannot be recreated: a prestigious address, inclusion within a landmark urban development, authentic architectural heritage, and distinguished provenance. This villa belongs to that category.
Situated within the
Some properties derive their value from scale or location. Others belong to a far rarer category, where value is defined by an exceptional combination of qualities that cannot be recreated: a prestigious address, inclusion within a landmark urban development, authentic architectural heritage, and distinguished provenance. This villa belongs to that category.
Situated within the prestigious Halfon Development on Kiseleff Road, the property forms part of one of Bucharest’s most exclusive interwar residential ensembles. Conceived from 1922 on land owned by Raphael Halfon, a prominent member of Bucharest’s Sephardic Jewish community, the development represents one of the finest examples of early twentieth-century residential urban planning in the northern part of the capital.
Unlike the conventional developments of its time, the Halfon Development was envisioned as a cohesive architectural composition. Designed by architect Ștefan Burcuș, a graduate of the École des Beaux-Arts in Paris, the project features symmetrically arranged villas inspired by the principles of French academicism and the Beaux-Arts tradition. Burcuș, the architect behind the Bucharest Chamber of Commerce and Stock Exchange Palace, the master plan for the 1906 Jubilee Exhibition in Carol Park, and the development of the Băile Olănești spa resort, played a defining role in shaping the modern identity of Bucharest. The significance of the ensemble is further enhanced by its association with Duiliu Marcu, one of the most influential Romanian architects of the twentieth century, best known for the Victoria Palace, the CFR Palace, and the extension of the Romanian Academy Library.
The Kiseleff setting further elevates the property’s exclusivity. Since the interwar period, this grand boulevard has been the preferred address of Romania’s political, diplomatic, and cultural elite. Its low-density urban fabric, mature tree-lined streets, and distinctive garden-city character continue to define one of the most prestigious residential districts in Central and Eastern Europe.
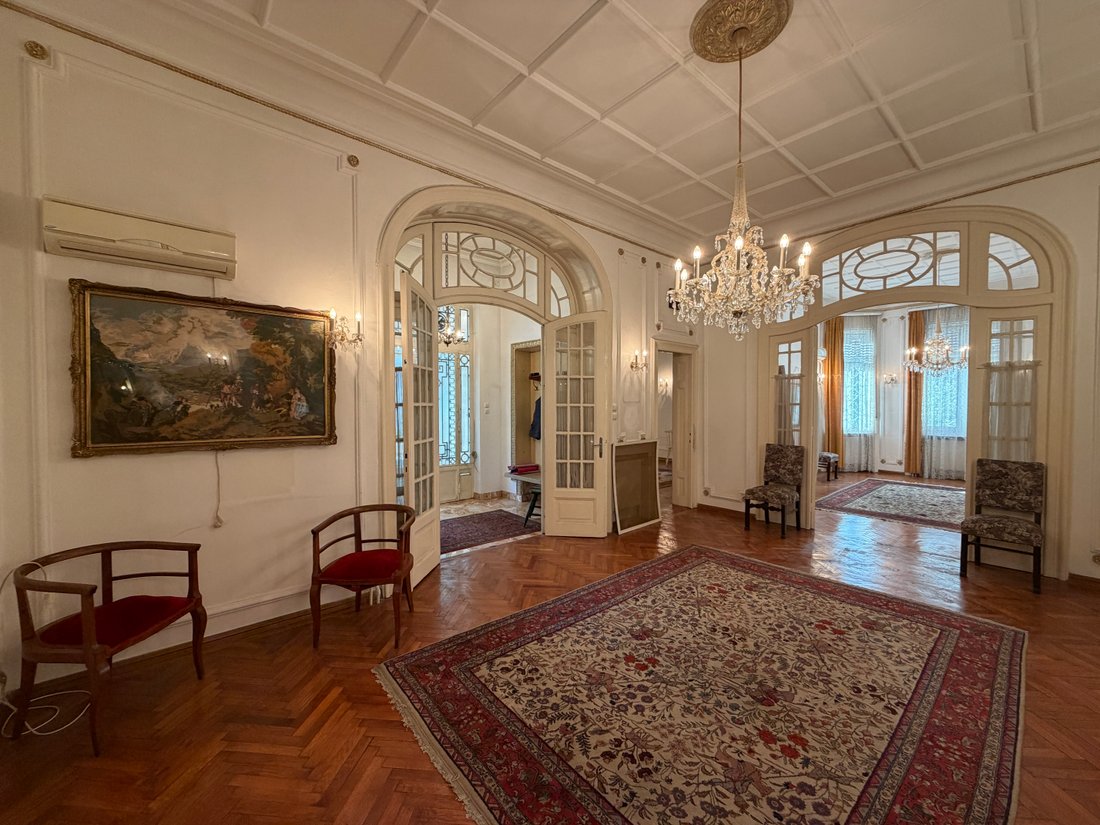
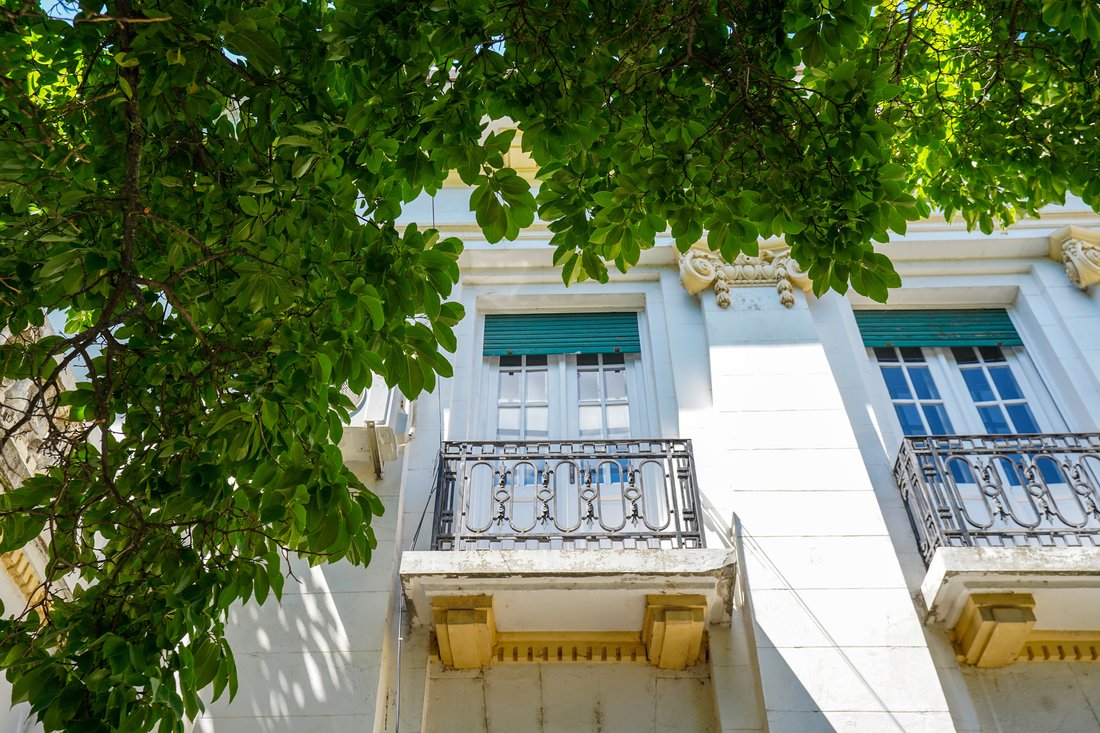
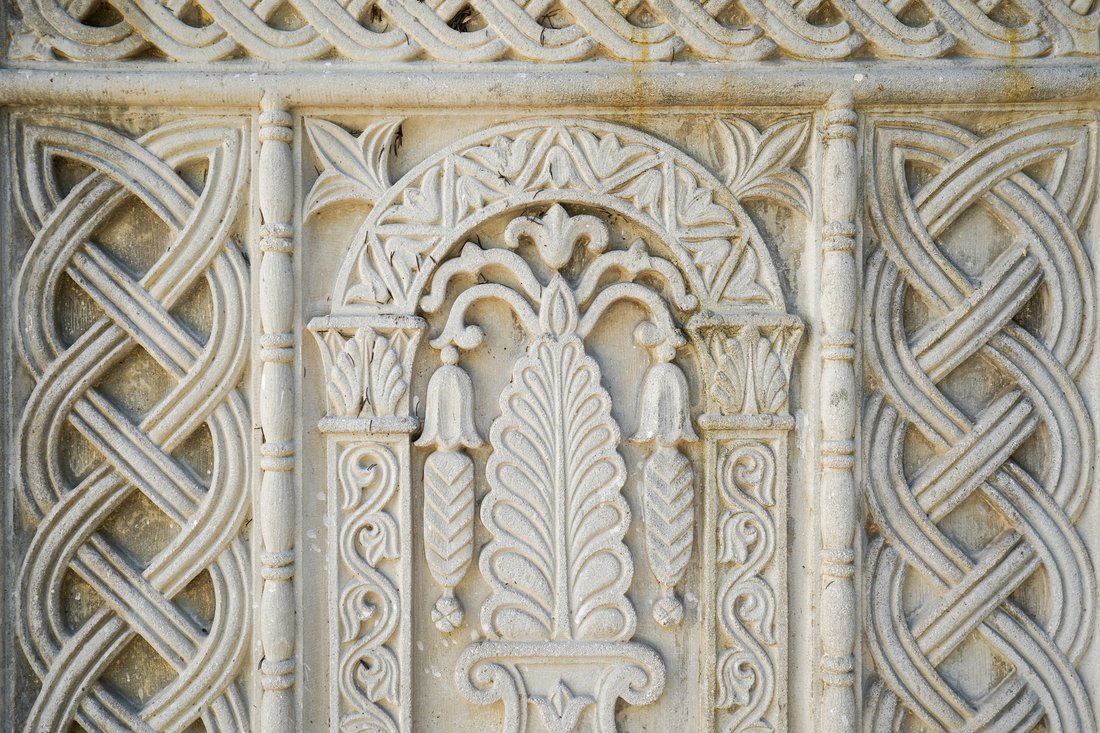
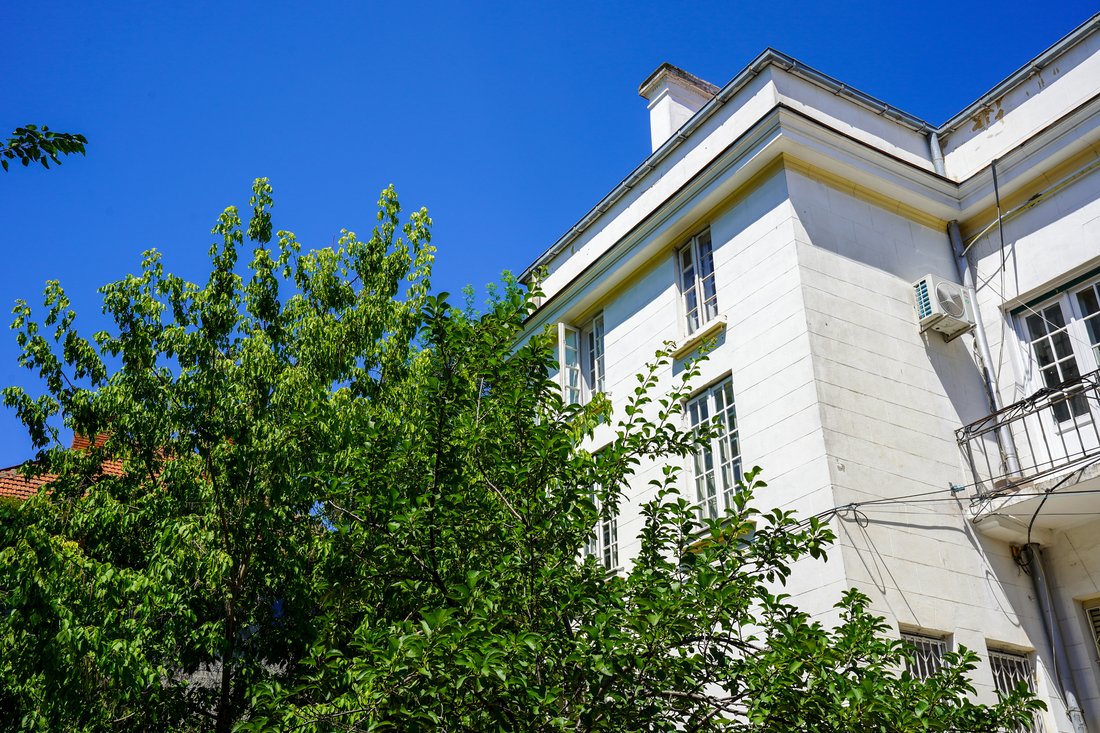
The interiors preserve an exceptional collection of original architectural details, including solid oak parquet flooring, handcrafted plaster mouldings, curved wooden doors with crystal inserts, original glazed partition doors, and historic ceramic stoves. Generous ceiling heights and balanced proportions enhance the natural light while preserving the refined atmosphere of Bucharest’s grand interwar residences. The restrained architectural language of the façades reflects the same attention to proportion and craftsmanship, creating a seamless dialogue between the exterior and interior.
The private garden offers a remarkable degree of privacy for such a central location, serving equally well as a tranquil retreat or an elegant extension of the reception areas. At the same time, the residence accommodates contemporary living through a heated garage and highly adaptable spaces. The lower level, benefiting from natural daylight and a separate entrance, can function as a private office, guest apartment, professional workspace, or an independent living area.
Thanks to its versatility, the villa is equally suited as a distinguished private residence, corporate headquarters, or diplomatic mission. Its place within a documented historic ensemble, combined with its authentic architectural character and location in one of Bucharest’s most prestigious residential enclaves, makes this property an exceptional heritage opportunity. More than an exclusive address, it offers the rare privilege of owning an authentic piece of the city’s history, within a setting whose value cannot be recreated, only preserved.
-
Tipo de propiedad
Otros
-
Año de construcción
1924
-
Precio/pie²
$833
Características
- Jardín
- Terraza
- Moderno
- Garaje
- Biblioteca
- Techo alto
- Oficina
- Sótano
- Privacidad
Lote
- Privacidad
- Moderno
Interior
- Techo alto
- Oficina
- Aire Acondicionado
- Biblioteca
- Sótano
Outdoor
- Terraza
- Balcón
- Garaje
- Jardín
Explorar la zona
El agente se comunicará con usted pronto por
Publicado por
Reserva una visita con Monica Barbu
Elija una fecha y si prefiere una visita virtual o presencial con el agente.

Propiedades similares cercanas
Nuevos anuncios en Sector 1

Explorar más viviendas en venta
Sector 1, Rumanía tipos de propiedad
Sector 1, Rumanía búsquedas populares
- Propiedades Obras nuevas en Sector 1, Rumanía
- Propiedades con Gimnasio en Sector 1, Rumanía
- Propiedades con Cocina abierta en Sector 1, Rumanía
- Propiedades Frente al Lago en Sector 1, Rumanía
- Propiedades Frente al Agua en Sector 1, Rumanía
- Propiedades Comunidad Cerrada en Sector 1, Rumanía
- Propiedades Vista al Lago en Sector 1, Rumanía
- Propiedades Duplex en Sector 1, Rumanía
- Propiedades con Sauna en Sector 1, Rumanía
- Propiedades con Piscina cubierta en Sector 1, Rumanía
Guías e historias relacionadas
La confianza de los mejores brokers del mundo
Los agentes tras las propiedades más excepcionales del mundo publican en JamesEdition.
- Anuncios de Sotheby's, Christie's, BARNES y Engel & Völkers
- Cada anuncio se revisa antes de publicarse
- Conecte directamente con agentes verificados
Al continuar, acepta nuestros Términos y la Política de Privacidad.