


$950,000
Single Family Detached Buckley
- 4 Hab.
- 3 Baños
- 2,302 Sqft
- 10.13 Ac lot
- Actualizado: Agosto 29
- MLS#2574193
Sobre la propiedad
La descripción se tradujo automáticamente.
La descripción se muestra en el idioma original.
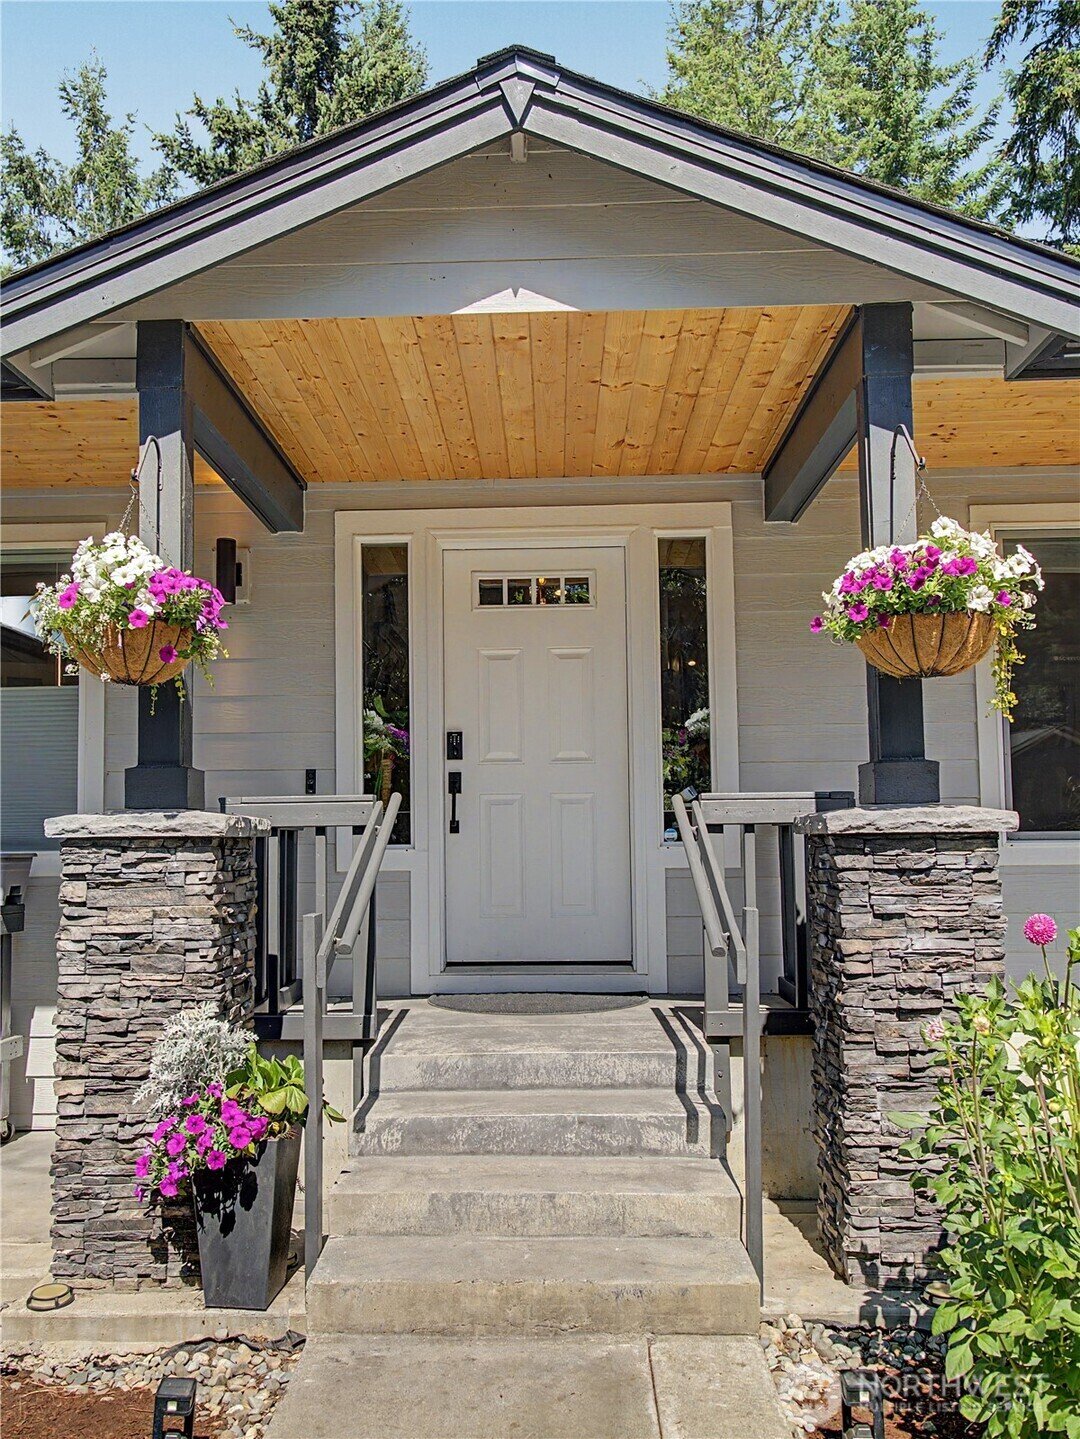
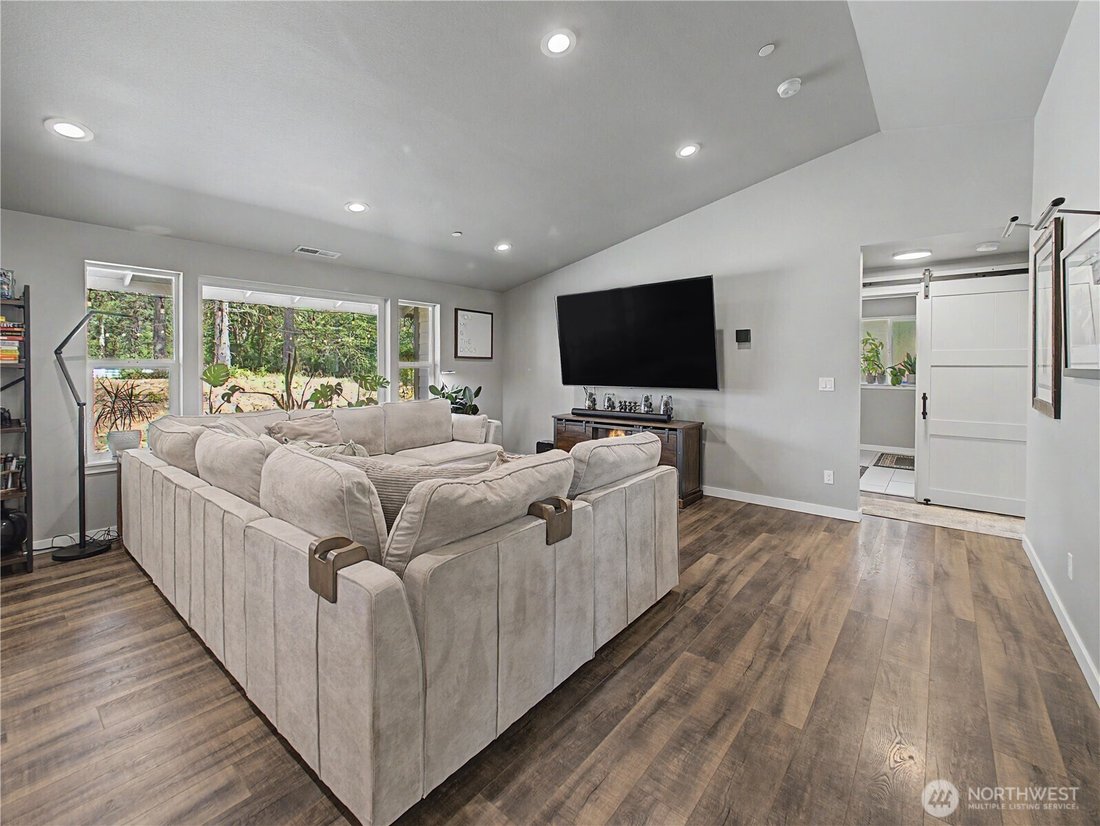
Welcome to this exceptional 4-bedroom, 2.5-bathroom, 2,302 SF rambler set on 10 private acres within the gated Carbon River Highlands community. An inviting open-concept layout features vaulted ceilings and vinyl plank flooring throughout the main living area. The kitchen offers quartz countertops, tile backsplash, gas cooktop, stainless steel appliances, and a butler’s pantry with sink. Adjacent
Welcome to this exceptional 4-bedroom, 2.5-bathroom, 2,302 SF rambler set on 10 private acres within the gated Carbon River Highlands community. An inviting open-concept layout features vaulted ceilings and vinyl plank flooring throughout the main living area. The kitchen offers quartz countertops, tile backsplash, gas cooktop, stainless steel appliances, and a butler’s pantry with sink. Adjacent flex room with French doors functions perfectly as a dining room or office. The spacious primary suite includes LVP floors, a full bath with dual-sink vanity, custom tile shower, soaking tub, tile floors, and a walk-in closet. Two additional guest bedrooms plus a 4th bed/office with LVP floors. Full guest bath with dual-sink vanity and tile floors. Mud room with half bath and a good-sized laundry room. Covered back porch overlooks 10 acres of wooded privacy, raised steel garden beds, garden shed, and a sprinkler system. Additional features include an oversized 2-car garage, Starlink internet, tankless propane water heater, heat pump with A/C, and wired for generator. Come see this one before its gone!!
-
Tipo de propiedad
Casa
-
Año de construcción
2019
-
Precio/pie²
$412
Características
- Garaje
- Jardín
- Vestidor
- Cocina abierta
- Comunidad Cerrada
- Frente al Agua
- Lavadora Secadora
- Lavadero
- Aire Acondicionado
Características
Lote
- Comunidad Cerrada
- Frente al Agua
- Privacidad
Interior
- Techo alto
- Oficina
- Aire Acondicionado
- Estufa de gas
- Lavadora Secadora
- Lavadero
- Cocina abierta
- Encimeras de piedra
- Vestidor
Outdoor
- Garaje
- Jardín
Explorar la zona
27011 173rd Street E, Buckley, WA 98321, Washington, Estados Unidos
Ver en Google Maps
Precio por sqft
Bajo
Alto
Se unió hace 5 años
Usted ha preguntado por esta propiedad
El agente se comunicará con usted pronto por
Publicado por
2
Anuncios
2022
Se unió
Reserva una visita con Todd Huizenga
Elija una fecha y si prefiere una visita virtual o presencial con el agente.
Fecha preferida
Tipo de tour

Última actualización
Agosto 29
Primera publicación
Aug 27
Licencia del agente
#82949
Referencia del anuncio
2152326535599954
Estado del anuncio
Propiedades similares cercanas
Nuevos anuncios en Buckley




Explorar más viviendas en venta
Buckley, WA, Estados Unidos búsquedas populares
- Propiedades Vista a la Montaña en Buckley, WA, Estados Unidos
- Propiedades con Jacuzzi en Buckley, WA, Estados Unidos
- Propiedades con Aire Acondicionado en Buckley, WA, Estados Unidos
- Propiedades con Gimnasio en Buckley, WA, Estados Unidos
- Propiedades con Terraza en Buckley, WA, Estados Unidos
- Propiedades Cima de una colina en Buckley, WA, Estados Unidos
Guías e historias relacionadas
La confianza de los mejores brokers del mundo
Los agentes tras las propiedades más excepcionales del mundo publican en JamesEdition.
- Anuncios de Sotheby's, Christie's, BARNES y Engel & Völkers
- Cada anuncio se revisa antes de publicarse
- Conecte directamente con agentes verificados
Al continuar, acepta nuestros Términos y la Política de Privacidad.
brokerages we
partnered with
partnered with