$889,900
Single Family Detached Buckley
- 5 Hab.
- 3 Baños
- 3,116 Sqft
- 13,665 Sqft lot
- Actualizado: Agosto 5
-
2
Vistas de los últimos 30 días
- MLS#2560972
Sobre la propiedad
La descripción se tradujo automáticamente.
La descripción se muestra en el idioma original.
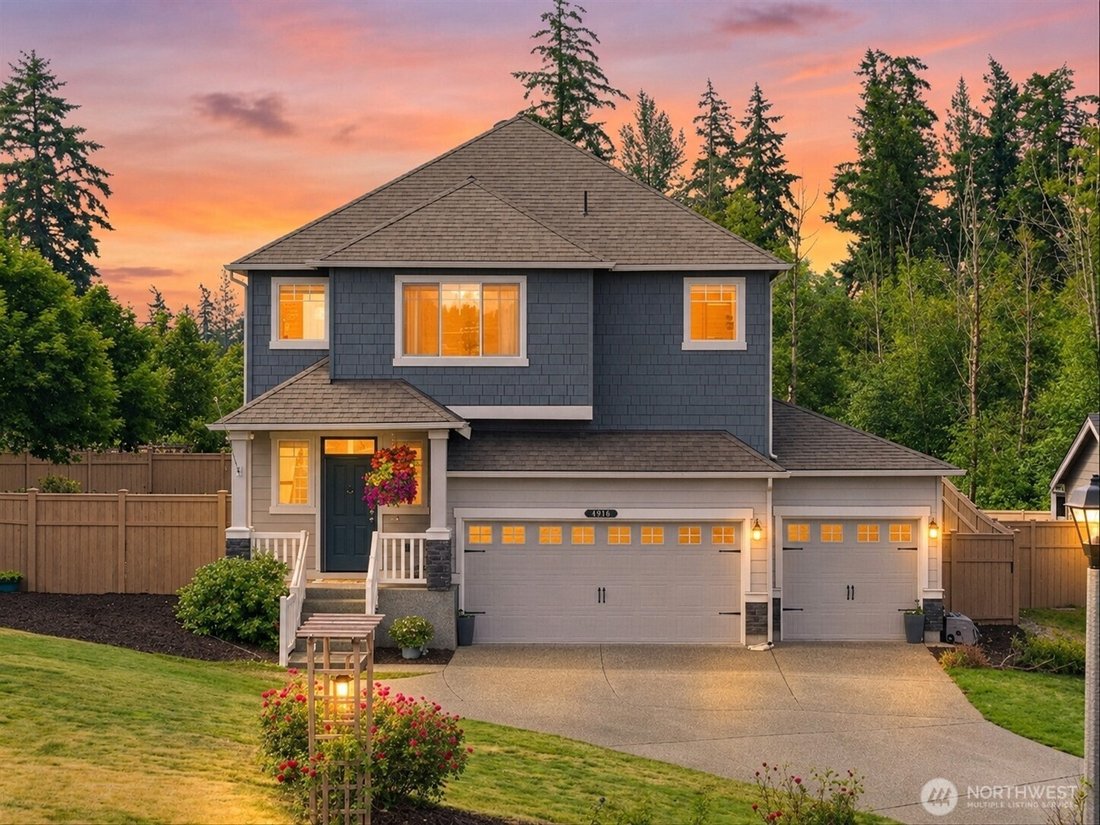
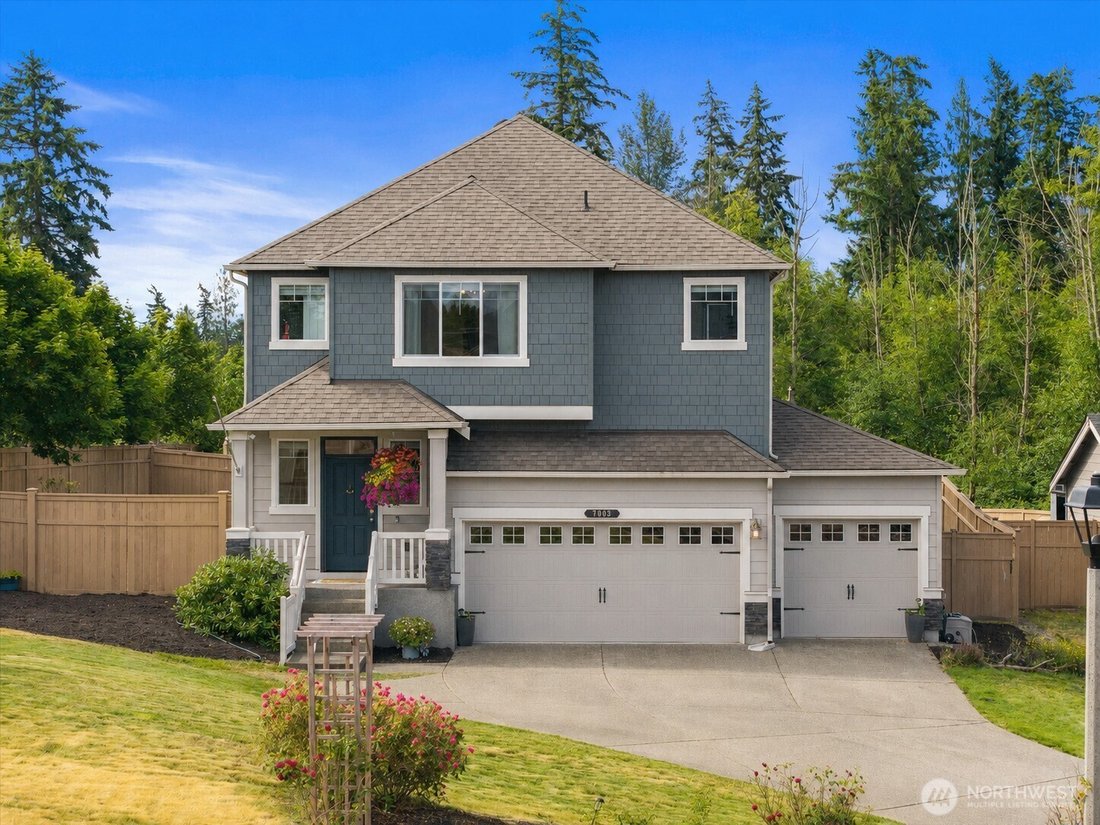
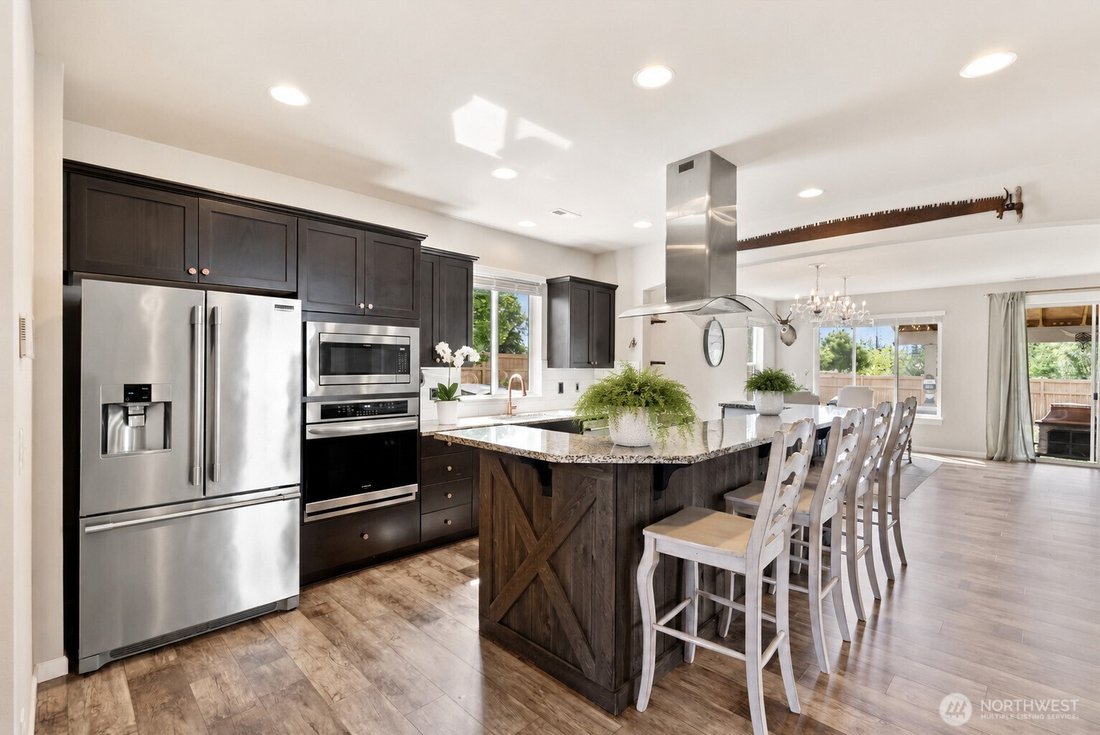
Welcome to this exceptional 4-5 bedroom, 2.75-bath home in Buckley’s desirable Elk Run at Chinook Meadows. Tucked away on a private corner lot at the end of a quiet cul-de-sac with only eight homes, this 2019-built residence enjoys an exceptionally private setting with just one neighboring home. Homes line only one side of the street, creating an open feel with sweeping mountain, territorial, and
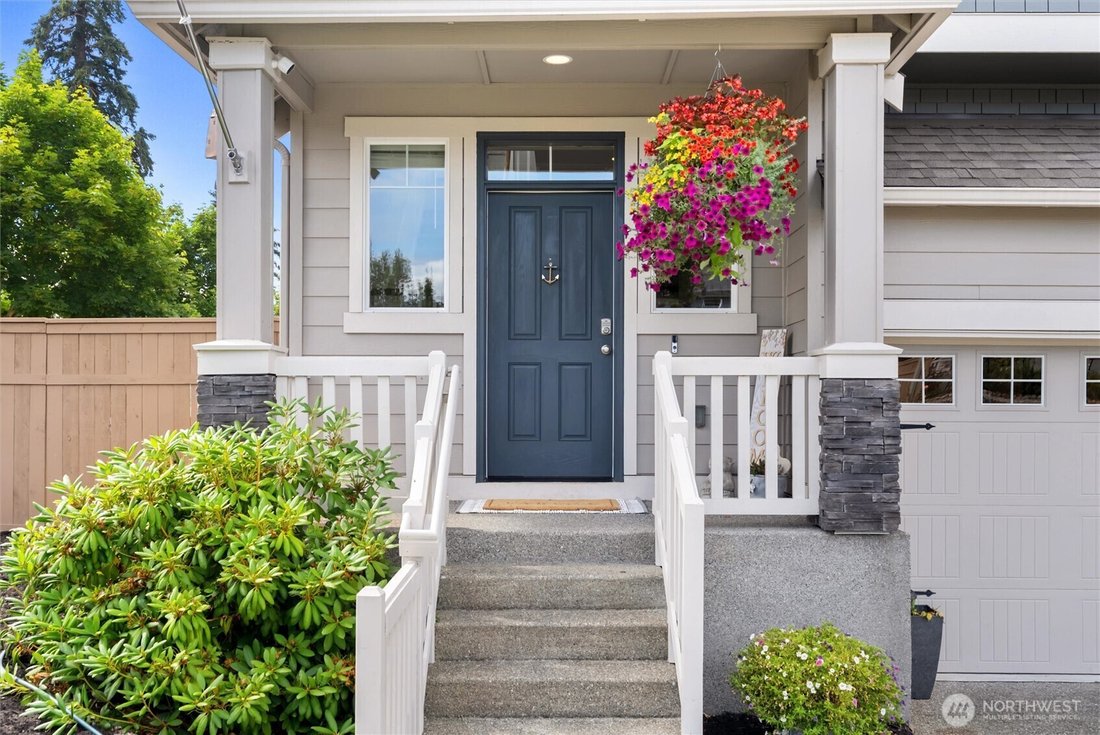
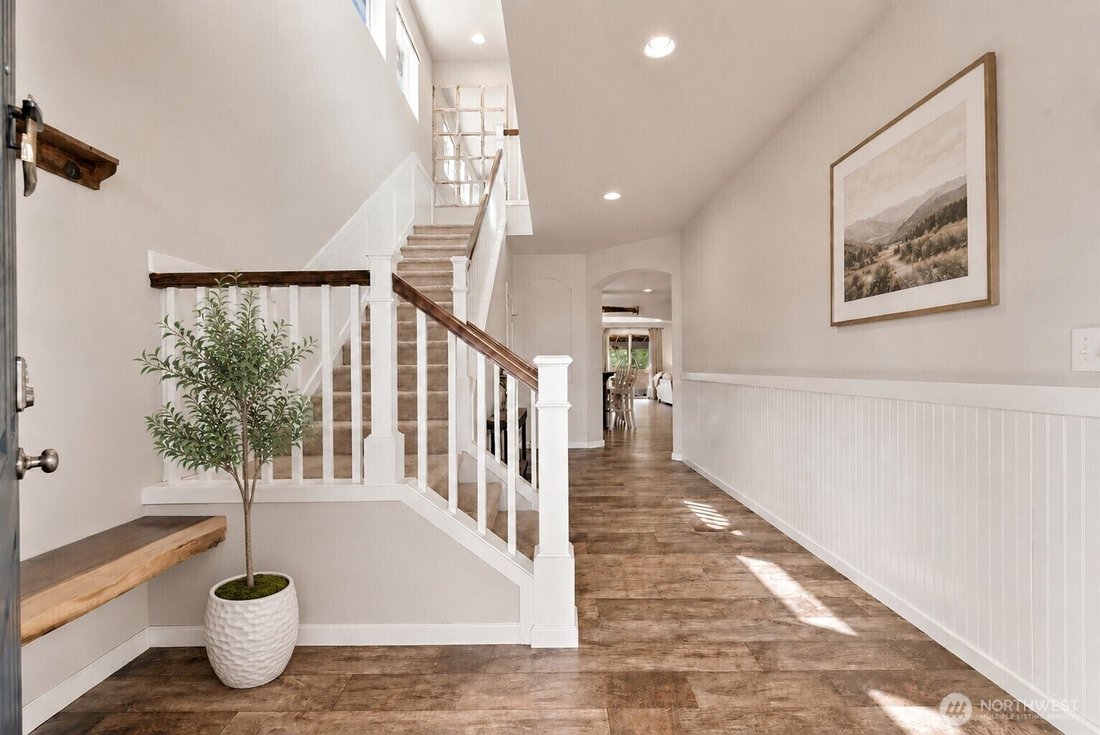
Welcome to this exceptional 4-5 bedroom, 2.75-bath home in Buckley’s desirable Elk Run at Chinook Meadows. Tucked away on a private corner lot at the end of a quiet cul-de-sac with only eight homes, this 2019-built residence enjoys an exceptionally private setting with just one neighboring home. Homes line only one side of the street, creating an open feel with sweeping mountain, territorial, and sunrise views, plus open space behind the home. The 3,116 SF floor plan features an open-concept layout with a spacious great room, chef-inspired kitchen with an oversized island, gas range, and adjoining dining area. Qualifying buyers may take advantage of a rare assumable 2.875% mortgage. The main level offers a dedicated office or potential fifth bedroom with a closet and adjacent ¾ bath. Upstairs, the primary suite features dual walk-in closets and a five-piece bath, plus three additional bedrooms and a bonus room. Enjoy the fully fenced backyard with a covered patio, customizable shed, oversized 16-foot 3-car garage, and dedicated RV parking with room for a motorhome, trailer, boat, and additional vehicles. Minutes from downtown Buckley, SR-410, shopping, dining, schools, the Foothills Trail, Lake Tapps, Mount Rainier National Park, and White River Amphitheatre.
-
Tipo de propiedad
Casa
-
Año de construcción
2019
-
Precio/pie²
$285
Características
- Chimenea
- Jardín
- Garaje
- Vestidor
- Vista a la Montaña
- Fogata
- Espacio de vida al aire libre
- Estufa de gas
- Isla de cocina
Características
Lote
- Vista a la Montaña
Interior
- Oficina
- Chimenea
- Isla de cocina
- Estufa de gas
- Bar
- Encimeras de piedra
- Vestidor
Outdoor
- Aparcamiento
- Fogata
- Garaje
- Espacio de vida al aire libre
- Jardín
Explorar la zona
7003 226th Avenue Ct E, Buckley, WA 98321, Washington, Estados Unidos
Ver en Google Maps
Precio por sqft
Bajo
Alto
Se unió hace 6 meses
Usted ha preguntado por esta propiedad
El agente se comunicará con usted pronto por
Publicado por
7
Anuncios
2026
Se unió
Reserva una visita con the agent
Elija una fecha y si prefiere una visita virtual o presencial con el agente.
Fecha preferida
Tipo de tour

Última actualización
Agosto 5
Primera publicación
Jul 31
Licencia del agente
#78114
Referencia del anuncio
2142756650085742
Estado del anuncio
Propiedades similares cercanas
Nuevos anuncios en Buckley







Explorar más viviendas en venta
Buckley, WA, Estados Unidos búsquedas populares
- Propiedades con Aire Acondicionado en Buckley, WA, Estados Unidos
- Propiedades Vista a la Montaña en Buckley, WA, Estados Unidos
- Propiedades con Gimnasio en Buckley, WA, Estados Unidos
- Propiedades con Jacuzzi en Buckley, WA, Estados Unidos
- Propiedades Cima de una colina en Buckley, WA, Estados Unidos
- Propiedades Ecuestre en Buckley, WA, Estados Unidos
Guías e historias relacionadas
La confianza de los mejores brokers del mundo
Los agentes tras las propiedades más excepcionales del mundo publican en JamesEdition.
- Anuncios de Sotheby's, Christie's, BARNES y Engel & Völkers
- Cada anuncio se revisa antes de publicarse
- Conecte directamente con agentes verificados
Al continuar, acepta nuestros Términos y la Política de Privacidad.
brokerages we
partnered with
partnered with