5 Bedroom Detached House For Sale In Buckingham
- 5 Hab.
- 4 Baños
- Actualizado: Septiembre 9
Sobre la propiedad
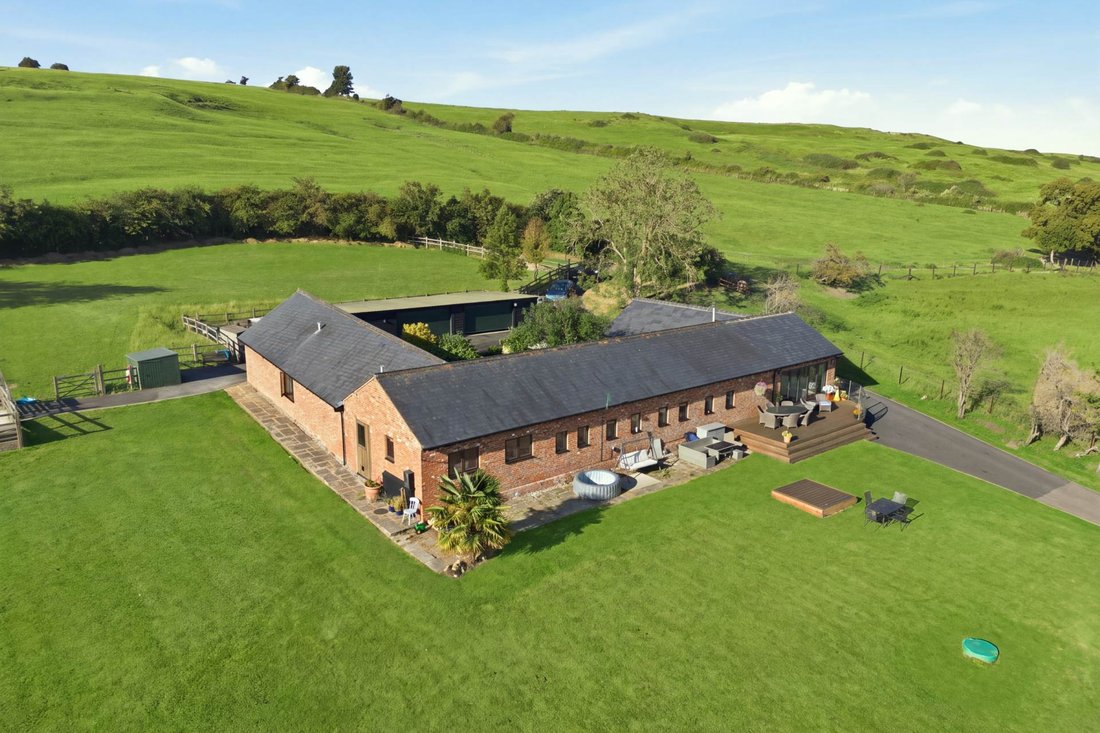
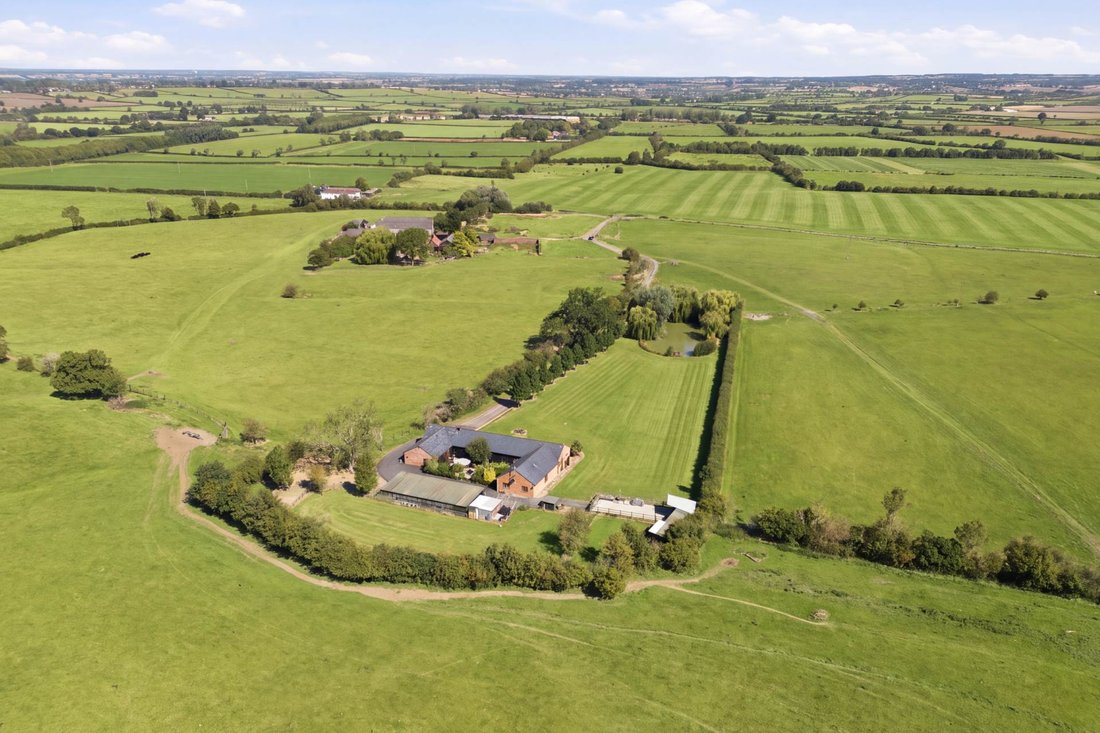
Sitting in a plot of over 2.5 acres with some of the most stunning views of rolling countryside yet easily connected to a number of town`s and London by road or rail.
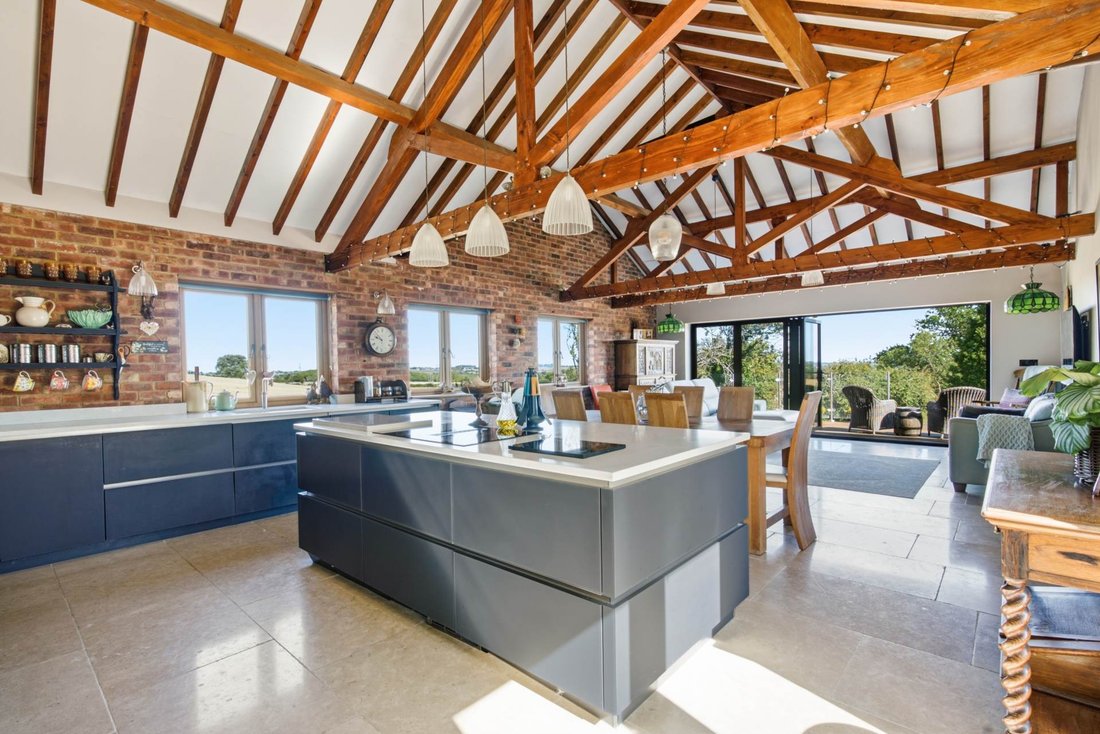
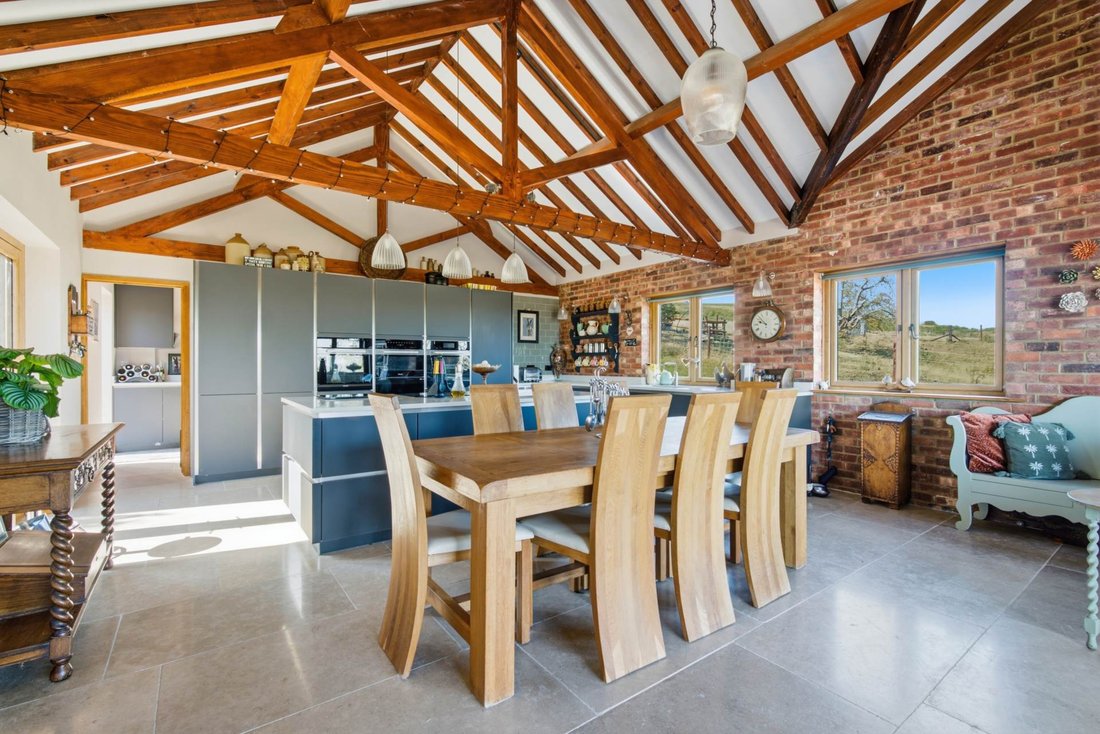
The centre piece of the accommodation is the stunning open plan kitchen/dining/family room which has bi-folding doors to admire the far reaching views and opening to the raised timber deck. The high-quality kitchen has been
Sitting in a plot of over 2.5 acres with some of the most stunning views of rolling countryside yet easily connected to a number of town`s and London by road or rail.
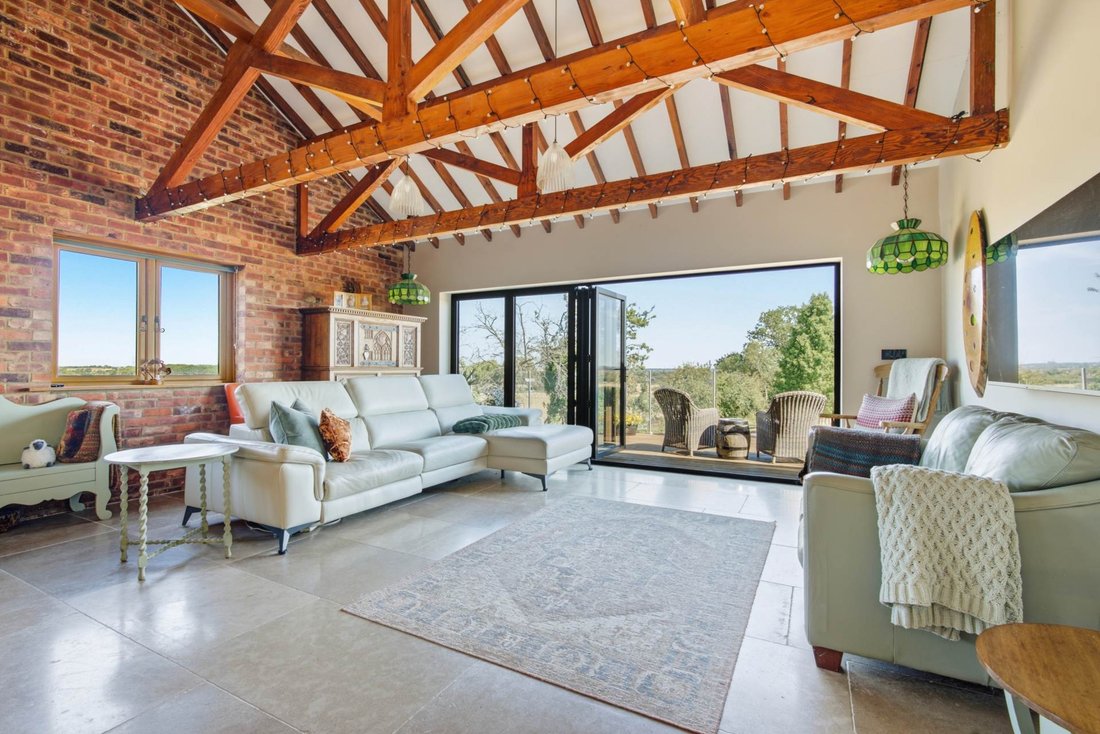
The centre piece of the accommodation is the stunning open plan kitchen/dining/family room which has bi-folding doors to admire the far reaching views and opening to the raised timber deck. The high-quality kitchen has been fitted with a comprehensive range of base and eye-level units, including a central island cooking station with a state-of-the-art induction hob and recessed extractor, fully equipped with Miele appliances throughout and complemented by a Quooker hot tap for added convenience. There are a number of other high quality integrated appliances through this space. The room has a wonderful vaulted ceiling with a number of exposed beams. From here a door opens to a dedicated utility room which has also been fitted with a range of complimenting base and eye level units and leads to a useful wet room with shower facilities, wc and wash basin. Off the large kitchen is the principal reception room which boasts a wood burning stove, dual aspect lighting with a number of windows to the front and rear and French doors opening to the inner courtyard. Beyond this room is the second reception room which opens to an inner hallway which provides access to all five bedrooms with two of them boasting en suite bathrooms. The principal bedroom also has an extensive range of fitted wardrobes.
The approach is initially down the farm lane to the entrance that has tall electric iron gates. Once inside a tree lined tarmac driveway leads up to the property. To the rear is a charming courtyard with paving and shingle incorporating numerous raised sleeper beds containing flowers, small trees and shrubs, with attractive box hedging. At the front is a terrace that takes in the quite breath-taking views and overlooks the majority of the land which extends to over 2.5 acres and is in the main lawn and grass that is beautifully manicured. At the northern boundary is a large pond with a jetty. There are two principal blocks of outbuildings, the first with a workshop, two double
garages and shed that has a wash basin and wc. In addition there is a stable to one rear corner.
Hogshaw is a civil parish within Aylesbury Vale district in Buckinghamshire, England. It comprises the two ancient villages of Hogshaw and Fulbrook, though neither exist in their entirety any more. It is in the Aylesbury Vale, between East Claydon and Quainton. The surrounding market towns and villages provide a wealth of historical and interesting places to visit including Waddesdon Manor, Claydon House and Quainton Steam Railway. Extensive shopping facilities are situated at Bicester Village Retail Outlet, the refurbished Friar`s Square Centre in Aylesbury, and Milton Keynes.
The A41 provides easy access into Aylesbury, Bicester and the M40 network. Rail connections are fast and convenient on the Chiltern Turbo reaching London Marylebone in under an hour from Aylesbury. Services to Euston are available from Cheddington and Leighton Buzzard. Aylesbury Parkway now provides a link to Marylebone at Fleet Marston.
Primary Schools at East Claydon, Steeple Claydon & Winslow
Upper School at Buckingham
Preparatory schools at Ashfold, Swanbourne and Oxford
Public schools at Stowe, Berkhamsted and Oxford.
Grammar Schools at Aylesbury and Buckingham.
Notice
Please note we have not tested any apparatus, fixtures, fittings, or services. Interested parties must undertake their own investigation into the working order of these items. All measurements are approximate and photographs provided for guidance only.
Council Tax
Buckinghamshire Council, Band G
Utilities
Electric: Mains Supply
Gas: None
Water: Mains Supply
Sewerage: Private Supply
Broadband: Cable
Telephone: Landline
Other Items
Heating: Not Specified
Garden/Outside Space: Yes
Parking: Yes
Garage: Yes
-
Tipo de propiedad
Casa
Características
- Jardín
- Terraza
- Garaje
- Vista al Agua
- Ecuestre
- Cocina abierta
- Vista Panorámica
- Puerta
- Isla de cocina
Explorar la zona
El agente se comunicará con usted pronto por
Publicado por
Reserva una visita con the agent
Elija una fecha y si prefiere una visita virtual o presencial con el agente.

Propiedades similares cercanas
Nuevos anuncios en Tinkers End

Explorar más viviendas en venta
Tinkers End, Granborough, Inglaterra tipos de propiedad
Tinkers End, Granborough, Inglaterra búsquedas populares
- Propiedades Vista Panorámica en Tinkers End, Granborough, Inglaterra
- Propiedades con Terraza en Tinkers End, Granborough, Inglaterra
- Propiedades con Oficina en Tinkers End, Granborough, Inglaterra
- Propiedades con Jardín en Tinkers End, Granborough, Inglaterra
- Propiedades Ecuestre en Tinkers End, Granborough, Inglaterra
- Propiedades con Chimenea en Tinkers End, Granborough, Inglaterra
- Propiedades con Garaje en Tinkers End, Granborough, Inglaterra
- Propiedades con Cocina abierta en Tinkers End, Granborough, Inglaterra
- Propiedades Vista al Agua en Tinkers End, Granborough, Inglaterra
Guías e historias relacionadas
La confianza de los mejores brokers del mundo
Los agentes tras las propiedades más excepcionales del mundo publican en JamesEdition.
- Anuncios de Sotheby's, Christie's, BARNES y Engel & Völkers
- Cada anuncio se revisa antes de publicarse
- Conecte directamente con agentes verificados
Al continuar, acepta nuestros Términos y la Política de Privacidad.