$1,969,711
Castillo Medieval En Venta Entre Chianti Y Valdambra, Toscana
- 12 Hab.
- 12 Baños
- 11,173 Sqft
- Actualizado: Agosto 7
- 16
Sobre la propiedad
La descripción se tradujo automáticamente.
La descripción se muestra en el idioma original.
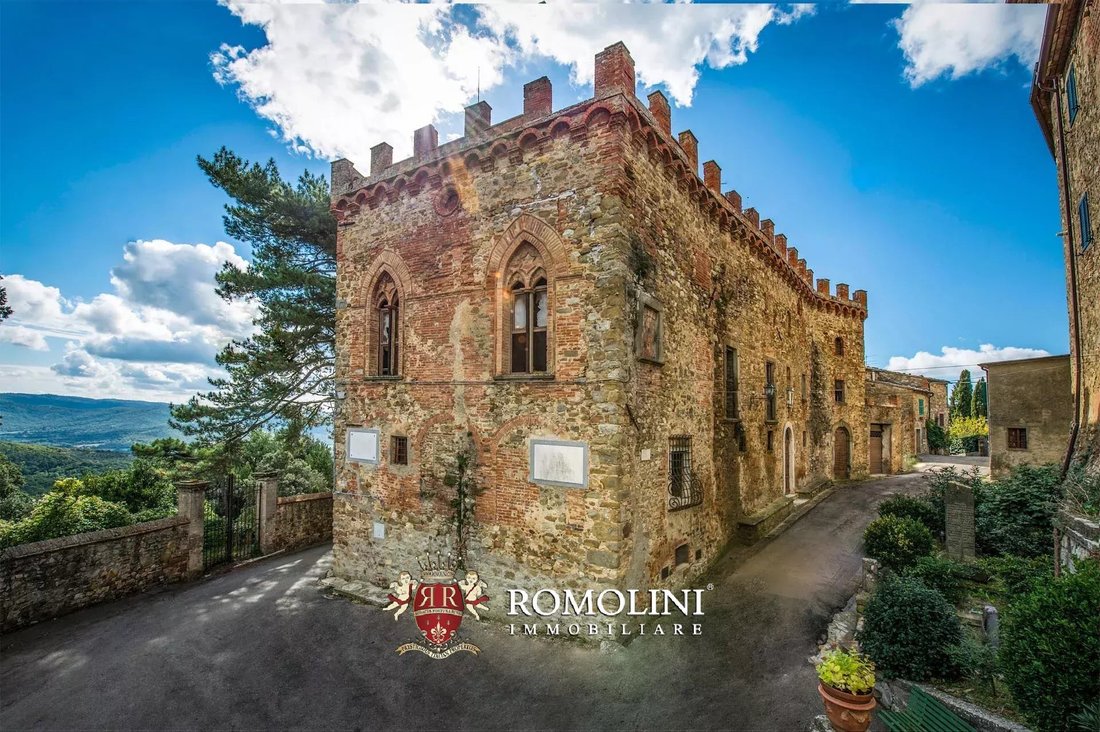
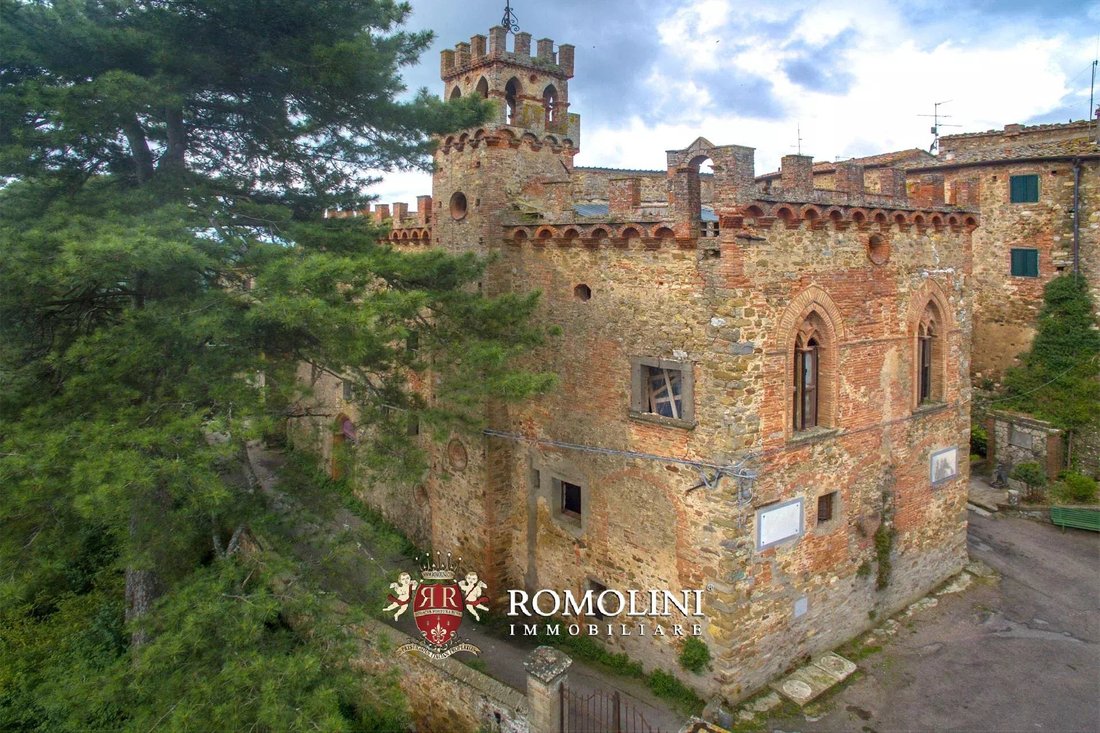
En posición panorámica en la frontera de una hermosa aldea medieval en la campiña toscana, castillo medieval para restaurar.
De fácil acceso a través de la red de carreteras municipales y con una ubicación privilegiada en la ladera de una colina, el castillo ofrece una vista única e inigualable de la campiña circundante y permite visitar las ciudades más famosas de la Toscana en poco tiempo: B
De fácil acceso a través de la red de carreteras municipales y con una ubicación privilegiada en la ladera de una colina, el castillo ofrece una vista única e inigualable de la campiña circundante y permite visitar las ciudades más famosas de la Toscana en poco tiempo: B
In panoramic position at the border of a beautiful medieval hamlet in the Tuscan countryside, medieval castle to be restored.
Easily reached via the municipal road network and in a dominating location on the slope of a hill, the castle offers a unique and unrivaled view over the surrounding countryside and allows visiting the most renowned towns of Tuscany in a short time frame: Bucine (18km;
Easily reached via the municipal road network and in a dominating location on the slope of a hill, the castle offers a unique and unrivaled view over the surrounding countryside and allows visiting the most renowned towns of Tuscany in a short time frame: Bucine (18km;
En posición panorámica en la frontera de una hermosa aldea medieval en la campiña toscana, castillo medieval para restaurar.
De fácil acceso a través de la red de carreteras municipales y con una ubicación privilegiada en la ladera de una colina, el castillo ofrece una vista única e inigualable de la campiña circundante y permite visitar las ciudades más famosas de la Toscana en poco tiempo: Bucine (18 km; 25 minutos), Arezzo (43 km; 50 minutos), la ciudad medieval de Siena (33 km; 40 minutos), Montepulciano con su vino Nobile (53 km; 50 km); ’), la papal Pienza (59 km; 55 pies), Cortona (62 km; 50 pies), Montalcino (64 km; 1 hora y 5 minutos), la Florencia renacentista (75 km; 1 hora y 15 minutos), la torreta de San Gimignano (79 km; 1 hora y 15 minutos), la Volterra etrusca (84 km; 1h 25’) y el hermoso mar de Follonica (140 km; 1h 40’).
Los aeropuertos más convenientes para llegar al establecimiento son Firenze Peretola (92 km; 1 hora y 15 minutos), Perugia Sant’Egidio (106 km; 1 hora y 15 minutos), Pisa Galilei (153 km; 1 hora 55 minutos), Bolonia Marconi (174 km; 2 horas 20 minutos), Roma Ciampino (234 km; 2 horas 35 minutos) y Roma Fiumicino (249 km; 2 horas 30 minutos).
HISTORIA DE LA REGIÓN Y LA CIUDAD
Ya explotada por los romanos y atravesada por una densa red de carreteras, Valdambra se llenó de pueblos y granjas a los pies de las colinas. Con el fin del Imperio Romano de Occidente, dado el clima de miedo e inseguridad, los habitantes del valle se trasladaron a las cimas de las colinas para protegerse mejor. La despoblación definitiva de las zonas bajas tuvo lugar bajo el dominio de los langobardos y este período supuso el surgimiento de las aldeas fortificadas que aún podemos ver hoy en día. La almenación fue lo único que mantuvo viva a Valdambra, ya que ofreció refugio a una población que, de otro modo, estaría en peligro de extinción.
La posición estratégica del valle atrajo en la Edad Media el interés de las potencias toscanas, entre las que se encontraban Florencia, Siena, Arezzo e incluso los Conti Guidi, que se aliaron con el emperador alemán Enrique III. El paso de los ejércitos asoló la región varias veces hasta el siglo XIII. El asedio de 1307 por parte de los ejércitos florentino y sienés (contra los gibelinos aretinos) fue particularmente devastador y toda la campaña causó devastación en Valdambra.
El vizcondado de Valdambra terminó en manos de los Tarlati d’Arezzo en 1323, pero en 1335 los habitantes de varias ciudades, sintiendo la necesidad de más protección, se aliaron con Florencia, dividiendo de hecho Valdambra en dos secciones. La reunificación de las dos «marcas» tuvo lugar a finales de siglo con la afirmación de Florencia y el comienzo de veinte años de paz. Los combates se reanudaron en 1425, con resultados dispares para Florencia y la consiguiente ruina de varias ciudades de Valdambra. 1480 marcó el final de esta serie de combates, pero Valdambra salió gravemente dañada y una epidemia de peste acabó con el trabajo.
La marcha de los landsknechts (ida y vuelta a Roma) provocó una mayor devastación en la región entre 1526 y 1530, hasta la restauración de la familia Medici en Florencia.
El último acto de las guerras en Valdambra fue el conflicto entre Florencia y Siena entre 1554 y 1557, que supuso la derrota definitiva de Siena y su unión con Florencia bajo el Gran Ducado de Toscana dirigido por Cosimo I. Valdambra se convirtió en una posesión florentina estable y las luchas finalmente cesaron en la región.
Justo a mediados del siglo XVI, uno de los soldados de fortuna más apreciados y reconocidos del ejército florentino decidió construir su propio castillo en la frontera de la ciudad. El primer documento que atestigua la existencia del edificio es el del Capitani di Parte Guelfa, escrito en 1584. Sin embargo, el edificio no está representado a escala, por lo que es difícil determinar su tamaño original efectivo.
ESTADO ACTUAL Y ACABADOS
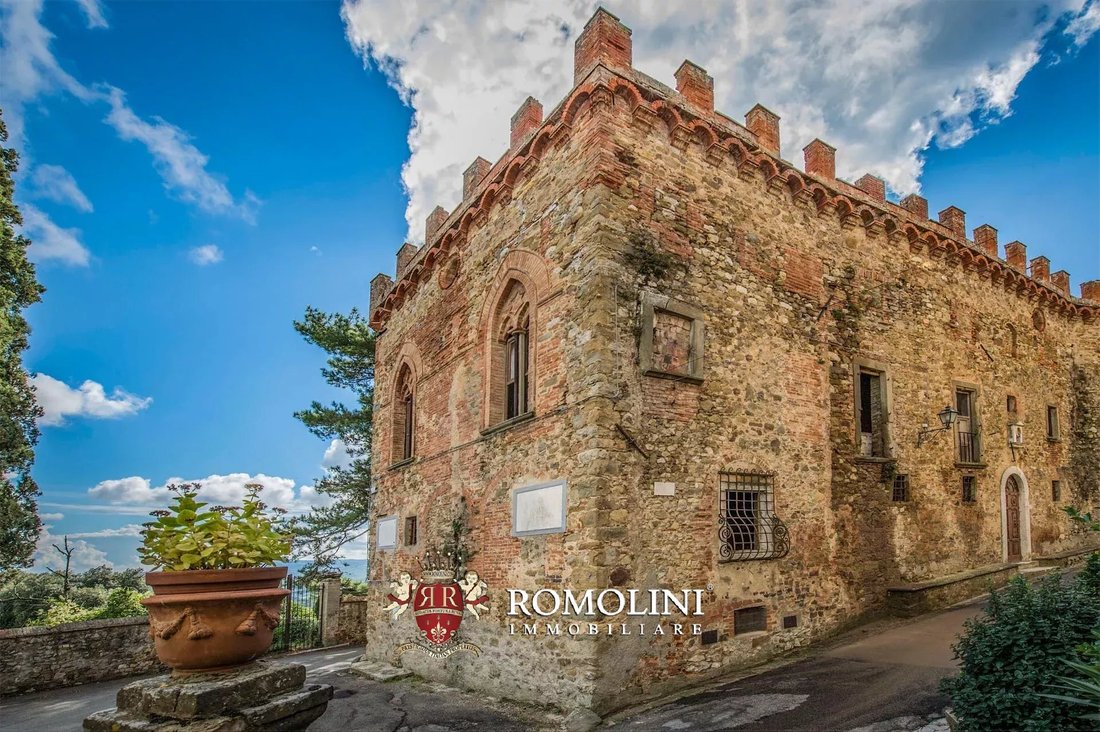
El núcleo original del castillo (613 metros cuadrados — 6.596 pies cuadrados) data del siglo XVI, pero el edificio que podemos ver hoy es el resultado de muchas ampliaciones y modificaciones que se llevaron a cabo a lo largo de los siglos.
La planta baja está formada por pequeñas habitaciones de servicio (modificadas a principios del siglo XX para albergar una granja). Justo en el centro de esta planta se encuentran las dos escaleras que conducen al primer piso: la primera lineal (con techo abovedado) y un pozo secundario. Desde el hall de entrada, se puede ir tanto a la derecha como a la izquierda, dividiendo dos secciones (no unidas entre ellas). Aquí están la cocina (con chimenea) y un baño pequeño.
El primer piso (piano nobile) tiene un diseño mejor planificado, que gira en torno a un pasillo central. La sección noreste alberga la sala de recepción (tan grande como el edificio) decorada con acabados de lujo (cofres en el techo y soporte moldeado). Otra habitación se abre desde el lado sureste con un balcón. Aquí pudimos encontrar en el pasado una chimenea decorada con elementos de pietra serena y un piso de baldosas hexagonales multicolores. En el lado suroeste, el primer piso se abre a una terraza almenada. Por último, otra escalera llega bien a la terraza de la azotea.
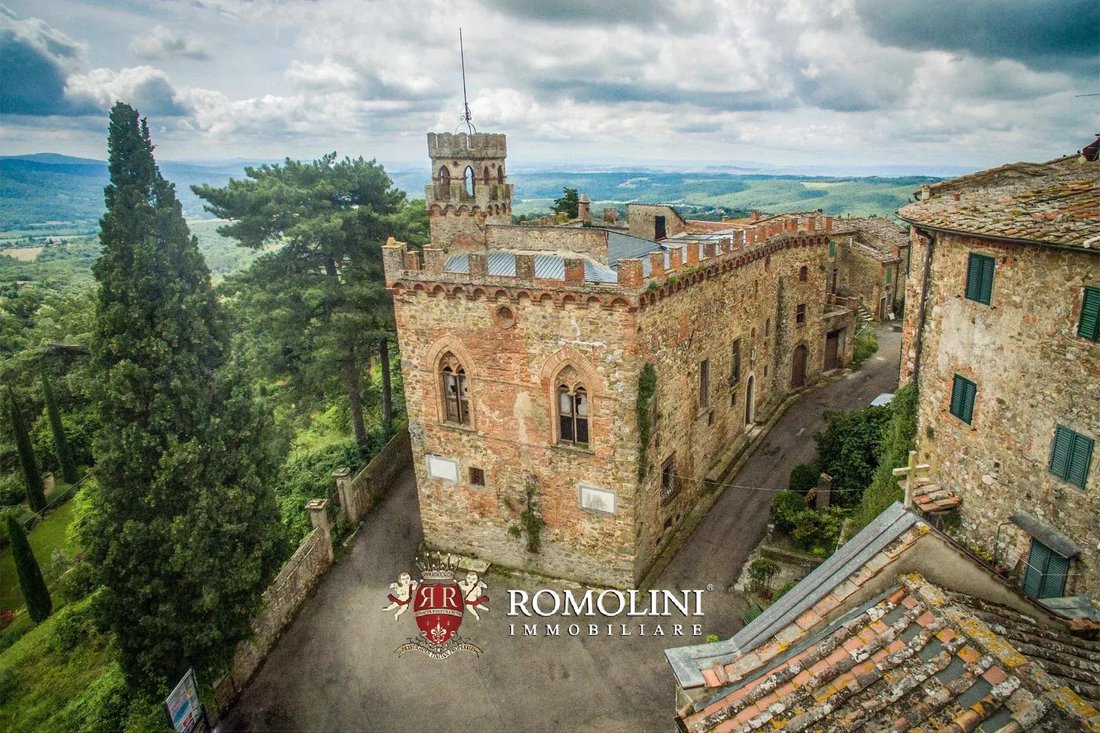
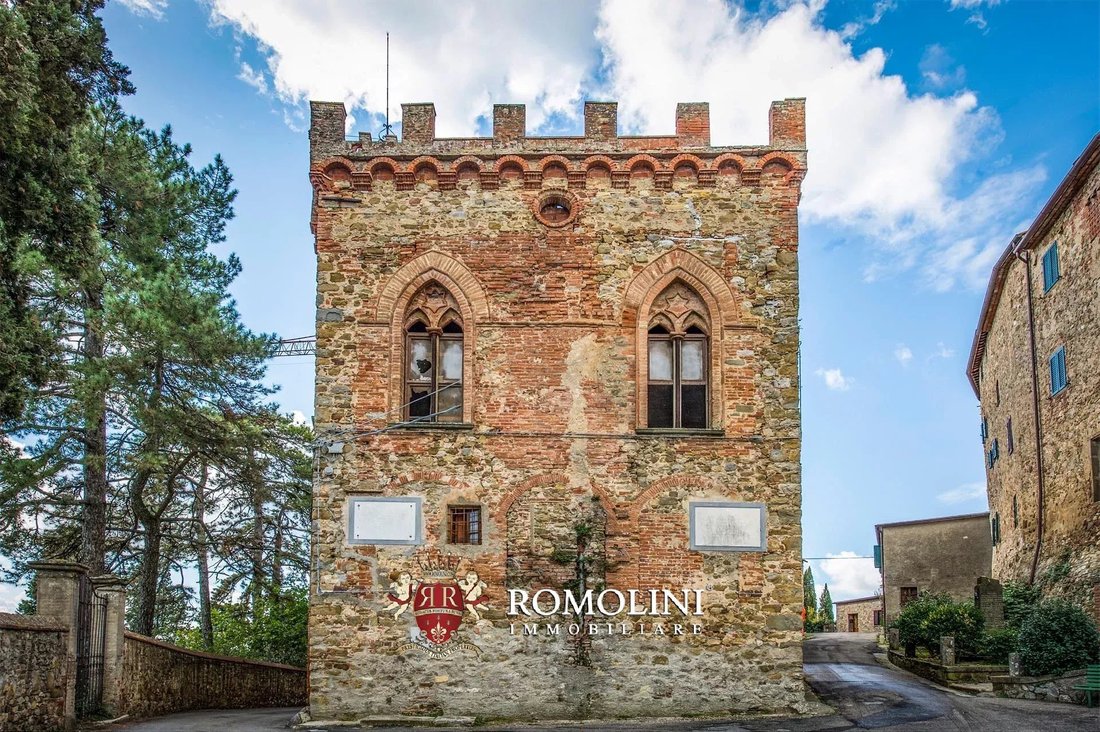
Un análisis cuidadoso del castillo, junto con el la distribución aparentemente caótica de las habitaciones, muestra cómo el edificio es el resultado de múltiples ampliaciones y modificaciones que tuvieron lugar a lo largo de los siglos. No hay forma de entender qué alteraciones tuvieron lugar entre el siglo XVI (Capitani di Parte Guelfa, Popoli e Strade de 1584) y el Catasto Leopoldino, ya que los mapas de los Capitani son bastante simples y no proporcionan datos precisos sobre el edificio en sí. Las modificaciones de los dos últimos siglos sin duda contribuyeron a la ampliación del edificio, que era mucho más pequeño en el Catasto Leopoldino (1834) de lo que es hoy en día. Las intervenciones de estilo neogótico tuvieron lugar después de este año y no antes de 1877. La torre, un cliché de los edificios medievales, es una adición posterior (antes de 1902, según una foto de ese año que ya mostraba la torre en su lugar) y no está relacionada con el interior, por lo que tiene un propósito meramente decorativo.
Entre los siglos XIX y XX en Italia surgió una nueva mentalidad con la idea de continuar con los estilos que querían romper con el clasicismo en favor de un estilo medieval. Este renacimiento medieval interesó tanto a monumentos individuales (como el castillo de Mackenzie en Génova y la Rocca di Crespi d’Adda, construida entre 1893 y 1905) como a aldeas enteras (como el Borgo Medievale del Valentino en Turín). Estos edificios son el resultado del redescubrimiento de los valores populares frente a la indefinición del neoclasicismo, con estructuras que recrean una Edad Media idealizada que nunca existió realmente. A menudo (aunque no siempre), en estas obras no participaron artistas ni escuelas, por lo que las estructuras no se tocan a un nivel profundo y el trabajo consistió únicamente en la realización de una cubierta (como una concha) alrededor del edificio.
Las fachadas están hechas de piedra arenisca y mampostería sin una distribución lógica aparente. Está claro cómo se han utilizado diferentes materiales a lo largo de los años para cubrir las ampliaciones posteriores de los edificios, siguiendo el criterio de qué materiales eran más fáciles de encontrar en la zona. Las luminarias de madera de pino, donde todavía están presentes, están en buenas condiciones.
La terraza de la azotea está cubierta con una capa de alquitrán que protege el edificio de las infiltraciones de agua y evita la formación de moho.
La falta de cuidado durante su uso como granja provocó una fuerte degradación en el interior, donde la infiltración de agua (ahora resuelta) provocó el desprendimiento del yeso y la pérdida de la decoración de las paredes (cuando estaba presente). En la actualidad, el edificio se encuentra en fase de construcción: se han recuperado los techos con un sistema de vigas de madera y se ha completado la mampara de los suelos. Es necesario instalar paredes y sistemas (electricidad, agua, gas...).
No muy lejos del castillo hay un edificio (75 metros cuadrados — 807 pies cuadrados) para el que se ha aprobado un proyecto para ampliarlo (hasta 140 metros cuadrados en total) y convertirlo en una bonita villa.
Justo en frente de la entrada se encuentra una plataforma de 20 metros cuadrados que podría albergar fácilmente dos vehículos.
EL ALA DEMOLIDA: PROYECTO DE RECONSTRUCCIÓN
Junto al castillo había un ala de tres pisos, demolida en la década de 1970. La estructura fue explotada durante la Segunda Guerra Mundial por francotiradores alemanes (Scharfschützen), gracias a las pequeñas aberturas que permitían al tirador permanecer oculto y fuera del alcance de los disparos de los aliados. El proyecto consiste en la reconstrucción de una casa unifamiliar independiente (350 metros cuadrados — 3.766 pies cuadrados), que todavía tiene tres plantas, pero dividida en ocho apartamentos independientes:
- Apartamento N°1 (57 metros cuadrados — 613 pies cuadrados): sala de estar, cocina, habitación doble, armario y dos baños;
- Apartamento N°2 (44 metros cuadrados — 473 pies cuadrados): sala de estar, dormitorio, cocina y baño;
- Apartamento N°3 (37 metros cuadrados — 398 pies cuadrados): sala de estar, cocina, habitación doble y baño;
- Apartamento N°4 (45 metros cuadrados — 484 pies cuadrados): sala de estar, cocina, habitación doble y baño;
- Apartamento N°5 (38 metros cuadrados — 409 pies cuadrados): sala de estar, cocina, dormitorio y baño;
- Apartamento N°6 (37 metros cuadrados — 398 pies cuadrados): comedor con cocina americana, habitación doble y baño;
- Apartamento N°7 (39 metros cuadrados — 420 pies cuadrados): comedor con cocina americana, habitación doble y baño;
- Apartamento N°8 (39 metros cuadrados — 420 pies cuadrados): comedor con cocina americana, habitación doble y baño.
USO Y USOS POTENCIALES: UN PROYECTO DE RECUPERACIÓN
El castillo, dado su increíble valor histórico y arquitectónico, se puede utilizar de múltiples maneras. La ubicación en una hermosa aldea medieval en una zona central de la Toscana permite moverse rápida y fácilmente por toda la región para visitar sus pueblos y ciudades más famosos y apreciados.
Se ha presentado una propuesta para la recuperación del edificio con el objetivo de conectar el edificio con el territorio circundante: los intereses ambientales y culturales de las numerosas aldeas de la zona son un valioso atractivo. La idea es hacer del castillo un punto de referencia para las iniciativas culturales, económicas y ambientales.
Dado el uso pasado del edificio como granja, la venta de productos de las entidades locales permitiría restablecer la conexión con la economía de la zona.
El sótano (donde se abrirán dos habitaciones más, que son visibles a través de agujeros en las paredes) albergará un punto de información con una pequeña tienda. En una de las salas recuperadas (equipada con un acceso independiente) se podría montar un negocio de alquiler de bicicletas para utilizarlas junto con las numerosas pistas y senderos que hay en las afueras de la ciudad.
La planta baja podría albergar una especie de albergue, con una cocina y un comedor en el albergue del siglo XVI. Las habitaciones se ubicarán a lo largo del muro sudeste, derribando varios muros construidos a lo largo de los siglos posteriores al edificio original (por lo que no tienen relevancia histórica). Una vez terminadas, estas habitaciones podrían albergar hasta 30 personas. Justo en el centro del piso, habrá un pasillo y el área de recepción del albergue. El espacio restante, menos relevante desde el punto de vista arquitectónico, se utilizará para una enfermería y un servicio de prevención de incendios.
El primer piso, con sus habitaciones decoradas y bellamente embellecidas, albergará una biblioteca con un centro multimedia, mientras que la sala adyacente será una entidad didáctica con exhibiciones temporales y permanentes. La sala con acceso a la terraza se convertirá en un patio de comidas (o incluso en un bar) que podrán utilizar los huéspedes y visitantes del edificio. Se construirá un baño junto a la escalera.
Finalmente, se recuperará la terraza de la azotea para utilizarla como punto de vista panorámico sobre el hermoso paisaje circundante. La torre, actualmente sin uso y con un único propósito decorativo (ni siquiera hay acceso), se podrá utilizar con la demolición de un muro en la base de la torreta.
CIUDADES Y PUEBLOS MÁS CERCANOS
Bucine (18 km; 25 minutos), Arezzo (43 km; 50 minutos), Siena (33 km; 40 minutos), Montepulciano (53 km; 50 minutos), Pienza (59 km; 55 minutos), Cortona (62 km; 50 minutos), Montalcino (64 km; 1 hora y 5 minutos), Florencia (75 km; 1 hora), San Gimignano (79 km; 1 hora) 15 minutos), Volterra (84 km; 1 hora y 25 minutos), Follonica (140 km; 1 hora y 40 minutos)
AEROPUERTOS MÁS CERCANOS
Firenze Peretola (92 km; 1 hora y 15 minutos), Perugia Sant’Egidio (106 km; 1 hora y 15 minutos), Pisa Galilei (153 km; 1 hora y 55 minutos), Bolonia Marconi (174 km; 2 horas y 20 minutos), Roma Ciampino (234 km; 2 horas y 35 minutos), Roma Fiumicino (249 km; 2 horas y 30 minutos)
De fácil acceso a través de la red de carreteras municipales y con una ubicación privilegiada en la ladera de una colina, el castillo ofrece una vista única e inigualable de la campiña circundante y permite visitar las ciudades más famosas de la Toscana en poco tiempo: Bucine (18 km; 25 minutos), Arezzo (43 km; 50 minutos), la ciudad medieval de Siena (33 km; 40 minutos), Montepulciano con su vino Nobile (53 km; 50 km); ’), la papal Pienza (59 km; 55 pies), Cortona (62 km; 50 pies), Montalcino (64 km; 1 hora y 5 minutos), la Florencia renacentista (75 km; 1 hora y 15 minutos), la torreta de San Gimignano (79 km; 1 hora y 15 minutos), la Volterra etrusca (84 km; 1h 25’) y el hermoso mar de Follonica (140 km; 1h 40’).
Los aeropuertos más convenientes para llegar al establecimiento son Firenze Peretola (92 km; 1 hora y 15 minutos), Perugia Sant’Egidio (106 km; 1 hora y 15 minutos), Pisa Galilei (153 km; 1 hora 55 minutos), Bolonia Marconi (174 km; 2 horas 20 minutos), Roma Ciampino (234 km; 2 horas 35 minutos) y Roma Fiumicino (249 km; 2 horas 30 minutos).
HISTORIA DE LA REGIÓN Y LA CIUDAD
Ya explotada por los romanos y atravesada por una densa red de carreteras, Valdambra se llenó de pueblos y granjas a los pies de las colinas. Con el fin del Imperio Romano de Occidente, dado el clima de miedo e inseguridad, los habitantes del valle se trasladaron a las cimas de las colinas para protegerse mejor. La despoblación definitiva de las zonas bajas tuvo lugar bajo el dominio de los langobardos y este período supuso el surgimiento de las aldeas fortificadas que aún podemos ver hoy en día. La almenación fue lo único que mantuvo viva a Valdambra, ya que ofreció refugio a una población que, de otro modo, estaría en peligro de extinción.
La posición estratégica del valle atrajo en la Edad Media el interés de las potencias toscanas, entre las que se encontraban Florencia, Siena, Arezzo e incluso los Conti Guidi, que se aliaron con el emperador alemán Enrique III. El paso de los ejércitos asoló la región varias veces hasta el siglo XIII. El asedio de 1307 por parte de los ejércitos florentino y sienés (contra los gibelinos aretinos) fue particularmente devastador y toda la campaña causó devastación en Valdambra.
El vizcondado de Valdambra terminó en manos de los Tarlati d’Arezzo en 1323, pero en 1335 los habitantes de varias ciudades, sintiendo la necesidad de más protección, se aliaron con Florencia, dividiendo de hecho Valdambra en dos secciones. La reunificación de las dos «marcas» tuvo lugar a finales de siglo con la afirmación de Florencia y el comienzo de veinte años de paz. Los combates se reanudaron en 1425, con resultados dispares para Florencia y la consiguiente ruina de varias ciudades de Valdambra. 1480 marcó el final de esta serie de combates, pero Valdambra salió gravemente dañada y una epidemia de peste acabó con el trabajo.
La marcha de los landsknechts (ida y vuelta a Roma) provocó una mayor devastación en la región entre 1526 y 1530, hasta la restauración de la familia Medici en Florencia.
El último acto de las guerras en Valdambra fue el conflicto entre Florencia y Siena entre 1554 y 1557, que supuso la derrota definitiva de Siena y su unión con Florencia bajo el Gran Ducado de Toscana dirigido por Cosimo I. Valdambra se convirtió en una posesión florentina estable y las luchas finalmente cesaron en la región.
Justo a mediados del siglo XVI, uno de los soldados de fortuna más apreciados y reconocidos del ejército florentino decidió construir su propio castillo en la frontera de la ciudad. El primer documento que atestigua la existencia del edificio es el del Capitani di Parte Guelfa, escrito en 1584. Sin embargo, el edificio no está representado a escala, por lo que es difícil determinar su tamaño original efectivo.
ESTADO ACTUAL Y ACABADOS
El núcleo original del castillo (613 metros cuadrados — 6.596 pies cuadrados) data del siglo XVI, pero el edificio que podemos ver hoy es el resultado de muchas ampliaciones y modificaciones que se llevaron a cabo a lo largo de los siglos.
La planta baja está formada por pequeñas habitaciones de servicio (modificadas a principios del siglo XX para albergar una granja). Justo en el centro de esta planta se encuentran las dos escaleras que conducen al primer piso: la primera lineal (con techo abovedado) y un pozo secundario. Desde el hall de entrada, se puede ir tanto a la derecha como a la izquierda, dividiendo dos secciones (no unidas entre ellas). Aquí están la cocina (con chimenea) y un baño pequeño.
El primer piso (piano nobile) tiene un diseño mejor planificado, que gira en torno a un pasillo central. La sección noreste alberga la sala de recepción (tan grande como el edificio) decorada con acabados de lujo (cofres en el techo y soporte moldeado). Otra habitación se abre desde el lado sureste con un balcón. Aquí pudimos encontrar en el pasado una chimenea decorada con elementos de pietra serena y un piso de baldosas hexagonales multicolores. En el lado suroeste, el primer piso se abre a una terraza almenada. Por último, otra escalera llega bien a la terraza de la azotea.
Un análisis cuidadoso del castillo, junto con el la distribución aparentemente caótica de las habitaciones, muestra cómo el edificio es el resultado de múltiples ampliaciones y modificaciones que tuvieron lugar a lo largo de los siglos. No hay forma de entender qué alteraciones tuvieron lugar entre el siglo XVI (Capitani di Parte Guelfa, Popoli e Strade de 1584) y el Catasto Leopoldino, ya que los mapas de los Capitani son bastante simples y no proporcionan datos precisos sobre el edificio en sí. Las modificaciones de los dos últimos siglos sin duda contribuyeron a la ampliación del edificio, que era mucho más pequeño en el Catasto Leopoldino (1834) de lo que es hoy en día. Las intervenciones de estilo neogótico tuvieron lugar después de este año y no antes de 1877. La torre, un cliché de los edificios medievales, es una adición posterior (antes de 1902, según una foto de ese año que ya mostraba la torre en su lugar) y no está relacionada con el interior, por lo que tiene un propósito meramente decorativo.
Entre los siglos XIX y XX en Italia surgió una nueva mentalidad con la idea de continuar con los estilos que querían romper con el clasicismo en favor de un estilo medieval. Este renacimiento medieval interesó tanto a monumentos individuales (como el castillo de Mackenzie en Génova y la Rocca di Crespi d’Adda, construida entre 1893 y 1905) como a aldeas enteras (como el Borgo Medievale del Valentino en Turín). Estos edificios son el resultado del redescubrimiento de los valores populares frente a la indefinición del neoclasicismo, con estructuras que recrean una Edad Media idealizada que nunca existió realmente. A menudo (aunque no siempre), en estas obras no participaron artistas ni escuelas, por lo que las estructuras no se tocan a un nivel profundo y el trabajo consistió únicamente en la realización de una cubierta (como una concha) alrededor del edificio.
Las fachadas están hechas de piedra arenisca y mampostería sin una distribución lógica aparente. Está claro cómo se han utilizado diferentes materiales a lo largo de los años para cubrir las ampliaciones posteriores de los edificios, siguiendo el criterio de qué materiales eran más fáciles de encontrar en la zona. Las luminarias de madera de pino, donde todavía están presentes, están en buenas condiciones.
La terraza de la azotea está cubierta con una capa de alquitrán que protege el edificio de las infiltraciones de agua y evita la formación de moho.
La falta de cuidado durante su uso como granja provocó una fuerte degradación en el interior, donde la infiltración de agua (ahora resuelta) provocó el desprendimiento del yeso y la pérdida de la decoración de las paredes (cuando estaba presente). En la actualidad, el edificio se encuentra en fase de construcción: se han recuperado los techos con un sistema de vigas de madera y se ha completado la mampara de los suelos. Es necesario instalar paredes y sistemas (electricidad, agua, gas...).
No muy lejos del castillo hay un edificio (75 metros cuadrados — 807 pies cuadrados) para el que se ha aprobado un proyecto para ampliarlo (hasta 140 metros cuadrados en total) y convertirlo en una bonita villa.
Justo en frente de la entrada se encuentra una plataforma de 20 metros cuadrados que podría albergar fácilmente dos vehículos.
EL ALA DEMOLIDA: PROYECTO DE RECONSTRUCCIÓN
Junto al castillo había un ala de tres pisos, demolida en la década de 1970. La estructura fue explotada durante la Segunda Guerra Mundial por francotiradores alemanes (Scharfschützen), gracias a las pequeñas aberturas que permitían al tirador permanecer oculto y fuera del alcance de los disparos de los aliados. El proyecto consiste en la reconstrucción de una casa unifamiliar independiente (350 metros cuadrados — 3.766 pies cuadrados), que todavía tiene tres plantas, pero dividida en ocho apartamentos independientes:
- Apartamento N°1 (57 metros cuadrados — 613 pies cuadrados): sala de estar, cocina, habitación doble, armario y dos baños;
- Apartamento N°2 (44 metros cuadrados — 473 pies cuadrados): sala de estar, dormitorio, cocina y baño;
- Apartamento N°3 (37 metros cuadrados — 398 pies cuadrados): sala de estar, cocina, habitación doble y baño;
- Apartamento N°4 (45 metros cuadrados — 484 pies cuadrados): sala de estar, cocina, habitación doble y baño;
- Apartamento N°5 (38 metros cuadrados — 409 pies cuadrados): sala de estar, cocina, dormitorio y baño;
- Apartamento N°6 (37 metros cuadrados — 398 pies cuadrados): comedor con cocina americana, habitación doble y baño;
- Apartamento N°7 (39 metros cuadrados — 420 pies cuadrados): comedor con cocina americana, habitación doble y baño;
- Apartamento N°8 (39 metros cuadrados — 420 pies cuadrados): comedor con cocina americana, habitación doble y baño.
USO Y USOS POTENCIALES: UN PROYECTO DE RECUPERACIÓN
El castillo, dado su increíble valor histórico y arquitectónico, se puede utilizar de múltiples maneras. La ubicación en una hermosa aldea medieval en una zona central de la Toscana permite moverse rápida y fácilmente por toda la región para visitar sus pueblos y ciudades más famosos y apreciados.
Se ha presentado una propuesta para la recuperación del edificio con el objetivo de conectar el edificio con el territorio circundante: los intereses ambientales y culturales de las numerosas aldeas de la zona son un valioso atractivo. La idea es hacer del castillo un punto de referencia para las iniciativas culturales, económicas y ambientales.
Dado el uso pasado del edificio como granja, la venta de productos de las entidades locales permitiría restablecer la conexión con la economía de la zona.
El sótano (donde se abrirán dos habitaciones más, que son visibles a través de agujeros en las paredes) albergará un punto de información con una pequeña tienda. En una de las salas recuperadas (equipada con un acceso independiente) se podría montar un negocio de alquiler de bicicletas para utilizarlas junto con las numerosas pistas y senderos que hay en las afueras de la ciudad.
La planta baja podría albergar una especie de albergue, con una cocina y un comedor en el albergue del siglo XVI. Las habitaciones se ubicarán a lo largo del muro sudeste, derribando varios muros construidos a lo largo de los siglos posteriores al edificio original (por lo que no tienen relevancia histórica). Una vez terminadas, estas habitaciones podrían albergar hasta 30 personas. Justo en el centro del piso, habrá un pasillo y el área de recepción del albergue. El espacio restante, menos relevante desde el punto de vista arquitectónico, se utilizará para una enfermería y un servicio de prevención de incendios.
El primer piso, con sus habitaciones decoradas y bellamente embellecidas, albergará una biblioteca con un centro multimedia, mientras que la sala adyacente será una entidad didáctica con exhibiciones temporales y permanentes. La sala con acceso a la terraza se convertirá en un patio de comidas (o incluso en un bar) que podrán utilizar los huéspedes y visitantes del edificio. Se construirá un baño junto a la escalera.
Finalmente, se recuperará la terraza de la azotea para utilizarla como punto de vista panorámico sobre el hermoso paisaje circundante. La torre, actualmente sin uso y con un único propósito decorativo (ni siquiera hay acceso), se podrá utilizar con la demolición de un muro en la base de la torreta.
CIUDADES Y PUEBLOS MÁS CERCANOS
Bucine (18 km; 25 minutos), Arezzo (43 km; 50 minutos), Siena (33 km; 40 minutos), Montepulciano (53 km; 50 minutos), Pienza (59 km; 55 minutos), Cortona (62 km; 50 minutos), Montalcino (64 km; 1 hora y 5 minutos), Florencia (75 km; 1 hora), San Gimignano (79 km; 1 hora) 15 minutos), Volterra (84 km; 1 hora y 25 minutos), Follonica (140 km; 1 hora y 40 minutos)
AEROPUERTOS MÁS CERCANOS
Firenze Peretola (92 km; 1 hora y 15 minutos), Perugia Sant’Egidio (106 km; 1 hora y 15 minutos), Pisa Galilei (153 km; 1 hora y 55 minutos), Bolonia Marconi (174 km; 2 horas y 20 minutos), Roma Ciampino (234 km; 2 horas y 35 minutos), Roma Fiumicino (249 km; 2 horas y 30 minutos)
In panoramic position at the border of a beautiful medieval hamlet in the Tuscan countryside, medieval castle to be restored.
Easily reached via the municipal road network and in a dominating location on the slope of a hill, the castle offers a unique and unrivaled view over the surrounding countryside and allows visiting the most renowned towns of Tuscany in a short time frame: Bucine (18km; 25’), Arezzo (43km; 50’), the medieval city of Siena (33km; 40’), Montepulciano with its Nobile wine (53km; 50’), the papal Pienza (59km; 55’), Cortona (62km; 50’), Montalcino (64km; 1h 5’), the Renaissant Florence (75km; 1h 15’), the turreted San Gimignano (79km; 1h 15’), the Etruscan Volterra (84km; 1h 25’) and the beautiful sea of Follonica (140km; 1h 40’).
The most convenient airports to reach the property are Firenze Peretola (92km; 1h 15’), Perugia Sant’Egidio (106km; 1h 15’), Pisa Galilei (153km; 1h 55’), Bologna Marconi (174km; 2h 20’), Roma Ciampino (234km; 2h 35’) and Roma Fiumicino (249km; 2h 30’).
HISTORY OF THE REGION AND THE TOWN
Already exploited by the Romans and crossed by a dense road network, Valdambra filled up with villages and farms at the feet of the hills. With the end of the Western Roman Empire, given the climate of fear and insecurity, the inhabitants of the valley moved towards the hilltops for better defensibility. The ultimate depopulation of lower areas took place under the Langobardic rule and this period saw the rise of the fortified hamlets we can still see nowadays. The encastellation was the only thing keeping the Valdambra alive, offering shelter to its otherwise endangered population.
The strategic position of the valley attracted in the Middle Ages the interest of Tuscan powers among which Florence, Siena, Arezzo and even the Conti Guidi allied with the German emperor Henry III. The passing of armies ravaged the region multiple times until the 13th century. The 1307 siege by Florentine and Sienese armies (against the Aretine Ghibellines) was particularly devastating and the whole campaign brought the devastation in Valdambra.
The viscounty of Valdambra ended up in the hands of the Tarlati d’Arezzo in 1323, but in 1335 the inhabitants of several towns, feeling the need of more protection, allied with Florence, splitting de facto Valdambra into two sections. The reunification of the two “marks” took place at the end of the century with the affirmation of Florence and the beginning of twenty years of peace. Fights started again in 1425 with varying results for Florence and the following ruin of several towns of Valdambra. 1480 marked the end of this series of fights, but Valdambra got out of it severely damaged and a plague epidemic finished the job.
The marching Landsknechts (towards and back from Rome) brought further devastation in the region between 1526 and 1530 until the restoration of the Medici family in Florence.
Last act of the wars in Valdambra was the conflict between Florence and Siena between 1554 and 1557 which saw the ultimate defeat of Siena and its union with Florence under the Grand Duchy of Tuscany led by Cosimo I. Valdambra became a stable Florentine possession and fights finally stopped in the region.
Right at the mid-16th century, one of the most appreciated and renowned soldiers of fortune in the Florentine army decided to build his own castle at the border of the town. The first document testifying the existence of the building is the one by the Capitani di Parte Guelfa, written down in 1584. The building is however not represented to scale and so it is difficult to determine its effective original size.
CURRENT STATE AND FINISHES
The original core of the castle (613 sqm – 6,596 sqft) dates back to the 16th century, but the building we can see today is the result of many enlargements and modifications which took place over the centuries.
The ground floor is made up of small service rooms (modified at the beginning of the 20th century to accommodate a farm). Right at the center of this floor there are the two staircases leading to the first floor: the first one linear (with vaulted ceiling) and a secondary well. From the entrance hall, one can go both right and left, into two sections (not linked between them). Here there are the kitchen (with fireplace) and a small bathroom.
The first floor (piano nobile) has a better-planned layout, revolving around a central corridor. The north-eastern section hosts the reception hall (as large as the building) decorated with luxury finishes (ceiling coffers and molded bracket). Another room opens from the south-eastern side with a balcony. Here we could find in the past a decorated fireplace with pietra serena elements and a multicolored hexagonal-tile floor. On the south-western side, the first floor opens on a crenelated terrace. Finally, another staircase well reaches the terrace on the rooftop.
A careful analysis of the castle, together with the apparently chaotic distribution of the rooms, shows how the building is the result of multiple enlargements and modifications which took place over the centuries. There is no way to understand which alterations took place between the 16th century (Capitani di Parte Guelfa, Popoli e Strade from 1584) and the Catasto Leopoldino since the maps from the Capitani are pretty simple and doesn’t give accurate data about the building itself. Modifications in the last two centuries surely contributed to the enlargement of the building, which was much smaller in the Catasto Leopoldino (1834) than it is nowadays. Interventions in Neogothic style took place after this year and not before 1877. The tower, a cliché of medieval buildings, is a later addition (before 1902 based on a photo of that year already showing the tower in its place) and is not connected with the interior, thus having a merely decorative purpose.
Between the 19th and 20th century in Italy a new mentality rose with the idea of a continuation of styles which wanted to break with the Classicism in favor of a medieval style. This medieval revival interested both single monuments (like the Mackenzie Castle in Genova and the Rocca di Crespi d’Adda built between 1893 and 1905) and entire hamlets (like the Borgo Medievale del Valentino in Torino). These buildings are the result of a rediscovery of popular values against the sketchiness of Neoclassicism, with structures recreating an idealized Middle Age which never really existed. Often (but not always), this works didn’t involve artists and schools and that’s why structures are not touched at a deep level and work involved only the realization of a cover (like a shell) around the building.
Façades are made out of sandstone and masonry without an apparent logical distribution. It is clear how different materials have been used through the years to cover subsequent enlargements of the buildings following the criteria of what materials were easier to find in the area. Pinewood fixtures, where still present, are in good conditions.
The terrace on the rooftop is covered in a tar coat protecting the building from water infiltrations and preventing mold formations.
The lack of care during the use as a farm caused heavy degradation on the inside, where water infiltration (now resolved) caused the detachment of plastering and the loss of wall decorations (where present). As of today, the building is in builder’s finish: ceilings have been recovered with a system of wooden beams and the screeb for the floorings is completed. Walls and systems (electricity, water, gas…) need to be installed.
Not far from the castle is located a building (75 sqm – 807 sqft) for which a project has been approved to enlarge (up to 140 sqm in total) and convert it into a nice villa.
Right in front of the entrance one can find a 20 sqm apron which could easily host two vehicles.
THE DEMOLISHED WING: RECONSTRUCTION PROJECT
Next to the castle was located a three-story wing, demolished in the 1970s. The structure was exploited during World War II by German snipers (Scharfschützen), thanks to the small openings allowing the shooter to stay hidden and out of reach of Allied return fire. The project involves the rebuilding of an independent townhouse (350 sqm – 3,766 sqft), still on three floors but split into eight independent apartments:
- Apartment N°1 (57 sqm – 613 sqft): living room, kitchen, double bedroom, closet and two bathrooms;
- Apartment N°2 (44 sqm – 473 sqft): living room, bedroom, kitchen and bathroom;
- Apartment N°3 (37 sqm – 398 sqft): living room, kitchenette, double bedroom and bathroom;
- Apartment N°4 (45 sqm – 484 sqft): living room, kitchenette, double bedroom and bathroom;
- Apartment N°5 (38 sqm – 409 sqft): living room, kitchen, bedroom and bathroom;
- Apartment N°6 (37 sqm – 398 sqft): dining room with kitchenette, double bedroom and bathroom;
- Apartment N°7 (39 sqm – 420 sqft): dining room with kitchenette, double bedroom and bathroom;
- Apartment N°8 (39 sqm – 420 sqft): dining room with kitchenette, double bedroom and bathroom.
USE AND POTENTIAL USES: A RECOVERY PROJECT
The castle, given its incredible historic and architectural value, can be used in multiple ways. The location in a beautiful medieval hamlet in a central area of Tuscany allows quickly and easily moving throughout the whole region to visit its most renowned and appreciated towns and cities.
A proposal for the recovery of the building has been forwarded and aims to connect the building with the surrounding territory: the environmental and cultural interests of the many hamlets of the area are a valuable attraction. The idea is to make the castle a reference point for cultural, economic and environmental initiatives.
Given the past use of the building as a farm, the sale of products from local entities would allow restoring a connection with the economy of the area.
The basement (where two more rooms will be opened up, they are visible through holes in the walls) will host an info-point with a small shop. In one of the recovered rooms (equipped with an independent access) one could set up a bike-renting business to be used in conjunction with the numerous tracks and paths present in the outskirts of the town.
The ground floor could accommodate a sort of hostel, with a kitchen and a dining room in the 16th-century lodge. Bedrooms will be located along the south-eastern wall, taking down several walls built throughout the centuries after the original building (thus not historically relevant). Once completed, these rooms could host up to 30 persons. Right at the center of the floor, there will be a corridor and the reception area of the hostel. The remaining space, architectonically less relevant, will be used for an infirmary and a fire-preventing service.
The first floor, with its decorated and nicely-embellished rooms, will host a library with a multimedia center, while the adjacent room will be a didactical entity with temporary and permanent exhibits. The hall with access to the terrace will become a food- court (or even a bar) which could be used by the guests and visitors of the building. A bathroom will be built next to the staircase.
Finally, the terrace on the rooftop will be recovered to be used as a panoramic point of view over the beautiful surrounding landscape. The tower, currently unused and with a solely decorative purpose (there is not even an access), will be made usable with the demolition of a wall at the base of the turret.
CLOSEST CITIES AND TOWNS
Bucine (18km; 25’), Arezzo (43km; 50’), Siena (33km; 40’), Montepulciano (53km; 50’), Pienza (59km; 55’), Cortona (62km; 50’), Montalcino (64km; 1h 5’), Florence (75km; 1h 15’), San Gimignano (79km; 1h 15’), Volterra (84km; 1h 25’), Follonica (140km; 1h 40’)
CLOSEST AIRPORTS
Firenze Peretola (92km; 1h 15’), Perugia Sant’Egidio (106km; 1h 15’), Pisa Galilei (153km; 1h 55’), Bologna Marconi (174km; 2h 20’), Roma Ciampino (234km; 2h 35’), Roma Fiumicino (249km; 2h 30’)
Easily reached via the municipal road network and in a dominating location on the slope of a hill, the castle offers a unique and unrivaled view over the surrounding countryside and allows visiting the most renowned towns of Tuscany in a short time frame: Bucine (18km; 25’), Arezzo (43km; 50’), the medieval city of Siena (33km; 40’), Montepulciano with its Nobile wine (53km; 50’), the papal Pienza (59km; 55’), Cortona (62km; 50’), Montalcino (64km; 1h 5’), the Renaissant Florence (75km; 1h 15’), the turreted San Gimignano (79km; 1h 15’), the Etruscan Volterra (84km; 1h 25’) and the beautiful sea of Follonica (140km; 1h 40’).
The most convenient airports to reach the property are Firenze Peretola (92km; 1h 15’), Perugia Sant’Egidio (106km; 1h 15’), Pisa Galilei (153km; 1h 55’), Bologna Marconi (174km; 2h 20’), Roma Ciampino (234km; 2h 35’) and Roma Fiumicino (249km; 2h 30’).
HISTORY OF THE REGION AND THE TOWN
Already exploited by the Romans and crossed by a dense road network, Valdambra filled up with villages and farms at the feet of the hills. With the end of the Western Roman Empire, given the climate of fear and insecurity, the inhabitants of the valley moved towards the hilltops for better defensibility. The ultimate depopulation of lower areas took place under the Langobardic rule and this period saw the rise of the fortified hamlets we can still see nowadays. The encastellation was the only thing keeping the Valdambra alive, offering shelter to its otherwise endangered population.
The strategic position of the valley attracted in the Middle Ages the interest of Tuscan powers among which Florence, Siena, Arezzo and even the Conti Guidi allied with the German emperor Henry III. The passing of armies ravaged the region multiple times until the 13th century. The 1307 siege by Florentine and Sienese armies (against the Aretine Ghibellines) was particularly devastating and the whole campaign brought the devastation in Valdambra.
The viscounty of Valdambra ended up in the hands of the Tarlati d’Arezzo in 1323, but in 1335 the inhabitants of several towns, feeling the need of more protection, allied with Florence, splitting de facto Valdambra into two sections. The reunification of the two “marks” took place at the end of the century with the affirmation of Florence and the beginning of twenty years of peace. Fights started again in 1425 with varying results for Florence and the following ruin of several towns of Valdambra. 1480 marked the end of this series of fights, but Valdambra got out of it severely damaged and a plague epidemic finished the job.
The marching Landsknechts (towards and back from Rome) brought further devastation in the region between 1526 and 1530 until the restoration of the Medici family in Florence.
Last act of the wars in Valdambra was the conflict between Florence and Siena between 1554 and 1557 which saw the ultimate defeat of Siena and its union with Florence under the Grand Duchy of Tuscany led by Cosimo I. Valdambra became a stable Florentine possession and fights finally stopped in the region.
Right at the mid-16th century, one of the most appreciated and renowned soldiers of fortune in the Florentine army decided to build his own castle at the border of the town. The first document testifying the existence of the building is the one by the Capitani di Parte Guelfa, written down in 1584. The building is however not represented to scale and so it is difficult to determine its effective original size.
CURRENT STATE AND FINISHES
The original core of the castle (613 sqm – 6,596 sqft) dates back to the 16th century, but the building we can see today is the result of many enlargements and modifications which took place over the centuries.
The ground floor is made up of small service rooms (modified at the beginning of the 20th century to accommodate a farm). Right at the center of this floor there are the two staircases leading to the first floor: the first one linear (with vaulted ceiling) and a secondary well. From the entrance hall, one can go both right and left, into two sections (not linked between them). Here there are the kitchen (with fireplace) and a small bathroom.
The first floor (piano nobile) has a better-planned layout, revolving around a central corridor. The north-eastern section hosts the reception hall (as large as the building) decorated with luxury finishes (ceiling coffers and molded bracket). Another room opens from the south-eastern side with a balcony. Here we could find in the past a decorated fireplace with pietra serena elements and a multicolored hexagonal-tile floor. On the south-western side, the first floor opens on a crenelated terrace. Finally, another staircase well reaches the terrace on the rooftop.
A careful analysis of the castle, together with the apparently chaotic distribution of the rooms, shows how the building is the result of multiple enlargements and modifications which took place over the centuries. There is no way to understand which alterations took place between the 16th century (Capitani di Parte Guelfa, Popoli e Strade from 1584) and the Catasto Leopoldino since the maps from the Capitani are pretty simple and doesn’t give accurate data about the building itself. Modifications in the last two centuries surely contributed to the enlargement of the building, which was much smaller in the Catasto Leopoldino (1834) than it is nowadays. Interventions in Neogothic style took place after this year and not before 1877. The tower, a cliché of medieval buildings, is a later addition (before 1902 based on a photo of that year already showing the tower in its place) and is not connected with the interior, thus having a merely decorative purpose.
Between the 19th and 20th century in Italy a new mentality rose with the idea of a continuation of styles which wanted to break with the Classicism in favor of a medieval style. This medieval revival interested both single monuments (like the Mackenzie Castle in Genova and the Rocca di Crespi d’Adda built between 1893 and 1905) and entire hamlets (like the Borgo Medievale del Valentino in Torino). These buildings are the result of a rediscovery of popular values against the sketchiness of Neoclassicism, with structures recreating an idealized Middle Age which never really existed. Often (but not always), this works didn’t involve artists and schools and that’s why structures are not touched at a deep level and work involved only the realization of a cover (like a shell) around the building.
Façades are made out of sandstone and masonry without an apparent logical distribution. It is clear how different materials have been used through the years to cover subsequent enlargements of the buildings following the criteria of what materials were easier to find in the area. Pinewood fixtures, where still present, are in good conditions.
The terrace on the rooftop is covered in a tar coat protecting the building from water infiltrations and preventing mold formations.
The lack of care during the use as a farm caused heavy degradation on the inside, where water infiltration (now resolved) caused the detachment of plastering and the loss of wall decorations (where present). As of today, the building is in builder’s finish: ceilings have been recovered with a system of wooden beams and the screeb for the floorings is completed. Walls and systems (electricity, water, gas…) need to be installed.
Not far from the castle is located a building (75 sqm – 807 sqft) for which a project has been approved to enlarge (up to 140 sqm in total) and convert it into a nice villa.
Right in front of the entrance one can find a 20 sqm apron which could easily host two vehicles.
THE DEMOLISHED WING: RECONSTRUCTION PROJECT
Next to the castle was located a three-story wing, demolished in the 1970s. The structure was exploited during World War II by German snipers (Scharfschützen), thanks to the small openings allowing the shooter to stay hidden and out of reach of Allied return fire. The project involves the rebuilding of an independent townhouse (350 sqm – 3,766 sqft), still on three floors but split into eight independent apartments:
- Apartment N°1 (57 sqm – 613 sqft): living room, kitchen, double bedroom, closet and two bathrooms;
- Apartment N°2 (44 sqm – 473 sqft): living room, bedroom, kitchen and bathroom;
- Apartment N°3 (37 sqm – 398 sqft): living room, kitchenette, double bedroom and bathroom;
- Apartment N°4 (45 sqm – 484 sqft): living room, kitchenette, double bedroom and bathroom;
- Apartment N°5 (38 sqm – 409 sqft): living room, kitchen, bedroom and bathroom;
- Apartment N°6 (37 sqm – 398 sqft): dining room with kitchenette, double bedroom and bathroom;
- Apartment N°7 (39 sqm – 420 sqft): dining room with kitchenette, double bedroom and bathroom;
- Apartment N°8 (39 sqm – 420 sqft): dining room with kitchenette, double bedroom and bathroom.
USE AND POTENTIAL USES: A RECOVERY PROJECT
The castle, given its incredible historic and architectural value, can be used in multiple ways. The location in a beautiful medieval hamlet in a central area of Tuscany allows quickly and easily moving throughout the whole region to visit its most renowned and appreciated towns and cities.
A proposal for the recovery of the building has been forwarded and aims to connect the building with the surrounding territory: the environmental and cultural interests of the many hamlets of the area are a valuable attraction. The idea is to make the castle a reference point for cultural, economic and environmental initiatives.
Given the past use of the building as a farm, the sale of products from local entities would allow restoring a connection with the economy of the area.
The basement (where two more rooms will be opened up, they are visible through holes in the walls) will host an info-point with a small shop. In one of the recovered rooms (equipped with an independent access) one could set up a bike-renting business to be used in conjunction with the numerous tracks and paths present in the outskirts of the town.
The ground floor could accommodate a sort of hostel, with a kitchen and a dining room in the 16th-century lodge. Bedrooms will be located along the south-eastern wall, taking down several walls built throughout the centuries after the original building (thus not historically relevant). Once completed, these rooms could host up to 30 persons. Right at the center of the floor, there will be a corridor and the reception area of the hostel. The remaining space, architectonically less relevant, will be used for an infirmary and a fire-preventing service.
The first floor, with its decorated and nicely-embellished rooms, will host a library with a multimedia center, while the adjacent room will be a didactical entity with temporary and permanent exhibits. The hall with access to the terrace will become a food- court (or even a bar) which could be used by the guests and visitors of the building. A bathroom will be built next to the staircase.
Finally, the terrace on the rooftop will be recovered to be used as a panoramic point of view over the beautiful surrounding landscape. The tower, currently unused and with a solely decorative purpose (there is not even an access), will be made usable with the demolition of a wall at the base of the turret.
CLOSEST CITIES AND TOWNS
Bucine (18km; 25’), Arezzo (43km; 50’), Siena (33km; 40’), Montepulciano (53km; 50’), Pienza (59km; 55’), Cortona (62km; 50’), Montalcino (64km; 1h 5’), Florence (75km; 1h 15’), San Gimignano (79km; 1h 15’), Volterra (84km; 1h 25’), Follonica (140km; 1h 40’)
CLOSEST AIRPORTS
Firenze Peretola (92km; 1h 15’), Perugia Sant’Egidio (106km; 1h 15’), Pisa Galilei (153km; 1h 55’), Bologna Marconi (174km; 2h 20’), Roma Ciampino (234km; 2h 35’), Roma Fiumicino (249km; 2h 30’)
-
Tipo de propiedad
Castillo
-
Precio/pie²
$176
Explorar la zona
Bucine, Toscana, Italia
Ver en Google Maps
Precio por sqft
Bajo
Alto
Situado en el corazón de la Toscana, Bucine ofrece un estilo de vida encantador con acceso a viñedos y olivares prestigiosos. El lujo le espera con las cercanas ciudades históricas como Florencia y Siena a poca distancia en coche, ofreciendo riquezas culturales y gastronomía de clase mundial. La proximidad a la región de Chianti y a fincas vinícolas de renombre realza la experiencia del campo italiano.
Ver lugares cercanos
Atracciones
Escuelas
Aeropuerto de Florencia, Peretola
Aeropuerto
72 min
Estación de Tren Laterina-Pergine Valdarno
Estación de tren
18 min
Región vinícola Chianti Classico
Naturaleza y exteriores
40 min
Centro histórico de Siena
Cultura y Patrimonio
55 min
Escuela Internacional de Florencia
Escuela Internacional
65 min
Escuela Pública de Arezzo
Escuela Pública
30 min

Se unió hace 4 años
Usted ha preguntado por esta propiedad
El agente se comunicará con usted pronto por
Publicado por
221
Anuncios
2022
Se unió
Reserva una visita con Danilo Romolini
Elija una fecha y si prefiere una visita virtual o presencial con el agente.
Fecha preferida
Tipo de tour

Romolini Immobiliare
Piazza Torre di Berta 4, Tuscany, 52037, Sansepolcro, Italy
Ver perfil de la agencia
Riccardo and Marta met during their high school years. Since then, their paths have never parted. United by shared
Riccardo and Marta met during their high school years. Since then, their paths have never parted. United by shared dreams and aspirations, they married in 1999 and are today parents of three children. In 2004, driven by their passion for their native land, art, and beauty, they chose the historic heart of Tuscany – the charming village of Anghiari – as the birthplace of a project that already carried the warmth of home: Romolini Immobiliare. A story founded on courage, dedication, and profound values that, paired with their vision, quickly earned them recognition within both the national and international real estate markets. In 2008, an important achievement further strengthened their reputation: Romolini Immobiliare was appointed exclusive affiliate of Christie’s International Real Estate, the world’s most prestigious name in luxury real estate – a testament to their authenticity and unwavering commitment. Romolini, however, is more than a business: it is a family. Those who have joined Riccardo and Marta in this endeavor were welcomed for their human qualities, integrity, and outstanding professionalism, becoming not just exceptional team members, but part of a greater family. Each brings a unique approach, a personal style, and a shared dedication to the values that have always defined Romolini. In 2020, Danilo, their eldest son, chose to join the company. Having grown up amid the dreams and challenges of the family business, he brought a visionary spirit and a profound love for beauty. Danilo pioneered a new way of presenting properties in Italy, creating emotional and engaging video narratives that captivate and inspire. With his contribution, Romolini Immobiliare embraced a new chapter. A refined approach to communication, an even greater attention to detail, and a client-centered philosophy have established the company as a leading figure in the luxury real estate sector. Romolini is not just a name. It is a legacy. It is a family dream brought to life. It is a journey that moves forward with passion and purpose.
Última actualización
Agosto 7
Primera publicación
Mayo 21, 2025
Referencia del anuncio
1721
Propiedades similares cercanas
Nuevos anuncios en Bucine






Explorar más viviendas en venta
Bucine, Toscana, Italia tipos de propiedad
Guías e historias relacionadas
La confianza de los mejores brokers del mundo
Los agentes tras las propiedades más excepcionales del mundo publican en JamesEdition.
- Anuncios de Sotheby's, Christie's, BARNES y Engel & Völkers
- Cada anuncio se revisa antes de publicarse
- Conecte directamente con agentes verificados
Al continuar, acepta nuestros Términos y la Política de Privacidad.