La Villa Con Gorgonas, Arch. Ion D. Berindey
- 10 Hab.
- 3,488 Sqft
-
25
Vistas de los últimos 30 días
- 26
Sobre la propiedad
Ubicada en el bulevar Dinicu Golescu, La Villa con las Gorgonas es uno de los pocos edificios de principios del siglo XX que se conservan en esta importante arteria de Bucarest. El edificio fue construido en 1913 y lleva la firma de Ion D. Berindey, uno de los arquitectos rumanos más famosos y prolíficos de las tres primeras décadas del siglo XX. Entre las 29 obras clasificadas como monume
Located on Dinicu Golescu Boulevard, The Villa with Gorgons is one of the few buildings from the beginning of the 20th century that has been preserved on this important artery of Bucharest. The building was built in 1913 and bears the signature of Ion D. Berindey, one of the most famous and prolific Romanian architects of the first three decades of the 20th century. Among the 29 works classifie
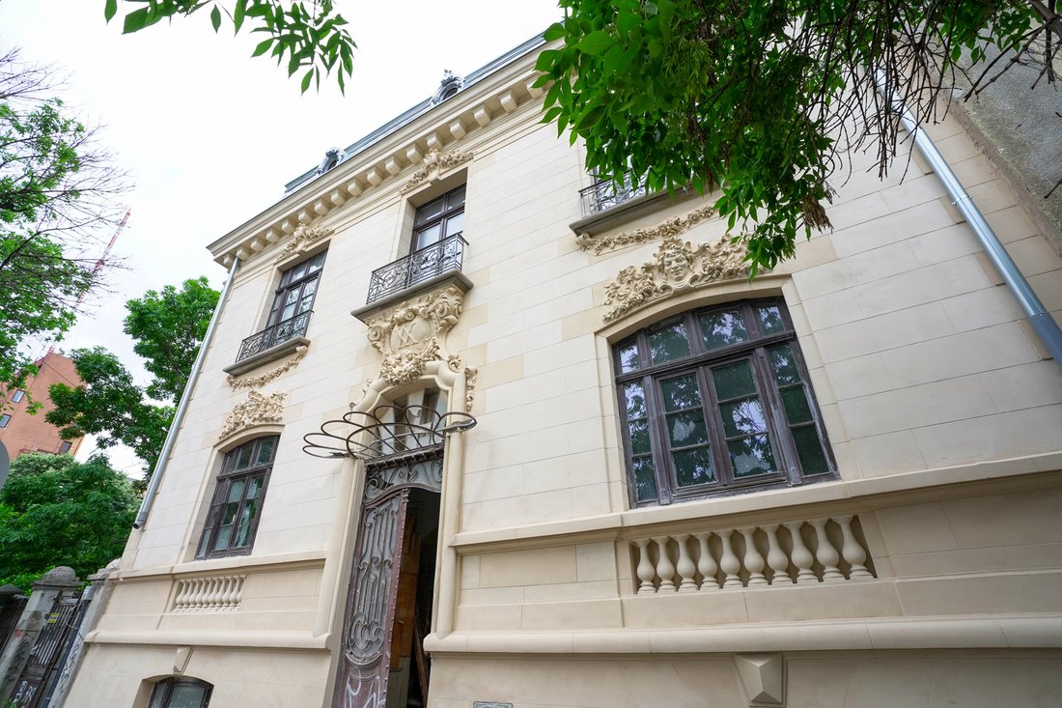
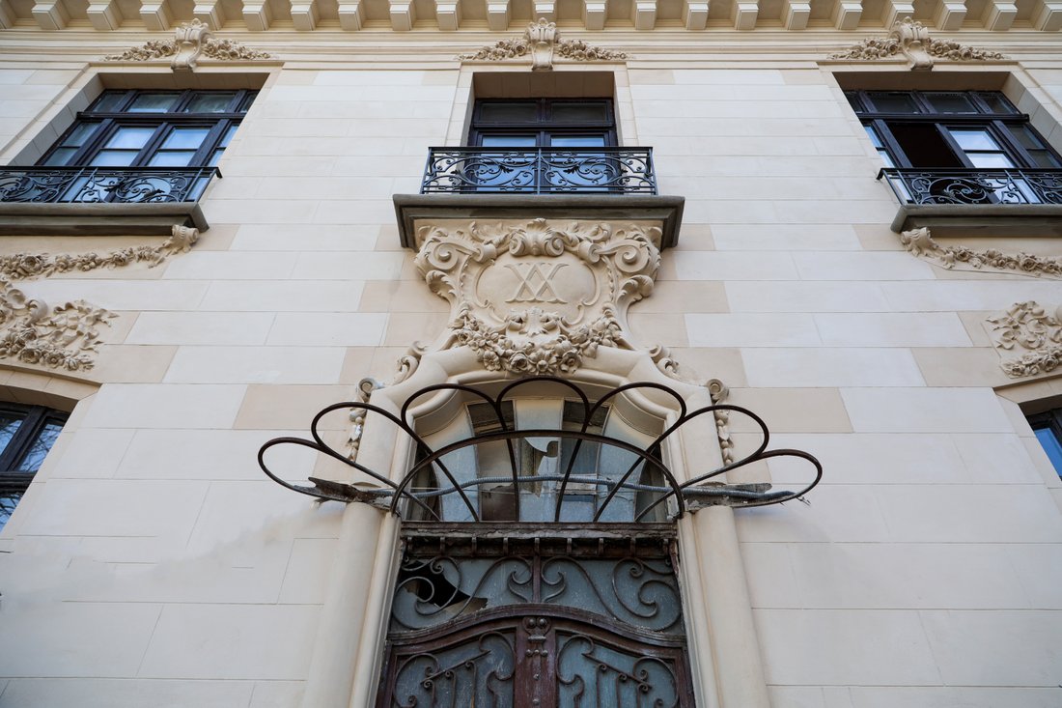
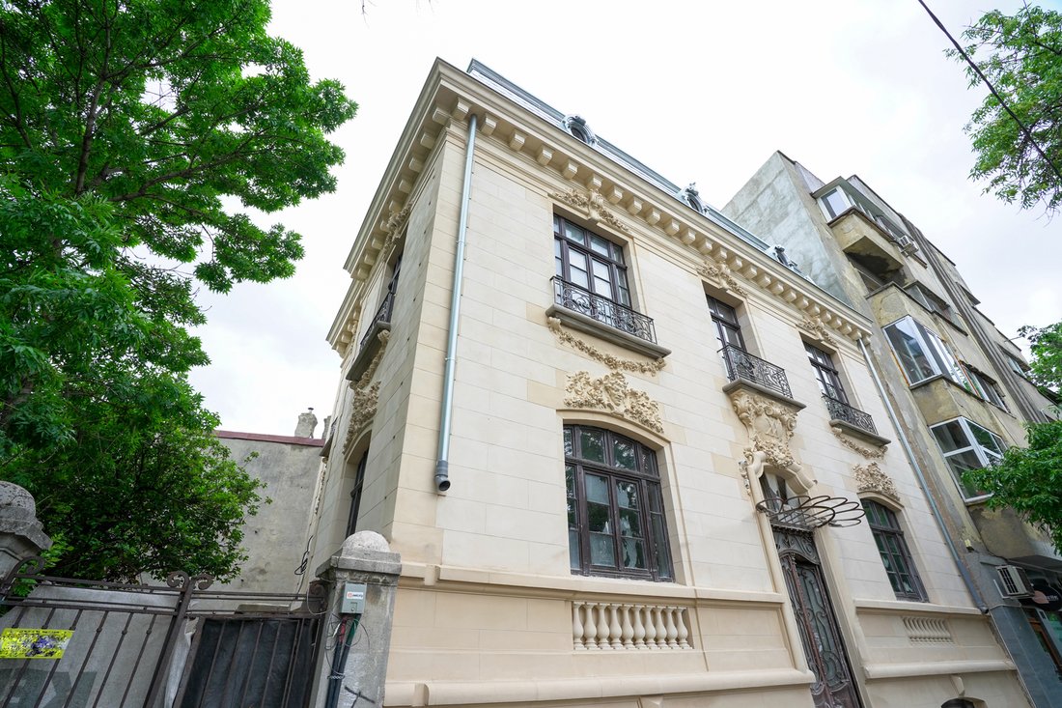
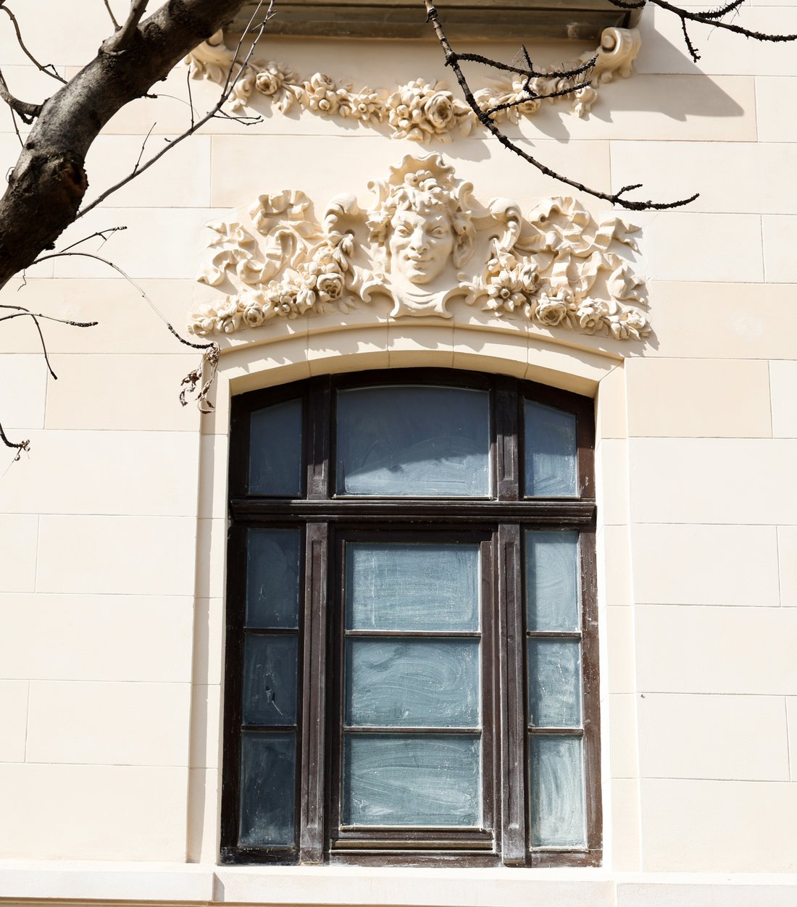
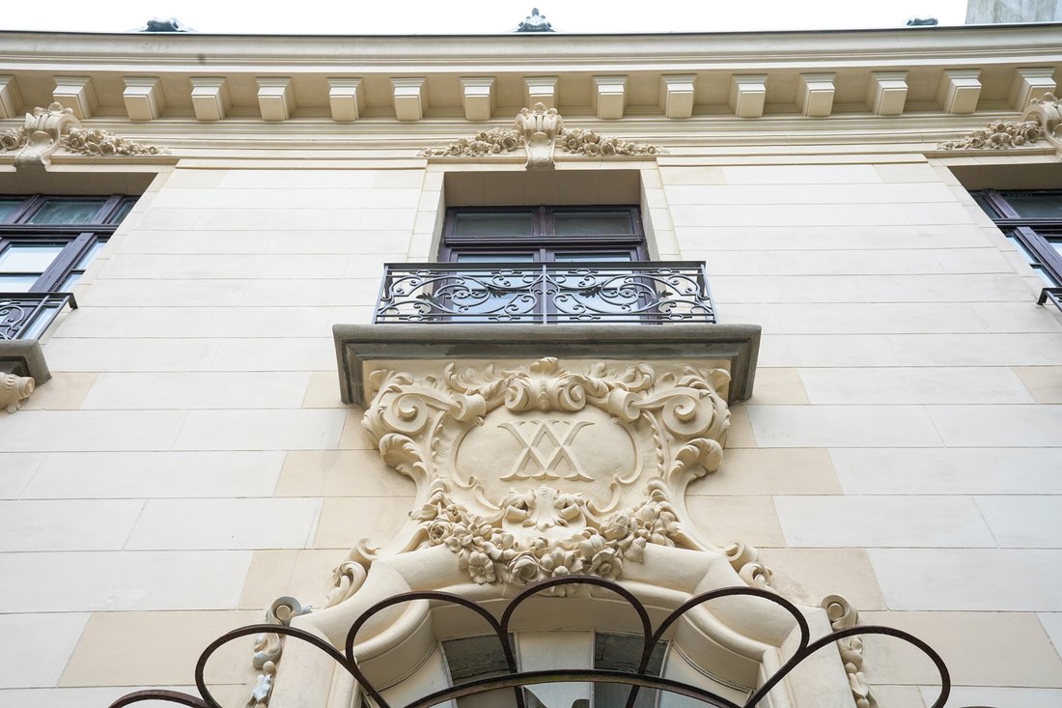
Ubicada en el bulevar Dinicu Golescu, La Villa con las Gorgonas es uno de los pocos edificios de principios del siglo XX que se conservan en esta importante arteria de Bucarest. El edificio fue construido en 1913 y lleva la firma de Ion D. Berindey, uno de los arquitectos rumanos más famosos y prolíficos de las tres primeras décadas del siglo XX. Entre las 29 obras clasificadas como monumentos históricos de Ion D. Berindey se encuentran el Palacio Gheorghe Grigore Cantacuzino (hoy sede del Museo Nacional George Enescu y de la Unión de Compositores Rumanos), la Casa George G. Assan (hoy la Casa de los Científicos) y el Palacio de la Unión de Periodistas (hoy el Teatro Muy Pequeño). La Villa de las Gorgonas se construyó como «residencia privada del coronel Andreescu», según explica la «Revista Poporului», un periódico de la época, que destaca «cómo un buen arquitecto puede con una cantidad modesta obtener fácilmente una construcción completamente satisfactoria desde el punto de vista estético y confortable». Desde el punto de vista estético, el edificio es tributario del estilo romántico y tiene como signo distintivo las gorgonles, esculturas que decoran la fachada. Las gorgonas provienen de la cultura griega, donde los símbolos en puertas, paredes, ventanas, pisos y escudos tenían la intención de proteger a los antiguos griegos del mal. En términos de uso, la villa es realmente versátil y se puede configurar como hogar, espacio de oficina o restaurante bohemio. Ubicado en un terreno de 309 metros cuadrados, con una superficie de 101 metros cuadrados, Vila cu Gorgone es un edificio delgado, con un régimen de altura de D+D+D+1E+M. Los espacios son generosos y equilibrados en niveles. La planta baja y el primer piso tienen tres habitaciones cada uno y amplios vestíbulos de entrada. Las habitaciones tienen ventanas amplias y son luminosas. El mismo espacio generoso también existe en el entresuelo, y el ático es un espacio abierto y perfecto para un diseño bohemio. La villa tiene dos vías de acceso: una para peatones y otra para el acceso en coche. El edificio está reforzado y la fachada está completamente restaurada. Foto: Tudor Prisecaru, Alex Canjea.
Located on Dinicu Golescu Boulevard, The Villa with Gorgons is one of the few buildings from the beginning of the 20th century that has been preserved on this important artery of Bucharest. The building was built in 1913 and bears the signature of Ion D. Berindey, one of the most famous and prolific Romanian architects of the first three decades of the 20th century. Among the 29 works classified as historical monuments of Ion D. Berindey are the Gheorghe Grigore Cantacuzino Palace (today the headquarters of the George Enescu National Museum and the Romanian Composers Union), the George G. Assan House (today the House of Scientists), Palace of the Journalists’ Union (today the Very Small Theatre). The Villa with Gorgons was built as ”Colonel Andreescu’s private residence” as explained by ”Revista Poporului”, a newspaper of the time, which emphasizes ”how a good architect can with a modest amount easily obtain a completely satisfactory construction from the aesthetic and comfortable point of view”. From an aesthetic point of view, the building is tributary to the romantic style and has as a distinctive sign the gorgonles, sculptures that decorate the facade. Gorgons are taken from Greek culture where symbols on doors, walls, windows, floors and shields were intended to protect the ancient Greeks from evil. In terms of use, the villa is truly versatile and can be set up as a home, office space or a bohemian restaurant. Located on a land area of 309 square meters, with a footprint of 101 square meters, Vila cu Gorgone is a slim building, with a D+D+1E+M height regime. The spaces are generous and balanced on levels. The ground floor and first floor have three rooms each and spacious entrance halls. The rooms have wide windows and are bright. The same generous space also exists in the mezzanine, and the attic is open space and perfect for a bohemian design. The villa has two access ways: one pedestrian and another for car access. The building is strengthened and the facade is completely restored. Photo: Tudor Prisecaru, Alex Canjea.
-
Tipo de propiedad
Otros
-
Año de construcción
1913
-
Precio/pie²
$281
Características
- Oficina
Explorar la zona
El agente se comunicará con usted pronto por
Publicado por
Reserva una visita con Constantin Prisecaru
Elija una fecha y si prefiere una visita virtual o presencial con el agente.

Propiedades similares cercanas
Nuevos anuncios en Bucarest

Explorar más viviendas en venta
Bucarest, Rumanía tipos de propiedad
Bucarest, Rumanía búsquedas populares
- Propiedades Obras nuevas en Bucarest, Rumanía
- Propiedades Moderno en Bucarest, Rumanía
- Propiedades con Garaje en Bucarest, Rumanía
- Propiedades Vista al Agua en Bucarest, Rumanía
- Propiedades con Gimnasio en Bucarest, Rumanía
- Propiedades con Piscina en Bucarest, Rumanía
- Propiedades Frente al Lago en Bucarest, Rumanía
- Propiedades Frente al Agua en Bucarest, Rumanía
- Propiedades Duplex en Bucarest, Rumanía
- Propiedades Vista al Lago en Bucarest, Rumanía
- Propiedades Mansión en Bucarest, Rumanía
- Propiedades Ecuestre en Bucarest, Rumanía
- Propiedades con Piscina cubierta en Bucarest, Rumanía
Guías e historias relacionadas
La confianza de los mejores brokers del mundo
Los agentes tras las propiedades más excepcionales del mundo publican en JamesEdition.
- Anuncios de Sotheby's, Christie's, BARNES y Engel & Völkers
- Cada anuncio se revisa antes de publicarse
- Conecte directamente con agentes verificados
Al continuar, acepta nuestros Términos y la Política de Privacidad.