La Joya Clásica De Vasile Lascar
- 3 Hab.
- 2 Baños
- 5,382 Sqft
- 78
Sobre la propiedad
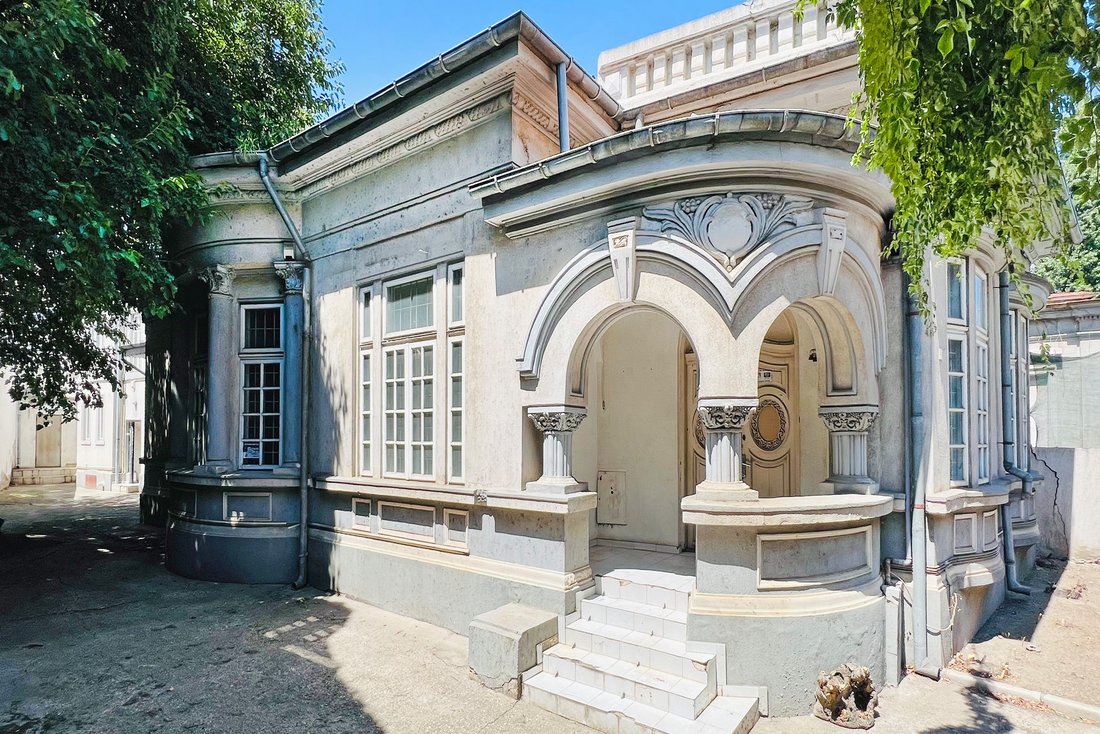
El edificio es una pequeña joya, ricamente decorada y que conserva una elegancia clásica y la distinción de la época en la que se construyó. Los archivos mencionan que en 1911 la casa pertenecía a un tal teniente Ionescu del que hoy no sabemos mucho, solo lo esencial: era un hombre de buen gusto. El edificio es una antigua residencia privada con un régimen de baja altura, pero ofrece un espaci
The building is a small jewel, richly decorated and preserving a classic elegance and the distinction of the era in which it was built. The archives mention that in 1911 the house belonged to a certain lieutenant Ionescu about whom today we don’t know much, only the essential - he was a man of taste. The building is a former private residence with a low height regime but it offers sufficient a
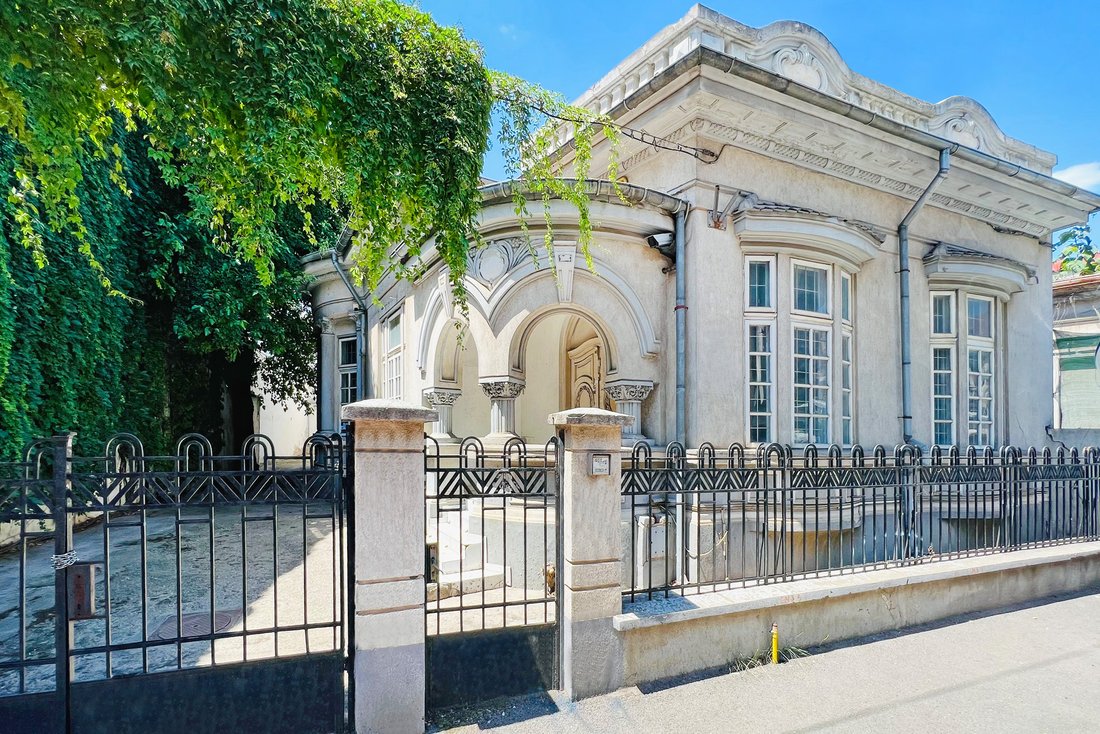
El edificio es una pequeña joya, ricamente decorada y que conserva una elegancia clásica y la distinción de la época en la que se construyó. Los archivos mencionan que en 1911 la casa pertenecía a un tal teniente Ionescu del que hoy no sabemos mucho, solo lo esencial: era un hombre de buen gusto. El edificio es una antigua residencia privada con un régimen de baja altura, pero ofrece un espacio suficiente y diseñado de forma inteligente para las necesidades de una familia o empresa moderna. Hasta hace poco, el Consulado de Austria funcionaba en el edificio.
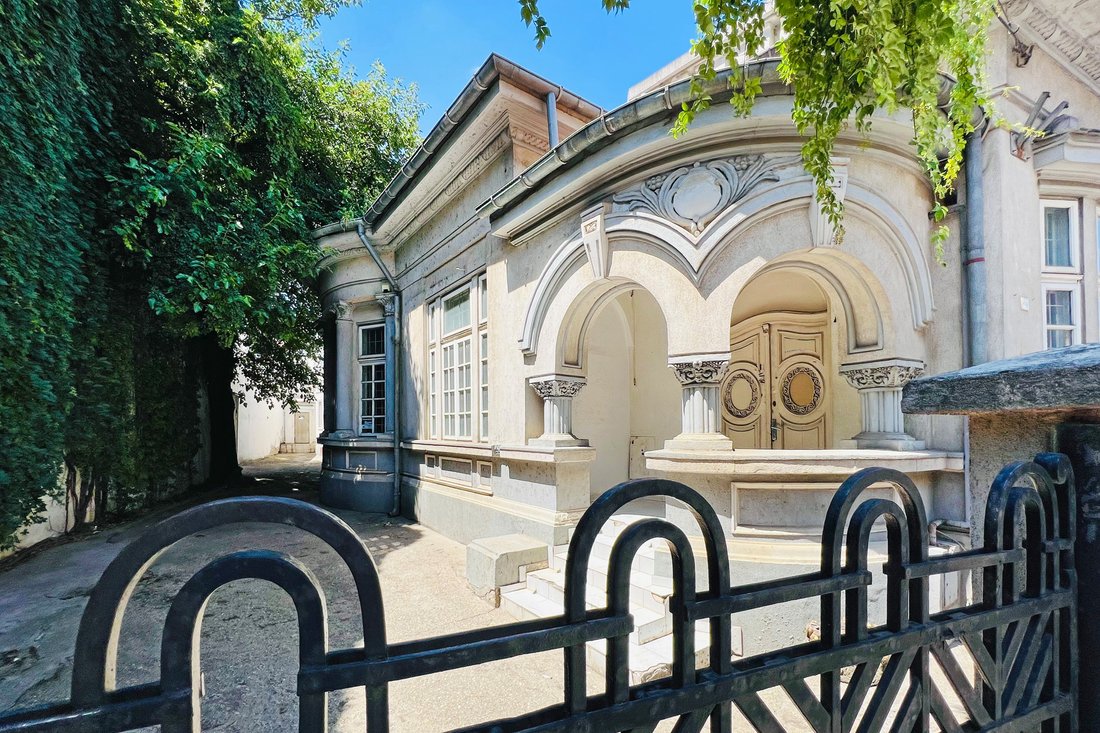
Hay pilastras con capiteles que protegen el ventanal tanto en el interior como en el exterior de la sala de estar; también se encuentran, aunque con una altura reducida, como pilares decorativos del pórtico de entrada. El semicírculo es la figura geométrica elegida para complementar y endulzar las líneas rectas de las jardineras y blasones de la fachada; se encuentra en el ventanal, en las ventanas que dan a la calle y en el frontón de doble arco. Las puertas dobles de la entrada complementan el estilo clásico del edificio con guirnaldas y paneles decorativos. Las ventanas son altas y el marco de la ventana añade un toque extra de elegancia; el mismo papel desempeñan las pequeñas decoraciones de hierro que sirven de cierre para los bajantes.
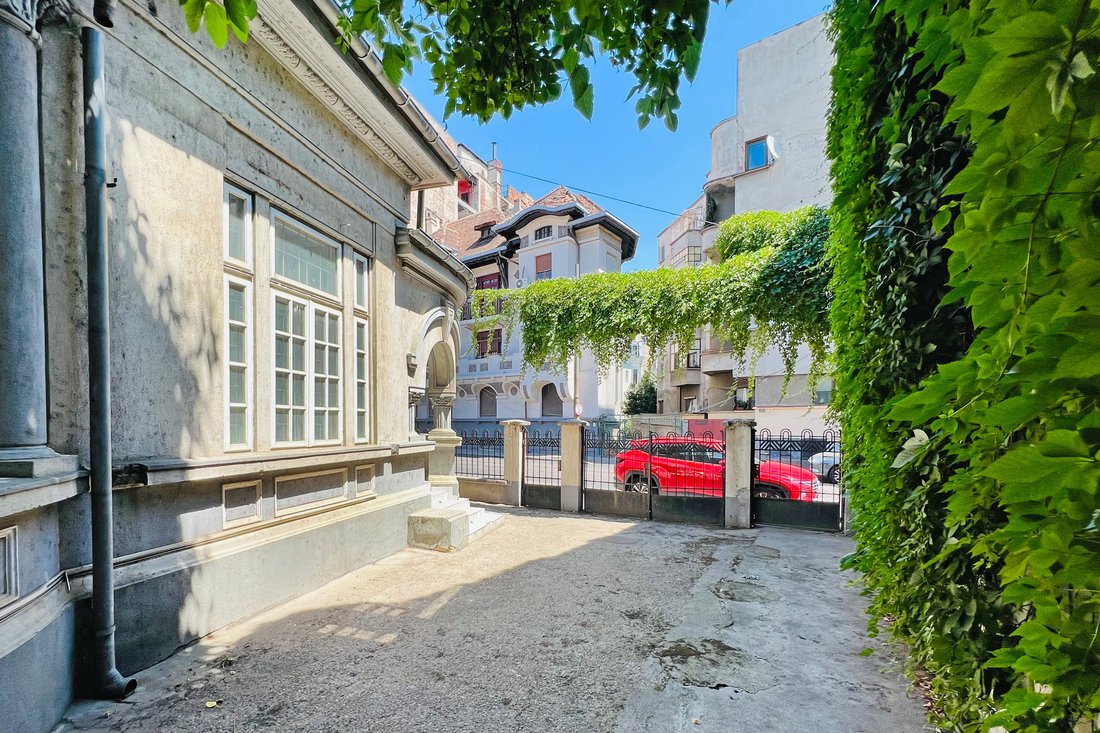
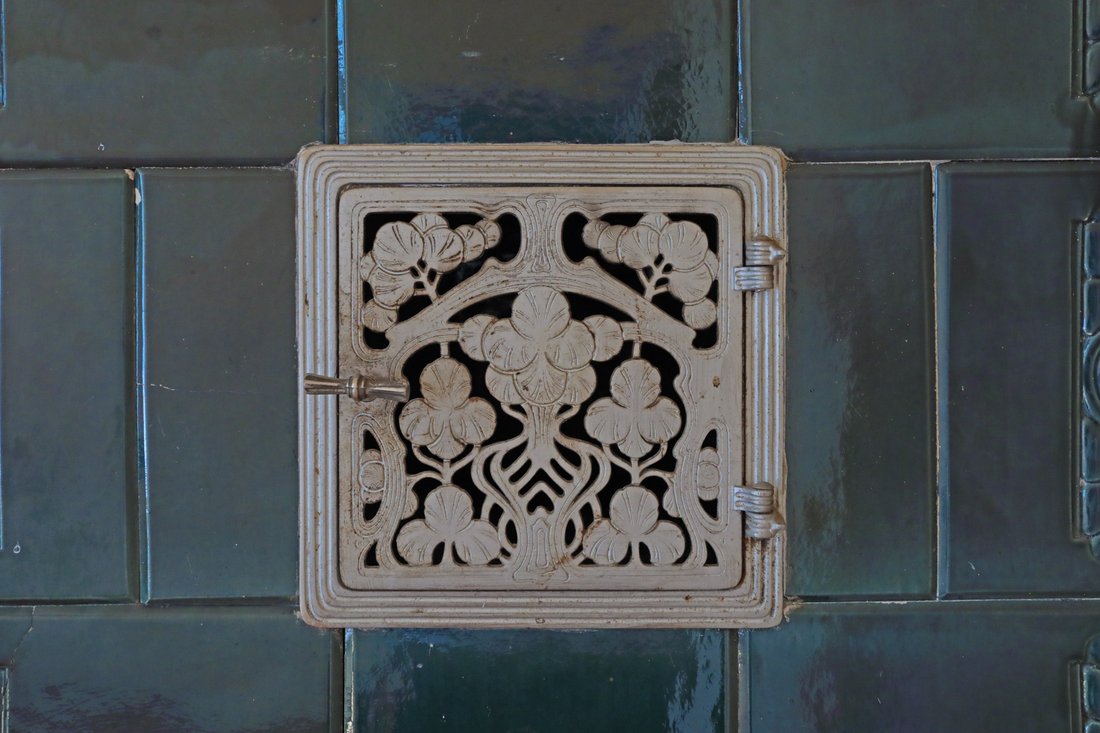
La planta baja se encuentra en un sótano alto y esto le da presencia. En el interior, el edificio requiere una reforma, pero promete recompensarlo con espacios con personalidad que aún conservan, en algunas habitaciones, los suelos de parqué originales y las estufas con hermosos trabajos de herrajes. El piso superior no es totalmente visible desde el frente; se revela en el lateral, donde también hay una entrada secundaria al edificio. El ático sin amueblar se puede colocar como espacio de almacenamiento.
La zona aún conserva muchos edificios de finales del siglo XIX, lo que le da un aire bohemio y garantiza la protección desde el punto de vista de la planificación urbana. Algunos de los edificios han sido restaurados y muchos otros están esperando la oportunidad de una nueva vida. La centralidad del área invita a la inversión comercial tanto en espacios de oficinas como en unidades comerciales y la hace atractiva para futuros desarrollos.
Solo para fines de desarrollo Solo para fines de desarrollo Solo para fines de desarrollo Solo para fines de desarrollo Solo para fines de desarrollo Solo para fines de desarrollo Solo para fines de desarrollo Solo para fines de desarrollo Métodos abreviados de teclado Datos cartográficos ©2023 Imágenes ©2023, CNES/Airbus, Maxar Technologies Condiciones de uso Informar de un error en el mapa Esta página no puede carga Google Maps correctamente. ¿Eres propietario de este sitio web? OK
The building is a small jewel, richly decorated and preserving a classic elegance and the distinction of the era in which it was built. The archives mention that in 1911 the house belonged to a certain lieutenant Ionescu about whom today we don’t know much, only the essential - he was a man of taste. The building is a former private residence with a low height regime but it offers sufficient and intelligently designed space for the needs of a modern family or company. Until recently, the Austrian Consulate functioned in the building.
There are pilasters with capitals that guard the bay window both inside and outside in the living area; they are also found, though with reduced height, as decorative pillars of the entrance porch. The semicircle is the geometric figure chosen to complement and sweeten the straight lines of the window boxes and blazons on the facade; it is found at the bay window, at the windows facing the street and in the double-arched pediment. The double doors at the entrance complement the classic style of the building with decorative garlands and paneling. The windows are high, and the window casing adds an extra touch of elegance; the same role is played by the small iron decorations that serve as fasteners for downspouts.
The ground floor is located on a high basement and this lends it presence. Inside, the building requires renovation work but it promises to reward you with spaces with personality that still preserve, in some rooms, the original parquet flooring and stoves with beautiful ironwork. The upper floor is not fully visible from the front; it reveals itself on the side, where there is also a secondary entrance to the building. The unfurnished attic can be lofted as a storage space.
The area still retains many buildings from the end of the 19th century, which gives it a bohemian air and guarantees protection from an urban planning point of view. Some of the buildings have been restored and many others are waiting for their chance at a new life. The centrality of the area invites commercial investment in both office space and commercial units and makes it attractive for future developments.
-
Tipo de propiedad
Casa
-
Año de construcción
1930
-
Precio/pie²
$117
Características
- Propiedad de Inversión
- Oficina
- Sótano
- Aire Acondicionado
Explorar la zona
El agente se comunicará con usted pronto por
Publicado por
Reserva una visita con Monica Barbu
Elija una fecha y si prefiere una visita virtual o presencial con el agente.

Propiedades similares cercanas
Nuevos anuncios en Bucarest

Explorar más viviendas en venta
Bucarest, Rumanía tipos de propiedad
Bucarest, Rumanía búsquedas populares
- Propiedades Moderno en Bucarest, Rumanía
- Propiedades Obras nuevas en Bucarest, Rumanía
- Propiedades con Garaje en Bucarest, Rumanía
- Propiedades Vista al Agua en Bucarest, Rumanía
- Propiedades con Gimnasio en Bucarest, Rumanía
- Propiedades con Piscina en Bucarest, Rumanía
- Propiedades Frente al Agua en Bucarest, Rumanía
- Propiedades Frente al Lago en Bucarest, Rumanía
- Propiedades Duplex en Bucarest, Rumanía
- Propiedades Vista al Lago en Bucarest, Rumanía
- Propiedades Mansión en Bucarest, Rumanía
- Propiedades Ecuestre en Bucarest, Rumanía
- Propiedades con Piscina cubierta en Bucarest, Rumanía
Guías e historias relacionadas
La confianza de los mejores brokers del mundo
Los agentes tras las propiedades más excepcionales del mundo publican en JamesEdition.
- Anuncios de Sotheby's, Christie's, BARNES y Engel & Völkers
- Cada anuncio se revisa antes de publicarse
- Conecte directamente con agentes verificados
Al continuar, acepta nuestros Términos y la Política de Privacidad.