$649,040
Elegant Family Living Within the Devonshire Enclosure.
- 4 Hab.
- 7 Baños
- 7,309 Sqft
- 1.01 Ac lot
- Actualizado: Noviembre 12
- 4
Sobre la propiedad
La descripción se tradujo automáticamente.
La descripción se muestra en el idioma original.
Positioned within the sought-after Devonshire Enclosure, along the boomed section of Pont Road, this impressive double-storey residence combines architectural character, generous proportions and beautifully established surroundings. Set on an expansive 4,084sqm stand, the property enjoys a wonderful sense of space and privacy, with mature trees, manicured lawns and landscaped gardens creating an e
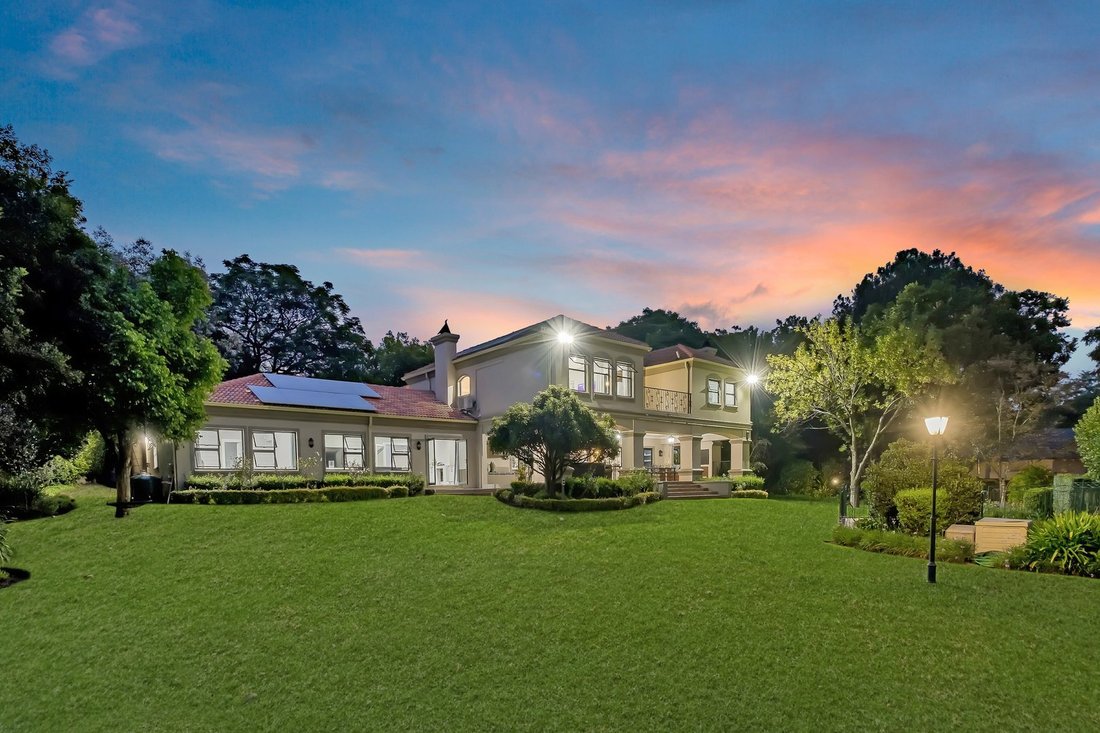
Positioned within the sought-after Devonshire Enclosure, along the boomed section of Pont Road, this impressive double-storey residence combines architectural character, generous proportions and beautifully established surroundings. Set on an expansive 4,084sqm stand, the property enjoys a wonderful sense of space and privacy, with mature trees, manicured lawns and landscaped gardens creating an established family setting.
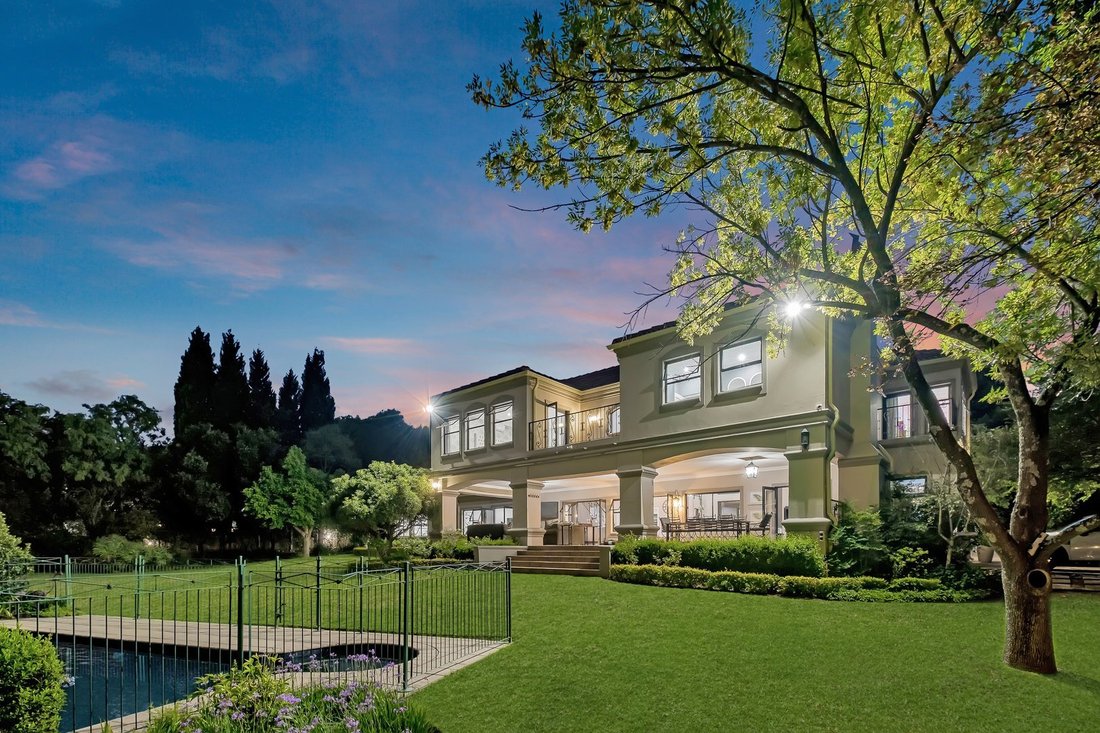
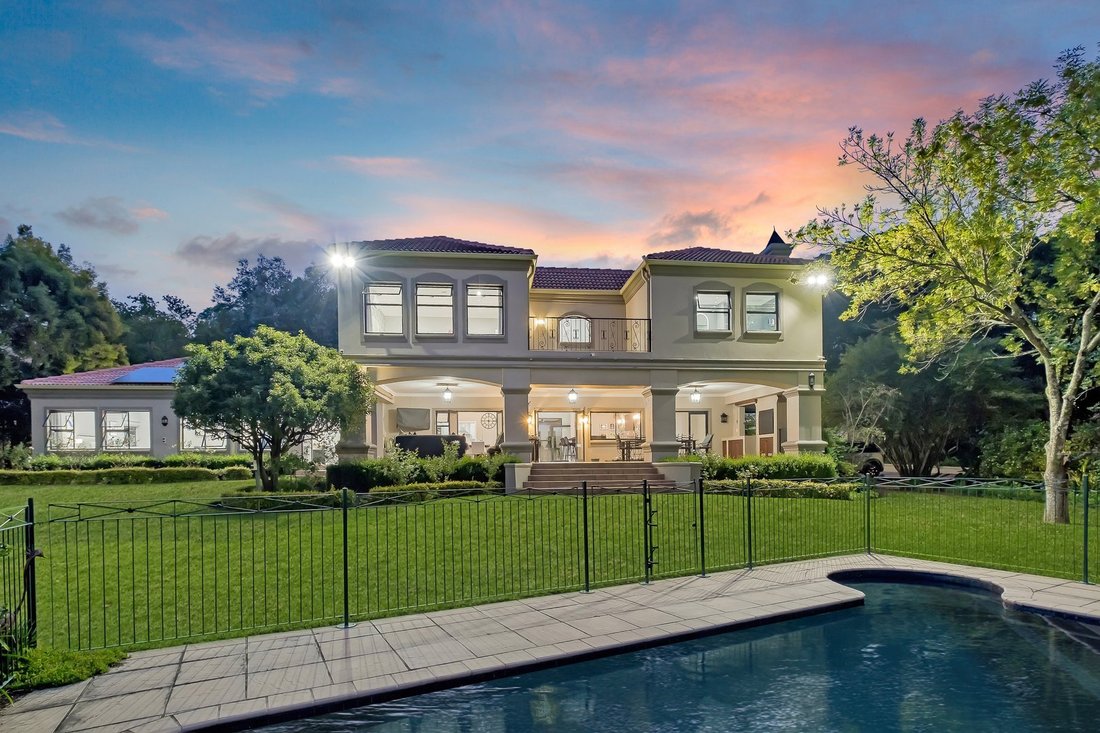
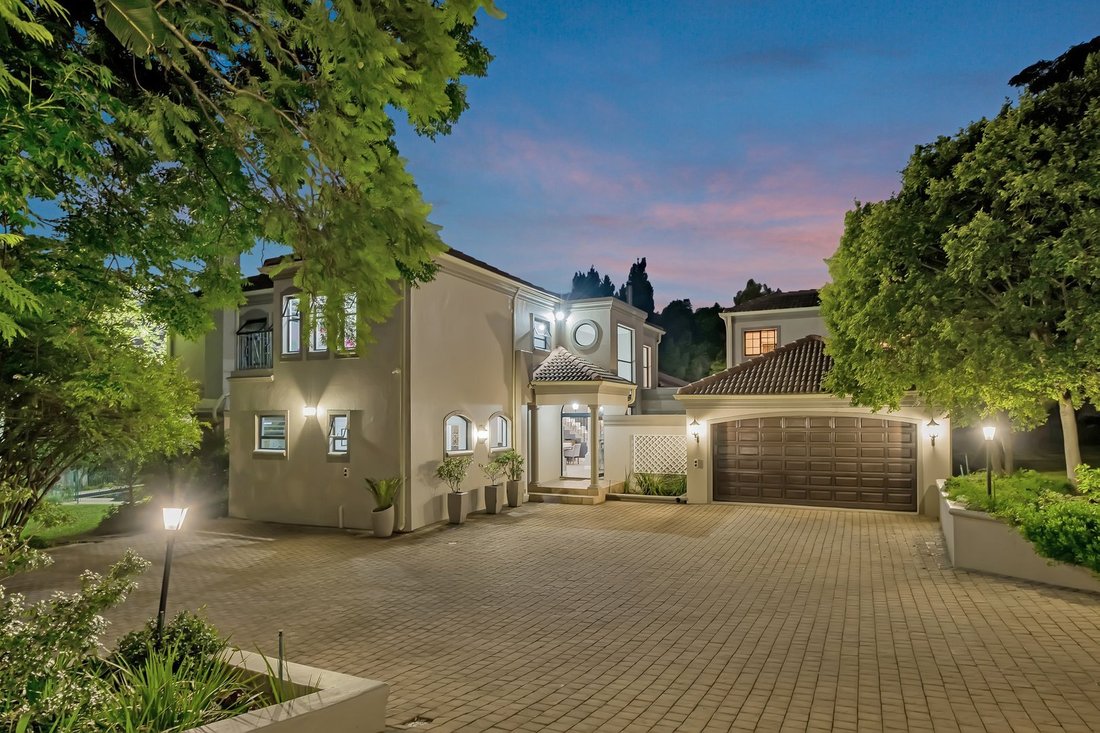
The home’s architecture is defined by its classic double-storey design, tiled rooflines and generous windows. A covered patio, framed by substantial pillars, stretches along the garden-facing side of the home, creating an inviting transition between the interior living spaces and the outdoors.
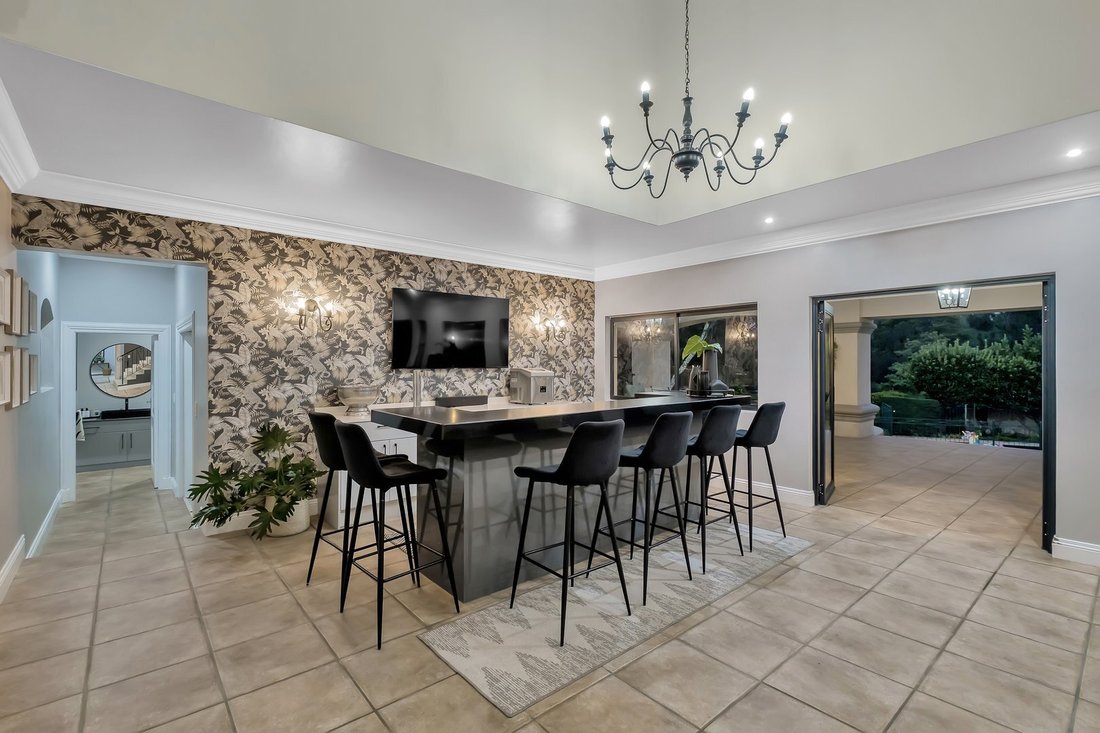
A double-volume entrance hall, with its striking staircase, creates an impressive introduction. The reception areas are generously proportioned, with a spacious dining room flowing through to a stylish bar area. A separate family lounge, complete with a fireplace, opens onto the garden, offering a more relaxed setting for everyday living. Together, these spaces provide a natural balance between entertaining and family life.
A downstairs guest suite features a walk-in dressing room and en-suite bathroom. There is also a separate study, which could alternatively serve as a dedicated children’s playroom.
The kitchen has a contemporary finish, combining matte black, grey and white cabinetry with a substantial central island. A separate scullery accommodates two undercounter appliances, while a walk-in pantry provides additional storage. A private courtyard extends from this area.
The entertainment spaces open onto a generous covered patio overlooking the swimming pool and expansive garden. With its columned design, the patio provides a sheltered setting for outdoor dining and entertaining, while the established grounds offer plenty of space for children to play and family gatherings.
Upstairs, three bedrooms provide comfortable family accommodation.
The main suite is generously proportioned, featuring a walk-in dressing room and a full en-suite bathroom with a bath and his-and-hers basins. A private terrace overlooks the established gardens, providing a lovely extension to the suite. The two additional bedrooms share a well-appointed bathroom, with one enjoying access to its own balcony.
Additional features include:
Solar panels and inverter
CCTV security system
Perimeter beams
Separate flatlet full ensuite
Two bed two bath staff accommodation
Four double lock-up garages
Dedicated wine room
Guest cloakroom
Walk-in pantry
Water storage tanks
Existing borehole (limited water supply)
Children’s jungle gym
Fireplace in entrance hall
The location is another appealing feature. Situated within Devonshire Enclosure, on the boomed section of Pont Road just off Devonshire Avenue, the property benefits from the added security of an established enclosure and boomed road access. Bryanston’s leading schools, shopping centres, restaurants and major arterial routes are all conveniently accessible.
A substantial family home on an exceptional piece of land, offering character, versatile accommodation and established garden living in one of Bryanston’s sought-after residential locations.
The home’s architecture is defined by its classic double-storey design, tiled rooflines and generous windows. A covered patio, framed by substantial pillars, stretches along the garden-facing side of the home, creating an inviting transition between the interior living spaces and the outdoors.
A double-volume entrance hall, with its striking staircase, creates an impressive introduction. The reception areas are generously proportioned, with a spacious dining room flowing through to a stylish bar area. A separate family lounge, complete with a fireplace, opens onto the garden, offering a more relaxed setting for everyday living. Together, these spaces provide a natural balance between entertaining and family life.
A downstairs guest suite features a walk-in dressing room and en-suite bathroom. There is also a separate study, which could alternatively serve as a dedicated children’s playroom.
The kitchen has a contemporary finish, combining matte black, grey and white cabinetry with a substantial central island. A separate scullery accommodates two undercounter appliances, while a walk-in pantry provides additional storage. A private courtyard extends from this area.
The entertainment spaces open onto a generous covered patio overlooking the swimming pool and expansive garden. With its columned design, the patio provides a sheltered setting for outdoor dining and entertaining, while the established grounds offer plenty of space for children to play and family gatherings.
Upstairs, three bedrooms provide comfortable family accommodation.
The main suite is generously proportioned, featuring a walk-in dressing room and a full en-suite bathroom with a bath and his-and-hers basins. A private terrace overlooks the established gardens, providing a lovely extension to the suite. The two additional bedrooms share a well-appointed bathroom, with one enjoying access to its own balcony.
Additional features include:
Solar panels and inverter
CCTV security system
Perimeter beams
Separate flatlet full ensuite
Two bed two bath staff accommodation
Four double lock-up garages
Dedicated wine room
Guest cloakroom
Walk-in pantry
Water storage tanks
Existing borehole (limited water supply)
Children’s jungle gym
Fireplace in entrance hall
The location is another appealing feature. Situated within Devonshire Enclosure, on the boomed section of Pont Road just off Devonshire Avenue, the property benefits from the added security of an established enclosure and boomed road access. Bryanston’s leading schools, shopping centres, restaurants and major arterial routes are all conveniently accessible.
A substantial family home on an exceptional piece of land, offering character, versatile accommodation and established garden living in one of Bryanston’s sought-after residential locations.
-
Tipo de propiedad
Casa
-
Precio/pie²
$88
Características
- Jardín
- Terraza
- Piscina
- Garaje
- Bodega
- Patio de recreo
- Vestidor
- Chimenea
- Puerta
Características
Lote
- Privacidad
Interior
- Techo alto
- Oficina
- Chimenea
- Aire Acondicionado
- Isla de cocina
- Bar
- Bodega
- Encimeras de piedra
- Vestidor
Outdoor
- Terraza
- Balcón
- Piscina
- Garaje
- Patio de recreo
- Espacio de vida al aire libre
- Puerta
- Jardín
Explorar la zona
Bryanston, Gauteng, Sudáfrica
Ver en Google Maps
Precio por sqft
Bajo
Alto
Se unió hace 2 años
Usted ha preguntado por esta propiedad
El agente se comunicará con usted pronto por
Publicado por
13
Anuncios
2024
Se unió
Reserva una visita con the agent
Elija una fecha y si prefiere una visita virtual o presencial con el agente.
Fecha preferida
Tipo de tour
Última actualización
Noviembre 12
Primera publicación
Noviembre 12
Referencia del anuncio
JE-RE-2C-2D-GP
Propiedades similares cercanas
Nuevos anuncios en Bryanston




Explorar más viviendas en venta
Bryanston, Gauteng, Sudáfrica tipos de propiedad
Bryanston, Gauteng, Sudáfrica búsquedas populares
- Propiedades con Sala de juegos en Bryanston, Gauteng, Sudáfrica
- Propiedades Vista de la ciudad en Bryanston, Gauteng, Sudáfrica
- Propiedades Vista a la Montaña en Bryanston, Gauteng, Sudáfrica
- Propiedades con Cocina exterior en Bryanston, Gauteng, Sudáfrica
- Propiedades Comunidad Cerrada en Bryanston, Gauteng, Sudáfrica
- Propiedades Moderno en Bryanston, Gauteng, Sudáfrica
- Propiedades Obras nuevas en Bryanston, Gauteng, Sudáfrica
- Propiedades con Piscina en Bryanston, Gauteng, Sudáfrica
- Propiedades con Cancha de Tenis en Bryanston, Gauteng, Sudáfrica
- Propiedades Mansión en Bryanston, Gauteng, Sudáfrica
- Propiedades Renovado en Bryanston, Gauteng, Sudáfrica
- Propiedades con Cine en Bryanston, Gauteng, Sudáfrica
- Propiedades Vista al Agua en Bryanston, Gauteng, Sudáfrica
Bryanston, Gauteng, Sudáfrica Barrios
Guías e historias relacionadas
La confianza de los mejores brokers del mundo
Los agentes tras las propiedades más excepcionales del mundo publican en JamesEdition.
- Anuncios de Sotheby's, Christie's, BARNES y Engel & Völkers
- Cada anuncio se revisa antes de publicarse
- Conecte directamente con agentes verificados
Al continuar, acepta nuestros Términos y la Política de Privacidad.