$870,562
An Exceptional 5 Bedroom Grand Family Residence With Space For Every Generation
- 5 Hab.
- 4 Baños
- 22,368 Sqft lot
- Actualizado: Octubre 22
- 3
Sobre la propiedad
La descripción se tradujo automáticamente.
La descripción se muestra en el idioma original.
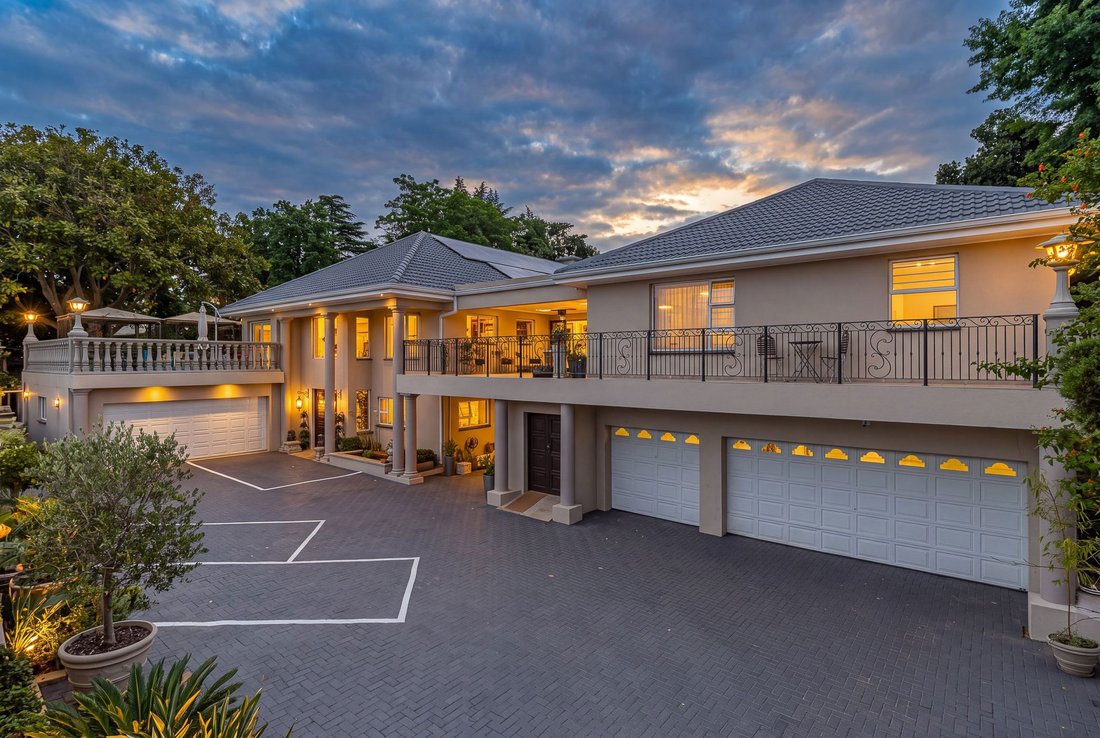
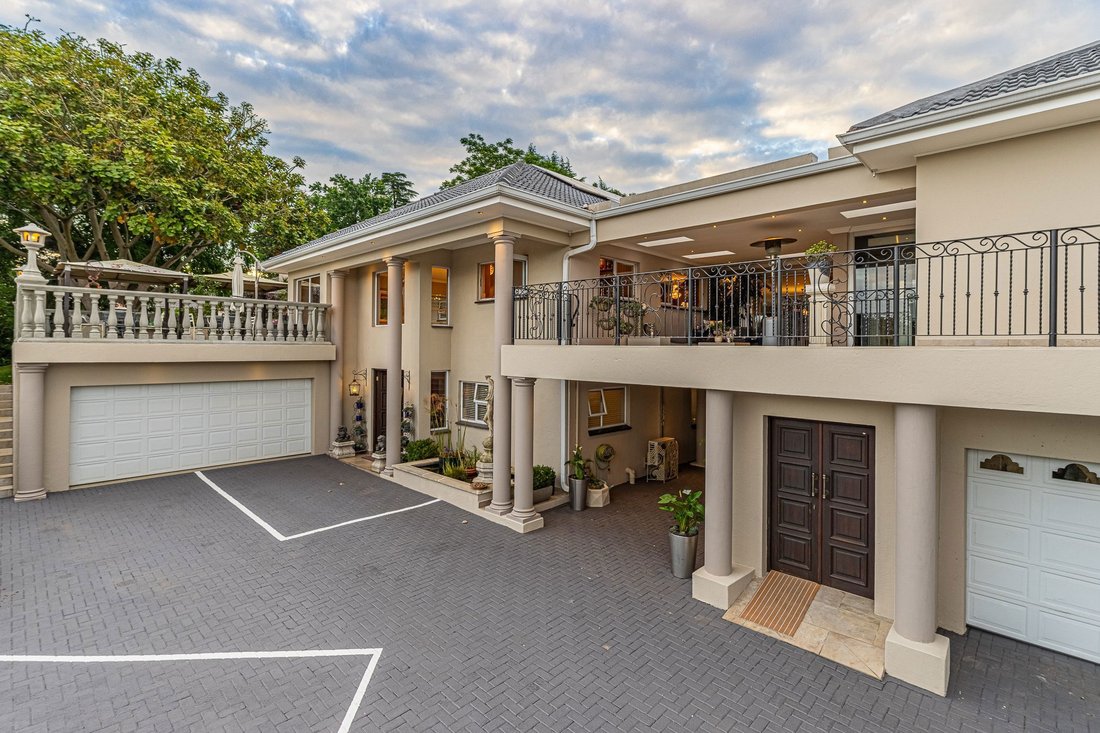
A rare discovery, this distinguished Bryanston residence combines understated luxury, generous proportions and captivating Sandton skyline views. Set in an exquisite garden on 2,074 m², the sophisticated five bedroom home spans multiple levels connected by a private elevator. Additionally, a separate two bedroom apartment, fully self catering flatlet, guest room and staff quarters offer exceptiona
A rare discovery, this distinguished Bryanston residence combines understated luxury, generous proportions and captivating Sandton skyline views. Set in an exquisite garden on 2,074 m², the sophisticated five bedroom home spans multiple levels connected by a private elevator. Additionally, a separate two bedroom apartment, fully self catering flatlet, guest room and staff quarters offer exceptional versatility.
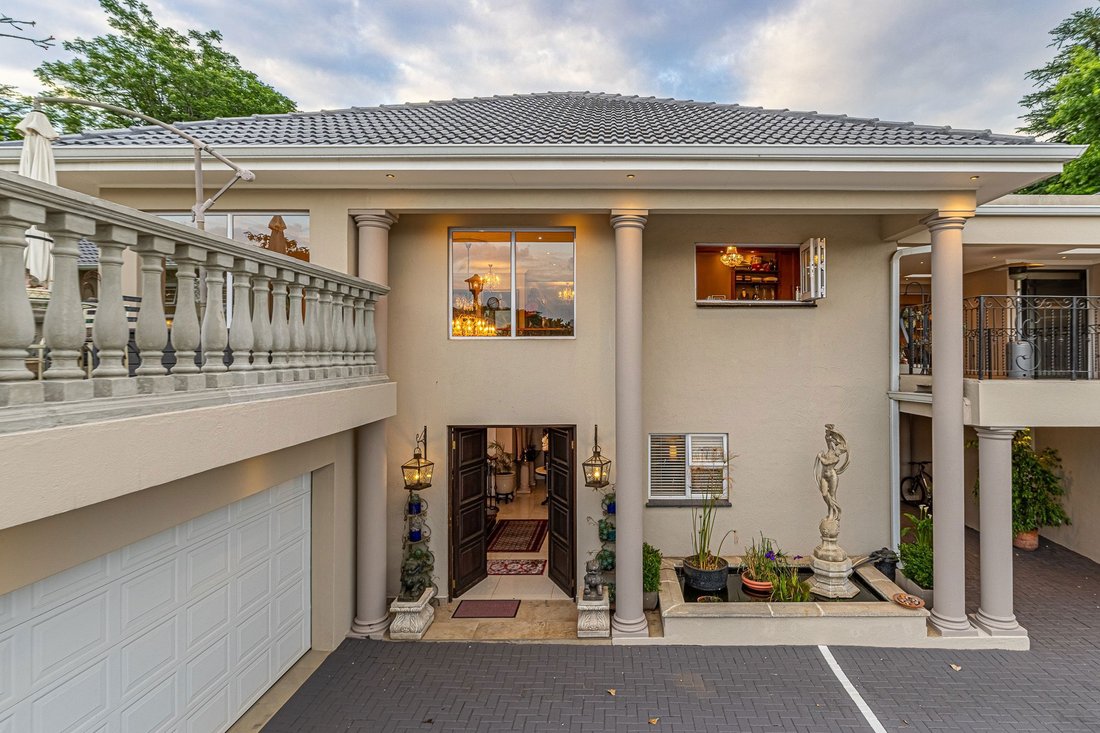
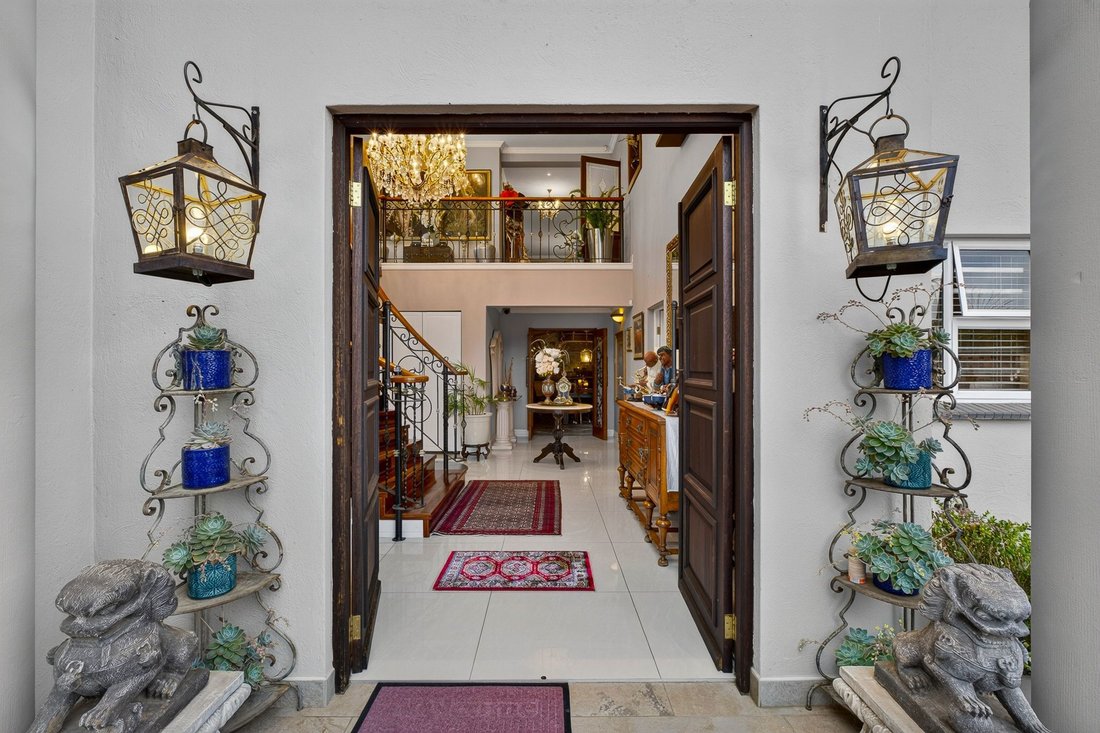
The breathtaking entrance hall showcases a sweeping staircase, elegant upper balcony and statement chandelier. On this level, a private wine cellar provides an intimate retreat for collectors, while a guest bedroom with kitchenette offers independence. A large viewing window into the garage allows enthusiasts to admire their treasured vehicles.
Ascending to the main living level, porcelain tiled flooring unites the elegant interiors. The exquisite kitchen features flame mahogany cabinetry, Thecni granite countertops and a separate scullery, overlooking a refined dining area.
Folding doors open onto a covered terrace with spectacular 180 degree Sandton skyline views. An extensive flame mahogany coffee bar complements this inviting space.
A private TV lounge with LED lighting offers a relaxed sanctuary. The formal lounge features a beautiful fireplace with a wooden surround, leading to a classic flame mahogany bar and pool table area.
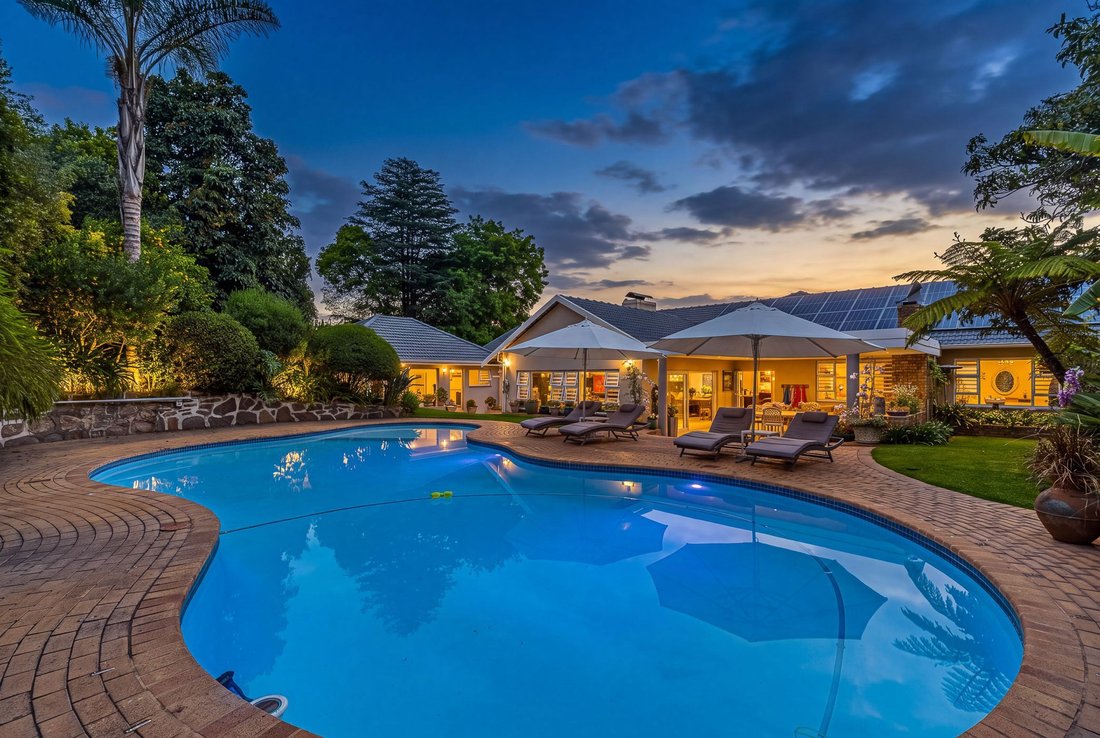
A second expansive terrace, with built in braai and seating around a fire pit, overlooks the serene garden and large solar heated swimming pool, creating an exceptional setting for entertaining.
Four bedrooms and a study occupy this level. Three bedrooms share two full bathrooms. The generous primary suite includes a separate walk in dressing room and full en suite bathroom with double vanity and spa bath.
The separate apartment offers a lounge, full kitchen, two bedrooms and two bathrooms, ideal for guests or elderly parents. An additional fully self catering flatlet provides further flexibility.
Rich flame mahogany, polished granite and porcelain create a subtle palette throughout the living spaces. With two distinct terraces and extensive accommodation, the home balances gracious entertaining with everyday family comfort.
Additional features:
• Private elevator
• Separate two bedroom, two bathroom apartment
• Additional fully self catering flatlet
• Guest bedroom with kitchenette
• Staff quarters
• Four car garage with workshop
• Separate double garage
• Private gym room
• Dedicated laundry room
• Solar heated swimming pool
• Three 8 kVA inverters
• Six 100 Ah batteries
• 42 solar panels
• App based smart home integration with eWeLink
• EZVIZ CCTV security cameras
• Borehole
• Two 2,700 litre water tanks
• Water pump and purification filters
• Garden irrigation system
Located in Bryanston Ext 7, with convenient access to Bryanston Shopping Centre, Hobart Square and Bryanston High School.
A home with space for every generation and a setting for every occasion.
-
Tipo de propiedad
Casa
Características
- Jardín
- Piscina
- Terraza
- Garaje
- Bodega
- Fogata
- Cocina exterior
- Ascensor
- Gimnasio
Características
Lote
- Vista de la ciudad
Interior
- Techo alto
- Chimenea
- Aire Acondicionado
- Isla de cocina
- Estufa de gas
- Bar
- Lavadero
- Bodega
- Ascensor
- Encimeras de piedra
- Vestidor
- Gimnasio
Outdoor
- Terraza
- Balcón
- Aparcamiento
- Fogata
- Piscina
- Garaje
- Cocina exterior
- Espacio de vida al aire libre
- Jardín
Explorar la zona
Bryanston, Gauteng, Sudáfrica
Ver en Google Maps
Precio por sqft
Bajo
Alto

Se unió hace 2 años
Usted ha preguntado por esta propiedad
El agente se comunicará con usted pronto por
Publicado por
2
Anuncios
2025
Se unió
Reserva una visita con Sian Brink
Elija una fecha y si prefiere una visita virtual o presencial con el agente.
Fecha preferida
Tipo de tour

Pam Golding Properties - Hyde Park
Investment Place, 2nd Road off Winnie Mandela Drive, Hyde Park, Gauteng, Hyde Park, Gauteng, South Africa
Ver perfil de la agencia
Pam Golding Properties, founded in 1976 by Life President, Mrs. Pam Golding, has cultivated a distinguished reputat
Pam Golding Properties, founded in 1976 by Life President, Mrs. Pam Golding, has cultivated a distinguished reputation as the leading independent real estate agency in the luxury property market, catering to discerning buyers and sellers across Southern Africa and the Indian Ocean Islands.
Our approach is anchored in the core values of empathy, knowledge, experience, and integrity, which drive our commitment to delivering a unique real estate service that consistently surpasses expectations.
Recognised as the most awarded real estate company in South Africa, the Pam Golding Property Group has also achieved international acclaim, being honoured as the Best Real Estate Agency in the world at the prestigious International Property Awards. We take pride in our legacy and remain dedicated to setting the standard for excellence in the industry.
Última actualización
Octubre 22
Primera publicación
Octubre 22
Referencia del anuncio
HP1755811
La confianza de los mejores brokers del mundo
Los agentes tras las propiedades más excepcionales del mundo publican en JamesEdition.
- Anuncios de Sotheby's, Christie's, BARNES y Engel & Völkers
- Cada anuncio se revisa antes de publicarse
- Conecte directamente con agentes verificados
Al continuar, acepta nuestros Términos y la Política de Privacidad.