



$759,900
Bryan Residential
- 4 Hab.
- 3 Baños
- 3,066 Sqft
- 11,239 Sqft lot
- Actualizado: Hoy
Sobre la propiedad
La descripción se tradujo automáticamente.
La descripción se muestra en el idioma original.
Beautifully designed by **Pitman Custom Homes**, this 4-bedroom, 3.5-bath home offers timeless finishes and an open-concept plan for everyday living and entertaining. The spacious kitchen features custom cabinetry, a stained wood island, and a wall of windows above the sink that fills the space with natural light. Just off the kitchen, the butler’s pantry offers additional lower cabinetry, counter
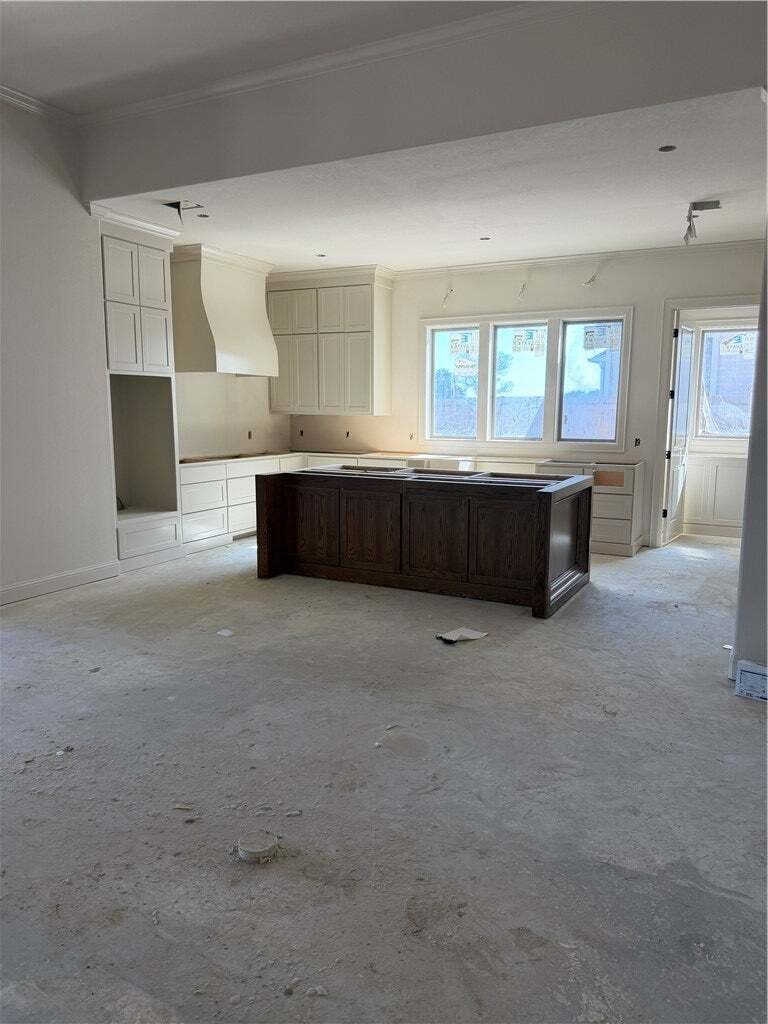
Beautifully designed by **Pitman Custom Homes**, this 4-bedroom, 3.5-bath home offers timeless finishes and an open-concept plan for everyday living and entertaining. The spacious kitchen features custom cabinetry, a stained wood island, and a wall of windows above the sink that fills the space with natural light. Just off the kitchen, the butler’s pantry offers additional lower cabinetry, countertop space, open shelving, and its own window, creating space for meal prep, small appliances, and added storage.
The kitchen flows seamlessly into the dining and living areas, where a floor-to-ceiling stone fireplace, custom built-ins, and charming arched openings add warmth and character. The dining room features a built-in cabinet and oversized windows overlooking the backyard, making it an inviting space for gathering with family and friends. A dedicated study provides a quiet space to work from home, while thoughtful storage solutions can be found throughout.
Step outside to the spacious covered back patio, complete with a stained tongue-and-groove wood ceiling and plenty of room for outdoor living and entertaining. Even the garage has been thoughtfully planned, featuring a separate enclosed storage closet to help keep tools, seasonal items, and everyday essentials organized.
With its carefully selected finishes, functional layout, and attention to detail, this home offers the quality craftsmanship and comfortable elegance that define **Pitman Custom Homes**.
The kitchen flows seamlessly into the dining and living areas, where a floor-to-ceiling stone fireplace, custom built-ins, and charming arched openings add warmth and character. The dining room features a built-in cabinet and oversized windows overlooking the backyard, making it an inviting space for gathering with family and friends. A dedicated study provides a quiet space to work from home, while thoughtful storage solutions can be found throughout.
Step outside to the spacious covered back patio, complete with a stained tongue-and-groove wood ceiling and plenty of room for outdoor living and entertaining. Even the garage has been thoughtfully planned, featuring a separate enclosed storage closet to help keep tools, seasonal items, and everyday essentials organized.
With its carefully selected finishes, functional layout, and attention to detail, this home offers the quality craftsmanship and comfortable elegance that define **Pitman Custom Homes**.
-
Tipo de propiedad
Casa
-
Año de construcción
2026
-
Precio/pie²
$247
Características
- Chimenea
- Garaje
- Piscina
- Cocina abierta
- Espacio de vida al aire libre
- Encimeras de piedra
- Oficina
- Isla de cocina
Explorar la zona
7024 Skipping Rock Path, Wixon Valley, Texas, Estados Unidos
Ver en Google Maps
Precio por sqft
Bajo
Alto

Se unió hace 3 años
Usted ha preguntado por esta propiedad
El agente se comunicará con usted pronto por
Publicado por
20
Anuncios
2024
Se unió
Reserva una visita con the agent
Elija una fecha y si prefiere una visita virtual o presencial con el agente.
Fecha preferida
Tipo de tour

Última actualización
Hoy
Primera publicación
Noviembre 5
Licencia del agente
#10771551797580
Referencia del anuncio
26013075
Propiedades similares cercanas
Nuevos anuncios en Wixon Valley



Explorar más viviendas en venta
Wixon Valley, TX, Estados Unidos tipos de propiedad
Wixon Valley, TX, Estados Unidos búsquedas populares
Guías e historias relacionadas
La confianza de los mejores brokers del mundo
Los agentes tras las propiedades más excepcionales del mundo publican en JamesEdition.
- Anuncios de Sotheby's, Christie's, BARNES y Engel & Völkers
- Cada anuncio se revisa antes de publicarse
- Conecte directamente con agentes verificados
Al continuar, acepta nuestros Términos y la Política de Privacidad.
brokerages we
partnered with
partnered with