$1,517,199
5 Bedrooms Single Family Detached
- 5 Hab.
- 2 Baños
- 3,294 Sqft
- Actualizado: Agosto 29
Sobre la propiedad
La descripción se tradujo automáticamente.
La descripción se muestra en el idioma original.
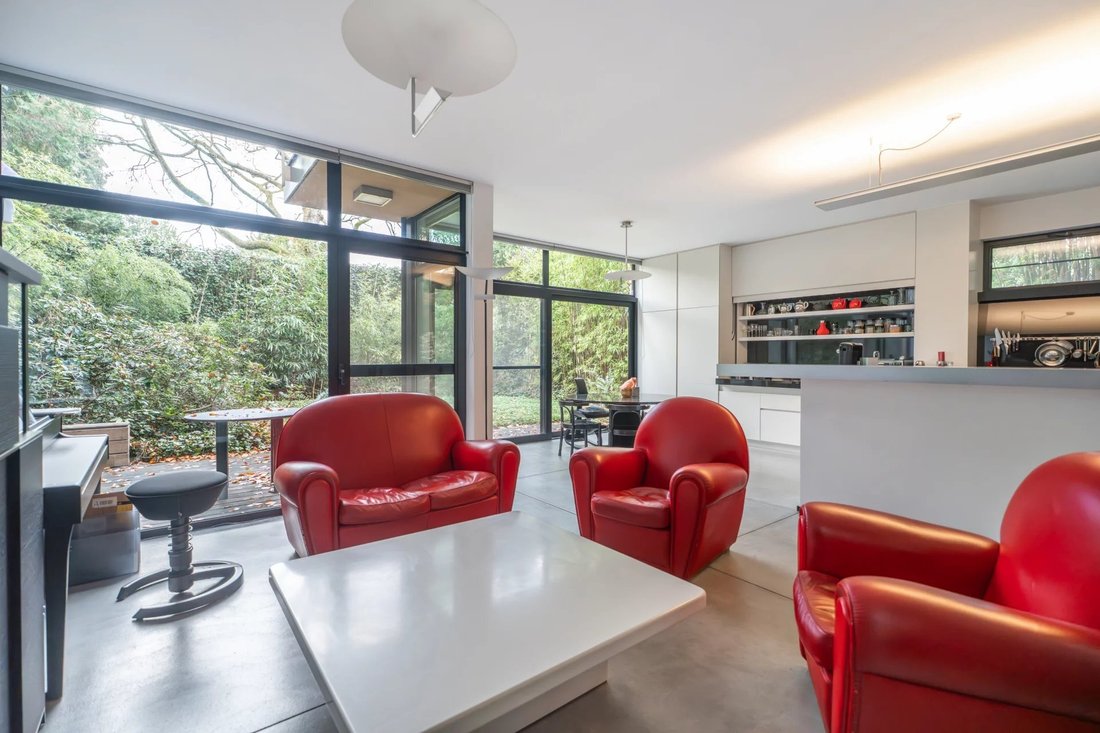
Ideally located on a quiet, tree-lined avenue facing the Bois de la Cambre and in the immediate vicinity of the Villa Lorraine, this architect-designed property built in 2000 offers approximately 300 m² of living space. It immediately captivates with its sleek lines, exceptional brightness, and private green surroundings. The ground floor opens onto an entrance hall with a cloakroom and guest faci
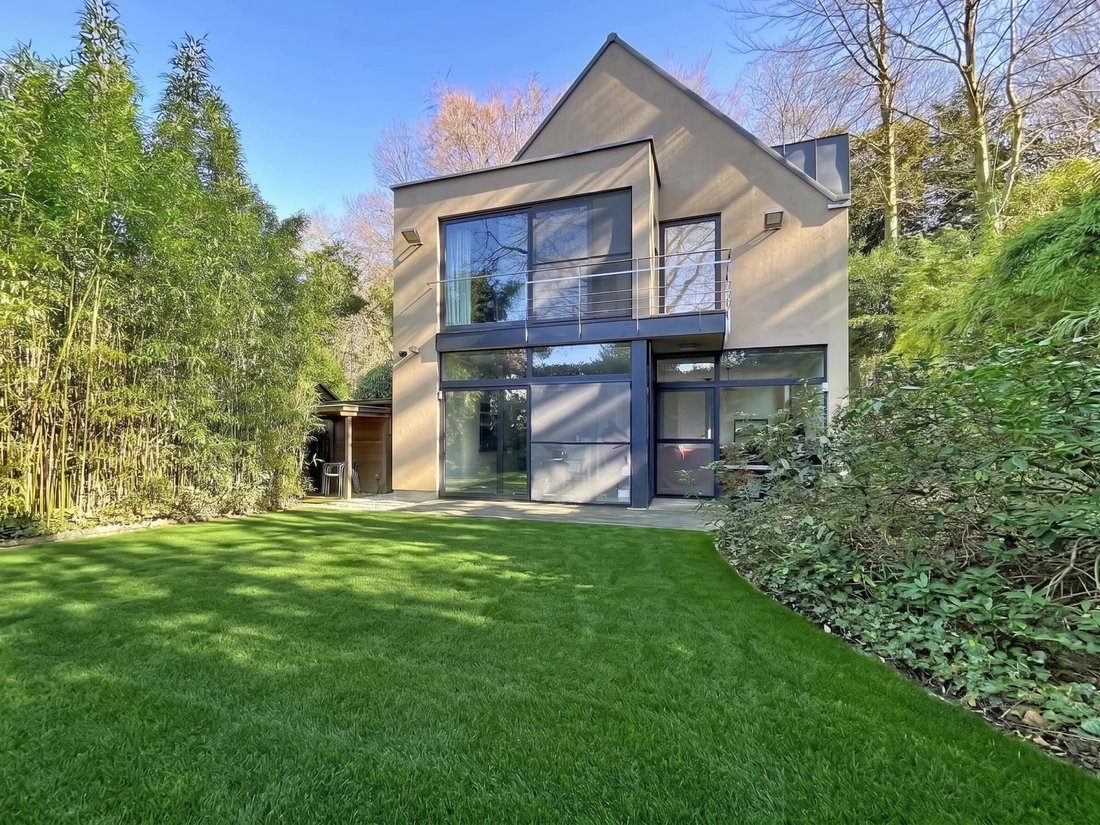
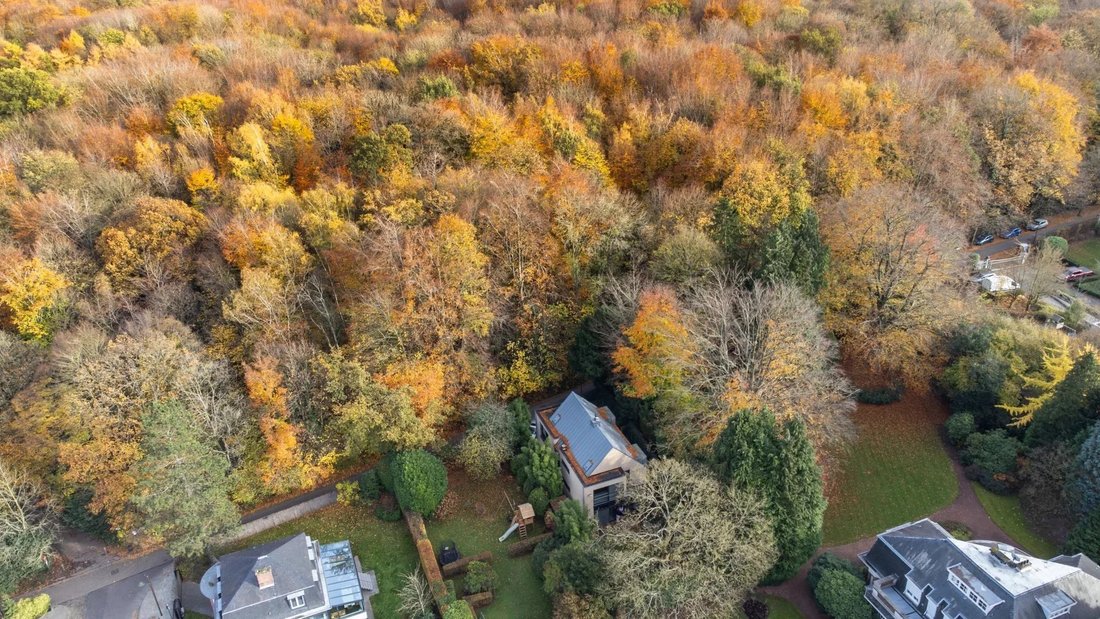
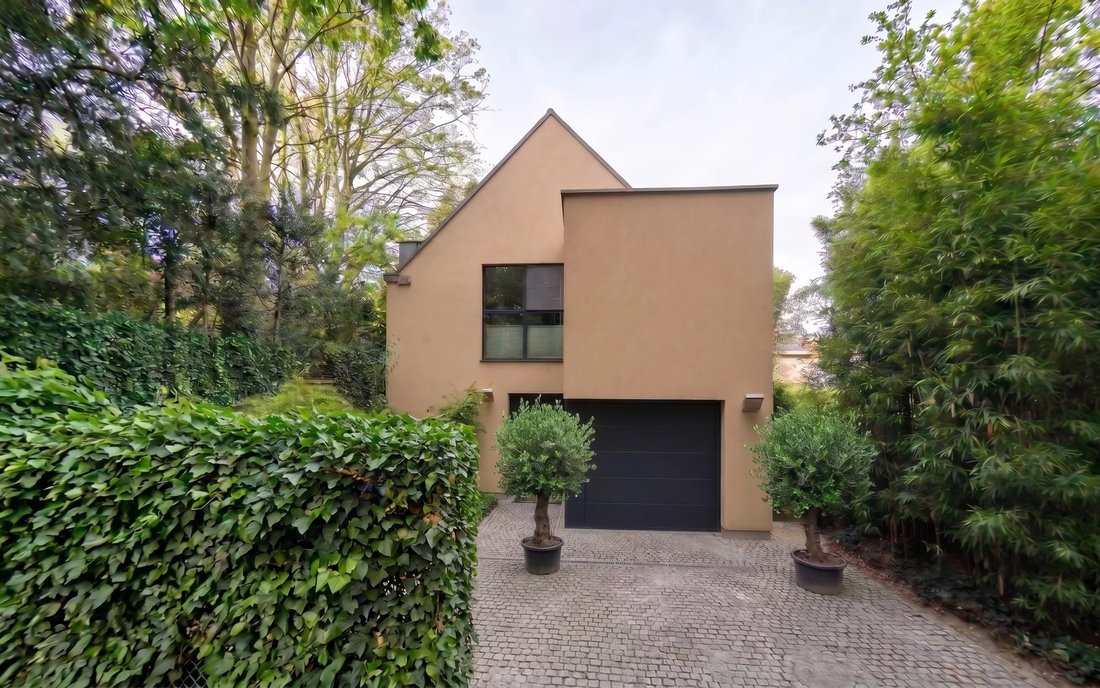
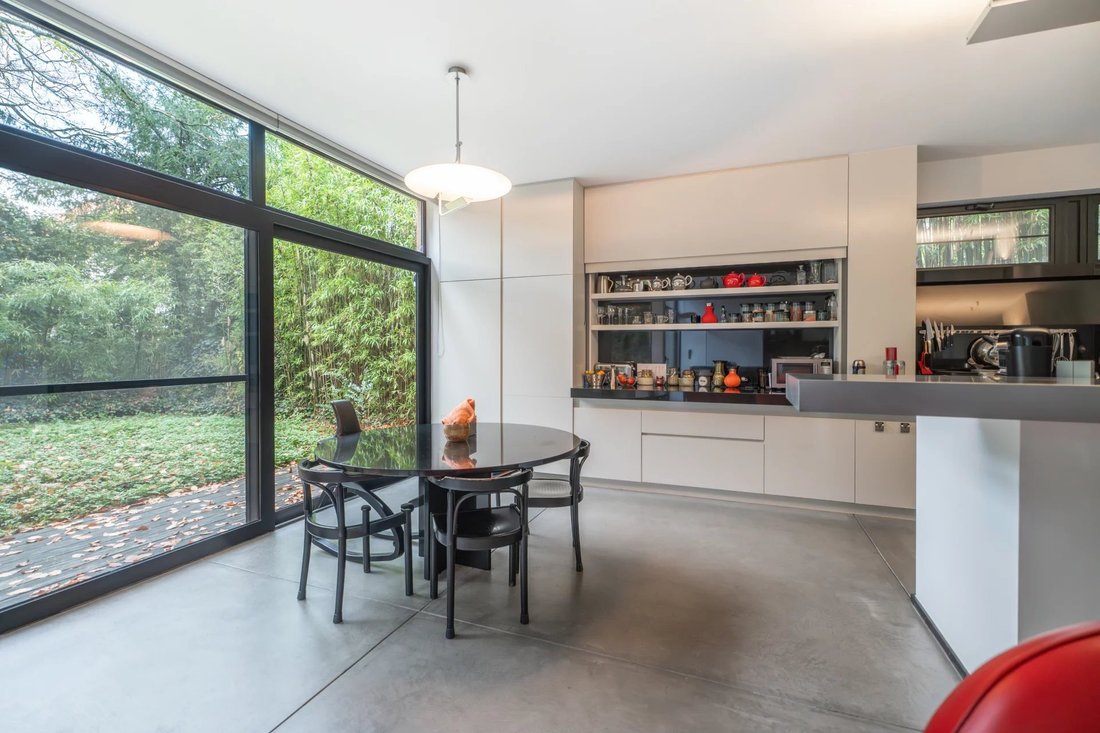
Ideally located on a quiet, tree-lined avenue facing the Bois de la Cambre and in the immediate vicinity of the Villa Lorraine, this architect-designed property built in 2000 offers approximately 300 m² of living space. It immediately captivates with its sleek lines, exceptional brightness, and private green surroundings. The ground floor opens onto an entrance hall with a cloakroom and guest facilities. It leads to a guest suite with a shower room (perfectly adapted for people with reduced mobility) as well as a spacious living area of approx. 50 m². This bright living room, enhanced by a cozy wood-burning stove, includes a fully equipped open-plan kitchen and a dining area. The entire space extends harmoniously toward a terrace and an intimate, South-West facing garden. Upstairs, the night hall distributes 4 beautiful bedrooms, 3 of which feature a dressing area, and one benefits from a private terrace overlooking the garden. A second shower room and separate toilets complete this level. Thermal comfort is ensured by an underfloor heating system on both floors. The attic houses a large, insulated space of approx. 65 m² that can be converted, offering excellent expansion potential. A garage with a laundry area and an outdoor parking space complete the features. Amenities: Alarm system, surveillance cameras, water softener, 2 rainwater recovery tanks (15,000 L in total). Energy performance: EPC D. Location: Highly sought-after area, just a stone’s throw from the Vivier d’Oie train station, local shops, renowned schools, and public transport. Information and viewings: Jérôme at [hidden information].
-
Tipo de propiedad
Casa
-
Año de construcción
2000
-
Precio/pie²
$460
Características
- Terraza
- Jardín
- Garaje
- Lavadero
- Aparcamiento
- Balcón
Explorar la zona
Brussels, 1000, Bruselas, Región de Bruselas-Capital, Bélgica
Ver en Google Maps
Precio por sqft
Bajo
Alto
Se unió hace 11 meses
Usted ha preguntado por esta propiedad
El agente se comunicará con usted pronto por
Publicado por
32
Anuncios
2025
Se unió
Reserva una visita con the agent
Elija una fecha y si prefiere una visita virtual o presencial con el agente.
Fecha preferida
Tipo de tour

Coldwell Banker Brussels South - Uccle
Chaussée de Saint-Job 546, 1180, Uccle, Belgium
Ver perfil de la agencia
Última actualización
Agosto 29
Primera publicación
Agosto 28
Referencia del anuncio
8dx72c
Propiedades similares cercanas
Nuevos anuncios en Bruselas







Explorar más viviendas en venta
Bruselas, Bélgica tipos de propiedad
Bruselas, Bélgica búsquedas populares
- Propiedades con Jardín en Bruselas, Bélgica
- Propiedades con Garaje en Bruselas, Bélgica
- Propiedades Renovado en Bruselas, Bélgica
- Propiedades Moderno en Bruselas, Bélgica
- Propiedades con Piscina en Bruselas, Bélgica
- Propiedades con Sauna en Bruselas, Bélgica
- Propiedades con Gimnasio en Bruselas, Bélgica
- Propiedades Vista al Agua en Bruselas, Bélgica
- Propiedades Vista de la ciudad en Bruselas, Bélgica
- Propiedades con Piscina cubierta en Bruselas, Bélgica
- Propiedades con Cine en Bruselas, Bélgica
- Propiedades Obras nuevas en Bruselas, Bélgica
- Propiedades Ecuestre en Bruselas, Bélgica
- Propiedades con Cocina exterior en Bruselas, Bélgica
- Propiedades Comunidad Cerrada en Bruselas, Bélgica
- Propiedades Vista al Lago en Bruselas, Bélgica
Bruselas, Bélgica Barrios
- Casas en venta en Uccle, Bélgica
- Casas en venta en Ixelles, Bélgica
- Casas en venta en Woluwe-Saint-Pierre, Bélgica
- Casas en venta en Forest, Bélgica
- Casas en venta en Auderghem, Bélgica
- Casas en venta en Etterbeek, Bélgica
- Casas en venta en Schaarbeek, Bélgica
- Casas en venta en Anderlecht, Bélgica
- Casas en venta en Boondael, Bélgica
- Casas en venta en Evere, Bélgica
- Casas en venta en Ganshoren, Bélgica
- Casas en venta en Laeken, Bélgica
- Casas en venta en Louise, Bélgica
- Casas en venta en Nord, Bélgica
- Casas en venta en Nord-Est, Bélgica
- Casas en venta en Pentagone, Bélgica
- Casas en venta en Saint-Josse-ten-Noode, Bélgica
Guías e historias relacionadas
La confianza de los mejores brokers del mundo
Los agentes tras las propiedades más excepcionales del mundo publican en JamesEdition.
- Anuncios de Sotheby's, Christie's, BARNES y Engel & Völkers
- Cada anuncio se revisa antes de publicarse
- Conecte directamente con agentes verificados
Al continuar, acepta nuestros Términos y la Política de Privacidad.