$789,900
Single Family Residence In Brunswick
- 3 Hab.
- 3 Baños
- 2,391 Sqft
- 32,701 Sqft lot
- Actualizado: Hoy
- Fuente: MLS Now MLS#5228124
Sobre la propiedad
La descripción se tradujo automáticamente.
La descripción se muestra en el idioma original.
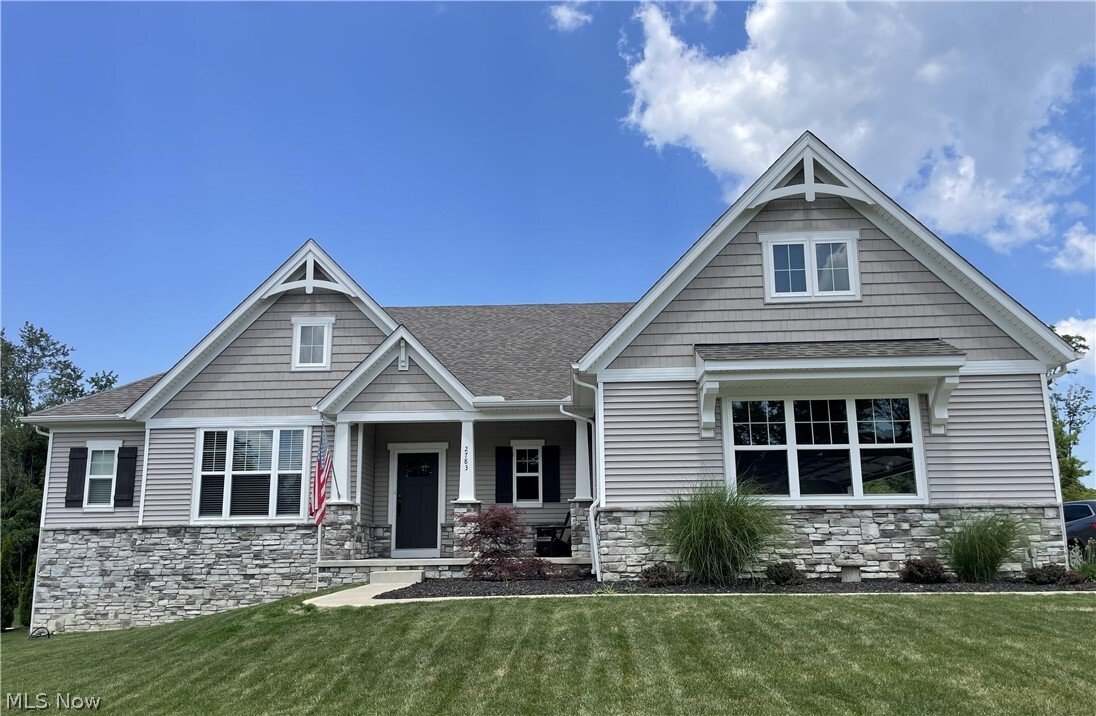
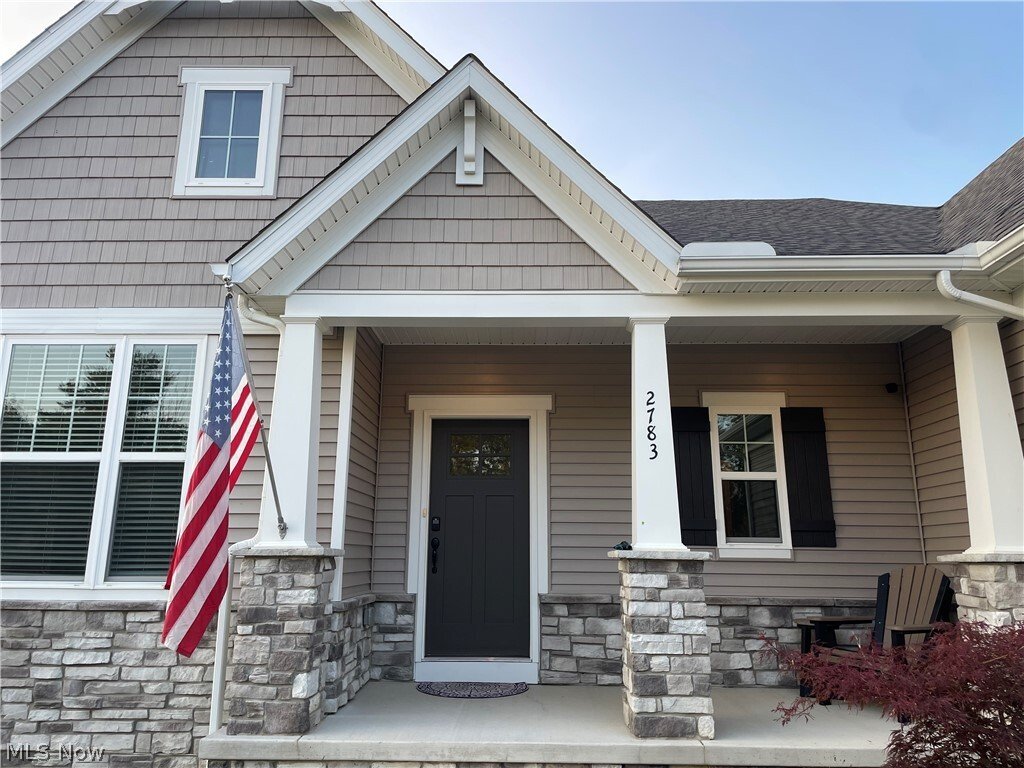
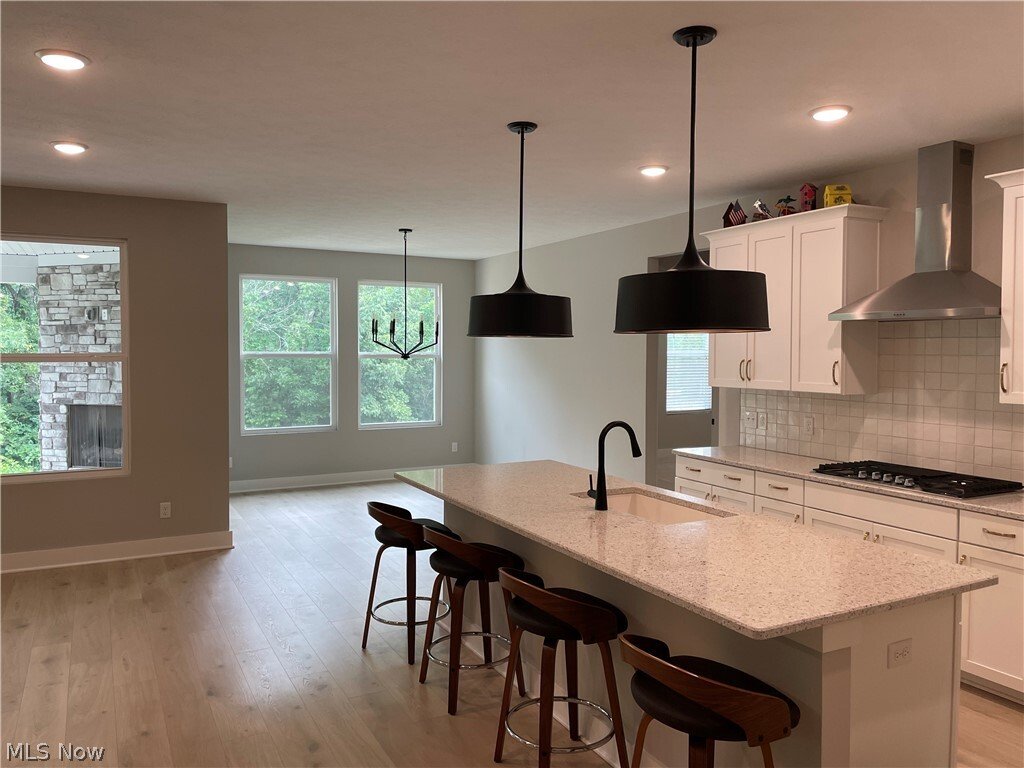
Beautiful Lyndhurst floor plan built by Drees Homes in the desirable Highland School District. This three-bedroom ranch offers the perfect blend of comfort, functionality, and modern convenience. The thoughtfully designed floor plan includes a dedicated home office, providing an ideal space for remote work or study. A spacious three-car garage offers ample room for vehicles, storage, and hobbies,
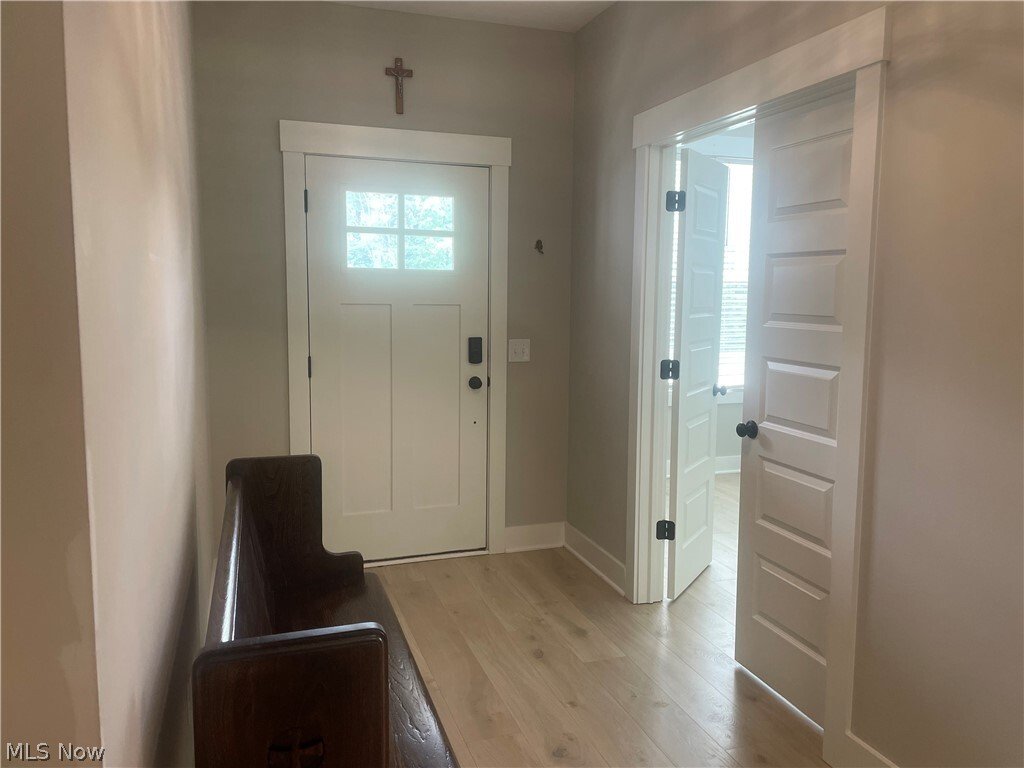
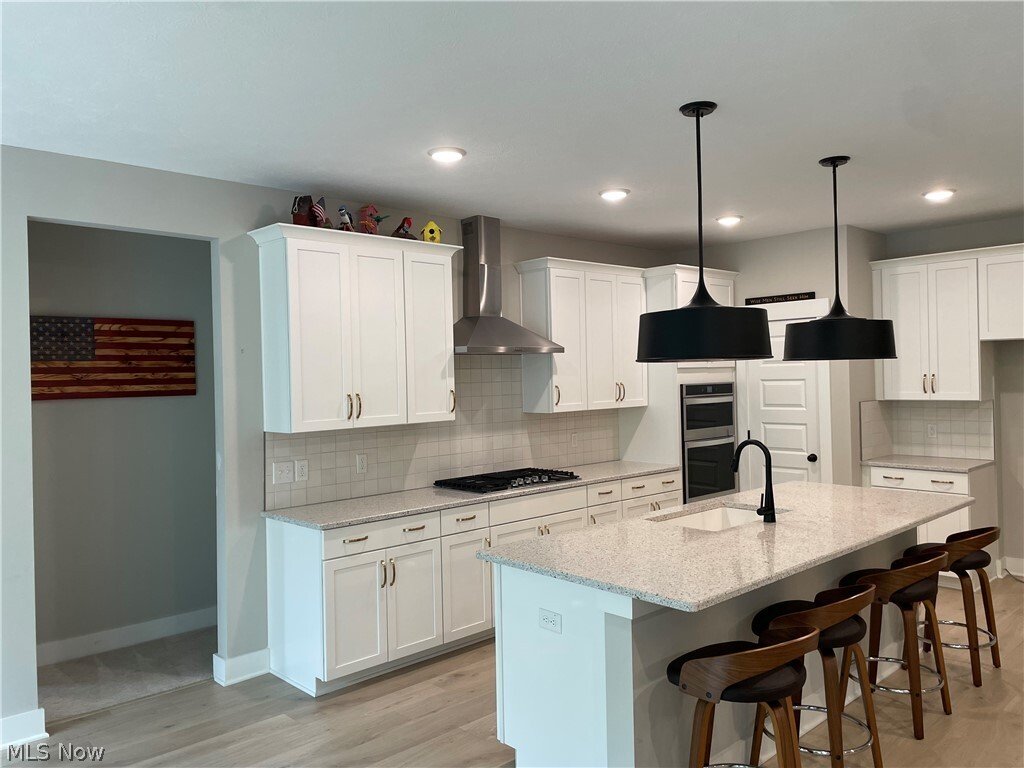
Beautiful Lyndhurst floor plan built by Drees Homes in the desirable Highland School District. This three-bedroom ranch offers the perfect blend of comfort, functionality, and modern convenience. The thoughtfully designed floor plan includes a dedicated home office, providing an ideal space for remote work or study. A spacious three-car garage offers ample room for vehicles, storage, and hobbies, while the covered rear patio with a cozy fireplace creates an inviting outdoor living area for relaxing or entertaining. The full basement, complete with an egress window and rough plumbing, provides endless possibilities for future finished living space, an additional bedroom, or recreation area. The generous 3/4-acre lot is partially wooded and backs up to green space. This home combines practical features with timeless appeal, making it an exceptional place to call home.
-
Tipo de propiedad
Casa
-
Pisos
1
-
Año de construcción
2023
-
Precio/pie²
$330
Características
- Garaje
- Chimenea
- Cocina abierta
- Espacio de vida al aire libre
- Bar
- Encimeras de piedra
- Sótano
- Oficina
- Lavadero
Explorar la zona
2783 Galway Drive, Brunswick, Ohio, Estados Unidos
Ver en Google Maps
Precio por sqft
Bajo
Alto
Se unió hace 8 meses
Usted ha preguntado por esta propiedad
El agente se comunicará con usted pronto por
Publicado por
10
Anuncios
2026
Se unió
Reserva una visita con the agent
Elija una fecha y si prefiere una visita virtual o presencial con el agente.
Fecha preferida
Tipo de tour
Última actualización
Hoy
Primera publicación
Julio 18
Referencia del anuncio
5228124
Estado del anuncio
The data relating to real estate for sale on this website comes in part from the Internet Data Exchange program of MLS Now. Real estate listings are marked with the Internet Data Exchange logo and detailed information about them includes the name of the listing broker(s). Information Deemed Reliable But Not Guaranteed.
Propiedades similares cercanas
Nuevos anuncios en Brunswick

Explorar más viviendas en venta
Brunswick, OH, Estados Unidos búsquedas populares
- Propiedades con Oficina en Brunswick, OH, Estados Unidos
- Propiedades con Jacuzzi en Brunswick, OH, Estados Unidos
- Propiedades con Cocina abierta en Brunswick, OH, Estados Unidos
- Propiedades con Bar en Brunswick, OH, Estados Unidos
- Propiedades Propiedad de Inversión en Brunswick, OH, Estados Unidos
- Propiedades Privacidad en Brunswick, OH, Estados Unidos
- Propiedades con Piscina en Brunswick, OH, Estados Unidos
Guías e historias relacionadas
La confianza de los mejores brokers del mundo
Los agentes tras las propiedades más excepcionales del mundo publican en JamesEdition.
- Anuncios de Sotheby's, Christie's, BARNES y Engel & Völkers
- Cada anuncio se revisa antes de publicarse
- Conecte directamente con agentes verificados
Al continuar, acepta nuestros Términos y la Política de Privacidad.
brokerages we
partnered with
partnered with