West Vlaanderen I Sint Andries
- 6 Hab.
- 5 Baños
- 6,986 Sqft
- 1
Sobre la propiedad
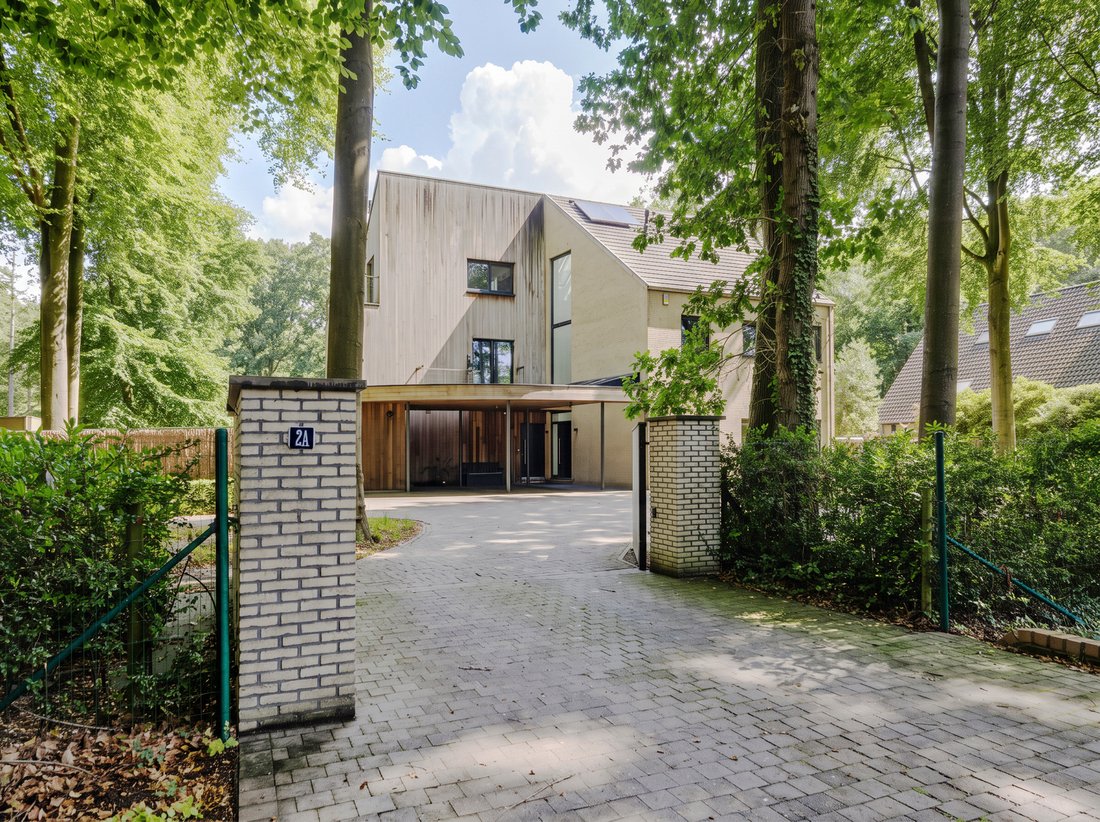
An exceptional villa of approx. 649 m² with a swimming pool, situated on a plot of 1,519 m² in Sint-Andries.
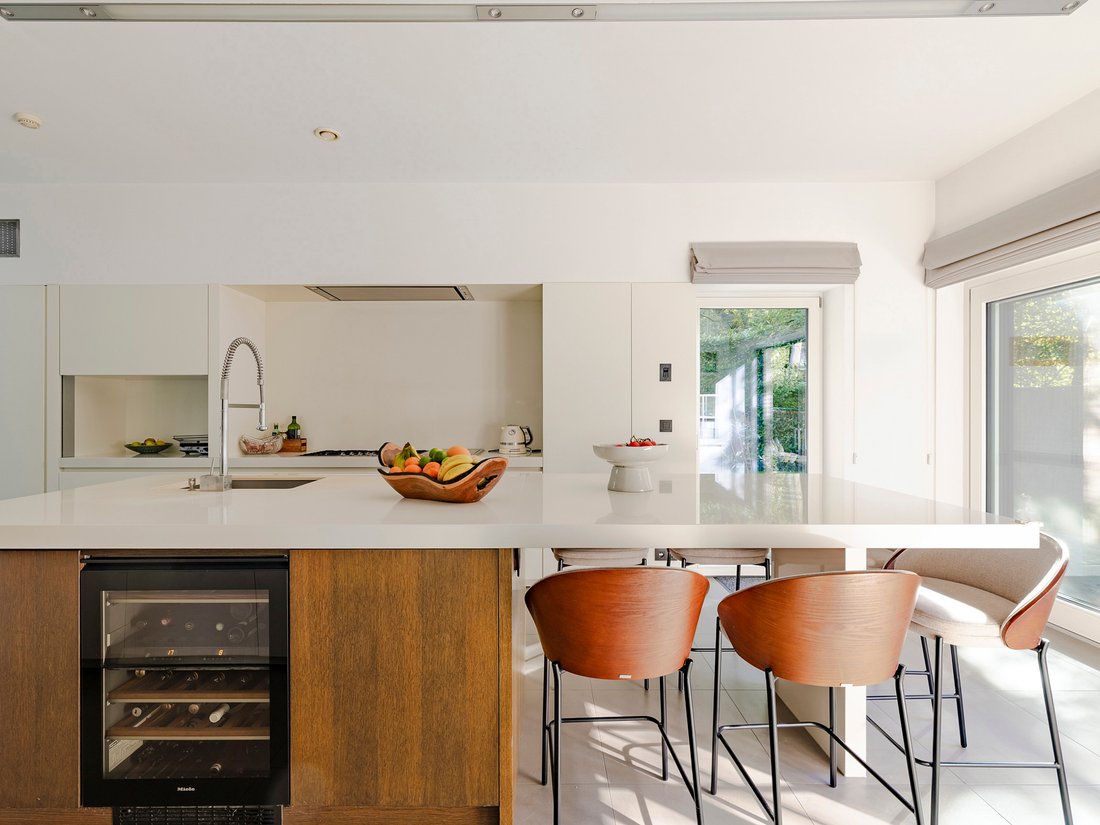
This villa, designed by architect Luc De Meyer and constructed using timber-frame construction, is characterised by its well-thought-out architecture, high-quality finishes and pleasant natural light. The entrance hall leads to the living area with a gas fireplace and di
An exceptional villa of approx. 649 m² with a swimming pool, situated on a plot of 1,519 m² in Sint-Andries.
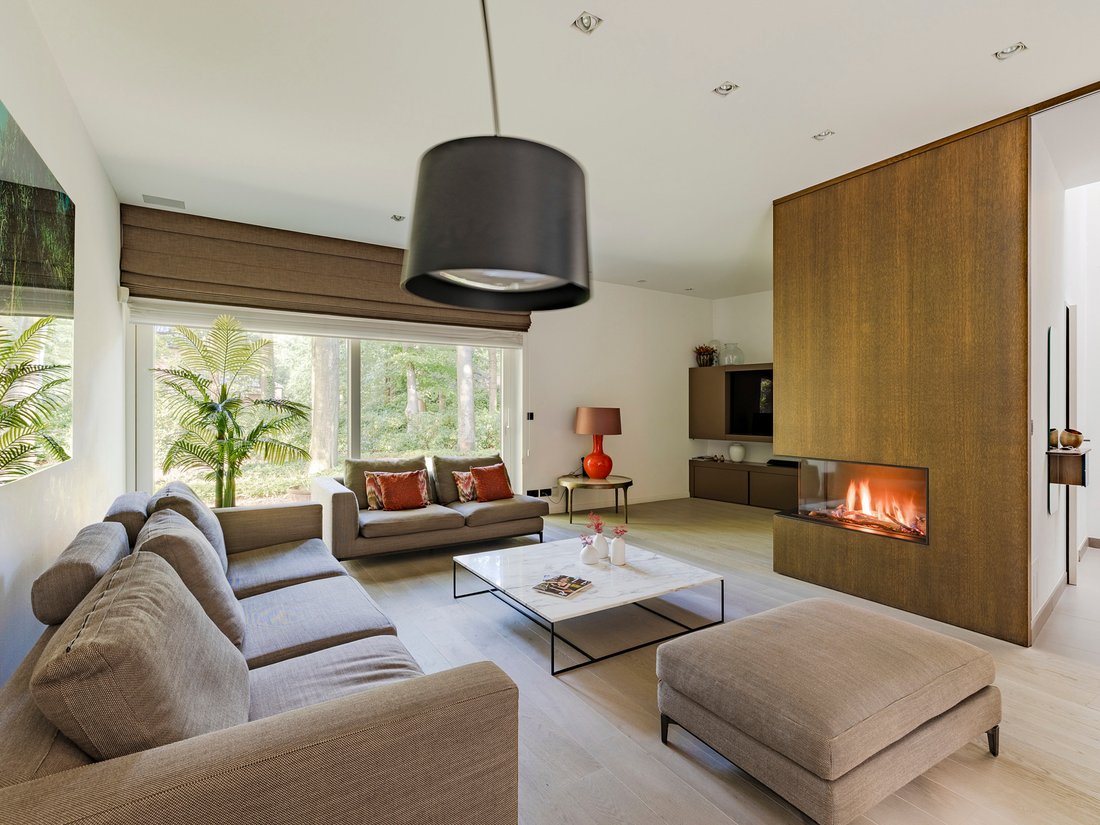
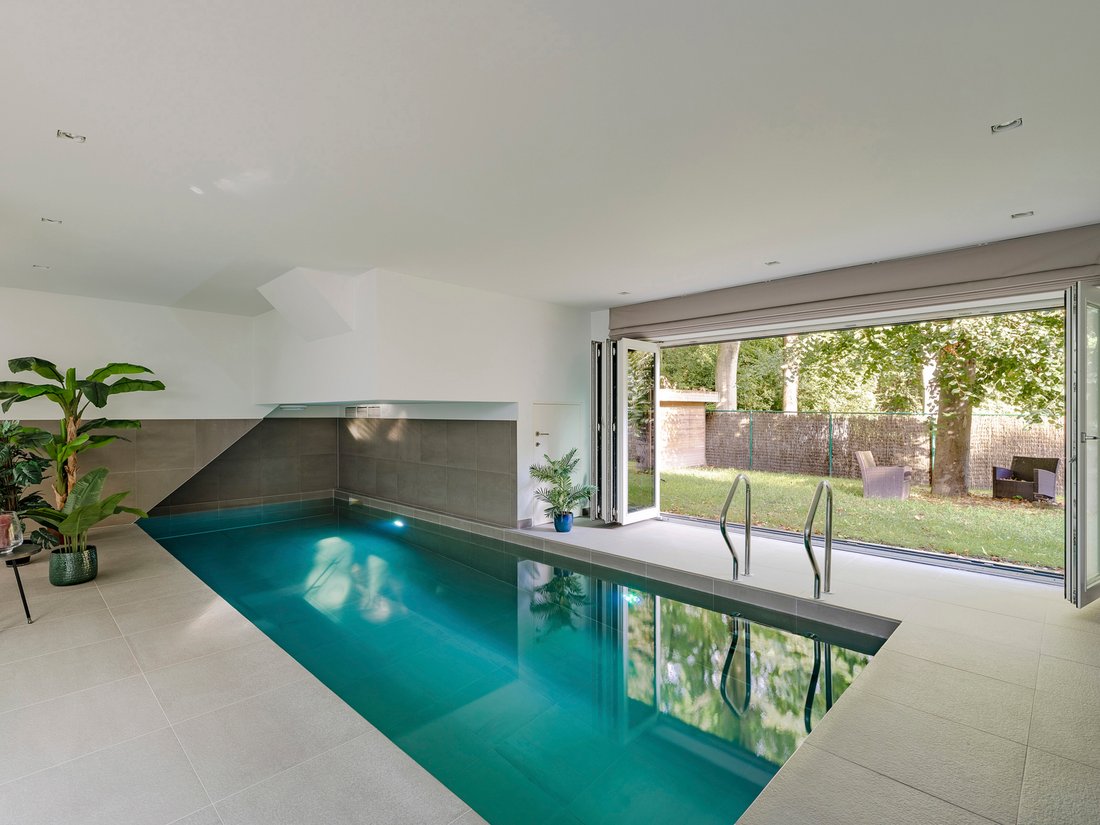
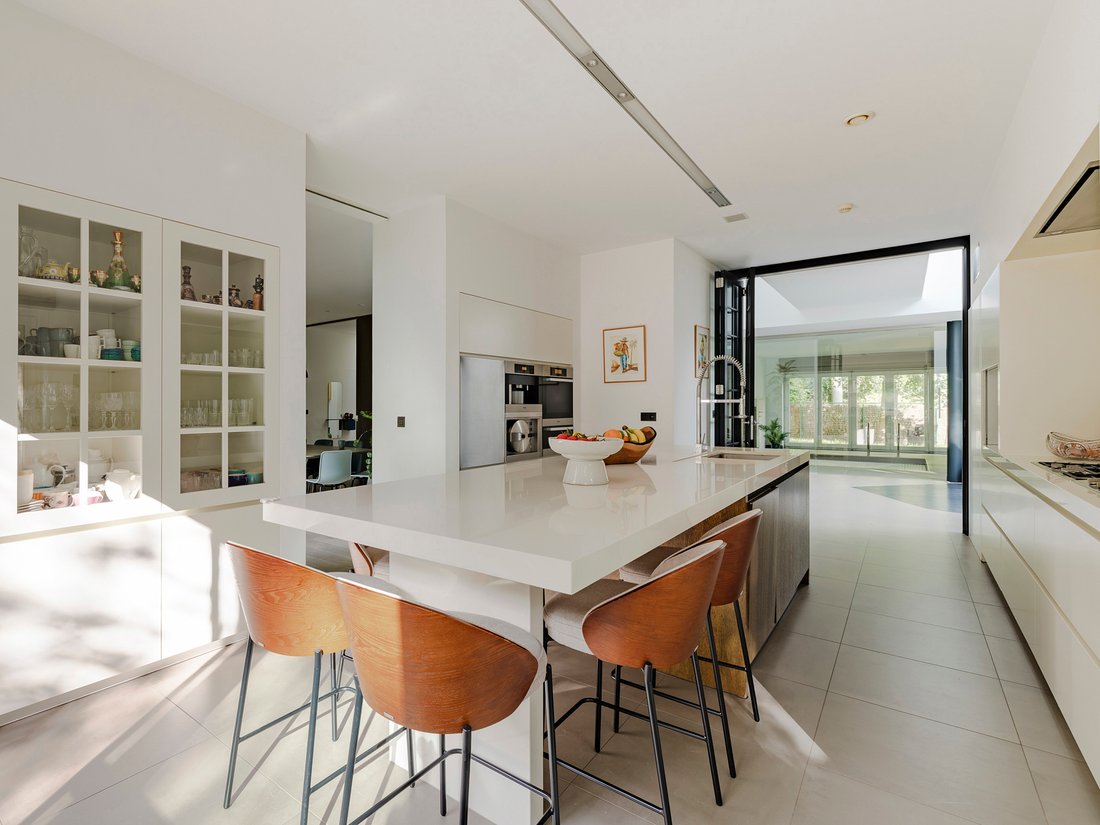
This villa, designed by architect Luc De Meyer and constructed using timber-frame construction, is characterised by its well-thought-out architecture, high-quality finishes and pleasant natural light. The entrance hall leads to the living area with a gas fireplace and dining area, followed by the fully equipped kitchen and utility room. There is also an additional room with a ceiling extending to the roof ridge, offering various possibilities, such as a dining room or relaxation area. Thanks to the large windows, the indoor swimming pool with walk-in shower enjoys views of the garden, allowing the indoor and outdoor spaces to blend seamlessly. The first floor comprises a master suite with a dressing room and en-suite bathroom, two bedrooms with a terrace and a bathroom, as well as a study with separate access. On the second floor, there are two bedrooms, a bathroom and a terrace. The basement features a bedroom, a bathroom and a utility room. The garden, with its various terraces, completes the property.
Additional features: EPC rating A, provision for a lift, ample storage space and parking spaces, and a charging point for an electric car.
This energy-efficient villa with a swimming pool is situated in a quiet and secluded location in the leafy neighbourhood of Beisbroek, with easy access to Bruges, Knokke and Ghent.
For further information, please contact Heidi Stevens on [hidden information].
-
Tipo de propiedad
Casa
-
Año de construcción
2011
Características
- Jardín
- Terraza
- Chimenea
- Ascensor
- Piscina cubierta
- Piscina
- Puerta
- Estufa de gas
- Bar
Lote
Interior
- Techo alto
- Chimenea
- Isla de cocina
- Estufa de gas
- Bar
- Ascensor
- Sótano
- Piscina cubierta
- Encimeras de piedra
Outdoor
Explorar la zona
El agente se comunicará con usted pronto por
Publicado por
Reserva una visita con Heidi Stevens
Elija una fecha y si prefiere una visita virtual o presencial con el agente.

Propiedades similares cercanas
Nuevos anuncios en Brujas



Explorar más viviendas en venta
Brujas, Bélgica tipos de propiedad
Brujas, Bélgica búsquedas populares
- Propiedades con Jardín en Brujas, Bélgica
- Propiedades con Balcón en Brujas, Bélgica
- Propiedades Vista al Agua en Brujas, Bélgica
- Propiedades Frente al mar en Brujas, Bélgica
- Propiedades Vista al Mar en Brujas, Bélgica
- Propiedades con Biblioteca en Brujas, Bélgica
- Propiedades Frente al mar en Brujas, Bélgica
- Propiedades Obras nuevas en Brujas, Bélgica
- Propiedades Frente al Agua en Brujas, Bélgica
- Propiedades Vista de la ciudad en Brujas, Bélgica
Guías e historias relacionadas
La confianza de los mejores brokers del mundo
Los agentes tras las propiedades más excepcionales del mundo publican en JamesEdition.
- Anuncios de Sotheby's, Christie's, BARNES y Engel & Völkers
- Cada anuncio se revisa antes de publicarse
- Conecte directamente con agentes verificados
Al continuar, acepta nuestros Términos y la Política de Privacidad.