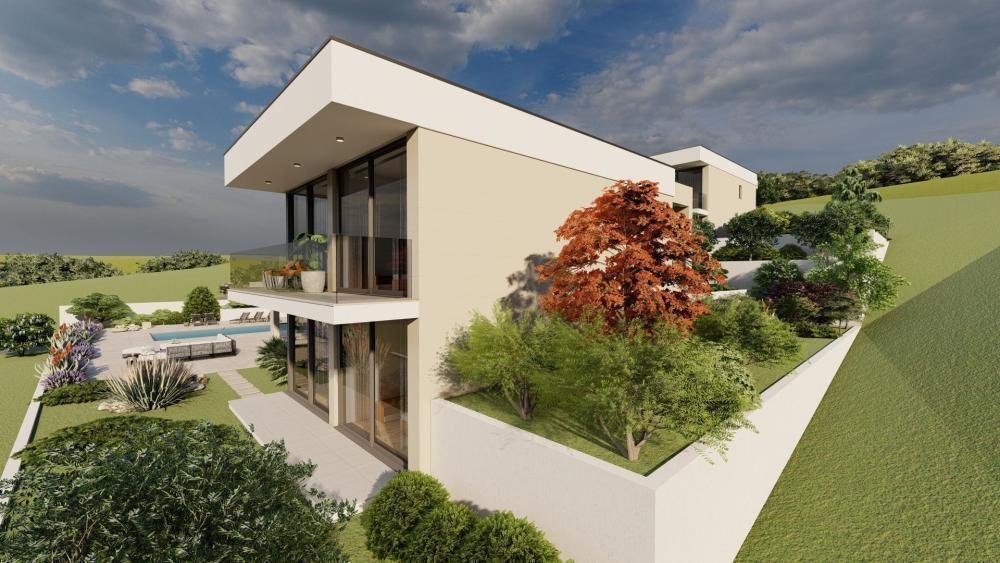
Villa En Venta En Brtonigla, Poreč
- 4 Hab.
- 4 Baños
- 2,326 Sqft
- 11,023 Sqft lot
- Actualizado: Abril 29
- 2
Sobre la propiedad
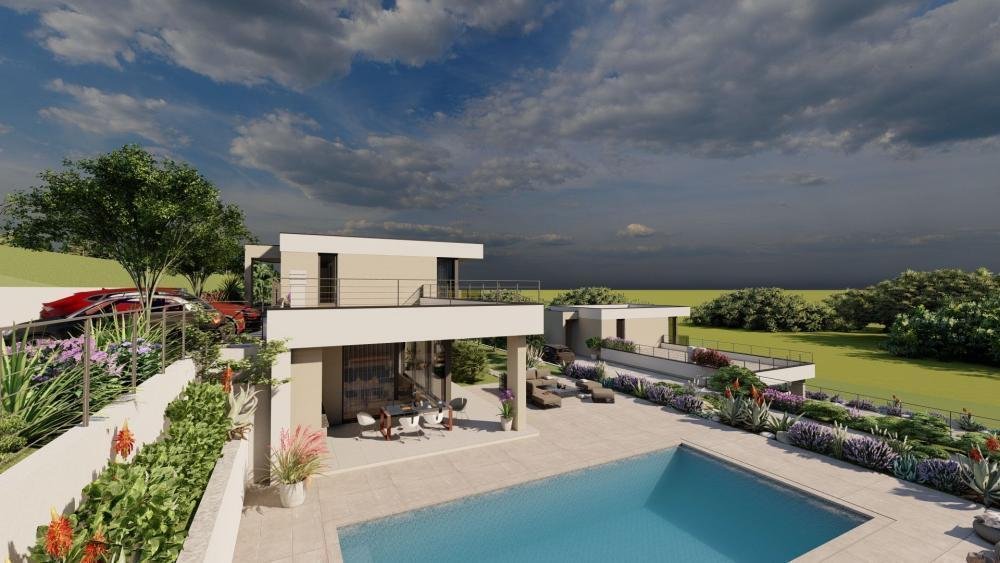
Villa de encanto moderno en Nova Vas, Brtonigla, ¡en construcción!
La superficie total es de 216 metros cuadrados. El terreno es de 1024 metros cuadrados. El
mar y las playas están a unos 9 km de la villa, en las afueras de Porec.
Planificación:
En la planta baja hay una sala de estar con comedor y cocina, un aseo, un trastero, dos habitaciones con baños y antesalas adjunt
Villa of modern charm in Nova Vas, Brtonigla, under construction!
Total area is 216 sq.m. Land plot is 1024 sq.m.
Sea and beaches are cca. 9 km from the villa, in Porec outskirts.
Planning:
On the ground floor there is a living room with a dining room and a kitchen, a toilet, a storage room, two rooms with attached bathrooms and anterooms, and a covered terrace with access to
Villa de encanto moderno en Nova Vas, Brtonigla, ¡en construcción!
La superficie total es de 216 metros cuadrados. El terreno es de 1024 metros cuadrados. El
mar y las playas están a unos 9 km de la villa, en las afueras de Porec.
Planificación:
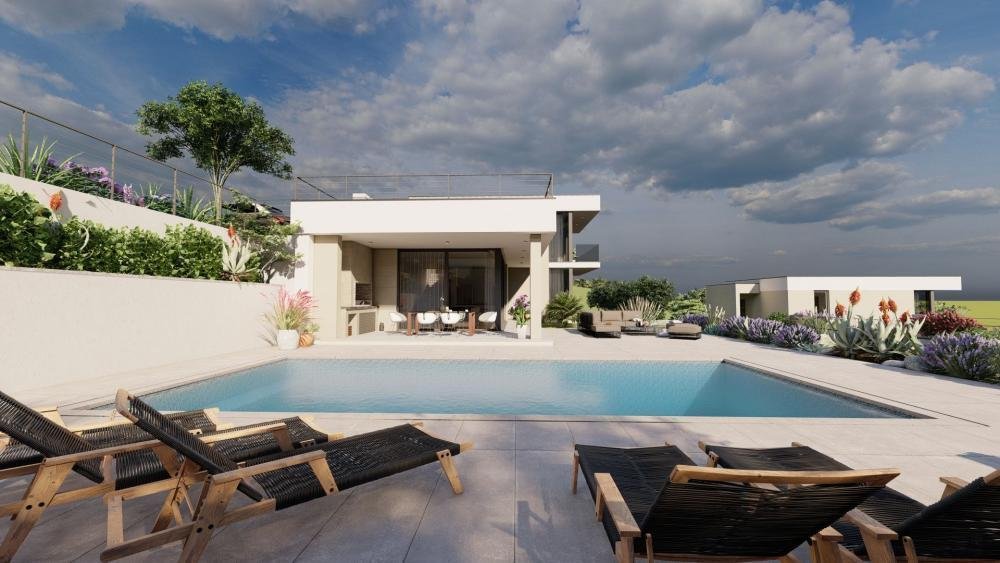
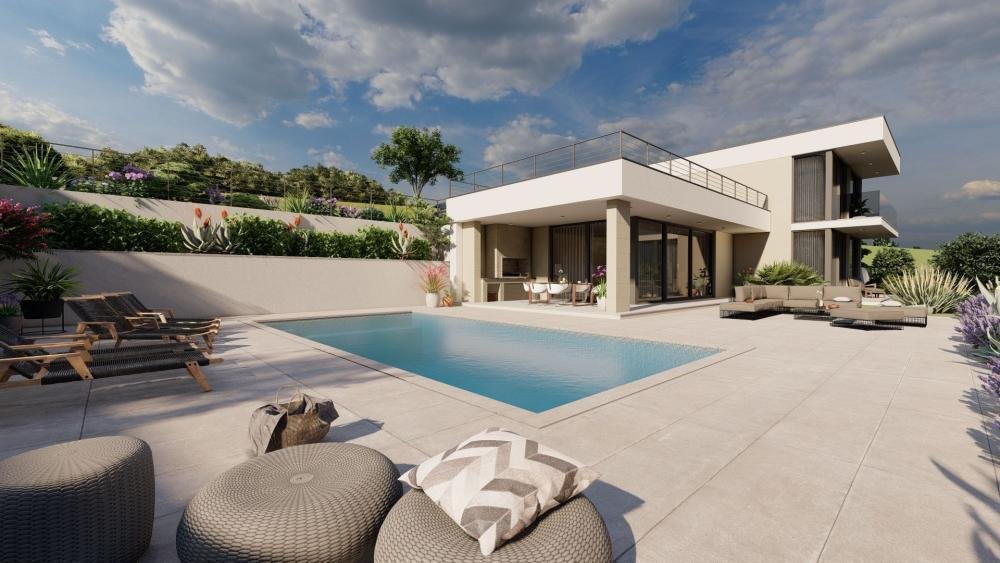
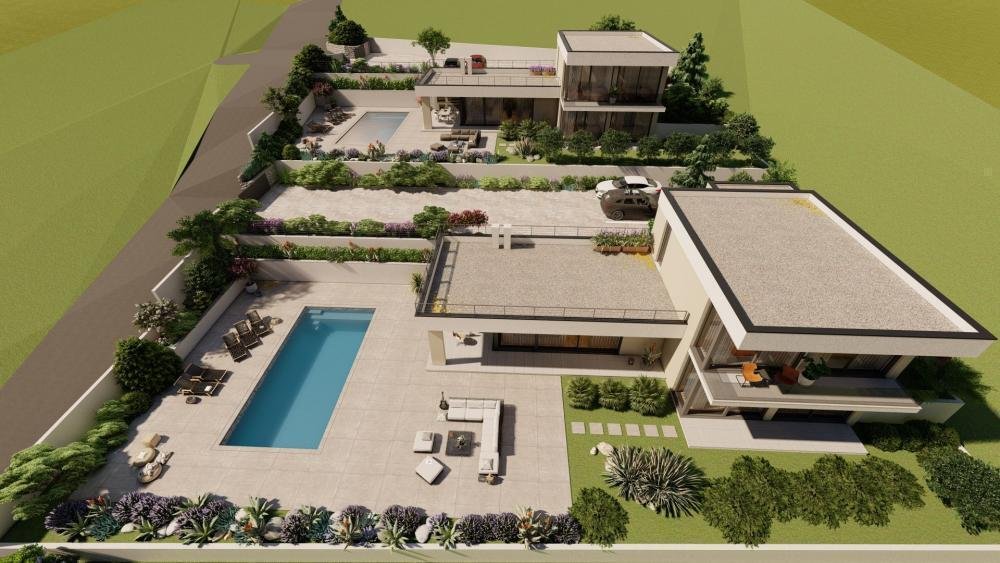
En la planta baja hay una sala de estar con comedor y cocina, un aseo, un trastero, dos habitaciones con baños y antesalas adjuntos y una terraza cubierta con acceso a la piscina de 50 m2 y a la zona para tomar el sol.
En el primer piso, se encuentra la entrada principal de la casa, un pasillo y dos dormitorios con baños adjuntos, un hall de entrada y un balcón. La superficie neta de la casa es: planta baja de 141,25 m2 y primera planta de 75,10 m2, es decir, un total de 216,35 m2. La orientación de la casa es sur. Los espacios se calentarán mediante una bomba de calor, que también servirá para enfriar las instalaciones durante los meses de verano. Se proporciona aparcamiento para 3 coches dentro de la parcela edificable.
Construcción de la casa: Los elementos constructivos que componen la casa son muros de carga AB y muros de carga de ladrillo de 30 cm de ancho cubiertos con aislamiento térmico de 10 cm, reforzados con cerclajes horizontales y verticales. La losa del suelo está hecha de hormigón AB de 30 cm de espesor con capas de aislamiento hidráulico y térmico sobre adoquines de piedra. La construcción del entresuelo es una tabla AB con un grosor de 20 cm. Las paredes divisorias son de ladrillo, de 10 cm de espesor. Construcción y cubierta del techo: El techo es de hormigón armado plano con aislamiento hidráulico y térmico y grava como capa final. Acabados: se planea enlucir todas las paredes y techos interiores con yeso extensible y pintar con pintura dispersiva, los baños están revestidos con cerámica. Suelos: todos los pisos, según la finalidad, están revestidos con cerámica o madera. Carpintería: la carpintería exterior es una cerradura de aluminio con un puente térmico roto, acristalada con vidrio iso, la carpintería interna es de madera. Tamaño de la villa: 20,80 x 12,90 m, altura 6,45 m, medido desde el terreno finalmente dispuesto a lo largo de la parte delantera del edificio hasta el borde inferior del techo plano este del último piso. La altura total de la cresta es de 7,25 m. Además del edificio básico, está previsto construir una piscina exterior descubierta con una superficie de agua de 44,16 m2, con una superficie total de 50 m2.
La piscina se ubicará en la parte occidental de la parcela edificable. La piscina tendrá unas dimensiones máximas de 10 x 5 m (dimensiones del agua interna de 9,60 x 4,60 m), una profundidad de 1,5 m y una superficie útil de 44,16 m2. La carcasa de la piscina está hecha de hormigón armado impermeable con un espesor de 20,0 cm. Como continuación de la piscina, se construirá una sala de máquinas, que quedará enterrada. La villa estará conectada a las redes de suministro de agua, electricidad y telecomunicaciones. Hasta que se creen las condiciones para la conexión a la red pública de drenaje, las aguas residuales fecales se enviarán a su propio disco biológico con un pozo de absorción. El propósito del edificio es un edificio económico-hotelero y turístico: villa «A» (P+1) con una unidad residencial y una piscina descubierta al aire libre (50,00 m2). Ref: RE-U-20615 Los
gastos adicionales totales asumidos por el comprador de bienes inmuebles en Croacia representan alrededor del 7% del costo total de la propiedad, e incluyen: el impuesto de transferencia inmobiliaria (el 3% del valor de la propiedad), la comisión de agencia o corretaje (el 3% más IVA sobre la comisión), los honorarios de abogado (cca 1%), los honorarios de notario, las tasas de registro judicial y los gastos de traducción oficial certificada. El acuerdo de agencia/corretaje se firma antes de visitar las propiedades.
Villa of modern charm in Nova Vas, Brtonigla, under construction!
Total area is 216 sq.m. Land plot is 1024 sq.m.
Sea and beaches are cca. 9 km from the villa, in Porec outskirts.
Planning:
On the ground floor there is a living room with a dining room and a kitchen, a toilet, a storage room, two rooms with attached bathrooms and anterooms, and a covered terrace with access to the 50m2 swimming pool and sunbathing area.
On the first floor, there is the main entrance to the house, a hallway and two bedrooms with attached bathrooms, an entrance hall and a balcony.
Construction of the house: The construction elements that make up the house are AB load-bearing walls and brick load-bearing walls 30 cm wide covered with 10 cm thermal insulation, stiffened with horizontal and vertical cerclages. The floor slab is made of 30 cm thick AB concrete with layers of hydro and thermal insulation on stone cobblestones. The mezzanine construction is an AB board with a thickness of 20 cm. Partition walls are brick, 10 cm thick. Roof construction and cover: The roof is flat reinforced concrete with hydro and thermal insulation and gravel as the final layer. Finishes: all interior walls and ceilings are planned to be plastered with extension plaster and painted with dispersive paint, bathrooms are lined with ceramics. Floors: all floors, depending on the purpose, are covered with ceramic or wood. Carpentry: the external carpentry is an aluminum lock with a broken thermal bridge, glazed with iso glass, the internal carpentry is wooden. Villa size: 20.80 x 12.90 m, height 6.45 m, measured from the finally arranged terrain along the front of the building to the lower edge of the east flat roof of the last floor. The total height of the ridge is 7.25 m. In addition to the basic building, it is planned to build an outdoor uncovered swimming pool with a water surface of 44.16 m2, with a total area of 50 m2.
The swimming pool will be located on the western part of the building plot. The swimming pool will have maximum dimensions of 10.0m x 5.0m (internal water dimensions 9.60 x 4.60m), a depth of 1.5m and a usable area of 44.16 m2. The shell of the swimming pool is made of waterproof reinforced concrete with a thickness of 20.0 cm. In the continuation of the swimming pool, an engine room will be constructed, which will be buried. The villa will be connected to the water supply, electricity and telecommunications networks. Until the conditions for connection to the public drainage network are created, fecal waste water will be sent to its own bio disk with an absorption well. The purpose of the building is an economic-hospitality-tourist building - villa ”A” (P+1) with one residential unit and an outdoor uncovered swimming pool (50.00m2). Ref: RE-U-20615
Overall additional expenses borne by the Buyer of real estate in Croatia are around 7% of property cost in total, which includes: property transfer tax (3% of property value), agency/brokerage commission (3%+VAT on commission), advocate fee (cca 1%), notary fee, court registration fee and official certified translation expenses. Agency/brokerage agreement is signed prior to visiting properties.
Property advantages: Swimming pool, Storage, Attached, Urbanized, Modern
-
Tipo de propiedad
Villa
-
Precio/pie²
$574
Características
- Jardín
- Piscina
- Terraza
- Vista a la Montaña
- Plano de planta 2D
- Espacio de vida al aire libre
- Aparcamiento
- Balcón
Explorar la zona
El agente se comunicará con usted pronto por
Publicado por
Reserva una visita con the agent
Elija una fecha y si prefiere una visita virtual o presencial con el agente.
Propiedades similares cercanas
Nuevos anuncios en Brtonigla


Explorar más viviendas en venta
Brtonigla, Istria, Croacia tipos de propiedad
Brtonigla, Istria, Croacia búsquedas populares
Guías e historias relacionadas
La confianza de los mejores brokers del mundo
Los agentes tras las propiedades más excepcionales del mundo publican en JamesEdition.
- Anuncios de Sotheby's, Christie's, BARNES y Engel & Völkers
- Cada anuncio se revisa antes de publicarse
- Conecte directamente con agentes verificados
Al continuar, acepta nuestros Términos y la Política de Privacidad.