$1,199,999
10203 Reedy Drive, Browns Valley, Ca 95901
- 4 Hab.
- 4 Baños
- 3,780 Sqft
- 20.0 Ac lot
- MLS#226069689
Sobre la propiedad
La descripción se tradujo automáticamente.
La descripción se muestra en el idioma original.
A Distinctive Country Estate Where Luxury, Land & Lifestyle Come Together
Some properties offer a beautiful home. Others offer beautiful land. Very few bring together a gracious, beautifully appointed residence, 20+ acres of level and usable land, abundant water, privacy, panoramic views and the freedom to create a country estate entirely your own.
Welcome to 10203 Reedy Road—a remarkabl
Some properties offer a beautiful home. Others offer beautiful land. Very few bring together a gracious, beautifully appointed residence, 20+ acres of level and usable land, abundant water, privacy, panoramic views and the freedom to create a country estate entirely your own.
Welcome to 10203 Reedy Road—a remarkabl
A Distinctive Country Estate Where Luxury, Land & Lifestyle Come Together
Some properties offer a beautiful home. Others offer beautiful land. Very few bring together a gracious, beautifully appointed residence, 20+ acres of level and usable land, abundant water, privacy, panoramic views and the freedom to create a country estate entirely your own.
Welcome to 10203 Reedy Road—a remarkable Browns Valley property created for those who appreciate space, quality, privacy and the pleasures of country living.
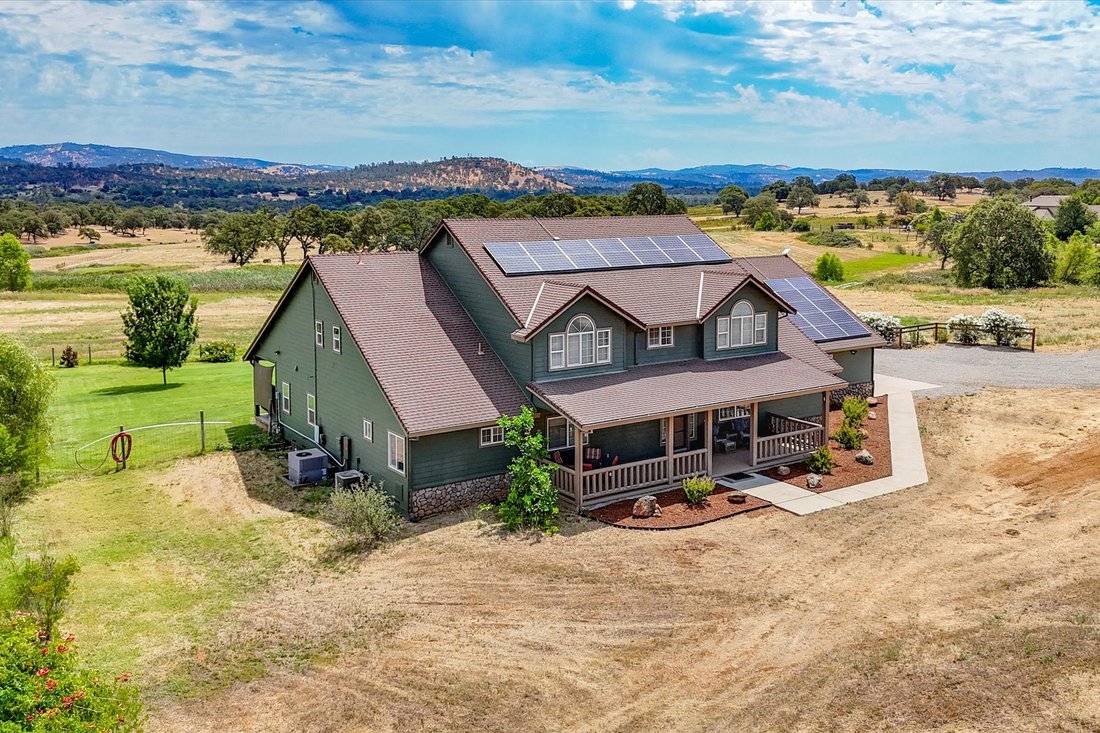
Set on approximately 20.12 acres of level, usable land, this distinctive property offers an unusual sense of openness and possibility. Sweeping views extend from nearly every window, while fenced pastures, mature landscaping, open acreage and expansive skies create a setting that feels wonderfully removed from the pace of city life. Yet Sacramento International Airport is approximately one hour away, making this an especially compelling option for a second home, weekend retreat or full-time country residence.
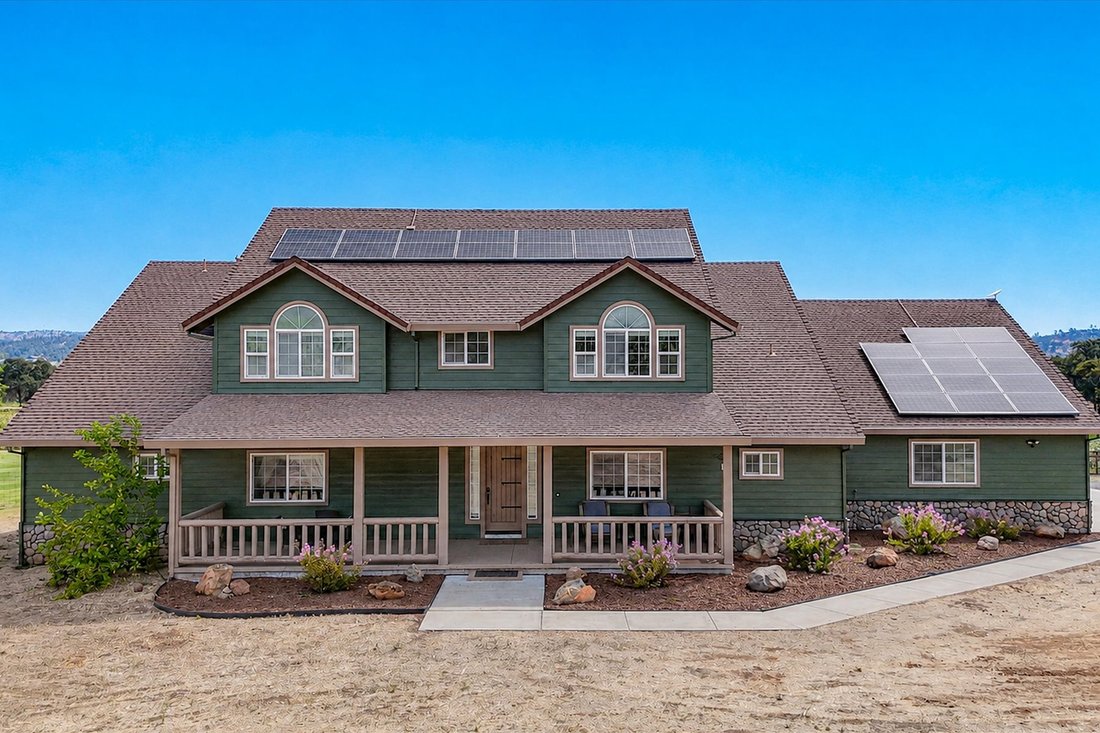
At the heart of the property is a beautifully remodeled approximately 3,780-square-foot farmhouse-style residence, where timeless country character is paired with sophisticated finishes and thoughtful modern amenities. The result is a home that feels equally appropriate for relaxed family living, elegant entertaining or simply enjoying the extraordinary setting.
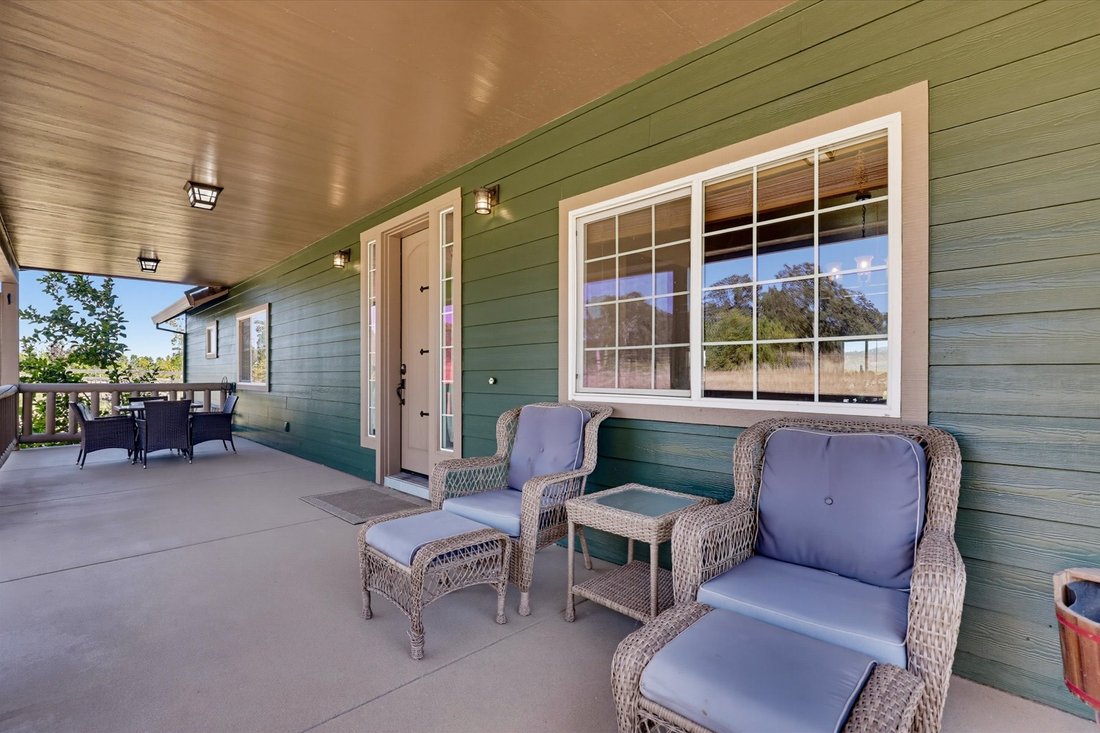
More than 1,000 square feet of expansive covered front and rear porches extend the living experience outdoors. These are not simply porches—they are places to begin the morning with coffee while watching the landscape awaken, gather with friends in the evening, or settle in at sunset as the colors change across the surrounding countryside. With panoramic views, fenced pastures and spectacular night skies, outdoor living becomes an integral part of the property.
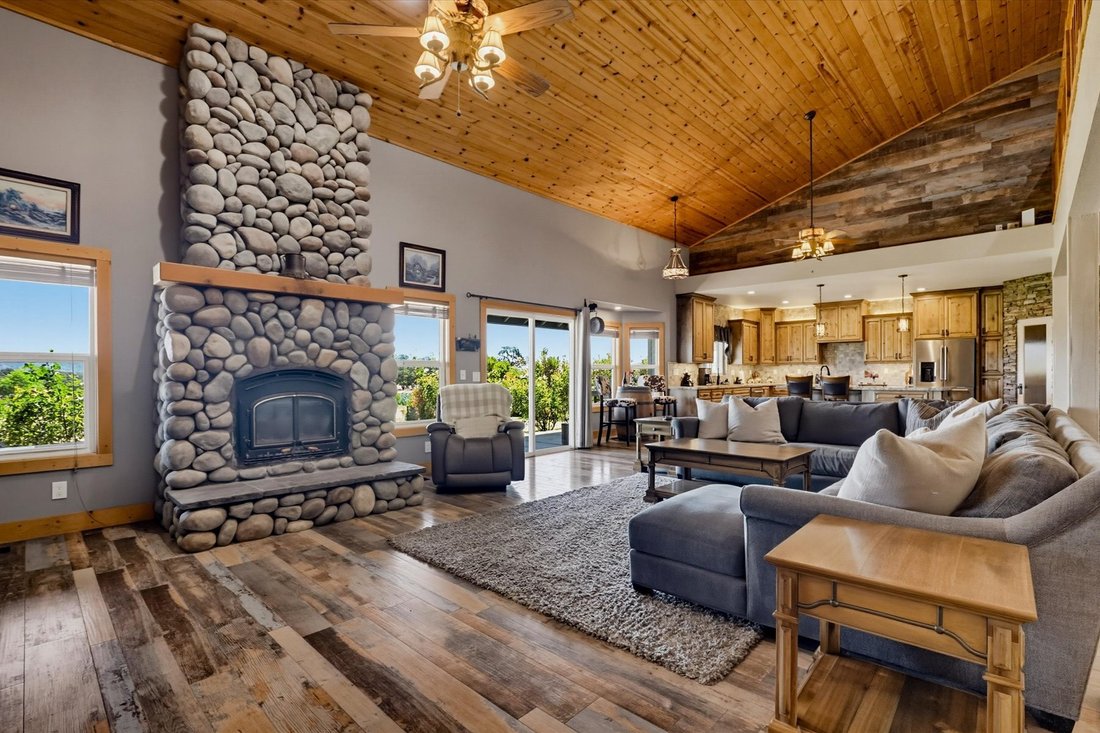
Inside, the home is warm, spacious and beautifully appointed. The gourmet kitchen is designed as both a functional workspace and a gathering place, featuring a striking natural-edge center island, knotty alder cabinetry, natural stone finishes, high-end appliances, a walk-in pantry and reverse-osmosis system. The kitchen flows naturally into the dramatic great room, where soaring 18-foot ceilings, open-beam character and a river-rock fireplace with wood stove create an impressive yet inviting setting for entertaining.
The generous formal dining room offers room to comfortably host a large gathering and provides the flexibility today’s buyers increasingly value. Depending on the owner’s lifestyle, it could also serve as an executive office, library, media room, studio or additional sleeping space.
A spacious den, currently utilized as a guest bedroom, has direct access to a full bathroom and offers excellent flexibility for guests, extended family or multigenerational living. The additional guest bedrooms are generously proportioned, while several bathrooms feature radiant heated flooring—one of the many thoughtful details that elevate the everyday experience of the home.
The private primary suite is designed as a retreat within the retreat. Separated from the principal living areas, it provides a peaceful sanctuary with direct access to the covered rear patio. The spa-inspired primary bathroom features radiant heated floors, an oversized walk-in shower with three showerheads and a dedicated makeup vanity.
Step outside and the property’s sense of scale becomes even more apparent.
The covered rear patio creates an exceptional outdoor living room, complete with an 8-foot-by-8-foot spa, large flat-screen television and multiple speakers. It is a natural setting for entertaining, watching the sunset, enjoying a quiet evening beneath the stars or simply taking advantage of the California country lifestyle.
And then there is the land.
For a luxury buyer, the acreage is more than a number. It provides privacy, views, recreation and the freedom to use
Some properties offer a beautiful home. Others offer beautiful land. Very few bring together a gracious, beautifully appointed residence, 20+ acres of level and usable land, abundant water, privacy, panoramic views and the freedom to create a country estate entirely your own.
Welcome to 10203 Reedy Road—a remarkable Browns Valley property created for those who appreciate space, quality, privacy and the pleasures of country living.
Set on approximately 20.12 acres of level, usable land, this distinctive property offers an unusual sense of openness and possibility. Sweeping views extend from nearly every window, while fenced pastures, mature landscaping, open acreage and expansive skies create a setting that feels wonderfully removed from the pace of city life. Yet Sacramento International Airport is approximately one hour away, making this an especially compelling option for a second home, weekend retreat or full-time country residence.
At the heart of the property is a beautifully remodeled approximately 3,780-square-foot farmhouse-style residence, where timeless country character is paired with sophisticated finishes and thoughtful modern amenities. The result is a home that feels equally appropriate for relaxed family living, elegant entertaining or simply enjoying the extraordinary setting.
More than 1,000 square feet of expansive covered front and rear porches extend the living experience outdoors. These are not simply porches—they are places to begin the morning with coffee while watching the landscape awaken, gather with friends in the evening, or settle in at sunset as the colors change across the surrounding countryside. With panoramic views, fenced pastures and spectacular night skies, outdoor living becomes an integral part of the property.
Inside, the home is warm, spacious and beautifully appointed. The gourmet kitchen is designed as both a functional workspace and a gathering place, featuring a striking natural-edge center island, knotty alder cabinetry, natural stone finishes, high-end appliances, a walk-in pantry and reverse-osmosis system. The kitchen flows naturally into the dramatic great room, where soaring 18-foot ceilings, open-beam character and a river-rock fireplace with wood stove create an impressive yet inviting setting for entertaining.
The generous formal dining room offers room to comfortably host a large gathering and provides the flexibility today’s buyers increasingly value. Depending on the owner’s lifestyle, it could also serve as an executive office, library, media room, studio or additional sleeping space.
A spacious den, currently utilized as a guest bedroom, has direct access to a full bathroom and offers excellent flexibility for guests, extended family or multigenerational living. The additional guest bedrooms are generously proportioned, while several bathrooms feature radiant heated flooring—one of the many thoughtful details that elevate the everyday experience of the home.
The private primary suite is designed as a retreat within the retreat. Separated from the principal living areas, it provides a peaceful sanctuary with direct access to the covered rear patio. The spa-inspired primary bathroom features radiant heated floors, an oversized walk-in shower with three showerheads and a dedicated makeup vanity.
Step outside and the property’s sense of scale becomes even more apparent.
The covered rear patio creates an exceptional outdoor living room, complete with an 8-foot-by-8-foot spa, large flat-screen television and multiple speakers. It is a natural setting for entertaining, watching the sunset, enjoying a quiet evening beneath the stars or simply taking advantage of the California country lifestyle.
And then there is the land.
For a luxury buyer, the acreage is more than a number. It provides privacy, views, recreation and the freedom to use
-
Tipo de propiedad
Casa
-
Año de construcción
2004
-
Precio/pie²
$317
Características
- Garaje
- Jardín
- Chimenea
- Terraza
- Viñedo / Bodega
- Ecuestre
- Fogata
- Comunidad Cerrada
- Vista al Agua
Características
Lote
- Comunidad Cerrada
- Vista Panorámica
- Vista a la Montaña
- Vista al Agua
- Privacidad
- Ecuestre
Interior
- Techo alto
- Oficina
- Chimenea
- Aire Acondicionado
- Isla de cocina
- Estufa de gas
- Jacuzzi
- Lavadora Secadora
- Bar
- Biblioteca
- Sótano
- Encimeras de piedra
- Vestidor
Outdoor
- Terraza
- Aparcamiento
- Fogata
- Garaje
- Espacio de vida al aire libre
- Jardín
- Viñedo / Bodega
Explorar la zona
10203 Reedy Drive , Browns Valley, CA 95901, Marysville, California, Estados Unidos
Ver en Google Maps
Precio por sqft
Bajo
Alto
Se unió hace 4 meses
Usted ha preguntado por esta propiedad
El agente se comunicará con usted pronto por
Publicado por
4
Anuncios
2026
Se unió
Reserva una visita con Laura Berman
Elija una fecha y si prefiere una visita virtual o presencial con el agente.
Fecha preferida
Tipo de tour

Nick Sadek Sotheby's International Realty
416 Broad St, 95959, Nevada City, California, United States
Ver perfil de la agencia
Última actualización
Septiembre 2
Primera publicación
Agosto 25
Referencia del anuncio
PCZKQV
Propiedades similares cercanas
Nuevos anuncios en Marysville



Explorar más viviendas en venta
Marysville, CA, Estados Unidos tipos de propiedad
Marysville, CA, Estados Unidos búsquedas populares
- Propiedades Privacidad en Marysville, CA, Estados Unidos
- Propiedades Vista a la Montaña en Marysville, CA, Estados Unidos
- Propiedades con Biblioteca en Marysville, CA, Estados Unidos
- Propiedades con Jacuzzi en Marysville, CA, Estados Unidos
- Propiedades con Balcón en Marysville, CA, Estados Unidos
- Propiedades con Sala de juegos en Marysville, CA, Estados Unidos
- Propiedades con Viñedo / Bodega en Marysville, CA, Estados Unidos
Guías e historias relacionadas
La confianza de los mejores brokers del mundo
Los agentes tras las propiedades más excepcionales del mundo publican en JamesEdition.
- Anuncios de Sotheby's, Christie's, BARNES y Engel & Völkers
- Cada anuncio se revisa antes de publicarse
- Conecte directamente con agentes verificados
Al continuar, acepta nuestros Términos y la Política de Privacidad.
brokerages we
partnered with
partnered with