$537,744
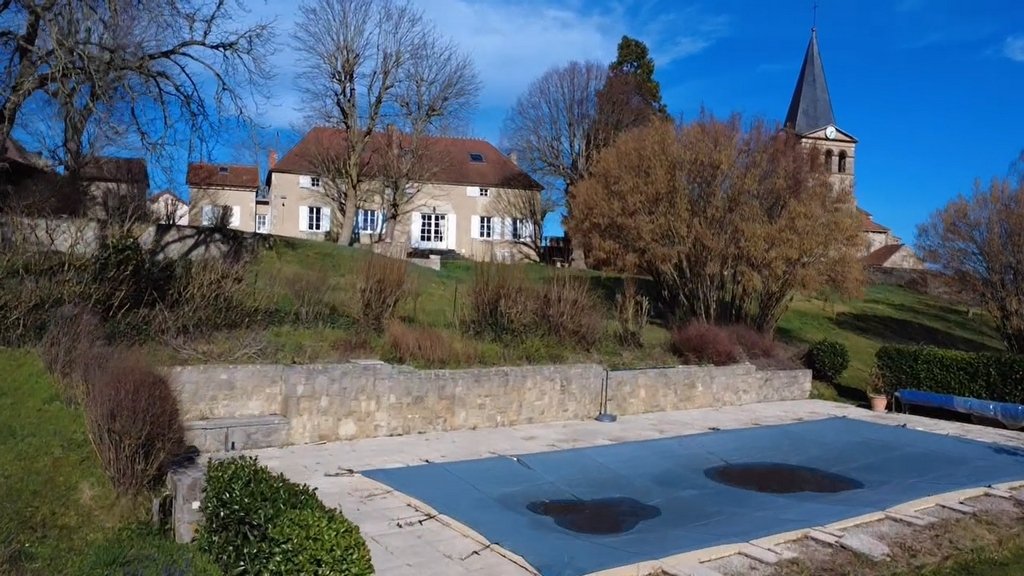
19th Century Residence With Outbuildings In A 1 Hectare Park.
- 3,230 Sqft
- 2.48 Ac lot
- Actualizado: Junio 18
Sobre la propiedad
La descripción se tradujo automáticamente.
La descripción se muestra en el idioma original.
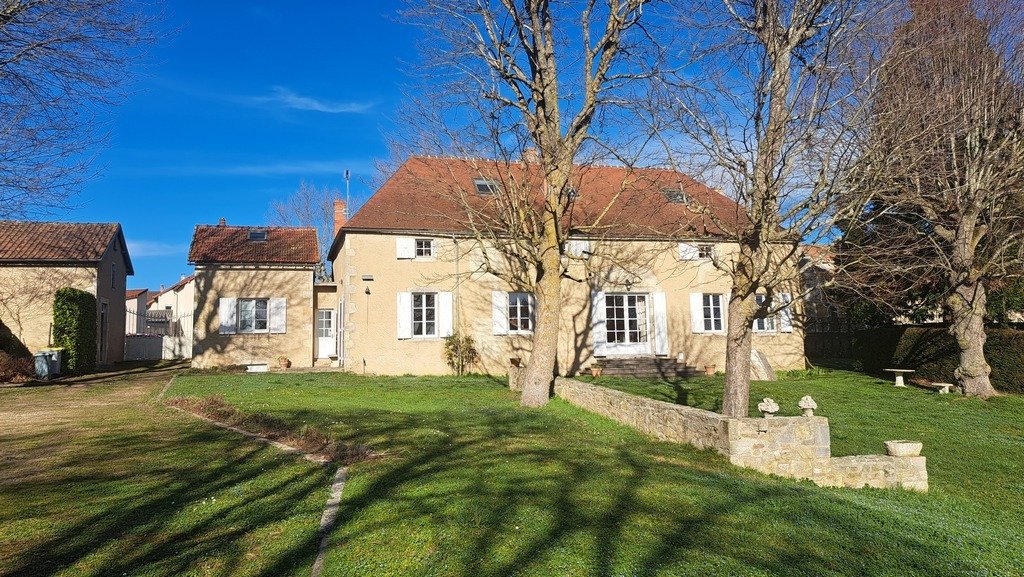
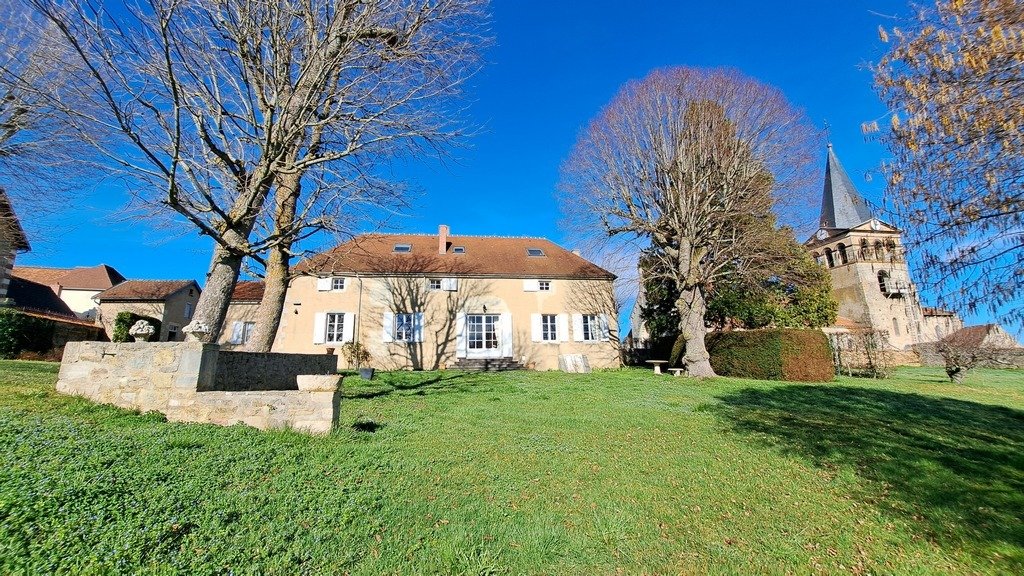
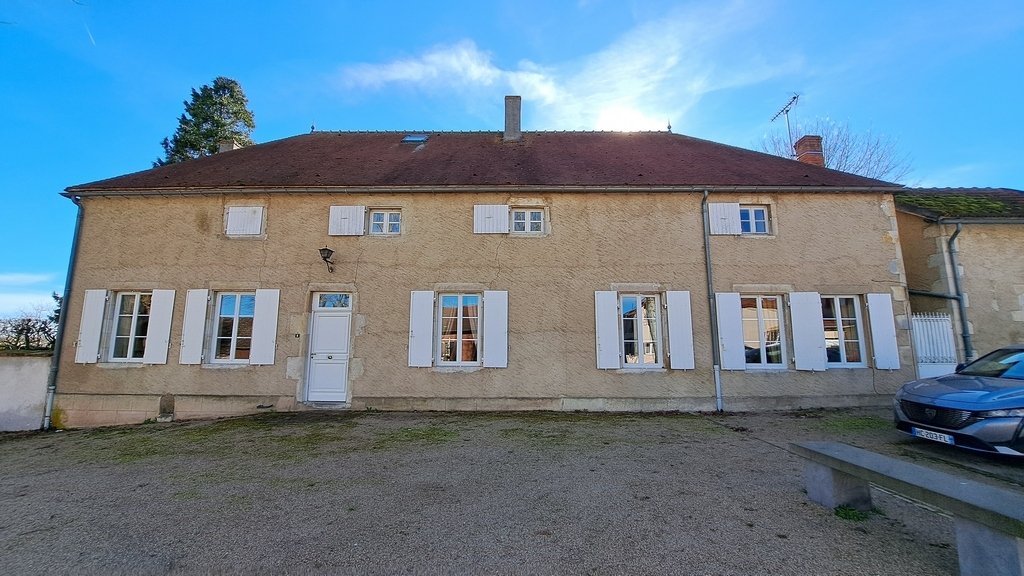
Dominating its one-hectare park, this elegant residence was built in 1860. It consists of a rectangular main building topped with a four-pitched roof made of Bourbonnais tiles and flanked to the west by a small pavilion.
Facing due south, it offers approximately 300 m² of living space.
On the ground floor:
– Entrance of 14.40 m²;
– South-facing living room of 25.30 m². 18th-century
Facing due south, it offers approximately 300 m² of living space.
On the ground floor:
– Entrance of 14.40 m²;
– South-facing living room of 25.30 m². 18th-century
Dominating its one-hectare park, this elegant residence was built in 1860. It consists of a rectangular main building topped with a four-pitched roof made of Bourbonnais tiles and flanked to the west by a small pavilion.
Facing due south, it offers approximately 300 m² of living space.
On the ground floor:
– Entrance of 14.40 m²;
– South-facing living room of 25.30 m². 18th-century limestone fireplace. Access to the park;
– North-facing living room of 25.33 m². White marble fireplace;
– South-facing office of 15.20 m²;
– A corridor of 4.81 m²;
– North-facing dining room of 15.44 m². 19th-century red marble fireplace;
– A WC of 1.85 m² with washbasin;
– Under the stairs, a closet of 2.36 m²;
– A south and west-facing kitchen of 16.54 m². Ground-level access to the garden;
– A north-facing bedroom of 15.89 m²;
– A service entrance of 1.93 m²;
– A bathroom of 9.51 m²: sink, bathtub, and shower;
– A dressing room of 2.26 m²;
– By a small staircase, access to a laundry room of 6.99 m²;
Access to the first floor is via a wide wooden staircase with richly carved balusters.
On the first floor, renovated in 1992, with exposed beams, a landing leads to five bedrooms, two shower rooms, a bathroom, and a billiard room.
A vaulted cellar of 37 m² under the house accessible from the outside.
The roof was redone in 2008.
Central heating by a De Dietrich oil boiler from 2005. The current owners’ annual oil consumption is between €2,100 and €2,900.
Double and single glazing. Alarm system.
The individual sanitation consists of a septic tank that does not meet standards. The municipality has a collective sanitation system, and it will be necessary to study the possibility of connecting to it.
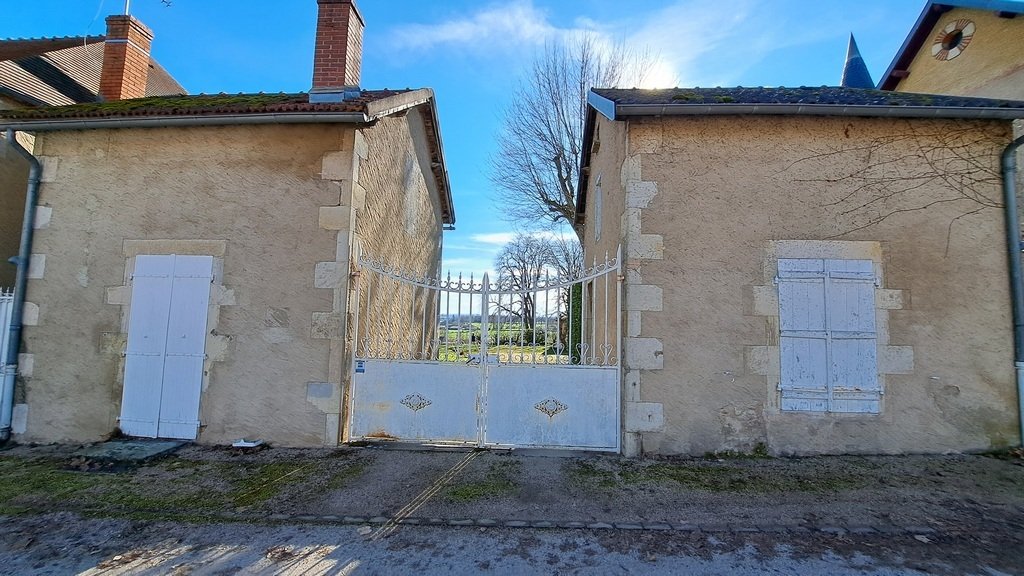
A second pavilion frames the entrance gate. It includes a room of 11.25 m² used as a workshop. Attic above.
A 51 m² covered area used as a garage.
A swimming pool measuring 12 meters by 6. At the foot, the pool house of 5 m². Welded liner of 15 years. Bromine and chlorine filtration.
The garden extends over 1 ha 01 a 66 ca.
From the house and garden, the view is panoramic and extends to the Chaîne de Puys.
The property is located in Brout-Vernet, an ancient Cluniac site and charming village with all amenities. Only 17 km from Vichy, a UNESCO World Heritage site, and 14 km from the A71 Gannat-Vichy exit.
A video is available on Instagram: @pierrechangarnier
The price includes 5% agency fees payable by the buyer. Price excluding fees: €457,142.
Information on the risks to which this property is exposed is available on the Géorisques website: [hidden information]
La información sobre los riesgos a los que está expuesta esta propiedad está disponible en el sitio web de Géorisques: https://www.georisques.gouv.fr/
Facing due south, it offers approximately 300 m² of living space.
On the ground floor:
– Entrance of 14.40 m²;
– South-facing living room of 25.30 m². 18th-century limestone fireplace. Access to the park;
– North-facing living room of 25.33 m². White marble fireplace;
– South-facing office of 15.20 m²;
– A corridor of 4.81 m²;
– North-facing dining room of 15.44 m². 19th-century red marble fireplace;
– A WC of 1.85 m² with washbasin;
– Under the stairs, a closet of 2.36 m²;
– A south and west-facing kitchen of 16.54 m². Ground-level access to the garden;
– A north-facing bedroom of 15.89 m²;
– A service entrance of 1.93 m²;
– A bathroom of 9.51 m²: sink, bathtub, and shower;
– A dressing room of 2.26 m²;
– By a small staircase, access to a laundry room of 6.99 m²;
Access to the first floor is via a wide wooden staircase with richly carved balusters.
On the first floor, renovated in 1992, with exposed beams, a landing leads to five bedrooms, two shower rooms, a bathroom, and a billiard room.
A vaulted cellar of 37 m² under the house accessible from the outside.
The roof was redone in 2008.
Central heating by a De Dietrich oil boiler from 2005. The current owners’ annual oil consumption is between €2,100 and €2,900.
Double and single glazing. Alarm system.
The individual sanitation consists of a septic tank that does not meet standards. The municipality has a collective sanitation system, and it will be necessary to study the possibility of connecting to it.
A second pavilion frames the entrance gate. It includes a room of 11.25 m² used as a workshop. Attic above.
A 51 m² covered area used as a garage.
A swimming pool measuring 12 meters by 6. At the foot, the pool house of 5 m². Welded liner of 15 years. Bromine and chlorine filtration.
The garden extends over 1 ha 01 a 66 ca.
From the house and garden, the view is panoramic and extends to the Chaîne de Puys.
The property is located in Brout-Vernet, an ancient Cluniac site and charming village with all amenities. Only 17 km from Vichy, a UNESCO World Heritage site, and 14 km from the A71 Gannat-Vichy exit.
A video is available on Instagram: @pierrechangarnier
The price includes 5% agency fees payable by the buyer. Price excluding fees: €457,142.
Information on the risks to which this property is exposed is available on the Géorisques website: [hidden information]
La información sobre los riesgos a los que está expuesta esta propiedad está disponible en el sitio web de Géorisques: https://www.georisques.gouv.fr/
-
Tipo de propiedad
Villa
-
Precio/pie²
$166
Características
- Jardín
- Piscina
- Garaje
- Chimenea
- Vista a la Montaña
- Vista Panorámica
- Sótano
- Puerta
- Estufa de gas
Características
Lote
Interior
Outdoor
Explorar la zona
Se unió hace 1 año
Usted ha preguntado por esta propiedad
El agente se comunicará con usted pronto por
Publicado por
27
Anuncios
2025
Se unió
Reserva una visita con the agent
Elija una fecha y si prefiere una visita virtual o presencial con el agente.
Fecha preferida
Tipo de tour
Última actualización
Junio 18
Primera publicación
Febrero 25
Referencia del anuncio
1055
Toda la información sobre propiedades se muestra en base a los datos más precisos que tenemos en el momento de la publicación. Los detalles sobre cómo recopilamos y verificamos estos datos se encuentran en la sección 5 de nuestros Términos y Condiciones.
La confianza de los mejores brokers del mundo
Los agentes tras las propiedades más excepcionales del mundo publican en JamesEdition.
- Anuncios de Sotheby's, Christie's, BARNES y Engel & Völkers
- Cada anuncio se revisa antes de publicarse
- Conecte directamente con agentes verificados
Al continuar, acepta nuestros Términos y la Política de Privacidad.