$3,089,447
A Multi Century Chateau, Its 15th Century Gatehouse, Immense Outbuildings And Romantic
- 20 Hab.
- 26,910 Sqft
- 104.69 Ac lot
- Actualizado: Hoy
- 3
Sobre la propiedad
La descripción se tradujo automáticamente.
La descripción se muestra en el idioma original.
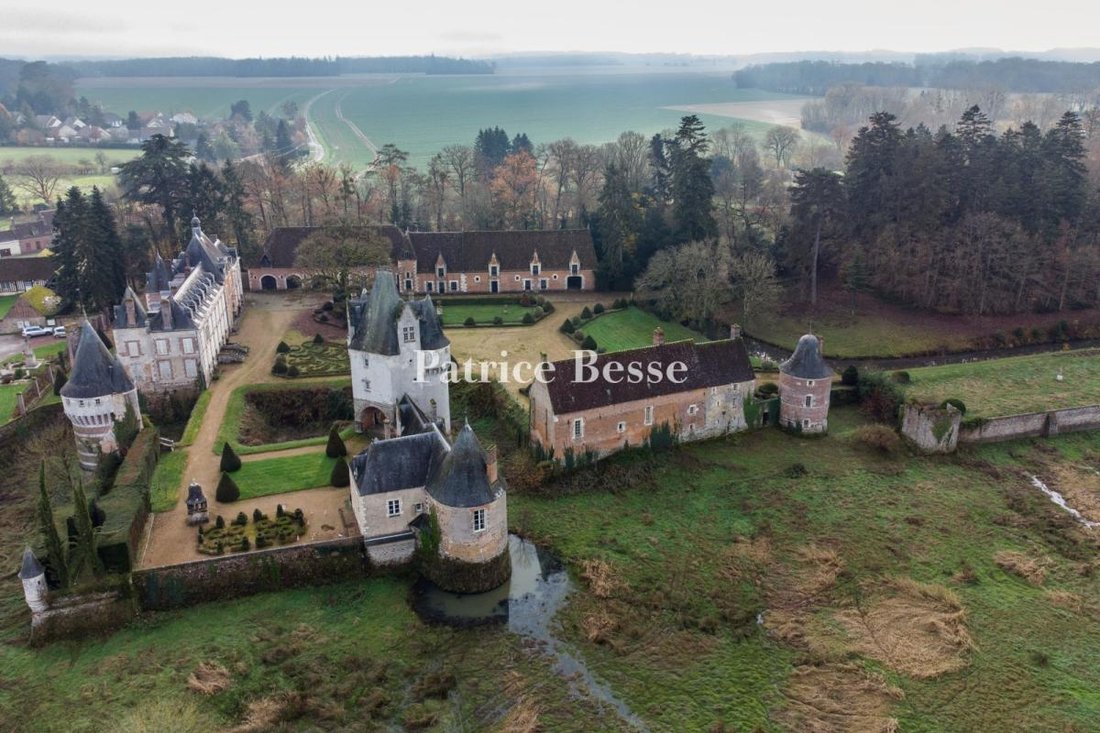
A multi-century chateau, its 15th-century gatehouse, immense outbuildings and romantic 42-hectare grounds traversed by a river, in the former Perche province. Behind its massive wrought-iron entrance gate, the chateau’s main façade is visible from the village and is arranged on either side of its former carriage entrance, the wooden door of which once opened onto a covered passageway, temporarily
A multi-century chateau, its 15th-century gatehouse, immense outbuildings and romantic 42-hectare grounds traversed by a river, in the former Perche province. Behind its massive wrought-iron entrance gate, the chateau’s main façade is visible from the village and is arranged on either side of its former carriage entrance, the wooden door of which once opened onto a covered passageway, temporarily closed, which provided access to the courtyard, from where the property’s three-storey gatehouse with its corner turrets can be seen in all its glory. Topped with a slate hipped roof, the main chateau is also crowned with a small bell tower atop which stands a 19th-century zinc statue of a slender female figure who seems as if to watch over the village.
To the north, the chateau’s main façade faces east towards the village and is extended by a wing, which is framed by two square brick towers.
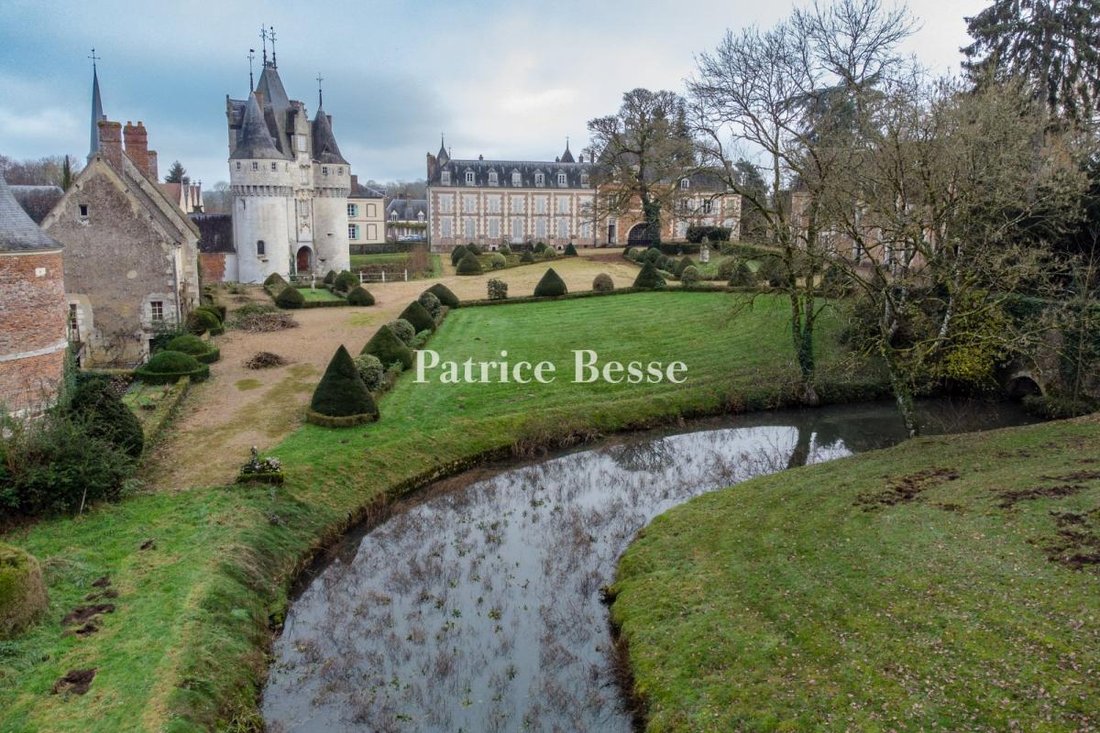
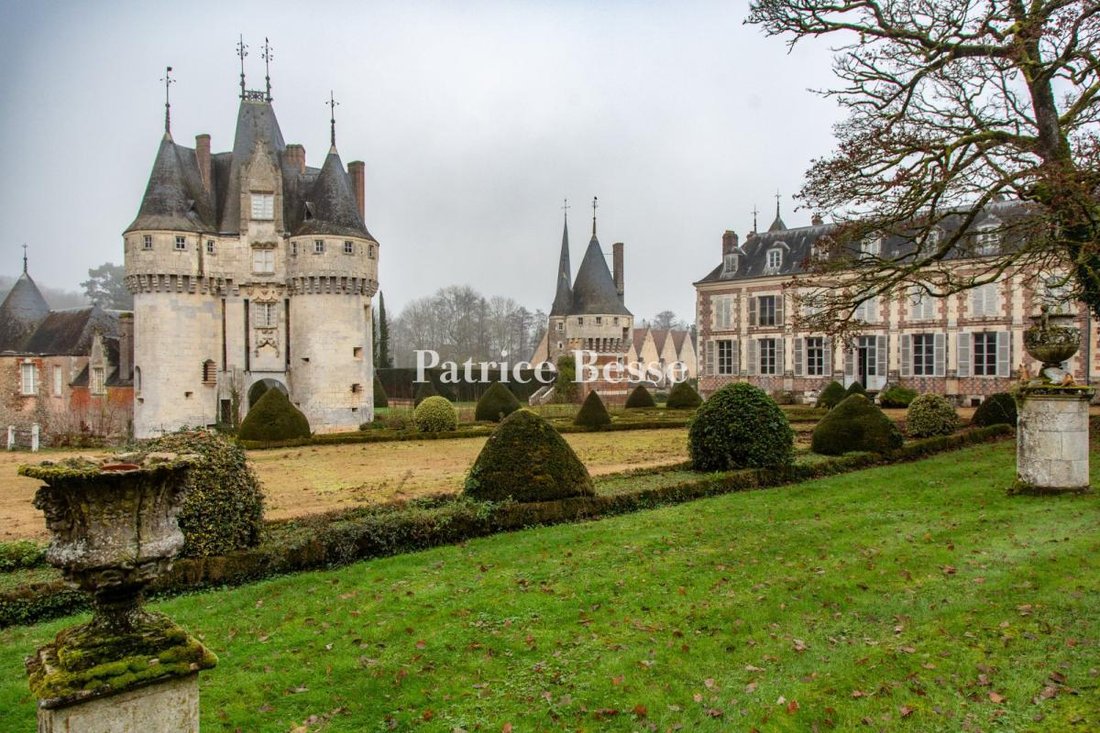
To the west, the chateau’s exterior, structured around its former carriage entrance and cadenced by windows protected by wooden louvred shutters, faces the topiary gardens and stands out thanks to its brick exterior, which is mirrored in the surrounding buildings.
To the north of the chateau, the gatehouse stands near the Saint François tower, called such in reference to its wrap-around stone décor resembling Franciscan knotted cords. Above, bricks and white stones are topped with slate pepperpot roofs supported by stepped corbels, which are, in turn, crowned with ancient weathervanes.
To the south, the gatehouse and its fairy-tale silhouette represent the centrepiece of this building complex. This ancient passageway was once the main entrance to the fortified chateau, accessible from a drawbridge that no longer exists today, but whose vestiges have been preserved. Flanked by two towers topped with slate pepperpot roofs and supported by stepped corbels, its white stone, massive towers on either side of the entrance and cross-windows are all reminiscent of the chateau of Ussé, located nearby on the banks of the Loire River. In addition, a wing with a gallery provides access to a more recent edifice adjoining a tower from the medieval enclosure.
To the west, towards which the grounds extend, the Renaissance-era dwelling is a reminder of the pleasure and decadence of holiday homes in centuries past. With windows framed by richly sculpted elements on both of its floors, it has a flat tile roof, while a walkway provides access to the “bell tower”, called such due to the unusual shape of its slate roof.
To the south, immense outbuildings with brick-clad exteriors are topped with slate roofs, which are, in turn, punctuated with cross-windows. Marvellously restored over the course of the second half of the 19th century using the original constructions, their style displays an understated Neo-Gothic charm.
The Property’s History
Although momentarily lost to the darkness of the High Middle Ages, this chateau’s history reappears during the Hundred Years’ War (1337-1453) when it was pillaged in 1420 by Thomas de Montaigu, the Count of Salisbury and General-in-Chief of the English troops on their way to laying siege to Orléans. Meticulously reconstructed sixty years later based on the fortification principles in vogue at the time, wide “fortified” moats were created around the immense square enclosure in which the chateau was located, while water from the Foussarde River was used to fill the moats and, to the north, the water from a large pond reached all the way up to the walls of the chateau.
At that time, each successive renovation used what already existed, which makes it possible, today, to see that some of the towers’ foundations have stones that appear to be older and probably date, in part, from the late 12th-early 13th century, while, the sections made out of white ashlar stone probably date from the late 15th century.
From this building, which marked the entrance to this fortified enclosure, it is possible to understand how feudal architecture was able to ensure the protection of its inhabitants during attacks: the outer barrier, made up of the remains of the gates and enclosure wall built in the 19th century, allowed the residents of the village to enter and seek protection in the outer bailey, occupied at that time by the chateau’s vegetable garden and poultry population.
Today, this area is occupied by the former outbuildings, stables and other elements that have now become accommodations, a portion of the topiary garden, the ”Village” Pavilion and Saint François tower, which is the only defensive tower still remaining from the original four corner towers.
In addition, a second barrier provided extra protection for the seigniorial dwelling: the gatehouse’s drawbridge entrance, which is now covered by topiaries and box trees, the gatehouse itself, the western gallery rebuilt in the 18th century and a watchtower to the north.
Owned by wealthy lords over the centuries, the property underwent many restorations including, specifically, one carried out by Jean Métézeau, a disciple of the architect Philibert de l’Orme (architect of the royal Fontainebleau chateau as well as the one in Anet, among many others) who was in charge of the reconstruction of the so-called ”Village” Pavilion between 1584-1586. This was then reorganised a century later by the Gramont family before a floor was added and its exteriors were redesigned in the 18th century in such a way as to better comply with the symmetry of 17th-century French classicism. The current group of buildings is therefore rather similar to what they would have looked like on the eve of the Revolution, except for the 20th-century addition and the moats, which are no longer filled with water.
La información sobre los riesgos a los que está expuesta esta propiedad está disponible en el sitio web de Géorisques: https://www.georisques.gouv.fr/
To the north, the chateau’s main façade faces east towards the village and is extended by a wing, which is framed by two square brick towers.
To the west, the chateau’s exterior, structured around its former carriage entrance and cadenced by windows protected by wooden louvred shutters, faces the topiary gardens and stands out thanks to its brick exterior, which is mirrored in the surrounding buildings.
To the north of the chateau, the gatehouse stands near the Saint François tower, called such in reference to its wrap-around stone décor resembling Franciscan knotted cords. Above, bricks and white stones are topped with slate pepperpot roofs supported by stepped corbels, which are, in turn, crowned with ancient weathervanes.
To the south, the gatehouse and its fairy-tale silhouette represent the centrepiece of this building complex. This ancient passageway was once the main entrance to the fortified chateau, accessible from a drawbridge that no longer exists today, but whose vestiges have been preserved. Flanked by two towers topped with slate pepperpot roofs and supported by stepped corbels, its white stone, massive towers on either side of the entrance and cross-windows are all reminiscent of the chateau of Ussé, located nearby on the banks of the Loire River. In addition, a wing with a gallery provides access to a more recent edifice adjoining a tower from the medieval enclosure.
To the west, towards which the grounds extend, the Renaissance-era dwelling is a reminder of the pleasure and decadence of holiday homes in centuries past. With windows framed by richly sculpted elements on both of its floors, it has a flat tile roof, while a walkway provides access to the “bell tower”, called such due to the unusual shape of its slate roof.
To the south, immense outbuildings with brick-clad exteriors are topped with slate roofs, which are, in turn, punctuated with cross-windows. Marvellously restored over the course of the second half of the 19th century using the original constructions, their style displays an understated Neo-Gothic charm.
The Property’s History
Although momentarily lost to the darkness of the High Middle Ages, this chateau’s history reappears during the Hundred Years’ War (1337-1453) when it was pillaged in 1420 by Thomas de Montaigu, the Count of Salisbury and General-in-Chief of the English troops on their way to laying siege to Orléans. Meticulously reconstructed sixty years later based on the fortification principles in vogue at the time, wide “fortified” moats were created around the immense square enclosure in which the chateau was located, while water from the Foussarde River was used to fill the moats and, to the north, the water from a large pond reached all the way up to the walls of the chateau.
At that time, each successive renovation used what already existed, which makes it possible, today, to see that some of the towers’ foundations have stones that appear to be older and probably date, in part, from the late 12th-early 13th century, while, the sections made out of white ashlar stone probably date from the late 15th century.
From this building, which marked the entrance to this fortified enclosure, it is possible to understand how feudal architecture was able to ensure the protection of its inhabitants during attacks: the outer barrier, made up of the remains of the gates and enclosure wall built in the 19th century, allowed the residents of the village to enter and seek protection in the outer bailey, occupied at that time by the chateau’s vegetable garden and poultry population.
Today, this area is occupied by the former outbuildings, stables and other elements that have now become accommodations, a portion of the topiary garden, the ”Village” Pavilion and Saint François tower, which is the only defensive tower still remaining from the original four corner towers.
In addition, a second barrier provided extra protection for the seigniorial dwelling: the gatehouse’s drawbridge entrance, which is now covered by topiaries and box trees, the gatehouse itself, the western gallery rebuilt in the 18th century and a watchtower to the north.
Owned by wealthy lords over the centuries, the property underwent many restorations including, specifically, one carried out by Jean Métézeau, a disciple of the architect Philibert de l’Orme (architect of the royal Fontainebleau chateau as well as the one in Anet, among many others) who was in charge of the reconstruction of the so-called ”Village” Pavilion between 1584-1586. This was then reorganised a century later by the Gramont family before a floor was added and its exteriors were redesigned in the 18th century in such a way as to better comply with the symmetry of 17th-century French classicism. The current group of buildings is therefore rather similar to what they would have looked like on the eve of the Revolution, except for the 20th-century addition and the moats, which are no longer filled with water.
La información sobre los riesgos a los que está expuesta esta propiedad está disponible en el sitio web de Géorisques: https://www.georisques.gouv.fr/
-
Tipo de propiedad
Castillo
-
Precio/pie²
$114
Características
Explorar la zona
Se unió hace 3 años
Usted ha preguntado por esta propiedad
El agente se comunicará con usted pronto por
Publicado por
747
Anuncios
2023
Se unió
Reserva una visita con the agent
Elija una fecha y si prefiere una visita virtual o presencial con el agente.
Fecha preferida
Tipo de tour
Última actualización
Hoy
Primera publicación
Octubre 15
Referencia del anuncio
963193_JE
La confianza de los mejores brokers del mundo
Los agentes tras las propiedades más excepcionales del mundo publican en JamesEdition.
- Anuncios de Sotheby's, Christie's, BARNES y Engel & Völkers
- Cada anuncio se revisa antes de publicarse
- Conecte directamente con agentes verificados
Al continuar, acepta nuestros Términos y la Política de Privacidad.