$1,250,000
5 Bedrooms Single Family Detached
- 5 Hab.
- 4 Baños
- 3,584 Sqft
- 26,136 Sqft lot
- Actualizado: Agosto 8
-
2
Vistas de los últimos 30 días
- MLS#2259502
Sobre la propiedad
La descripción se tradujo automáticamente.
La descripción se muestra en el idioma original.
Welcome to one of the most iconic homes in Southern Hills Plantation, a stunning custom-built luxury estate positioned along the Pete Dye Championship Golf Course with sweeping pond and fairway views in the front and a private preserve behind. This extraordinary residence has become one of the signature homes within the community and offers an unmatched combination of architectural presence, craft
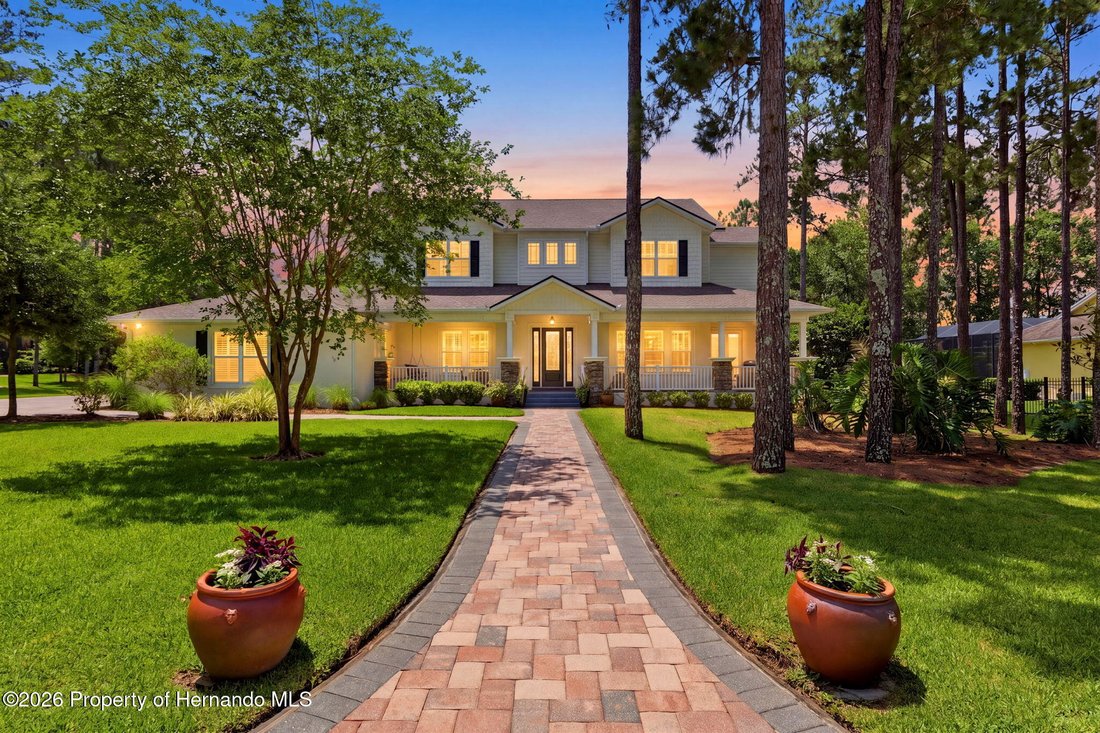
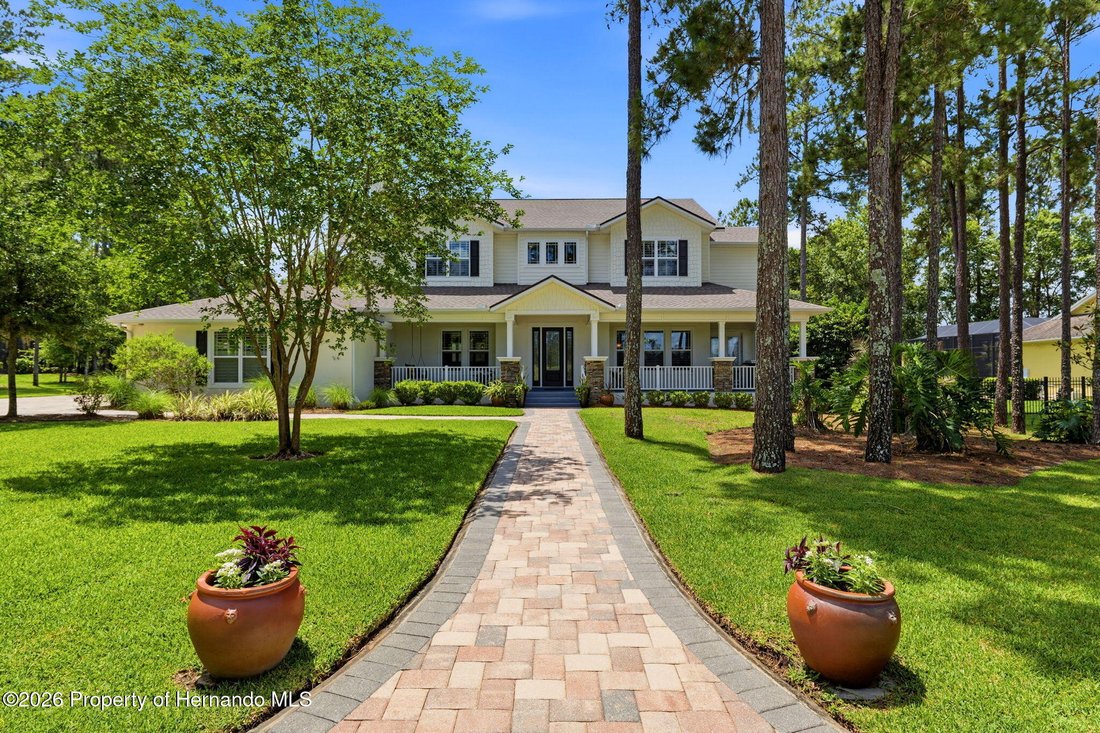
Welcome to one of the most iconic homes in Southern Hills Plantation, a stunning custom-built luxury estate positioned along the Pete Dye Championship Golf Course with sweeping pond and fairway views in the front and a private preserve behind. This extraordinary residence has become one of the signature homes within the community and offers an unmatched combination of architectural presence, craftsmanship, and resort-style living.
This expansive two-story home features 5 bedrooms, 4 full bathrooms, formal living and dining rooms, a large family room, dedicated office space, additional flex/yoga room, private elevator, and an incredible 7-car garage configuration that is nearly impossible to find in Southern Hills.
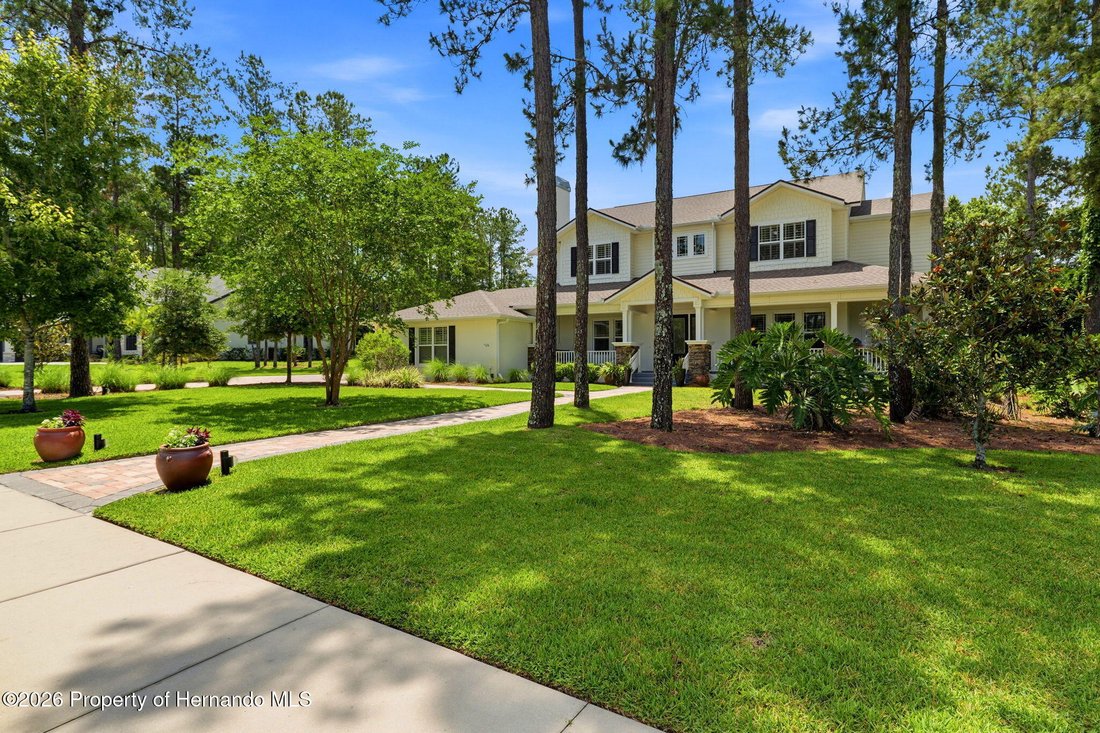
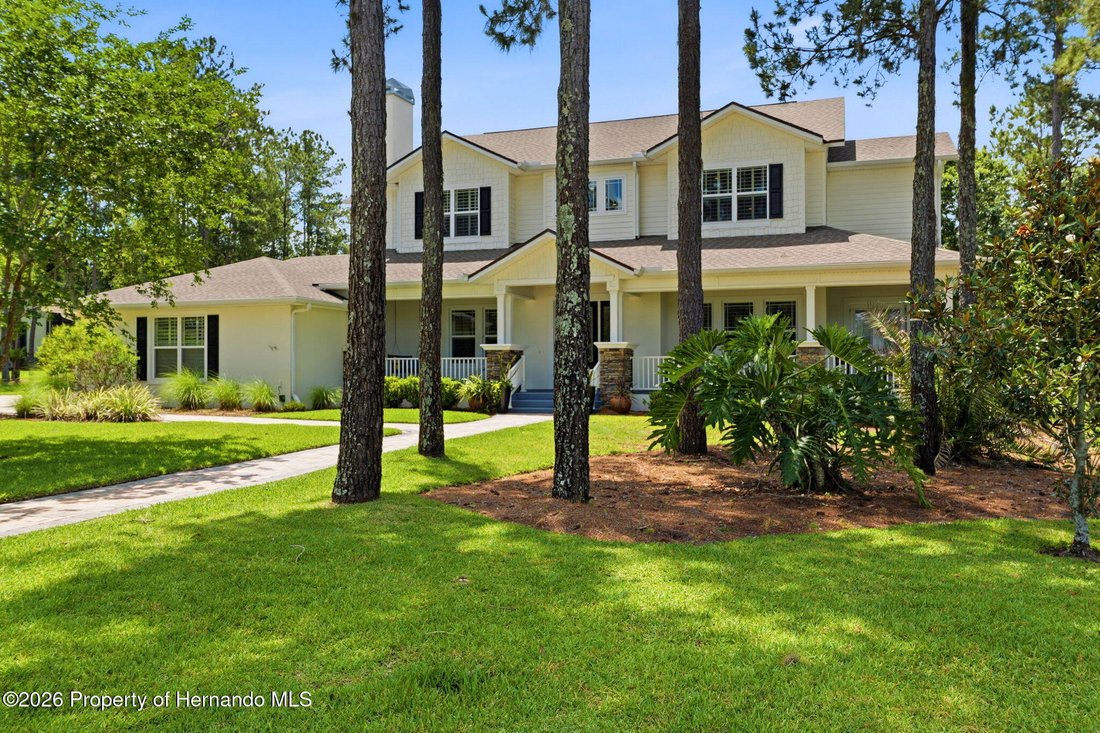
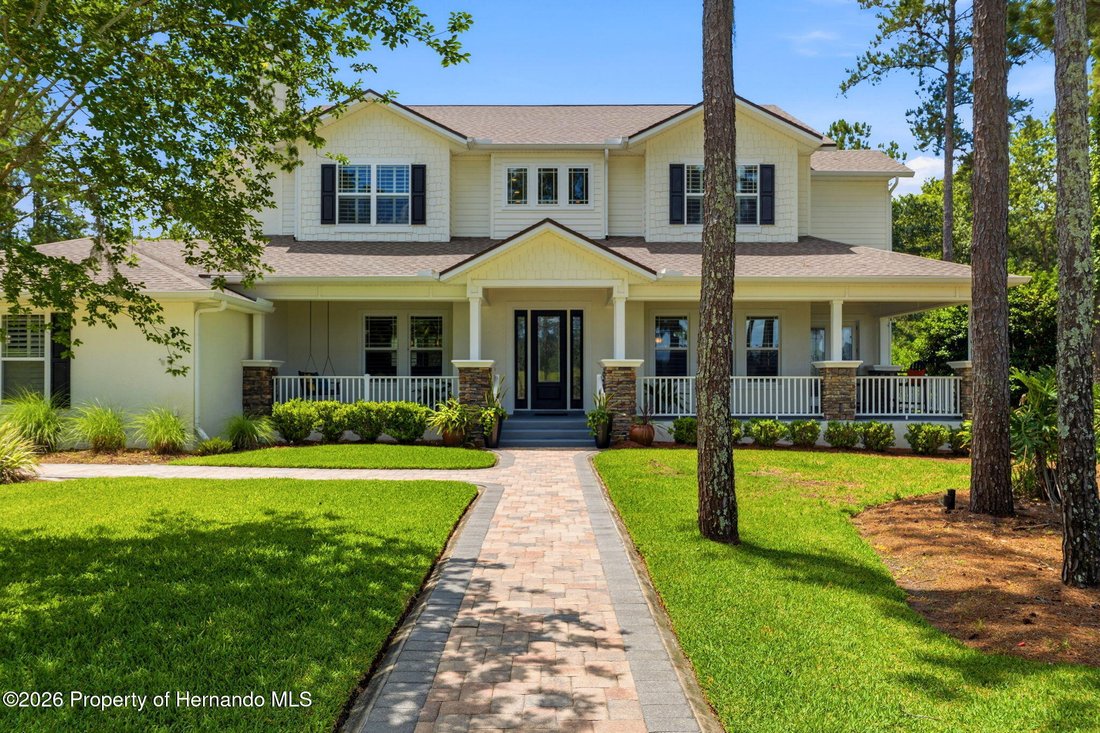
The welcoming wraparound front porch creates unforgettable curb appeal and sets the tone for the elegance found throughout the home. Inside, custom finishes immediately stand out including beautiful wood flooring, extensive millwork, plantation shutters, soaring ceilings, elegant wainscoting, designer lighting, and spacious open living areas filled with natural light. French doors throughout create a seamless connection between indoor and outdoor living.
The chef’s kitchen was designed for entertaining and daily living alike, featuring marble and granite countertops, double ovens, custom cabinetry, oversized prep areas, dedicated coffee station, walk-in pantry with water line for an additional ice maker, spacious mud room, and oversized laundry area.
Adding warmth and character throughout the home are three fireplaces, including two gas fireplaces-one being a dramatic double-sided centerpiece-as well as an additional wood-burning fireplace.
One of the home’s standout features is the private elevator, offering convenience, luxury, and long-term practicality. Upstairs, the primary suite feels like a private retreat complete with spa-inspired bath areas, an extraordinary ’Queen’s Closet’ with sink and makeup station, and a separate oversized men’s walk-in closet. Every bedroom features its own walk-in closet.
The home is fully wired as a smart home with every room hardwired for internet connectivity. Additional smart features include app-controlled above-cabinet lighting, backyard safety lighting, adjustable landscape lighting timers, and hot/cold water hookups on both the lanai and near the maintenance garage door. The outdoor living experience rivals a private resort with an expansive screened pool area featuring multiple entertaining spaces, grilling areas, sunshelf, and a dramatic 10-foot-deep pool. The fully fenced backyard opens to a peaceful preserve setting with no rear neighbors. Car enthusiasts and entertainers will appreciate the massive 7-car garage offering endless possibilities for a workshop, golf simulator, theater space, gym, game room, or showcase collection. Additional highlights include approximately 6,000 square feet of professionally cleaned, re-sanded, and sealed pavers completed in December 2025 and a brand-new roof installed in February 2026. Located within the gated Southern Hills Plantation Club, residents enjoy access to the Pete Dye Championship Golf Course, elegant clubhouse, resort-style pool, poolside dining, tennis and pickleball courts, fitness center, spa services, walking trails, and a true country club lifestyle approximately 50 minutes from Tampa International Airport.
This expansive two-story home features 5 bedrooms, 4 full bathrooms, formal living and dining rooms, a large family room, dedicated office space, additional flex/yoga room, private elevator, and an incredible 7-car garage configuration that is nearly impossible to find in Southern Hills.
The welcoming wraparound front porch creates unforgettable curb appeal and sets the tone for the elegance found throughout the home. Inside, custom finishes immediately stand out including beautiful wood flooring, extensive millwork, plantation shutters, soaring ceilings, elegant wainscoting, designer lighting, and spacious open living areas filled with natural light. French doors throughout create a seamless connection between indoor and outdoor living.
The chef’s kitchen was designed for entertaining and daily living alike, featuring marble and granite countertops, double ovens, custom cabinetry, oversized prep areas, dedicated coffee station, walk-in pantry with water line for an additional ice maker, spacious mud room, and oversized laundry area.
Adding warmth and character throughout the home are three fireplaces, including two gas fireplaces-one being a dramatic double-sided centerpiece-as well as an additional wood-burning fireplace.
One of the home’s standout features is the private elevator, offering convenience, luxury, and long-term practicality. Upstairs, the primary suite feels like a private retreat complete with spa-inspired bath areas, an extraordinary ’Queen’s Closet’ with sink and makeup station, and a separate oversized men’s walk-in closet. Every bedroom features its own walk-in closet.
The home is fully wired as a smart home with every room hardwired for internet connectivity. Additional smart features include app-controlled above-cabinet lighting, backyard safety lighting, adjustable landscape lighting timers, and hot/cold water hookups on both the lanai and near the maintenance garage door. The outdoor living experience rivals a private resort with an expansive screened pool area featuring multiple entertaining spaces, grilling areas, sunshelf, and a dramatic 10-foot-deep pool. The fully fenced backyard opens to a peaceful preserve setting with no rear neighbors. Car enthusiasts and entertainers will appreciate the massive 7-car garage offering endless possibilities for a workshop, golf simulator, theater space, gym, game room, or showcase collection. Additional highlights include approximately 6,000 square feet of professionally cleaned, re-sanded, and sealed pavers completed in December 2025 and a brand-new roof installed in February 2026. Located within the gated Southern Hills Plantation Club, residents enjoy access to the Pete Dye Championship Golf Course, elegant clubhouse, resort-style pool, poolside dining, tennis and pickleball courts, fitness center, spa services, walking trails, and a true country club lifestyle approximately 50 minutes from Tampa International Airport.
-
Tipo de propiedad
Casa
-
Año de construcción
2017
-
Precio/pie²
$348
Características
- Garaje
- Vestidor
- Piscina
- Jardín
- Sala de juegos
- Ascensor
- Vista al Agua
- Jacuzzi
- Chimenea
Características
Lote
- Vista al Agua
Interior
- Techo alto
- Oficina
- Chimenea
- Aire Acondicionado
- Isla de cocina
- Estufa de gas
- Jacuzzi
- Bar
- Lavadero
- Sala de juegos
- Ascensor
- Encimeras de piedra
- Vestidor
- Gimnasio
Outdoor
- Balcón
- Piscina
- Garaje
- Cancha de Tenis
- Puerta
- Jardín
Explorar la zona
5251 Summit View Drive, Brooksville, FL 34601, South Brooksville, Florida, Estados Unidos
Ver en Google Maps
Precio por sqft
Bajo
Alto
Se unió hace 11 años
Usted ha preguntado por esta propiedad
El agente se comunicará con usted pronto por
Publicado por
8
Anuncios
2020
Se unió
Reserva una visita con Jared Tanner
Elija una fecha y si prefiere una visita virtual o presencial con el agente.
Fecha preferida
Tipo de tour

CENTURY 21 Alliance Realty
191 E Jefferson St., 34601, Brooksville, Florida, United States
Ver perfil de la agencia
Located in downtown Brooksville in the heart of Hernando County. Our energetic
and dependable Sales Associates
and dependable Sales Associates
Located in downtown Brooksville in the heart of Hernando County. Our energetic
and dependable Sales Associates stand ready to service all your real estate
needs. From traditional homes to spralling acreage, commercial and residential
sales and leasing, to full relocation services, contact us today to learn why
owning or leasing a piece of the Nature Coast of Florida is a great investment
in your future. At CENTURY 21 Alliance Realty we believe ”Our Customers deserve,
and will receive, the finest service ever offered by any Real Estate
Organization.”
and dependable Sales Associates stand ready to service all your real estate
needs. From traditional homes to spralling acreage, commercial and residential
sales and leasing, to full relocation services, contact us today to learn why
owning or leasing a piece of the Nature Coast of Florida is a great investment
in your future. At CENTURY 21 Alliance Realty we believe ”Our Customers deserve,
and will receive, the finest service ever offered by any Real Estate
Organization.”
Última actualización
Agosto 8
Primera publicación
Jul 22
Referencia del anuncio
9A20496D-5769-445A-9CD9-F0644CB0515F
Propiedades similares cercanas
Nuevos anuncios en South Brooksville

Explorar más viviendas en venta
South Brooksville, FL, Estados Unidos tipos de propiedad
South Brooksville, FL, Estados Unidos búsquedas populares
- Propiedades Vista al Lago en South Brooksville, FL, Estados Unidos
- Propiedades Cima de una colina en South Brooksville, FL, Estados Unidos
- Propiedades con Sauna en South Brooksville, FL, Estados Unidos
- Propiedades con Biblioteca en South Brooksville, FL, Estados Unidos
- Propiedades Frente al río en South Brooksville, FL, Estados Unidos
- Propiedades con Cine en South Brooksville, FL, Estados Unidos
- Propiedades con Bodega en South Brooksville, FL, Estados Unidos
- Propiedades Vista al Mar en South Brooksville, FL, Estados Unidos
- Propiedades con Piscina cubierta en South Brooksville, FL, Estados Unidos
Guías e historias relacionadas
La confianza de los mejores brokers del mundo
Los agentes tras las propiedades más excepcionales del mundo publican en JamesEdition.
- Anuncios de Sotheby's, Christie's, BARNES y Engel & Völkers
- Cada anuncio se revisa antes de publicarse
- Conecte directamente con agentes verificados
Al continuar, acepta nuestros Términos y la Política de Privacidad.
brokerages we
partnered with
partnered with