$6,662,969
Brookmans Avenue
- 6 Hab.
- 4 Baños
- 8,384 Sqft
- Actualizado: Ayer
Sobre la propiedad
La descripción se tradujo automáticamente.
La descripción se muestra en el idioma original.
A Georgian inspired mansion in Brookmans Park, offering over 8,000 sq ft of accommodation with exceptional entertaining space, a private garden and separate summer house.
Set on one of Brookmans Park’s most established residential roads, this impressive residence combines classical Georgian inspired architecture with exceptional scale and a layout designed around modern family living. Designed
Set on one of Brookmans Park’s most established residential roads, this impressive residence combines classical Georgian inspired architecture with exceptional scale and a layout designed around modern family living. Designed
A Georgian inspired mansion in Brookmans Park, offering over 8,000 sq ft of accommodation with exceptional entertaining space, a private garden and separate summer house.
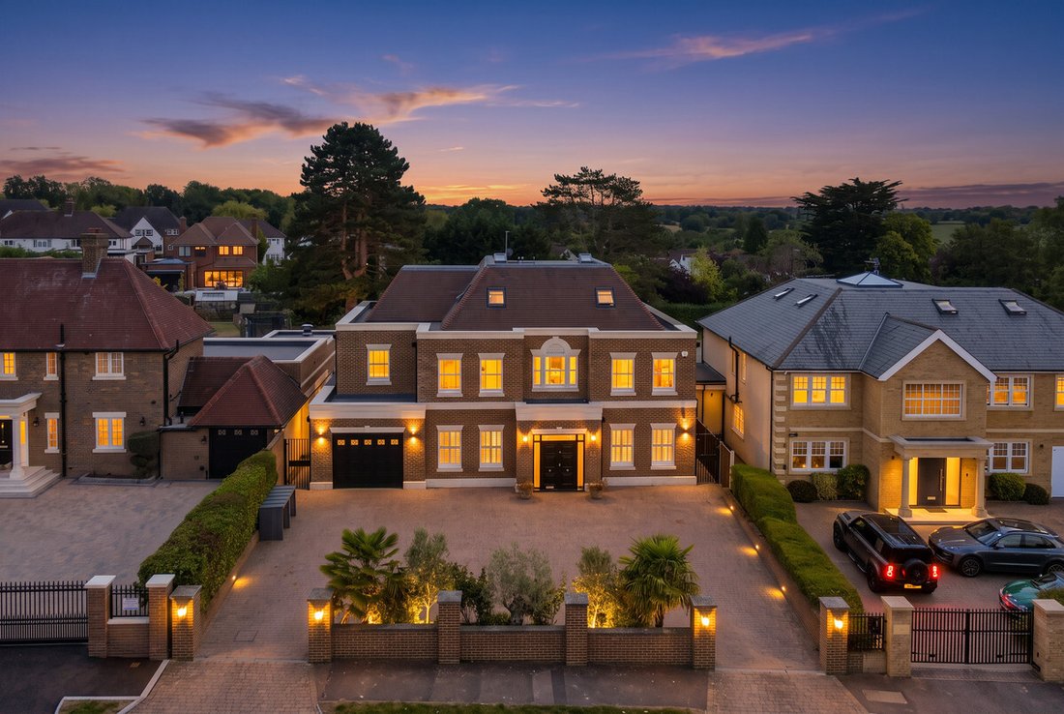
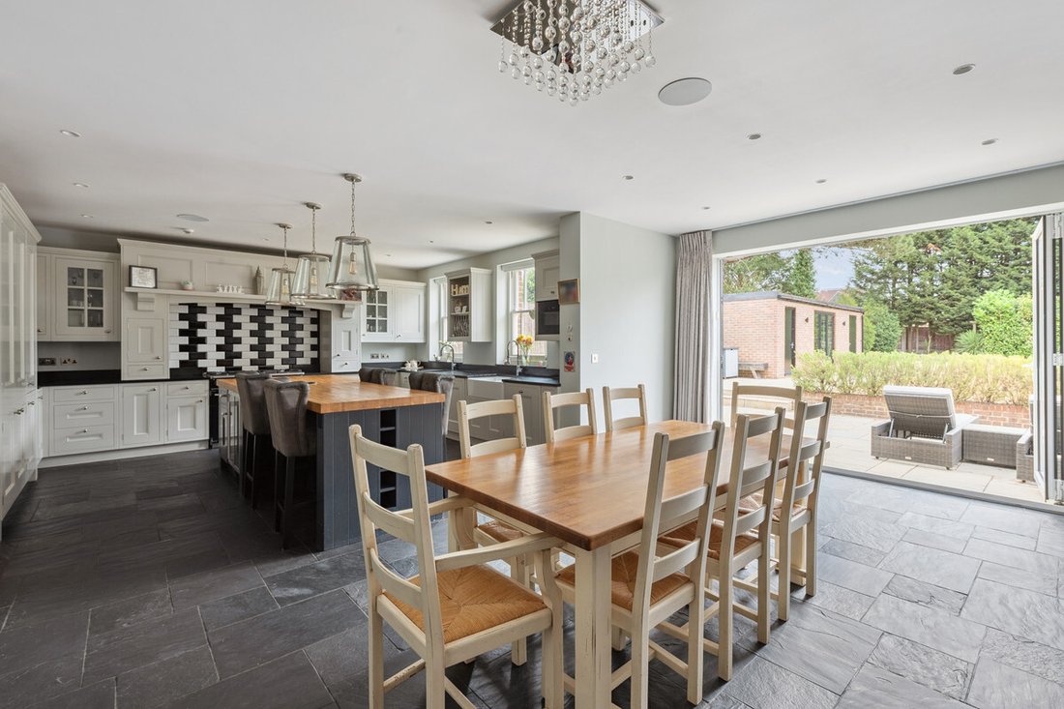
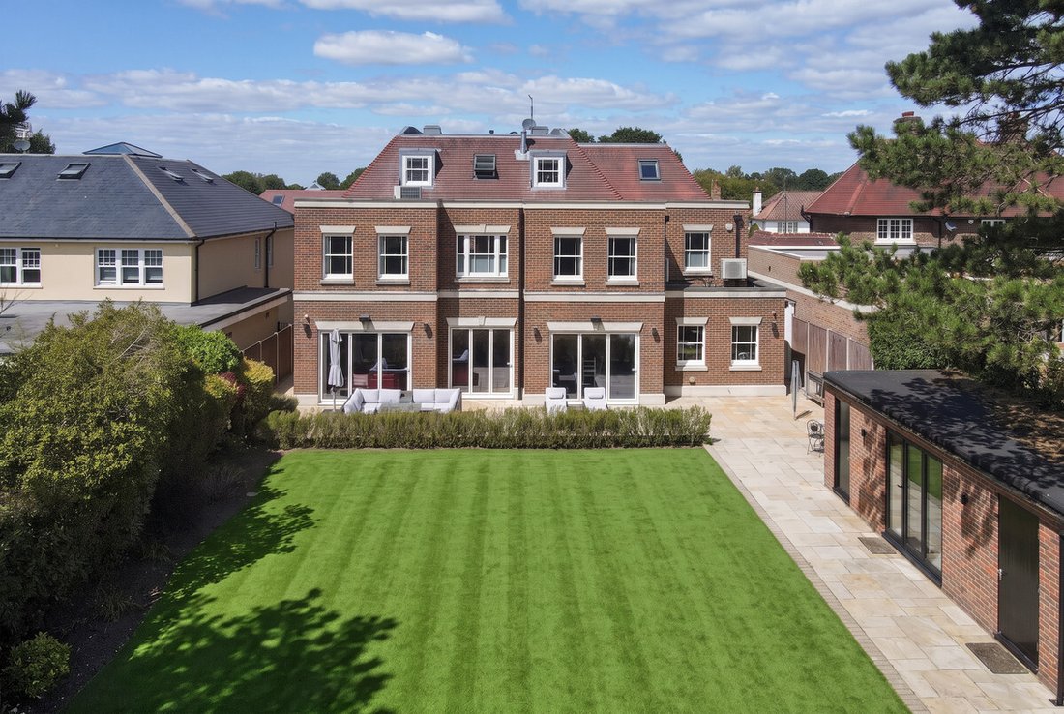
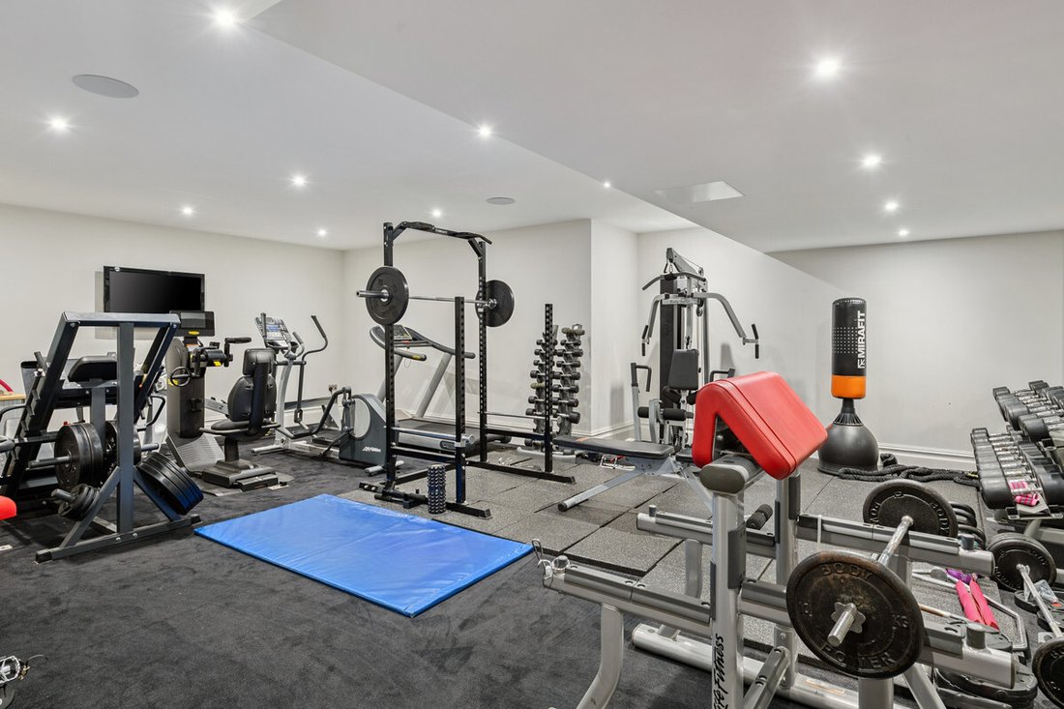
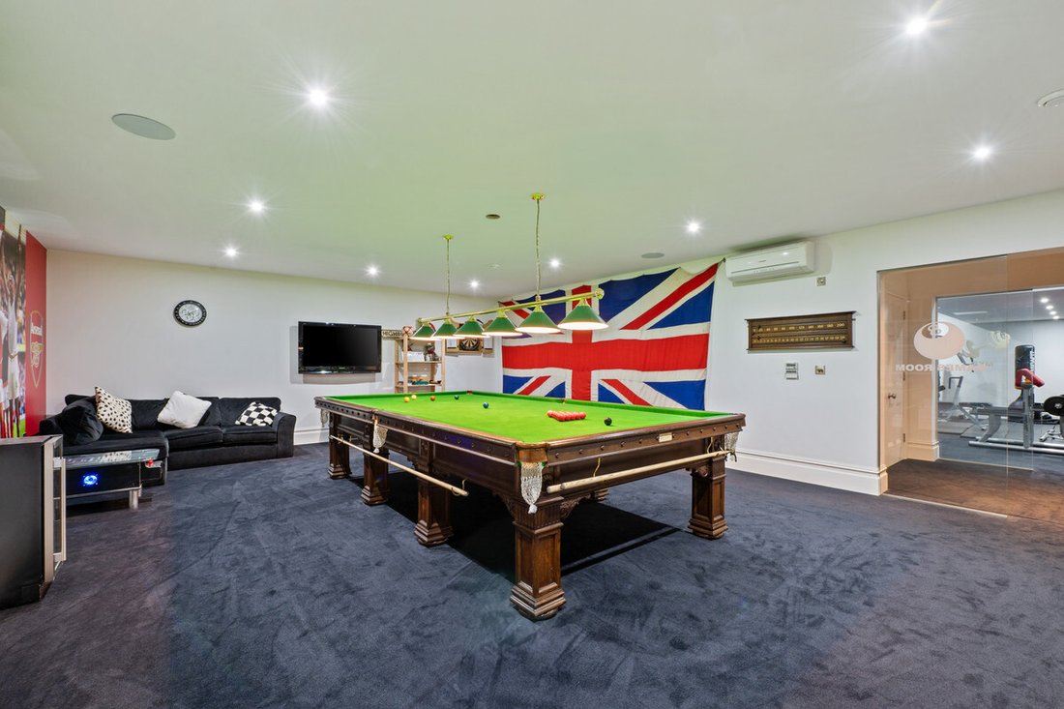
Set on one of Brookmans Park’s most established residential roads, this impressive residence combines classical Georgian inspired architecture with exceptional scale and a layout designed around modern family living. Designed by Andrew Scott Architects and comprehensively rebuilt in 2017, the house extends to over 8,000 sq ft of internal accommodation, arranged across four floors. The symmetrical brick façade, generous frontage and mature landscaping create a strong sense of arrival, while internally the proportions are equally impressive. The ground floor is arranged around a generous entrance hall, with a series of reception spaces providing a natural balance between formal entertaining and everyday living. To the rear, the kitchen and family room opens directly onto the garden and features a bespoke kitchen by Academy Kitchens, stone worktops, Falcon range cooker, Neff appliances and a hot water tap. A separate living room, reception room and TV room/study provide further flexibility. The lower ground floor is one of the defining features of the house, providing a dedicated leisure and entertaining level with a cinema room, games room, gym, wine store and additional storage. Across the upper floors are six bedrooms and four bathrooms, including generously proportioned bedroom suites with dedicated dressing areas. The second floor provides two further bedrooms and a bathroom, making it ideal for guests or use as a nanny suite. Outside, the landscaped rear garden offers an excellent sense of privacy and includes a substantial detached summer house, while the front of the property provides extensive off street parking and an integral garage. Positioned on a private road within Brookmans Park, the house combines a village setting with excellent connectivity, including rail links into Central London in under 30 minutes, alongside convenient access to the A1, M1 and M25.
Set on one of Brookmans Park’s most established residential roads, this impressive residence combines classical Georgian inspired architecture with exceptional scale and a layout designed around modern family living. Designed by Andrew Scott Architects and comprehensively rebuilt in 2017, the house extends to over 8,000 sq ft of internal accommodation, arranged across four floors. The symmetrical brick façade, generous frontage and mature landscaping create a strong sense of arrival, while internally the proportions are equally impressive. The ground floor is arranged around a generous entrance hall, with a series of reception spaces providing a natural balance between formal entertaining and everyday living. To the rear, the kitchen and family room opens directly onto the garden and features a bespoke kitchen by Academy Kitchens, stone worktops, Falcon range cooker, Neff appliances and a hot water tap. A separate living room, reception room and TV room/study provide further flexibility. The lower ground floor is one of the defining features of the house, providing a dedicated leisure and entertaining level with a cinema room, games room, gym, wine store and additional storage. Across the upper floors are six bedrooms and four bathrooms, including generously proportioned bedroom suites with dedicated dressing areas. The second floor provides two further bedrooms and a bathroom, making it ideal for guests or use as a nanny suite. Outside, the landscaped rear garden offers an excellent sense of privacy and includes a substantial detached summer house, while the front of the property provides extensive off street parking and an integral garage. Positioned on a private road within Brookmans Park, the house combines a village setting with excellent connectivity, including rail links into Central London in under 30 minutes, alongside convenient access to the A1, M1 and M25.
-
Tipo de propiedad
Casa
-
Precio/pie²
$794
Características
Características
Lote
Interior
- Aire Acondicionado
- Isla de cocina
- Bar
- Sauna
- Sala de juegos
- Bodega
- Cine
- Encimeras de piedra
- Vestidor
- Gimnasio
Outdoor
Explorar la zona
Brookmans Avenue, Welham Green, Hatfield, Inglaterra
Ver en Google Maps
Precio por sqft
Bajo
Alto
Se unió hace 1 mes
Usted ha preguntado por esta propiedad
El agente se comunicará con usted pronto por
Publicado por
108
Anuncios
2026
Se unió
Reserva una visita con the agent
Elija una fecha y si prefiere una visita virtual o presencial con el agente.
Fecha preferida
Tipo de tour
Última actualización
Ayer
Primera publicación
Noviembre 4
Referencia del anuncio
-
La confianza de los mejores brokers del mundo
Los agentes tras las propiedades más excepcionales del mundo publican en JamesEdition.
- Anuncios de Sotheby's, Christie's, BARNES y Engel & Völkers
- Cada anuncio se revisa antes de publicarse
- Conecte directamente con agentes verificados
Al continuar, acepta nuestros Términos y la Política de Privacidad.