$1,399,999
Precio reducido en $100,000 el Oct 27, 2026
922 83rd Street, Brooklyn, Ny 11228
- 3 Hab.
- 3 Baños
- 4,082 Sqft
- 5.74 Ac lot
- Actualizado: Octubre 26
- 1
- MLS#24030059
Sobre la propiedad
La descripción se tradujo automáticamente.
La descripción se muestra en el idioma original.
OPEN HOUSES BY APPOINTMENT ONLY WITH THE LISTING TEAM
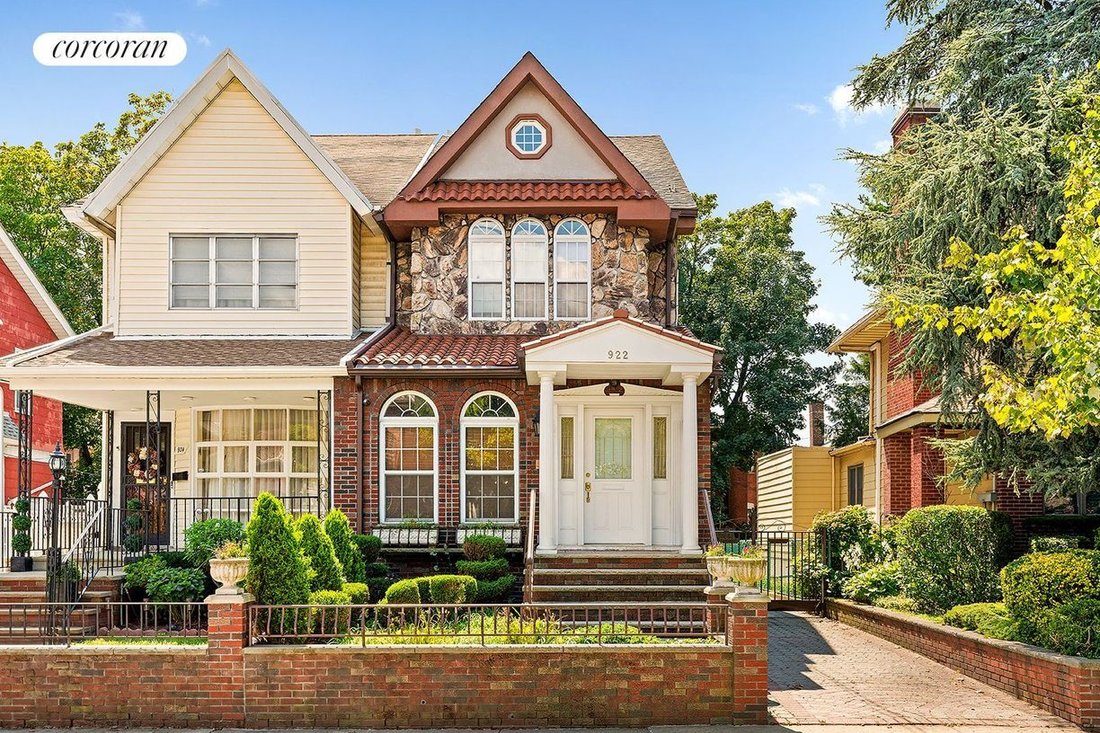
Set on an exceptionally peaceful, tree-lined Dyker Heights block, 922 83rd Street is a beautifully maintained semi-detached home offering four levels of remarkably versatile living space, private parking, a two-story detached garage, multiple outdoor areas and an extraordinary level of thoughtful construction and care.
Attached on
Set on an exceptionally peaceful, tree-lined Dyker Heights block, 922 83rd Street is a beautifully maintained semi-detached home offering four levels of remarkably versatile living space, private parking, a two-story detached garage, multiple outdoor areas and an extraordinary level of thoughtful construction and care.
Attached on
OPEN HOUSES BY APPOINTMENT ONLY WITH THE LISTING TEAM
Set on an exceptionally peaceful, tree-lined Dyker Heights block, 922 83rd Street is a beautifully maintained semi-detached home offering four levels of remarkably versatile living space, private parking, a two-story detached garage, multiple outdoor areas and an extraordinary level of thoughtful construction and care.
Attached on only one side, the home benefits from additional exposures, natural light and a welcome sense of separation. A landscaped front garden creates a charming arrival, while the quiet residential setting—on a block anchored by a neighborhood church—feels removed from the pace of the city without sacrificing convenience.
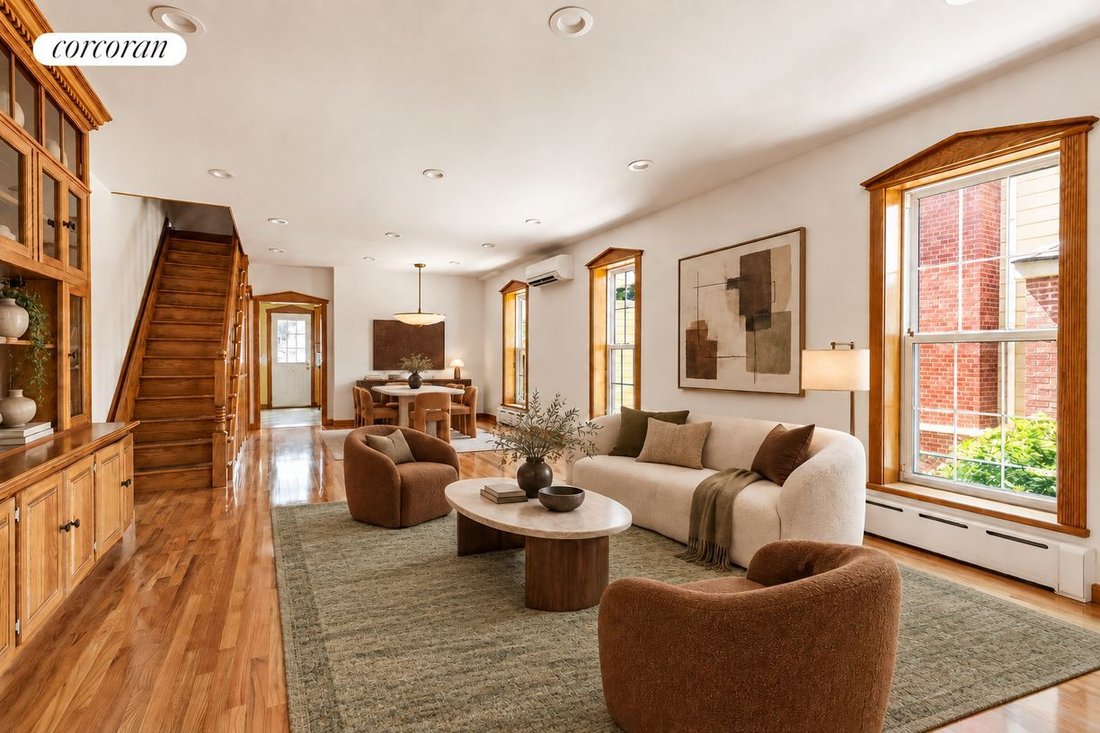
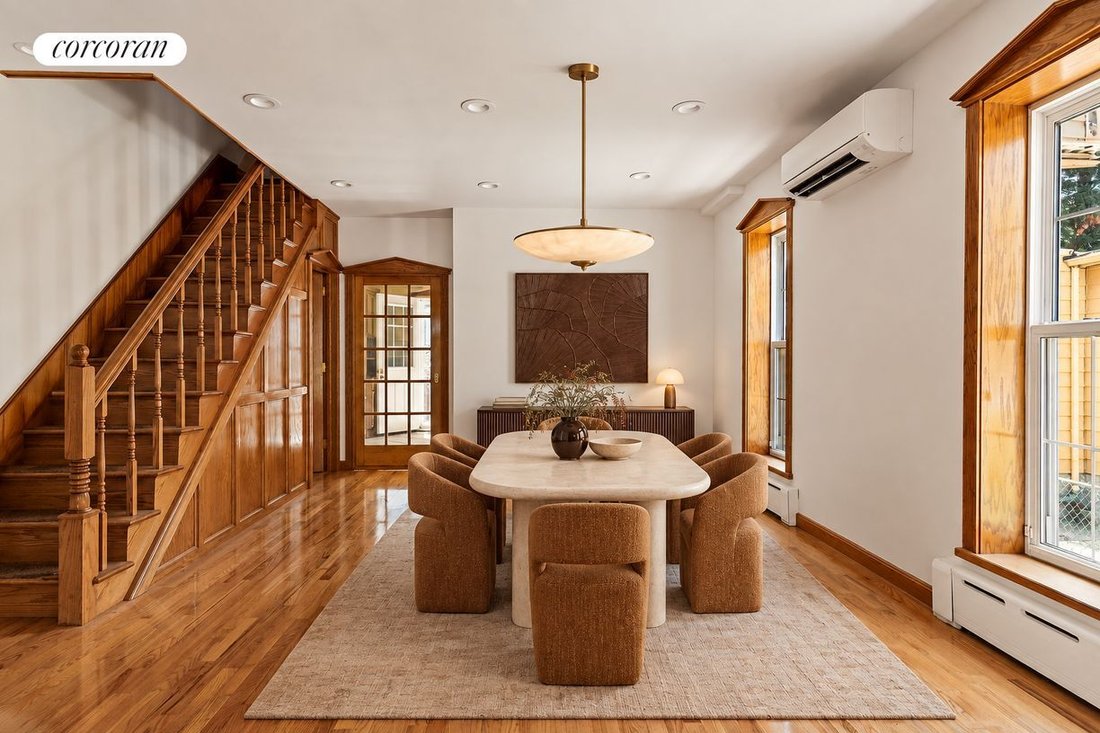
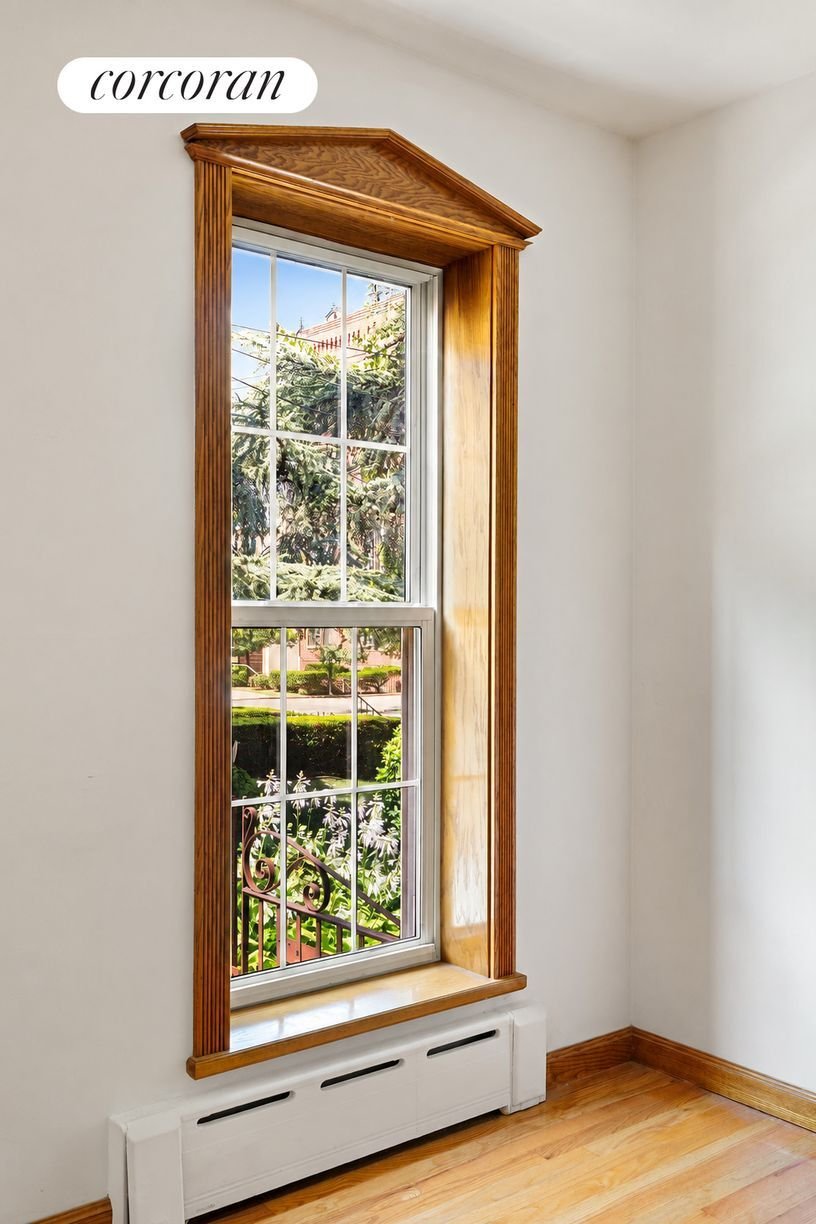
What becomes apparent almost immediately is that this is a house that has been built and maintained to last. The home sits on a solid concrete foundation rather than a wood foundation, while extensive solid-oak construction and detailing can be found throughout, including floors, doors, built-ins, the third-floor ceiling and substantial lower-level finishes. Even details typically overlooked have been thoughtfully upgraded, from steel-pipe closet rods engineered to accommodate heavier storage to built-in cabinetry wired for electric use.
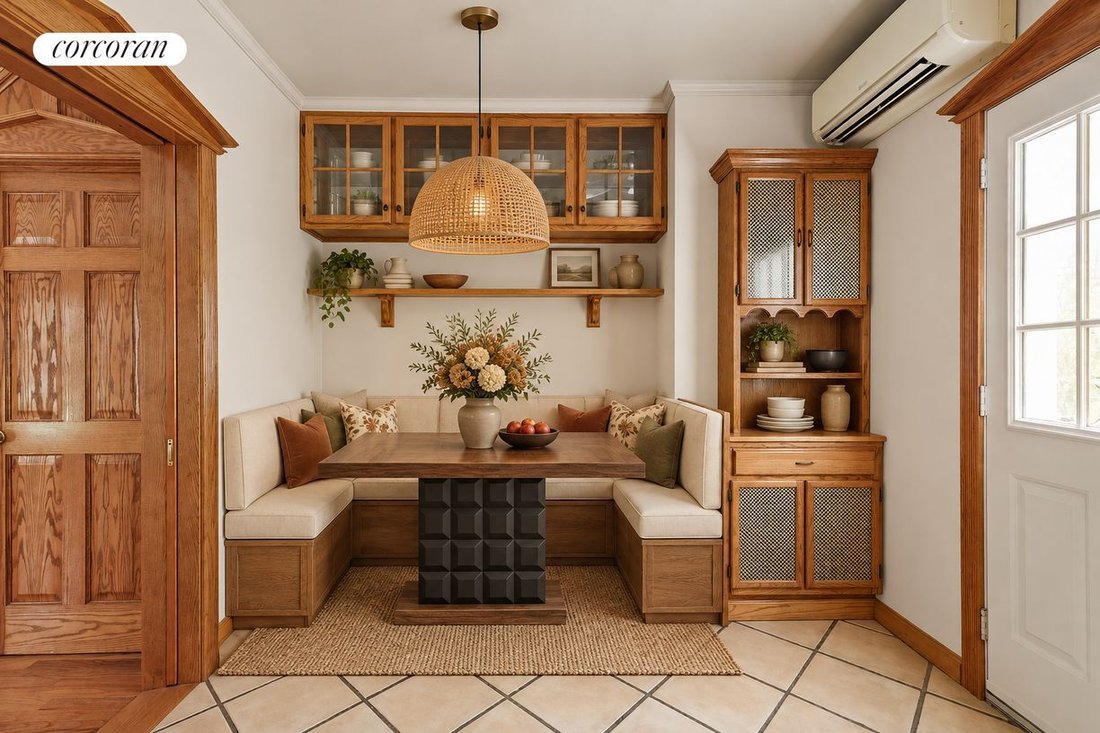
The main living level offers graciously proportioned living and dining rooms, a generous kitchen and the warmth of a fireplace. Pocket doors connect the foyer to the living room and the kitchen to the living room, allowing the spaces to be opened for entertaining or closed for greater separation. In the kitchen, the stove’s concealed exhaust system vents directly outside while remaining discreetly integrated behind a wood panel when not in use.
The second level is dedicated to two comfortable bedrooms and a full bath. Bathrooms feature modern fixtures and double-head showers, adding another layer of everyday comfort.
Above, the approximately 30-foot-long top-floor family room creates an extraordinary additional living level, complete with a powder room and tremendous flexibility for a media room, home office, playroom, library, guest room or combination of uses.
The lower level adds yet another dimension to the property. An approximately 14’8” × 21’ dedicated workshop is joined by a full bathroom, laundry, built-in cabinetry and expansive additional space for recreation, fitness, projects and storage. A dedicated water shutoff for the washing machine is another example of the practical details incorporated throughout the home.
And storage is not an afterthought here. There is an exceptional amount of it throughout all four levels, with substantial closets, built-ins and utility areas designed for real-life use.
Major mechanical systems have also been recently updated. Heating and air-conditioning equipment is less than two years old, serves every floor and can be operated by remote control, providing modern comfort throughout the house.
Outside, the property becomes even more unique. A private driveway extending approximately 66 feet is secured by a double gate and leads to a substantial two-story detached garage measuring approximately 16’3” × 20’1”. The garage is itself heated and air-conditioned and is supplied by a gas line running from the basement.
A retractable staircase provides access to the garage’s upper loft, creating valuable additional workspace or storage without sacrificing the main garage floor. For the serious hobbyist, collector or automotive enthusiast, the garage is further equipped with a steel girder and fixtures designed to accommodate an engine lift—an exceptionally rare feature in a Brooklyn residence.
Exterior protection lighting, porch lighting and security gates at the basement windows provide additional layers of practicality and security, while the landscaped front garden and rear outdoor areas reinforce the feeling of having a private retreat rather than simply a reside
Set on an exceptionally peaceful, tree-lined Dyker Heights block, 922 83rd Street is a beautifully maintained semi-detached home offering four levels of remarkably versatile living space, private parking, a two-story detached garage, multiple outdoor areas and an extraordinary level of thoughtful construction and care.
Attached on only one side, the home benefits from additional exposures, natural light and a welcome sense of separation. A landscaped front garden creates a charming arrival, while the quiet residential setting—on a block anchored by a neighborhood church—feels removed from the pace of the city without sacrificing convenience.
What becomes apparent almost immediately is that this is a house that has been built and maintained to last. The home sits on a solid concrete foundation rather than a wood foundation, while extensive solid-oak construction and detailing can be found throughout, including floors, doors, built-ins, the third-floor ceiling and substantial lower-level finishes. Even details typically overlooked have been thoughtfully upgraded, from steel-pipe closet rods engineered to accommodate heavier storage to built-in cabinetry wired for electric use.
The main living level offers graciously proportioned living and dining rooms, a generous kitchen and the warmth of a fireplace. Pocket doors connect the foyer to the living room and the kitchen to the living room, allowing the spaces to be opened for entertaining or closed for greater separation. In the kitchen, the stove’s concealed exhaust system vents directly outside while remaining discreetly integrated behind a wood panel when not in use.
The second level is dedicated to two comfortable bedrooms and a full bath. Bathrooms feature modern fixtures and double-head showers, adding another layer of everyday comfort.
Above, the approximately 30-foot-long top-floor family room creates an extraordinary additional living level, complete with a powder room and tremendous flexibility for a media room, home office, playroom, library, guest room or combination of uses.
The lower level adds yet another dimension to the property. An approximately 14’8” × 21’ dedicated workshop is joined by a full bathroom, laundry, built-in cabinetry and expansive additional space for recreation, fitness, projects and storage. A dedicated water shutoff for the washing machine is another example of the practical details incorporated throughout the home.
And storage is not an afterthought here. There is an exceptional amount of it throughout all four levels, with substantial closets, built-ins and utility areas designed for real-life use.
Major mechanical systems have also been recently updated. Heating and air-conditioning equipment is less than two years old, serves every floor and can be operated by remote control, providing modern comfort throughout the house.
Outside, the property becomes even more unique. A private driveway extending approximately 66 feet is secured by a double gate and leads to a substantial two-story detached garage measuring approximately 16’3” × 20’1”. The garage is itself heated and air-conditioned and is supplied by a gas line running from the basement.
A retractable staircase provides access to the garage’s upper loft, creating valuable additional workspace or storage without sacrificing the main garage floor. For the serious hobbyist, collector or automotive enthusiast, the garage is further equipped with a steel girder and fixtures designed to accommodate an engine lift—an exceptionally rare feature in a Brooklyn residence.
Exterior protection lighting, porch lighting and security gates at the basement windows provide additional layers of practicality and security, while the landscaped front garden and rear outdoor areas reinforce the feeling of having a private retreat rather than simply a reside
-
Tipo de propiedad
Otros
-
Año de construcción
1925
-
Precio/pie²
$342
Características
- Jardín
- Gimnasio
- Ascensor
- Garaje
- Biblioteca
- Chimenea
- Puerta
- Oficina
- Lavadero
Características
Interior
- Techo alto
- Oficina
- Chimenea
- Aire Acondicionado
- Lavadero
- Ascensor
- Biblioteca
- Sótano
- Encimeras de piedra
- Gimnasio
Outdoor
- Aparcamiento
- Garaje
- Puerta
- Jardín
Explorar la zona
922 83rd Street, Brooklyn, NY 11228, Nueva York, Nueva York, Estados Unidos
Ver en Google Maps
Precio por sqft
Bajo
Alto

Se unió hace 2 años
Usted ha preguntado por esta propiedad
El agente se comunicará con usted pronto por
Publicado por
2
Anuncios
2024
Se unió
Reserva una visita con Rachel Smith
Elija una fecha y si prefiere una visita virtual o presencial con el agente.
Fecha preferida
Tipo de tour

Corcoran Park Slope
125 Seventh Ave, 11215, Brooklyn, New York, United States
Ver perfil de la agencia
Última actualización
Octubre 26
Primera publicación
Septiembre 19
Referencia del anuncio
wlzwrw
Propiedades similares cercanas
Nuevos anuncios en Brooklyn




Explorar más viviendas en venta
Brooklyn, NY, Estados Unidos tipos de propiedad
- Casas en venta en Brooklyn, NY, Estados Unidos
- Condominios en venta en Brooklyn, NY, Estados Unidos
- Cooperativas en venta en Brooklyn, NY, Estados Unidos
- Apartamentos en venta en Brooklyn, NY, Estados Unidos
- Casas adosadas en venta en Brooklyn, NY, Estados Unidos
- Terreno en venta en Brooklyn, NY, Estados Unidos
Brooklyn, NY, Estados Unidos búsquedas populares
- Propiedades con Jardín en Brooklyn, NY, Estados Unidos
- Propiedades con Terraza en Brooklyn, NY, Estados Unidos
- Propiedades con Ascensor en Brooklyn, NY, Estados Unidos
- Propiedades Renovado en Brooklyn, NY, Estados Unidos
- Propiedades Propiedad de Inversión en Brooklyn, NY, Estados Unidos
- Propiedades Moderno en Brooklyn, NY, Estados Unidos
- Propiedades con Piscina en Brooklyn, NY, Estados Unidos
- Propiedades Frente al Agua en Brooklyn, NY, Estados Unidos
- Propiedades Vista Panorámica en Brooklyn, NY, Estados Unidos
- Propiedades con Biblioteca en Brooklyn, NY, Estados Unidos
- Propiedades con Sauna en Brooklyn, NY, Estados Unidos
- Propiedades con Piscina cubierta en Brooklyn, NY, Estados Unidos
- Propiedades Ecuestre en Brooklyn, NY, Estados Unidos
- Propiedades con Cancha de Tenis en Brooklyn, NY, Estados Unidos
- Propiedades Mansión en Brooklyn, NY, Estados Unidos
- Propiedades con Bodega en Brooklyn, NY, Estados Unidos
- Propiedades Vista al Río en Brooklyn, NY, Estados Unidos
- Propiedades Comunidad Cerrada en Brooklyn, NY, Estados Unidos
- Propiedades Frente al río en Brooklyn, NY, Estados Unidos
- Propiedades Vista al Mar en Brooklyn, NY, Estados Unidos
- Propiedades Gran Altitud en Brooklyn, NY, Estados Unidos
- Propiedades con Playa privada en Brooklyn, NY, Estados Unidos
Guías e historias relacionadas
La confianza de los mejores brokers del mundo
Los agentes tras las propiedades más excepcionales del mundo publican en JamesEdition.
- Anuncios de Sotheby's, Christie's, BARNES y Engel & Völkers
- Cada anuncio se revisa antes de publicarse
- Conecte directamente con agentes verificados
Al continuar, acepta nuestros Términos y la Política de Privacidad.
brokerages we
partnered with
partnered with