Multifamiliar Brooklyn
- 4 Hab.
- 2 Baños
- 3,750 Sqft
- 1,100 Sqft lot
- Actualizado: Junio 18
- 29
Sobre la propiedad
Stunning, architectural masterpiece trophy property is ready for its next owner. Thoughtfully designed by award winning Sarah Jeffries Architecture + Interiors, 442 Van Brunt St was the Architizer A+ Awards 2017 finalist and featured in Mansion Global, MYDOMAIN, Aspire Design and Home, and LIVINGETC.
In the ever-evolving landscape of Red Hook, Brooklyn, this modern 4 bedroom 2 and a half
Stunning, architectural masterpiece trophy property is ready for its next owner. Thoughtfully designed by award winning Sarah Jeffries Architecture + Interiors, 442 Van Brunt St was the Architizer A+ Awards 2017 finalist and featured in Mansion Global, MYDOMAIN, Aspire Design and Home, and LIVINGETC.
In the ever-evolving landscape of Red Hook, Brooklyn, this modern 4 bedroom 2 and a half bathroom residence stands as a striking contrast to its industrial surroundings, serving as a vibrant beacon amidst waterfront depots and quaint restaurants and shops.
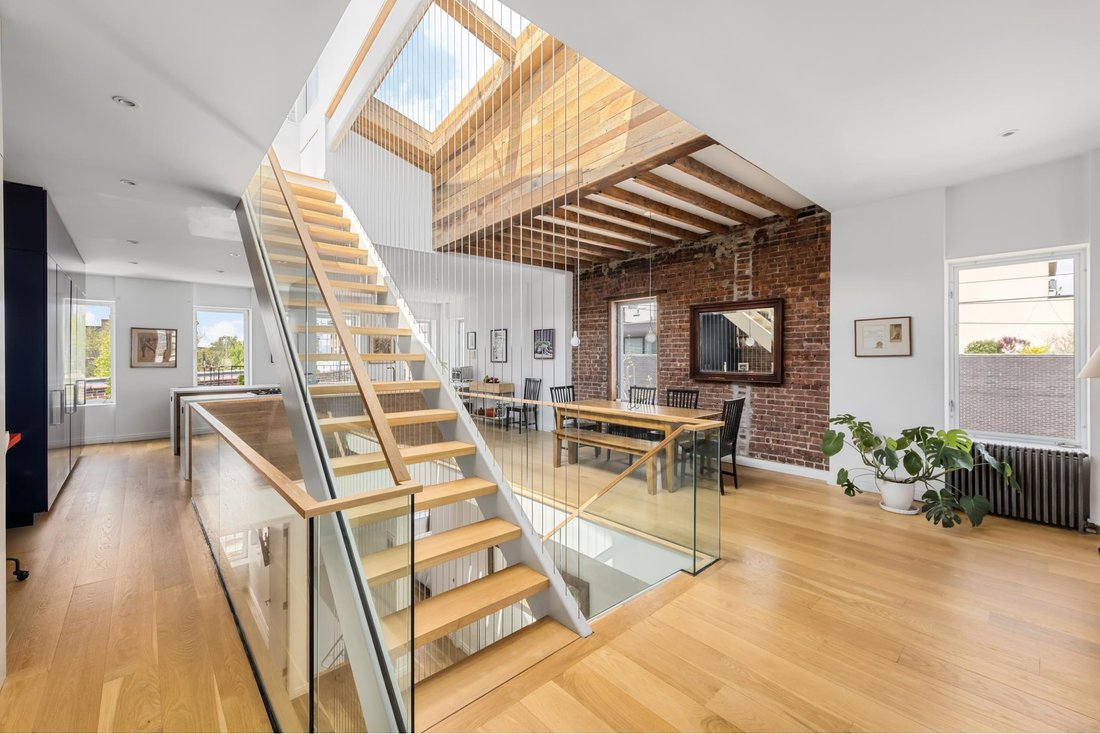
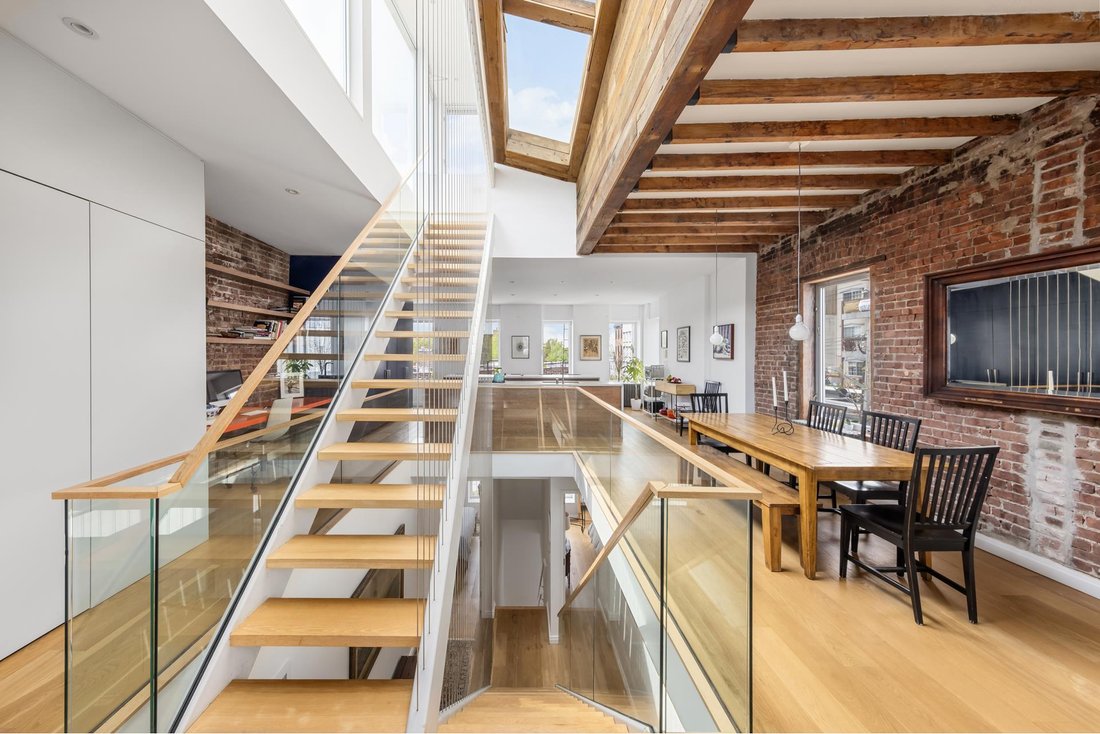
Drawing inspiration from a spirited embrace of color and form, this three-story renovated turn of the century townhouse, complete with a rooftop extension and ground-level commercial space, seamlessly blends contemporary elements like a triple-height light well and a glass-and-steel cable staircase with the raw charm of exposed brick walls and ceiling joists from its original structure.
Central to the home’s design is the stunning glass and wood staircase, adorned with stainless steel cables spanning three stories, symbolizing the intersection of reclaimed wood and industrial metal that mirrors the neighborhood’s ongoing revitalization. Natural light floods the interior through a vast skylight, accented by concealed LED lighting, while the staircase leads to a breathtaking glass bulkhead opening onto a rooftop deck and garden oasis, offering panoramic views of the Statue of Liberty and the East River.
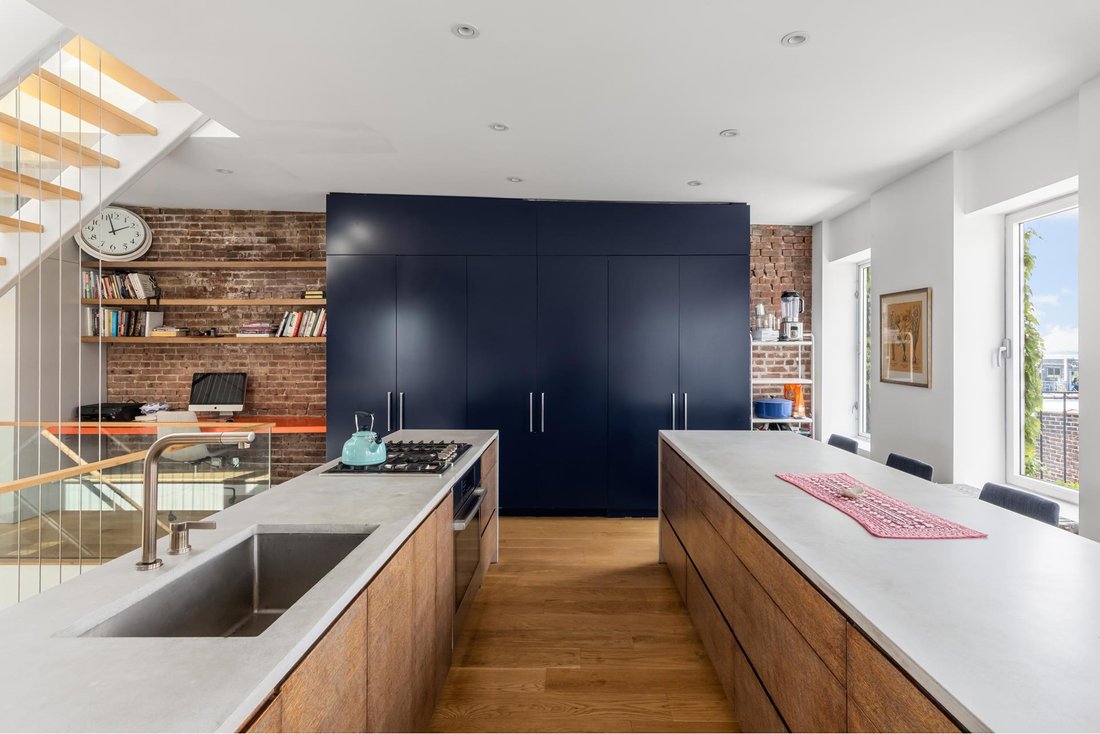
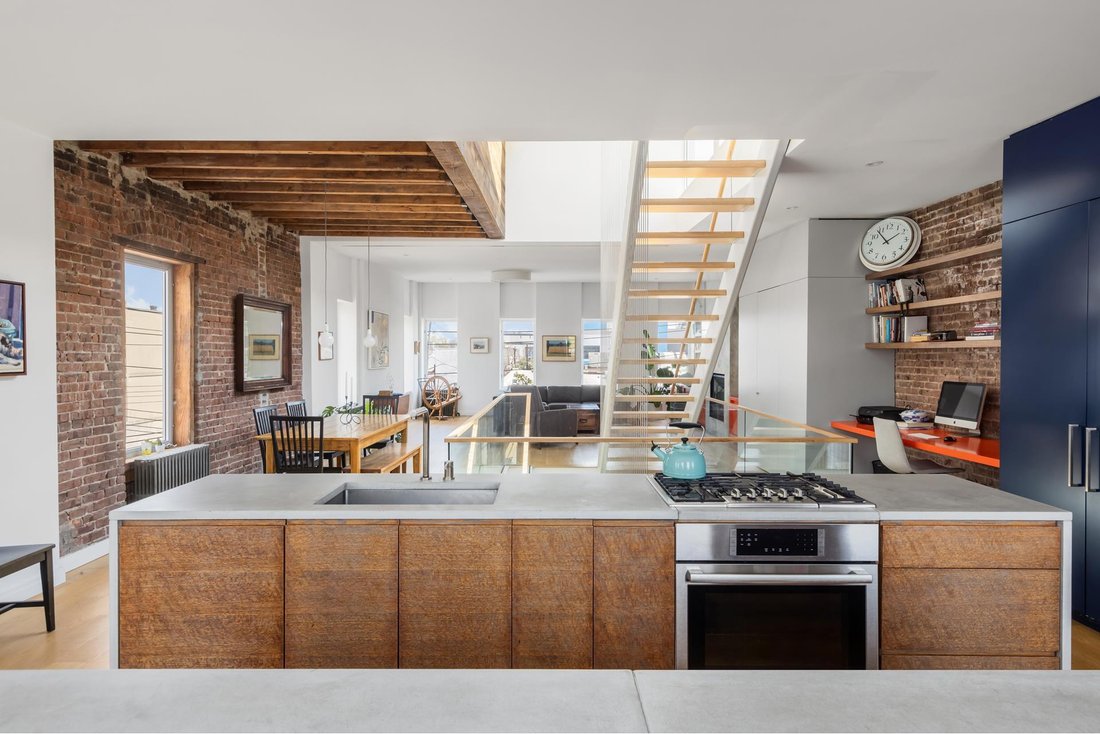
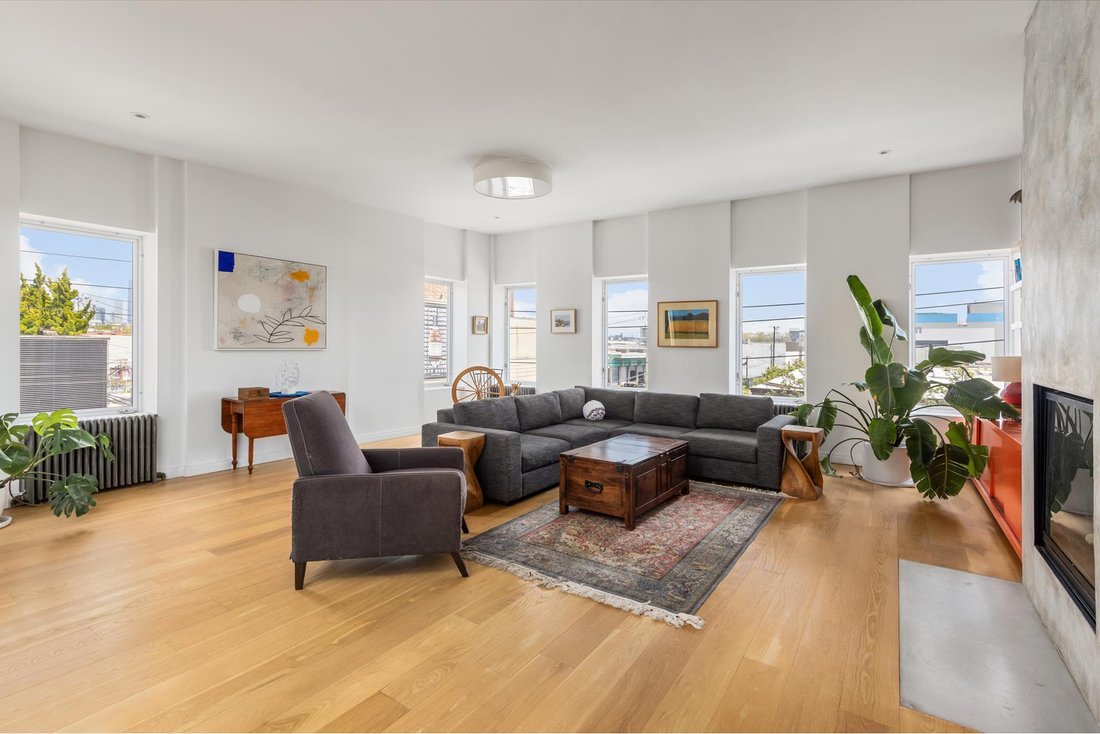
Infused with personality and flair, the interiors showcase the designer’s eclectic taste, featuring Flavor Paper wallpaper and Heath artisan tiles. From the opulent gold pony skin wallpaper in the master bedroom to the vibrant geometric patterns adorning the kid’s rooms and the teal, three-dimensional tiles in the master bathroom, each space reflects a playful yet sophisticated aesthetic. On the second floor, a vibrant color scheme of cobalt blue and orange animates the space, complemented by bespoke deep blue lacquer cabinetry and reclaimed wood accents in the kitchen, while pops of vivid hues and patterns infuse energy into the airy, light-filled rooms.
The commercial space is occupied by Dry Dock Wine + Spirits, a well-established neighborhood favorite creating a consistent and reliable cash flow for the next owner.
-
Tipo de propiedad
Apartamento
-
Pisos
3
-
Precio/pie²
$1,118
Características
- Jardín
- Terraza
- Moderno
- Chimenea
- Frente al Agua
- Vista al Agua
- Mansión
- Vista Panorámica
- Estufa de gas
Lote
- Vista Panorámica
- Vista al Agua
- Frente al Agua
- Mansión
- Renovado
- Moderno
Interior
- Techo alto
- Chimenea
- Estufa de gas
Outdoor
- Terraza
- Balcón
- Jardín
Explorar la zona
El agente se comunicará con usted pronto por
Publicado por
Reserva una visita con the agent
Elija una fecha y si prefiere una visita virtual o presencial con el agente.
Propiedades similares cercanas
Nuevos anuncios en Brooklyn






Explorar más viviendas en venta
Brooklyn, NY, Estados Unidos tipos de propiedad
- Casas en venta en Brooklyn, NY, Estados Unidos
- Condominios en venta en Brooklyn, NY, Estados Unidos
- Cooperativas en venta en Brooklyn, NY, Estados Unidos
- Apartamentos en venta en Brooklyn, NY, Estados Unidos
- Casas adosadas en venta en Brooklyn, NY, Estados Unidos
- Terreno en venta en Brooklyn, NY, Estados Unidos
Brooklyn, NY, Estados Unidos búsquedas populares
- Propiedades con Jardín en Brooklyn, NY, Estados Unidos
- Propiedades con Terraza en Brooklyn, NY, Estados Unidos
- Propiedades con Ascensor en Brooklyn, NY, Estados Unidos
- Propiedades Renovado en Brooklyn, NY, Estados Unidos
- Propiedades Propiedad de Inversión en Brooklyn, NY, Estados Unidos
- Propiedades Moderno en Brooklyn, NY, Estados Unidos
- Propiedades con Piscina en Brooklyn, NY, Estados Unidos
- Propiedades Frente al Agua en Brooklyn, NY, Estados Unidos
- Propiedades Vista Panorámica en Brooklyn, NY, Estados Unidos
- Propiedades con Biblioteca en Brooklyn, NY, Estados Unidos
- Propiedades con Sauna en Brooklyn, NY, Estados Unidos
- Propiedades con Piscina cubierta en Brooklyn, NY, Estados Unidos
- Propiedades con Cancha de Tenis en Brooklyn, NY, Estados Unidos
- Propiedades Ecuestre en Brooklyn, NY, Estados Unidos
- Propiedades Mansión en Brooklyn, NY, Estados Unidos
- Propiedades con Bodega en Brooklyn, NY, Estados Unidos
- Propiedades Vista al Río en Brooklyn, NY, Estados Unidos
- Propiedades Frente al río en Brooklyn, NY, Estados Unidos
- Propiedades Comunidad Cerrada en Brooklyn, NY, Estados Unidos
- Propiedades Vista al Mar en Brooklyn, NY, Estados Unidos
- Propiedades con Playa privada en Brooklyn, NY, Estados Unidos
- Propiedades Gran Altitud en Brooklyn, NY, Estados Unidos
- Propiedades Vista al Lago en Brooklyn, NY, Estados Unidos
Guías e historias relacionadas
La confianza de los mejores brokers del mundo
Los agentes tras las propiedades más excepcionales del mundo publican en JamesEdition.
- Anuncios de Sotheby's, Christie's, BARNES y Engel & Völkers
- Cada anuncio se revisa antes de publicarse
- Conecte directamente con agentes verificados
Al continuar, acepta nuestros Términos y la Política de Privacidad.
partnered with