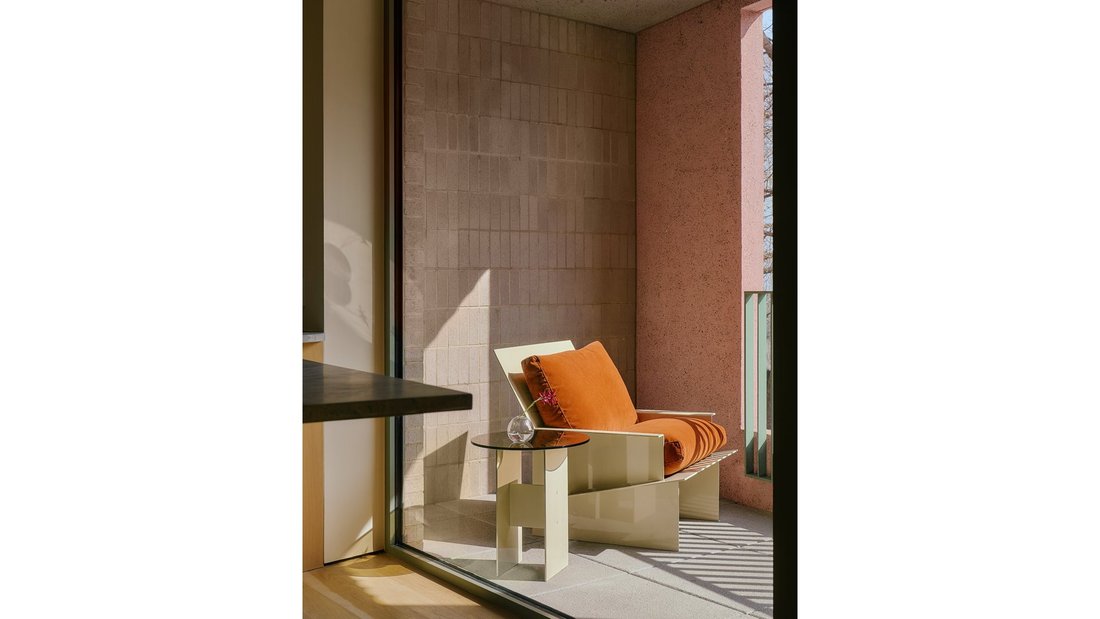
144 Vanderbilt Ave, Th2 Fort Greene, New York
- 4 Hab.
- 3 Baños
- 3,029 Sqft
- 1,086 Sqft lot
- Actualizado: Septiembre 16
- 1
Sobre la propiedad
Immediate Occupancy. Please contact our sales team to schedule an appointment.
Introducing Townhouse 2, a four-bedroom, three-bathroom, four-level home encompassing 3,029SF of interior living space and an extraordinary 1,086SF of private outdoor space, with north, east, and west exposures.
A private entrance along Vanderbilt Avenue leads to a dedicated elevator that opens into inter
Immediate Occupancy. Please contact our sales team to schedule an appointment.
Introducing Townhouse 2, a four-bedroom, three-bathroom, four-level home encompassing 3,029SF of interior living space and an extraordinary 1,086SF of private outdoor space, with north, east, and west exposures.
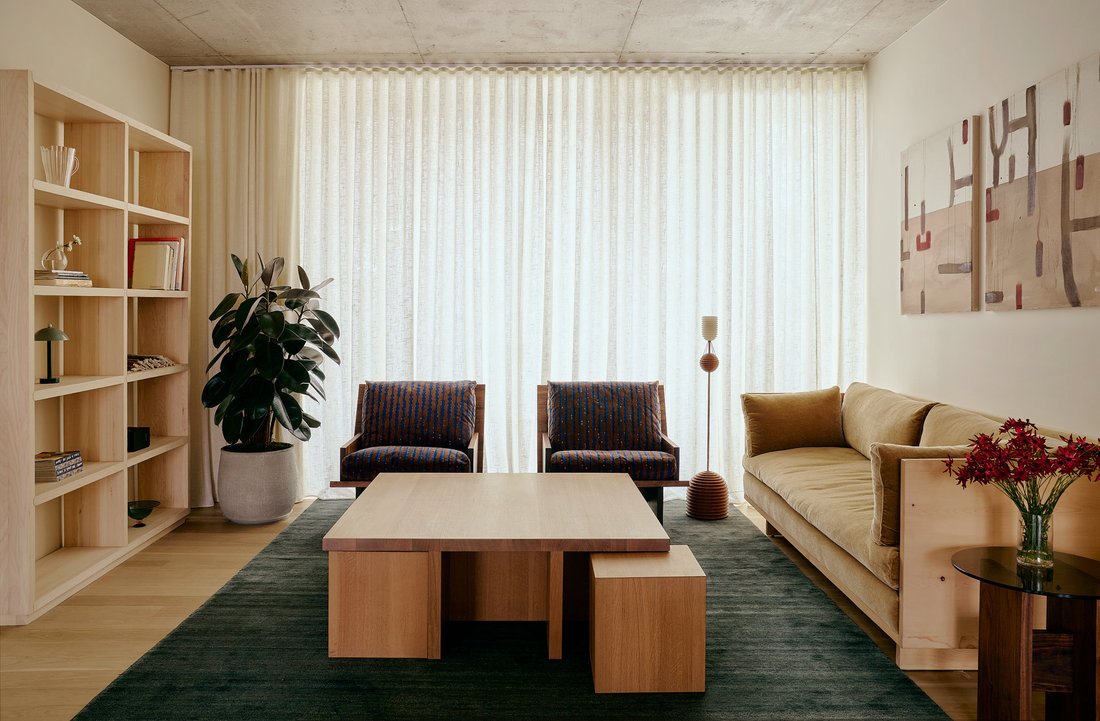
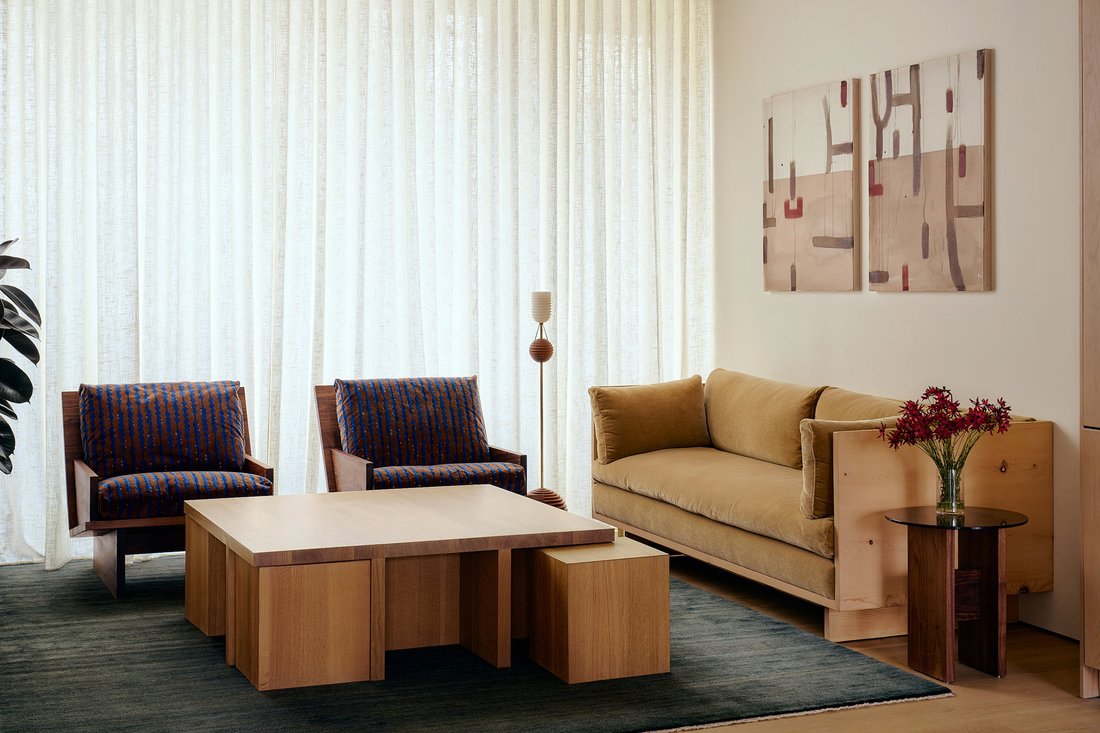
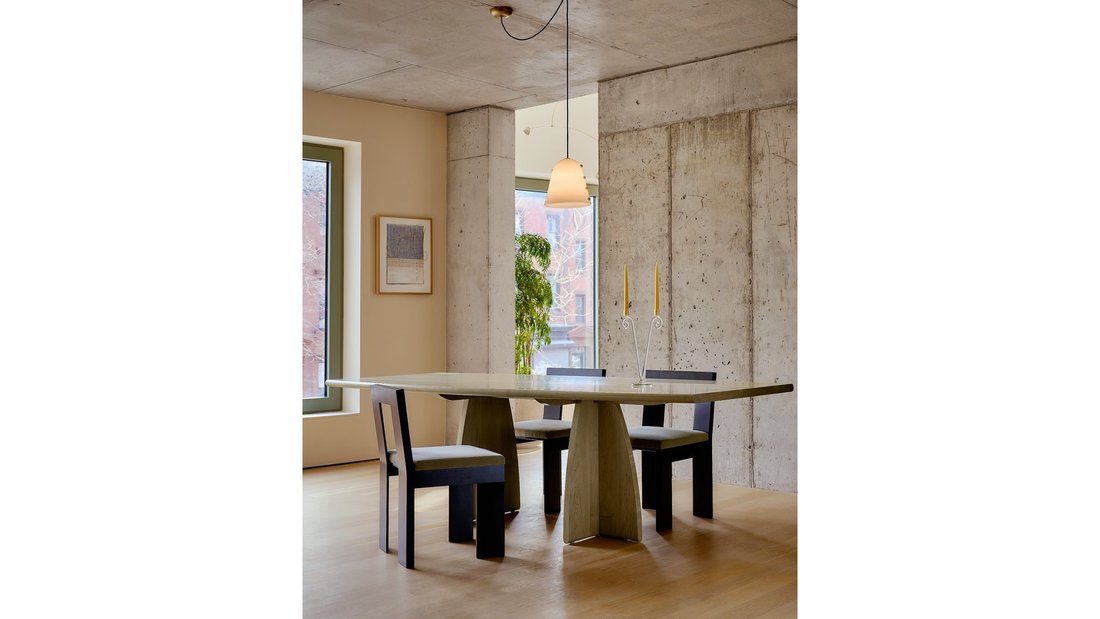
A private entrance along Vanderbilt Avenue leads to a dedicated elevator that opens into interiors defined by white oak flooring, exposed concrete ceilings, and expansive windows that flood the home with natural light, creating a refined yet distinctly modern aesthetic.
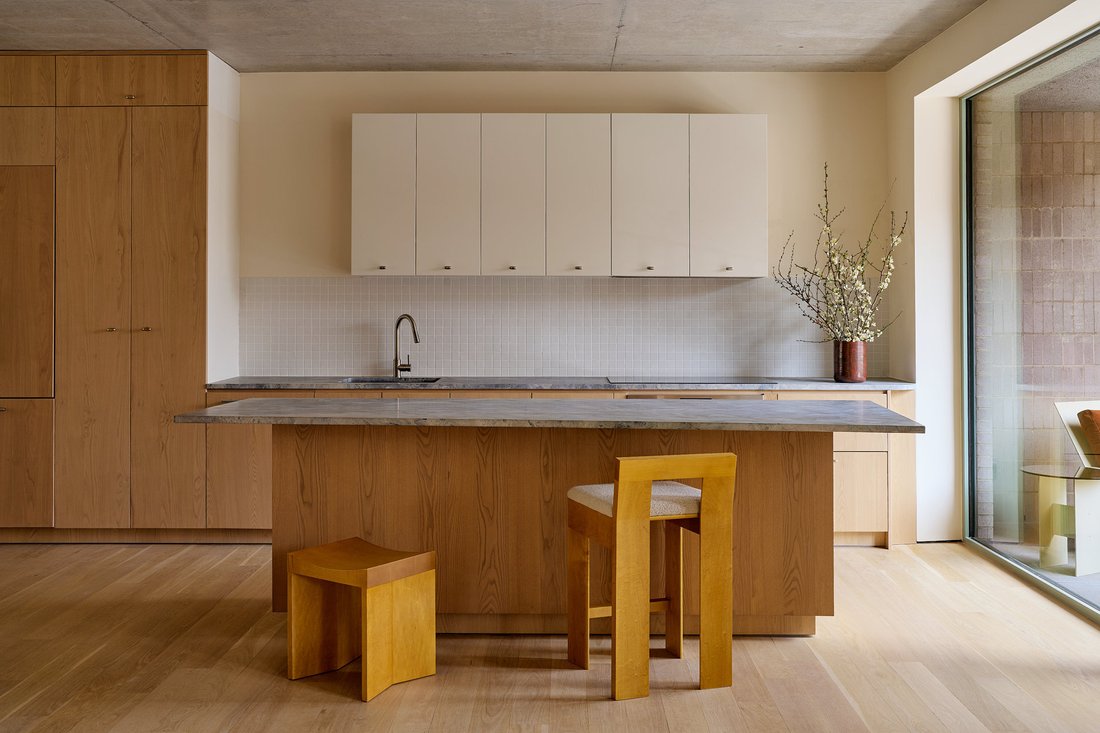
The second level is anchored by an expansive open-plan living and dining area that seamlessly connects to two of the residence’s four private outdoor spaces. The chef’s kitchen is appointed with Blue Fusion stone countertops, matte white lacquer cabinetry, under-cabinet lighting, brushed nickel fixtures, and a fully integrated Bosch appliance suite, including an induction cooktop, wall oven, refrigerator and freezer, speed oven, and dishwasher. A striking Nordic chestnut and stone island serves as the centerpiece, illuminated by track lighting.
Upstairs, the third level unfolds around a central den, crowned by a custom skylight that draws in soft, natural light. The primary suite is a tranquil retreat, featuring a walk-in closet, a private balcony, and an en-suite bath. The primary bathroom is clad in warm gray porcelain tile and includes a soaking tub, fluted glass shower partition, and brushed nickel fixtures. A custom double vanity with natural J’adore stone countertops, undermount sinks, and wall-mounted faucets is complemented by a Lineadecor medicine cabinet and glass-and-aluminum sconces.
Additional bedrooms are served by a well-appointed secondary bathroom finished with warm gray porcelain tile, a tub, brushed nickel fixtures, and an integrated medicine cabinet for added storage.
Crowning the home, the fourth level presents a private rooftop garden, an exceptional outdoor retreat with sweeping views of the Manhattan and Brooklyn skylines.
Completing the residence is an additional bedroom and bathroom on the second level, a separate study, a laundry closet with a Bosch washer and dryer, and Lutron-controlled lighting throughout.
Designed by award-winning architecture firm SO-IL, 144 Vanderbilt features a limited collection of two- to four-bedroom residences in Fort Greene. The building has an iconic precast, striking terraces, and a variety of indoor and outdoor amenities.
144 Vanderbilt uniquely offers over 11,000 SF of private amenities. Throughout the Entry and Lobby areas, varied ceiling heights, and fully glazed walls create a sequence of compression and expansion, which adds to the building’s drama and intrigue. Towards the back, a meandering route leads down to the Cascading Secret Garden. The garden offers multiple seating areas that provide places for solitude and gathering. Hidden in the garden, The Studio is the ideal space for yoga or meditation. On the other side is the double-height Coworking & Residents’ Lounge, offering 1,290 SF of space to work and lounge, as well as access to the Game Room. The Sunken Garden sits at the heart of these amenities, bringing in natural light and connecting views from the Coworking & Residents’ Lounge to the state-of-the-art Fitness Center and the Children’s Playroom across the greenery. On the sixth floor, a landscaped Sky Garden offers panoramic views over the Brooklyn brownstone rooftops and across the East River to Manhattan. This unique terrace features walkways and seating areas designed for residents to entertain or relax. Bicycle storage is available for use. Private storage and parking are also available at an additional cost.
THE COMPLETE OFFERING TERMS ARE IN AN OFFERING PLAN AVAILABLE FROM SPONSOR. SPONSOR: 134VAP LLC, ADDRESS: 55 WASHINGTON ST, #551, BROOKLYN, NY
-
Tipo de propiedad
Condominio
-
Pisos
8
-
Año de construcción
2024
-
Precio/pie²
$1,634
Características
- Jardín
- Terraza
- Gimnasio
- Ascensor
- Sala de juegos
- Patio de recreo
- Moderno
- Cocina abierta
- Vestidor
Lote
- Vista Panorámica
- Vista de la ciudad
- Moderno
Interior
- Techo alto
- Oficina
- Aire Acondicionado
- Isla de cocina
- Lavadora Secadora
- Bar
- Sala de juegos
- Ascensor
- Cocina abierta
- Encimeras de piedra
- Vestidor
- Gimnasio
Outdoor
- Terraza
- Balcón
- Aparcamiento
- Patio de recreo
- Jardín
Explorar la zona
El agente se comunicará con usted pronto por
Publicado por
Reserva una visita con the agent
Elija una fecha y si prefiere una visita virtual o presencial con el agente.
Propiedades similares cercanas
Nuevos anuncios en Brooklyn








Explorar más viviendas en venta
Brooklyn, NY, Estados Unidos tipos de propiedad
- Casas en venta en Brooklyn, NY, Estados Unidos
- Condominios en venta en Brooklyn, NY, Estados Unidos
- Cooperativas en venta en Brooklyn, NY, Estados Unidos
- Apartamentos en venta en Brooklyn, NY, Estados Unidos
- Casas adosadas en venta en Brooklyn, NY, Estados Unidos
- Terreno en venta en Brooklyn, NY, Estados Unidos
Brooklyn, NY, Estados Unidos búsquedas populares
- Propiedades con Jardín en Brooklyn, NY, Estados Unidos
- Propiedades con Terraza en Brooklyn, NY, Estados Unidos
- Propiedades con Ascensor en Brooklyn, NY, Estados Unidos
- Propiedades Renovado en Brooklyn, NY, Estados Unidos
- Propiedades Propiedad de Inversión en Brooklyn, NY, Estados Unidos
- Propiedades Moderno en Brooklyn, NY, Estados Unidos
- Propiedades con Piscina en Brooklyn, NY, Estados Unidos
- Propiedades Frente al Agua en Brooklyn, NY, Estados Unidos
- Propiedades Vista Panorámica en Brooklyn, NY, Estados Unidos
- Propiedades con Biblioteca en Brooklyn, NY, Estados Unidos
- Propiedades con Sauna en Brooklyn, NY, Estados Unidos
- Propiedades con Cancha de Tenis en Brooklyn, NY, Estados Unidos
- Propiedades con Piscina cubierta en Brooklyn, NY, Estados Unidos
- Propiedades Ecuestre en Brooklyn, NY, Estados Unidos
- Propiedades Mansión en Brooklyn, NY, Estados Unidos
- Propiedades con Bodega en Brooklyn, NY, Estados Unidos
- Propiedades Vista al Río en Brooklyn, NY, Estados Unidos
- Propiedades Frente al río en Brooklyn, NY, Estados Unidos
- Propiedades Comunidad Cerrada en Brooklyn, NY, Estados Unidos
- Propiedades Vista al Mar en Brooklyn, NY, Estados Unidos
- Propiedades Gran Altitud en Brooklyn, NY, Estados Unidos
- Propiedades con Playa privada en Brooklyn, NY, Estados Unidos
Guías e historias relacionadas
La confianza de los mejores brokers del mundo
Los agentes tras las propiedades más excepcionales del mundo publican en JamesEdition.
- Anuncios de Sotheby's, Christie's, BARNES y Engel & Völkers
- Cada anuncio se revisa antes de publicarse
- Conecte directamente con agentes verificados
Al continuar, acepta nuestros Términos y la Política de Privacidad.
partnered with