$1,875,000

Single Family Residence In Brookhaven

  • 4 Hab.
  • 4 Baños
  • 4,450 Sqft
  • 18,296 Sqft lot
  • Actualizado: Septiembre 26
  • Fuente:
    Georgia MLS  MLS#10853147

Sobre la propiedad

La descripción se tradujo automáticamente.
La descripción se muestra en el idioma original.
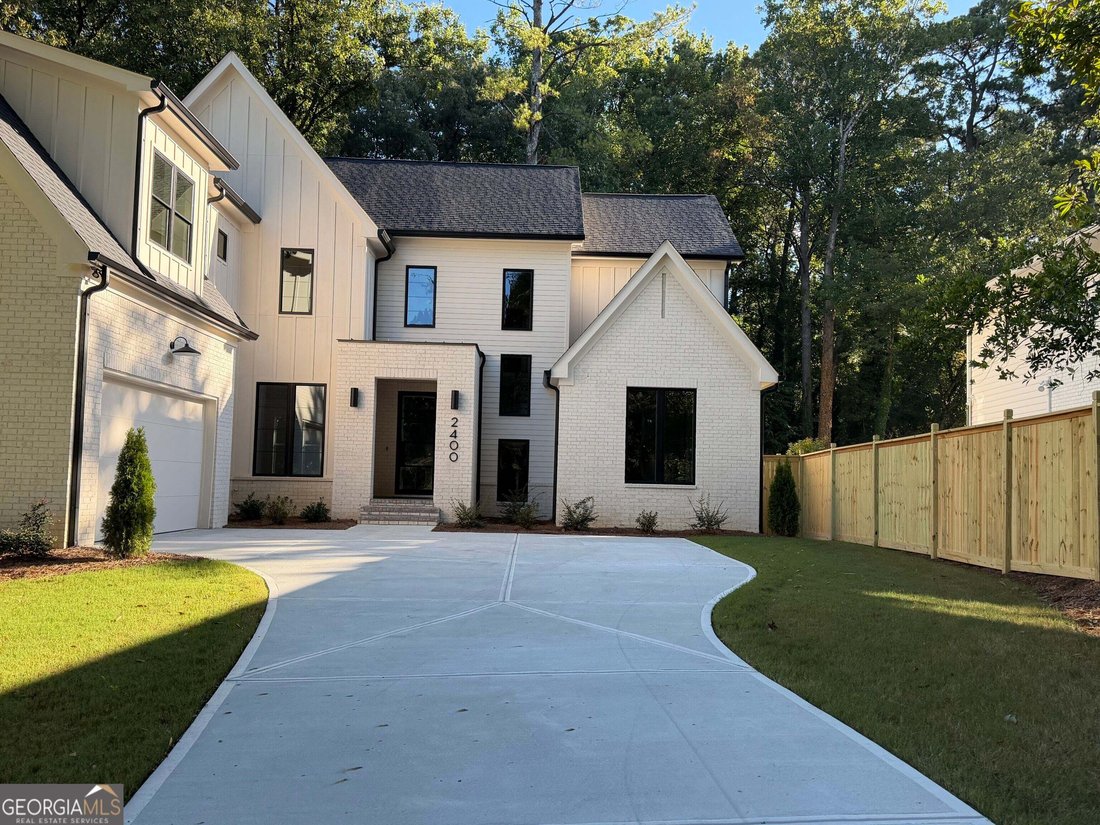
A TRUE BROOKHAVEN SHOWSTOPPER! This exceptional custom residence seamlessly blends timeless elegance with modern luxury on a pool-ready homesite designed for the ultimate backyard retreat. From the soaring 10-foot main-level ceilings and dramatic architectural details to the breathtaking chef’s kitchen and extraordinary owner’s suite, EVERY INCH OF THIS HOME HAS BEEN THOUGHTFULLY CURATED FOR SOPHI
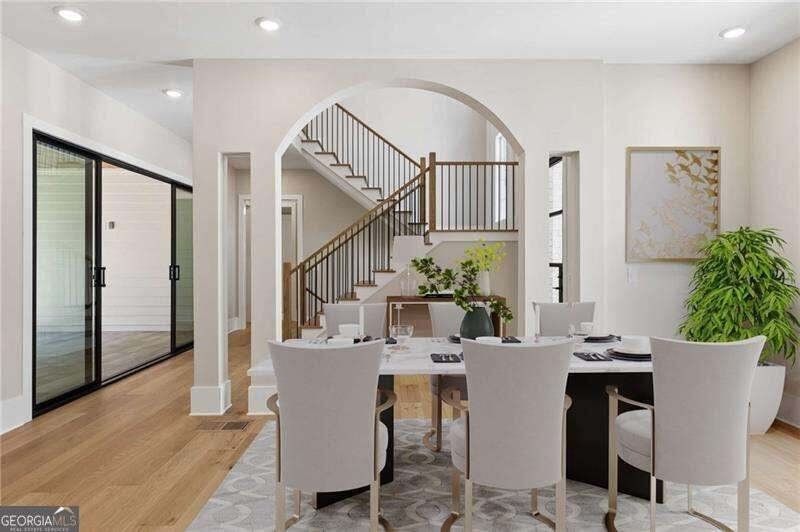
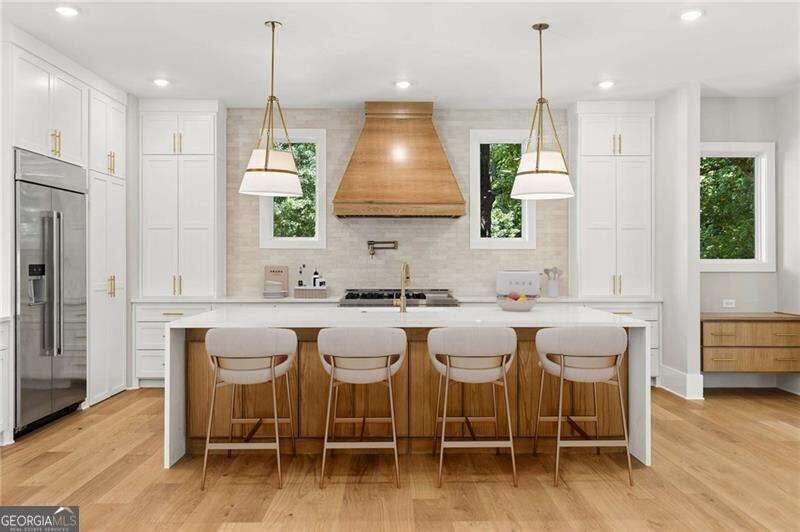
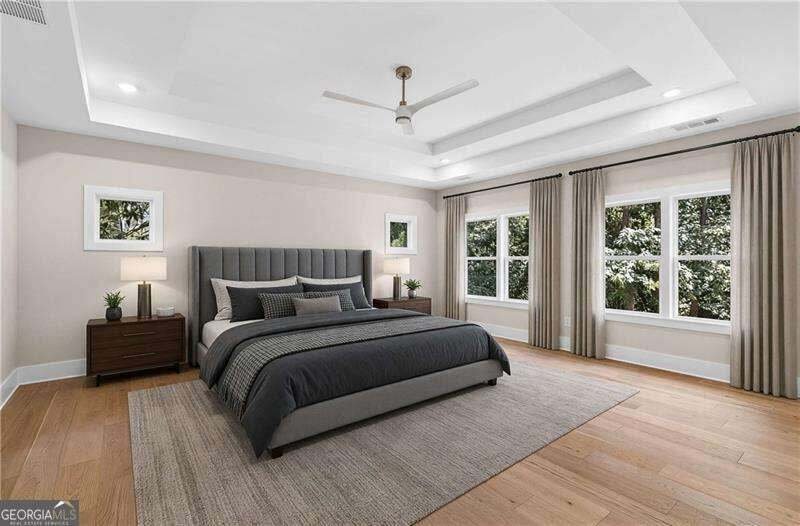
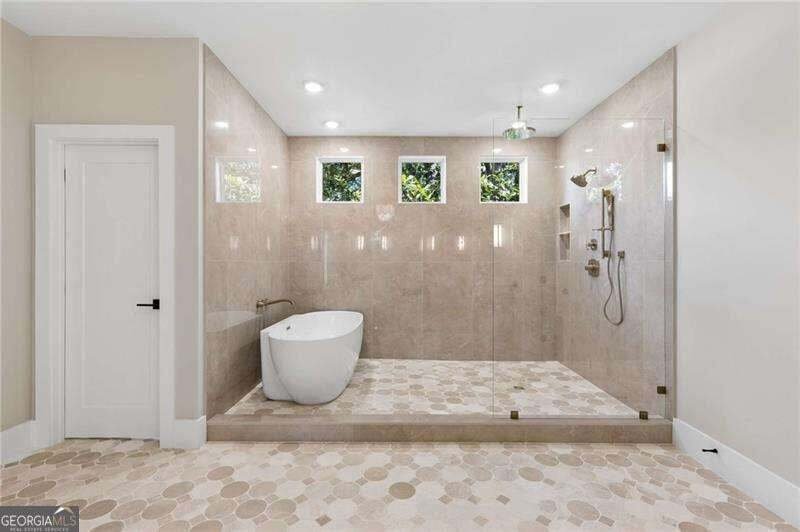
A TRUE BROOKHAVEN SHOWSTOPPER! This exceptional custom residence seamlessly blends timeless elegance with modern luxury on a pool-ready homesite designed for the ultimate backyard retreat. From the soaring 10-foot main-level ceilings and dramatic architectural details to the breathtaking chef’s kitchen and extraordinary owner’s suite, EVERY INCH OF THIS HOME HAS BEEN THOUGHTFULLY CURATED FOR SOPHISTICATED LIVING. At the heart of the home, the spectacular chef’s kitchen steals the show with a 10’ x 5’ quartz waterfall island, custom cabinetry on both sides, brushed-gold hardware, hidden walk-in pantry, beverage cooler, drawer microwave, 6-burner smart WiFi range, Zephyr hood, JennAir double ovens and side-by-side refrigerator and freezer. THIS IS A KITCHEN BUILT TO IMPRESS. The kitchen opens effortlessly to a stunning family room anchored by a gas fireplace with custom floating cabinetry and dramatic beamed ceilings. Just beyond, the covered rear porch features elegant porcelain tile flooring and overlooks the private, pool-ready backyard, creating an incredible opportunity to design your own outdoor oasis - PERFECT FOR ENTERTAINING, RELAXING AND ENJOYING BROOKHAVEN LIVING TO THE FULLEST. The main level also offers a light-filled private office with an accent ceiling, connected by a beautifully appointed shared bath to a spacious guest bedroom. This versatile arrangement is ideal for overnight guests, a private home office suite or multigenerational living. A thoughtfully designed mudroom with an oversized coat closet adds everyday convenience. UPSTAIRS, THE LUXURIOUS OWNER’S RETREAT IS A TRUE SANCTUARY. The spa-inspired owner’s bath features a freestanding soaking tub, Delta rain shower and custom built-in cabinetry with integrated power outlets. Then comes the showstopper: an extraordinary 27’ x 13’ boutique-style closet filled with natural light from three oversized windows. Separate his-and-hers sections, soft-close built-in drawers, dedicated hanging areas and custom slanted shoe storage. A CLOSET EXPERIENCE THAT FEELS MORE LIKE A PRIVATE LUXURY BOUTIQUE THAN A TYPICAL WALK-IN. EVERY SECONDARY BEDROOM FEATURES ITS OWN PRIVATE EN-SUITE BATH, offering comfort and privacy for family and guests alike. An oversized tiled laundry room is exceptionally well appointed with extensive cabinetry, utility sink, folding station and direct access from the owner’s suite for ultimate convenience. THE FULL DAYLIGHT TERRACE LEVEL adds even more possibilities, with 9-foot ceilings and an unfinished space ready for future expansion. Create the ultimate entertainment space, home gym, theater, guest suite or whatever best fits your lifestyle. The possibilities are limited only by your imagination. Throughout the home, elevated finishes and thoughtful details create a seamless balance of beauty and functionality. From the soaring ceilings and designer lighting to the custom cabinetry, striking architectural accents and exceptional storage. THIS RESIDENCE WAS DESIGNED WITH NO DETAIL OVERLOOKED. SOPHISTICATED. THOUGHTFUL. EXCEPTIONAL. Located in the heart of Brookhaven and positioned on a pool-ready homesite, this is a rare opportunity to enjoy luxury living with the space, design and flexibility to make the home truly your own.
…
  • Tipo de propiedad

    Casa

  • Año de construcción

    2026

  • Precio/pie²

    $421

Características

  • Garaje
  • Vestidor
  • Chimenea
  • Jardín
  • Patio de recreo
  • Piscina
  • Terraza
  • Vista de la ciudad
  • Espacio de vida al aire libre
Características

Lote

  • Vista de la ciudad

Interior

  • Techo alto
  • Oficina
  • Chimenea
  • Isla de cocina
  • Estufa de gas
  • Bar
  • Lavadero
  • Sótano
  • Encimeras de piedra
  • Vestidor

Outdoor

  • Terraza
  • Piscina
  • Garaje
  • Patio de recreo
  • Espacio de vida al aire libre
  • Jardín

Explorar la zona

2400 Burch CIR NE, North Atlanta, Georgia, Estados Unidos Ver en Google Maps
Precio por sqft
Bajo
Alto

Ver 239 anuncios más en en North Atlanta

RE/MAX Center - Duluth

Se unió hace 1 año
Su mensaje
Usted ha preguntado por esta propiedad

El agente se comunicará con usted pronto por

Publicado por

RE/MAX Center - Duluth
Georgia, United States
Ver perfil de la agencia
45
Anuncios
2025
Se unió

Reserva una visita con the agent

Elija una fecha y si prefiere una visita virtual o presencial con el agente.

In-person tour
Fecha preferida
Tipo de tour
RE/MAX Center - Duluth
Duluth, Georgia, United States
Ver perfil de la agencia
Última actualización
Septiembre 26
Primera publicación
Septiembre 26
Referencia del anuncio
10853147
Estado del anuncio
Llamada

Iniciar llamada telefónica con:

Hola, llamo por la propiedad con referencia 10853147, que encontré en JamesEdition.

Después de la llamada, proporcionaremos tus contactos al agente para una comunicación fácil.

brokerages we
partnered with