$2,199,000
7 Bedrooms Single Family Detached
- 7 Hab.
- 8 Baños
- 7,681 Sqft
- 21,780 Sqft lot
- Actualizado: Agosto 7
-
1
Vistas de los últimos 30 días
- MLS#7805797
Sobre la propiedad
La descripción se tradujo automáticamente.
La descripción se muestra en el idioma original.
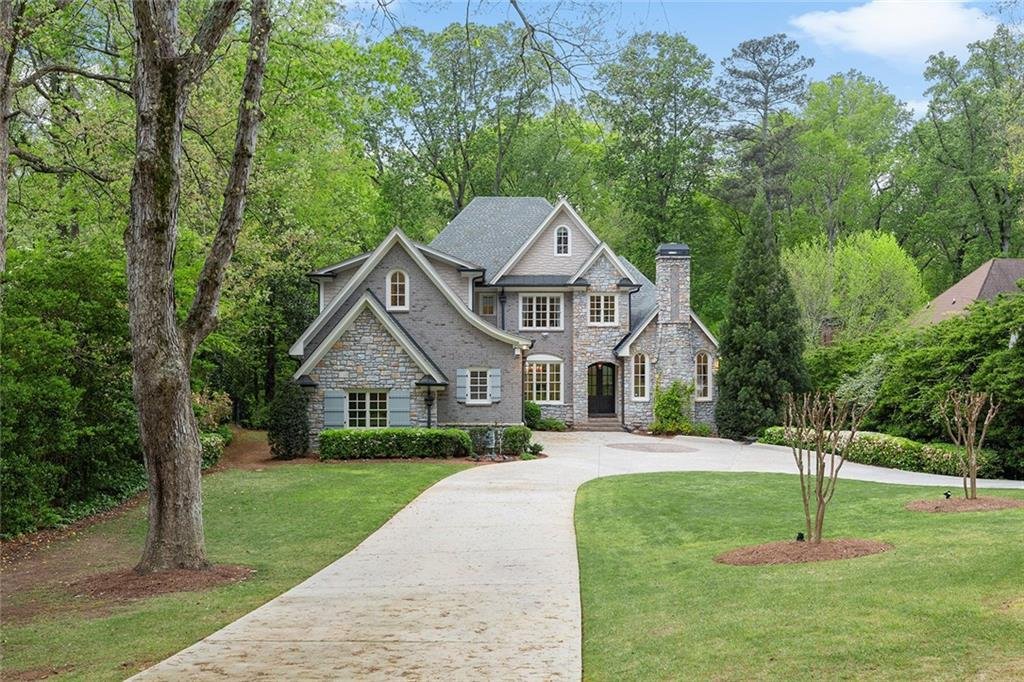
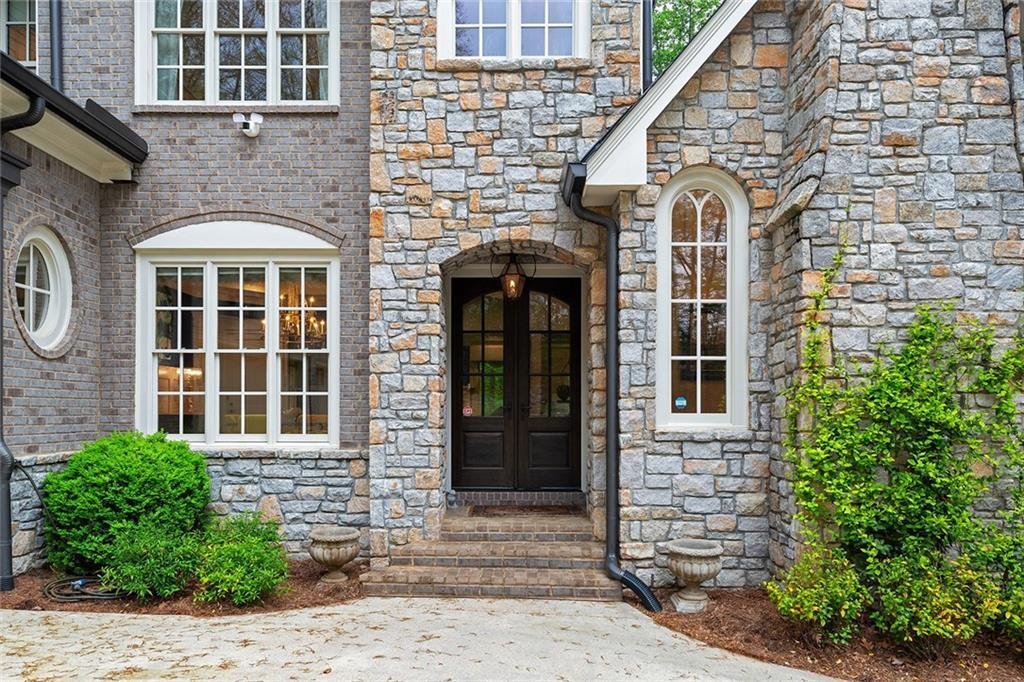
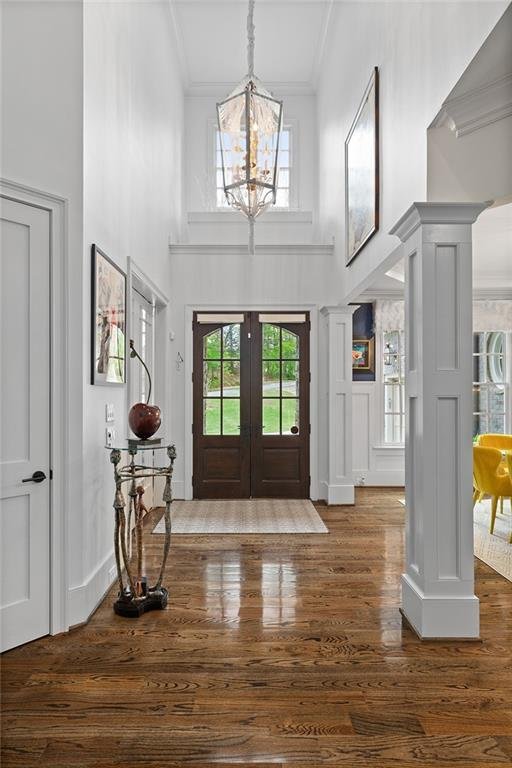
Nestled on one of Brookhaven’s discreet and most sought after one-way streets, this custom-built estate exudes timeless elegance. Flickering glass lanterns cast a warm glow across the brick and hand-laid stone exterior, a thoughtful nod to the nearby Gothic architecture of Oglethorpe University. Beyond the double door entry, interiors unfold with exceptional scale and craftsmanship-soaring ceiling
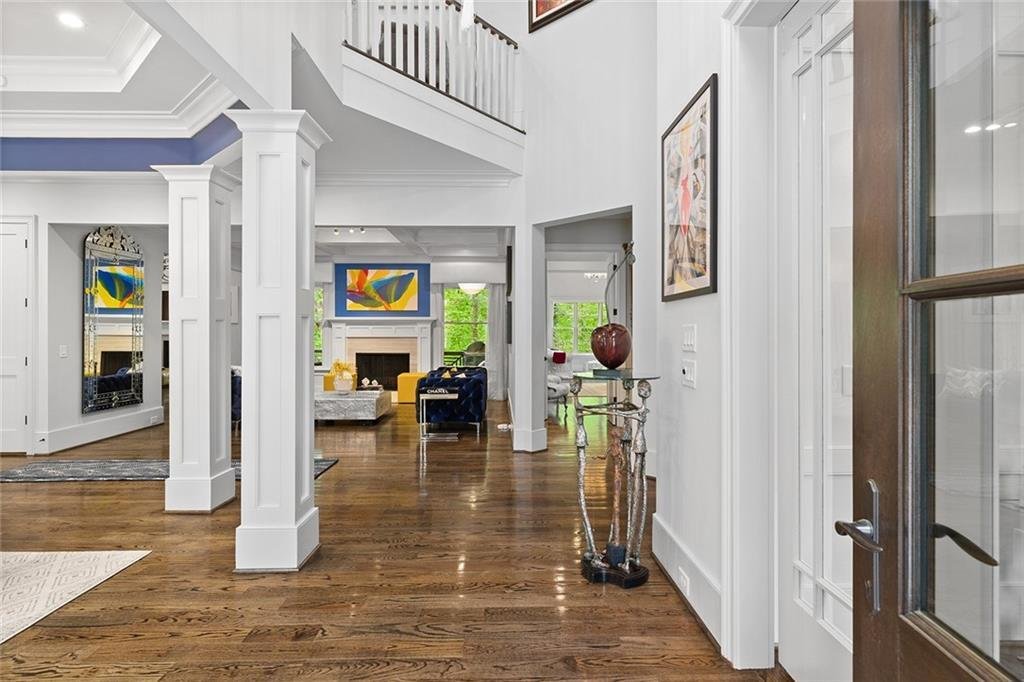
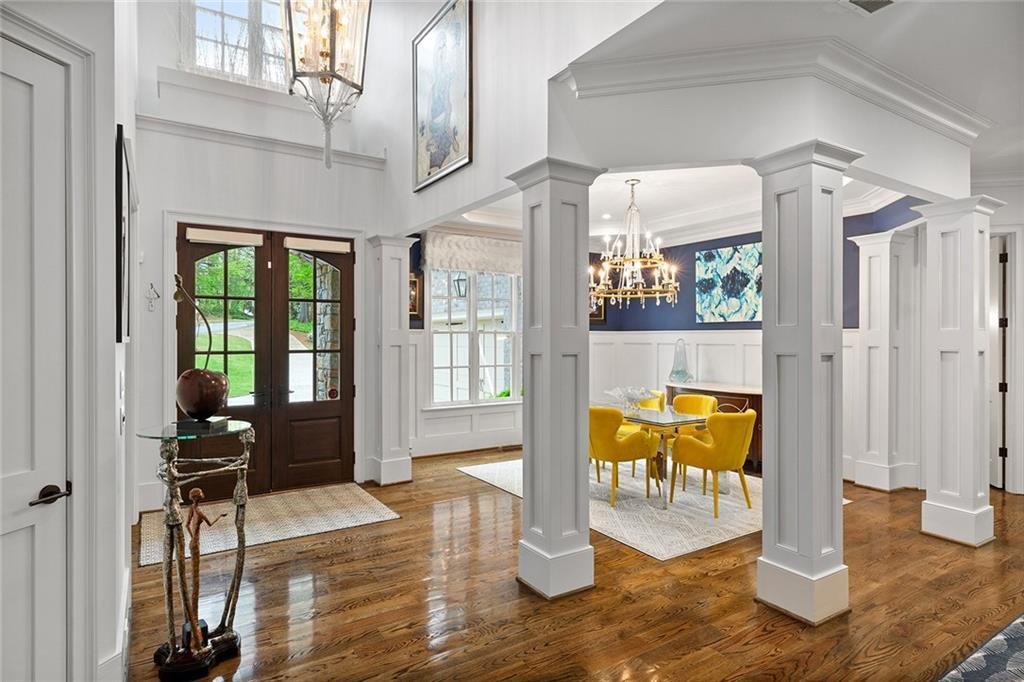
Nestled on one of Brookhaven’s discreet and most sought after one-way streets, this custom-built estate exudes timeless elegance. Flickering glass lanterns cast a warm glow across the brick and hand-laid stone exterior, a thoughtful nod to the nearby Gothic architecture of Oglethorpe University. Beyond the double door entry, interiors unfold with exceptional scale and craftsmanship-soaring ceilings, bespoke millwork and seamless open living spaces designed for both grand entertaining and intimate everyday living. No expense was spared in the design, featuring six spacious bedrooms, each with its own en suite bath appointed with stone countertops and custom cabinetry, all thoughtfully arranged across three expansive levels. The heart of the home is the stunning chef’s kitchen, outfitted with top-of-the-line Thermador appliances, including double dishwashers, an ice maker and a wine chiller. An oversized island anchors the space, overlooking the breakfast area and family room, where a tongue-and-groove coffered ceiling and one of three stone fireplaces add warmth and character. French doors open to a covered deck that overlooks the professionally landscaped private backyard. The main-level primary suite is an indulgent retreat, complete with a spa-inspired bath, a custom walk-in closet and French doors leading to the covered terrace, ideal for quiet morning coffee while taking in the sounds of nature. Upstairs, four en suite guest rooms each offer their own unique charm; some have sitting areas and one features a ladder to a loft space that maximizes the vertical design. The three-sided daylight terrace level is equally impressive, offering a gym, bar, den, workshop and a full guest suite-all with direct access to a thoughtful herringbone brick patio. Additional enhancements include tankless water heaters, spray foam insulation and high-efficiency HVAC systems. A rare offering combining privacy, craftsmanship, and proximity- just moments to Brookhaven’s top-rated schools, shopping and dining.
-
Tipo de propiedad
Casa
-
Año de construcción
2015
-
Precio/pie²
$286
Características
- Garaje
- Vestidor
- Chimenea
- Terraza
- Gimnasio
- Aire Acondicionado
- Encimeras de piedra
- Privacidad
- Bar
Explorar la zona
1431 Hearst Drive NE, Brookhaven, GA 30319, North Atlanta, Georgia, Estados Unidos
Ver en Google Maps
Precio por sqft
Bajo
Alto
Se unió hace 6 años
Usted ha preguntado por esta propiedad
El agente se comunicará con usted pronto por
Publicado por
1
Anuncios
2021
Se unió
Reserva una visita con Marc Castillo
Elija una fecha y si prefiere una visita virtual o presencial con el agente.
Fecha preferida
Tipo de tour

Coldwell Banker Realty - Atlanta
3221 Peachtree Rd Ste 105B, 30305, Atlanta, Georgia, United States
Ver perfil de la agencia
Última actualización
Agosto 7
Primera publicación
Jul 17
Referencia del anuncio
t9qn6y
Propiedades similares cercanas
Nuevos anuncios en North Atlanta




Explorar más viviendas en venta
North Atlanta, GA, Estados Unidos tipos de propiedad
North Atlanta, GA, Estados Unidos búsquedas populares
- Propiedades con Jardín en North Atlanta, GA, Estados Unidos
- Propiedades con Piscina en North Atlanta, GA, Estados Unidos
- Propiedades Renovado en North Atlanta, GA, Estados Unidos
- Propiedades con Ascensor en North Atlanta, GA, Estados Unidos
- Propiedades Comunidad Cerrada en North Atlanta, GA, Estados Unidos
- Propiedades Moderno en North Atlanta, GA, Estados Unidos
- Propiedades Frente al Agua en North Atlanta, GA, Estados Unidos
- Propiedades Vista al Lago en North Atlanta, GA, Estados Unidos
- Propiedades Frente al río en North Atlanta, GA, Estados Unidos
- Propiedades con Sauna en North Atlanta, GA, Estados Unidos
- Propiedades Frente al Lago en North Atlanta, GA, Estados Unidos
Guías e historias relacionadas
La confianza de los mejores brokers del mundo
Los agentes tras las propiedades más excepcionales del mundo publican en JamesEdition.
- Anuncios de Sotheby's, Christie's, BARNES y Engel & Völkers
- Cada anuncio se revisa antes de publicarse
- Conecte directamente con agentes verificados
Al continuar, acepta nuestros Términos y la Política de Privacidad.
brokerages we
partnered with
partnered with