$1,056,889
Oxhawth Crescent, Bromley, Kent, Br2 8 Bw
- 3 Hab.
- 2 Baños
- 1,529 Sqft
- Actualizado: Septiembre 26
Sobre la propiedad
La descripción se tradujo automáticamente.
La descripción se muestra en el idioma original.
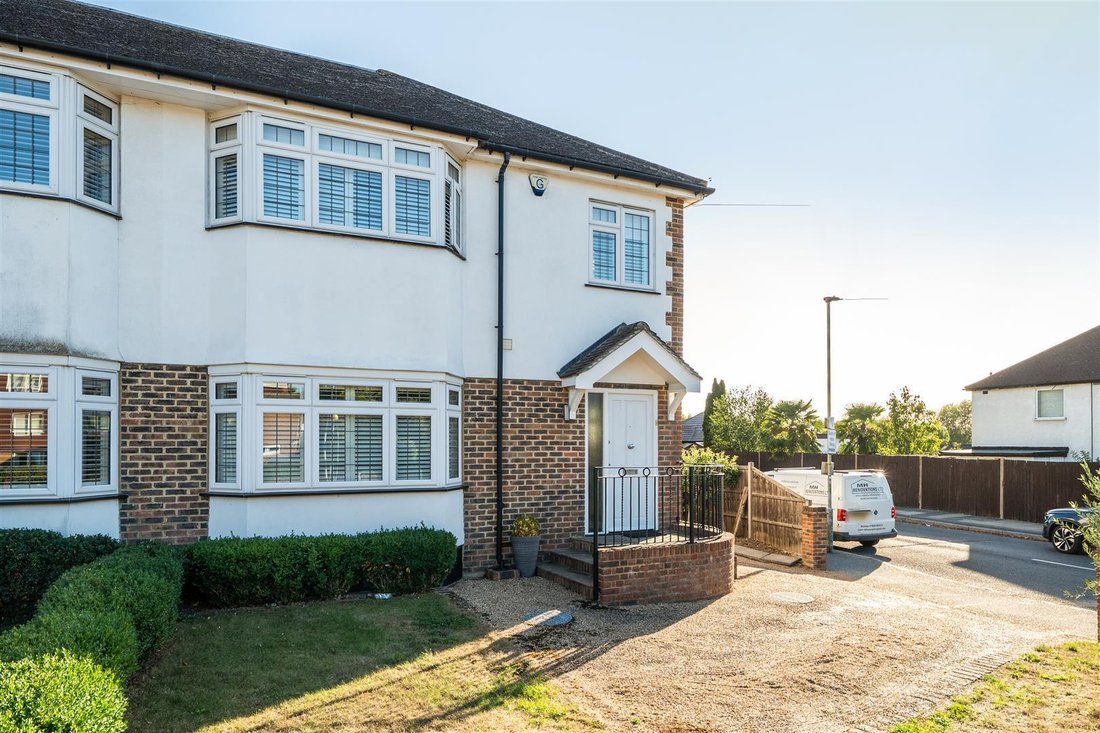
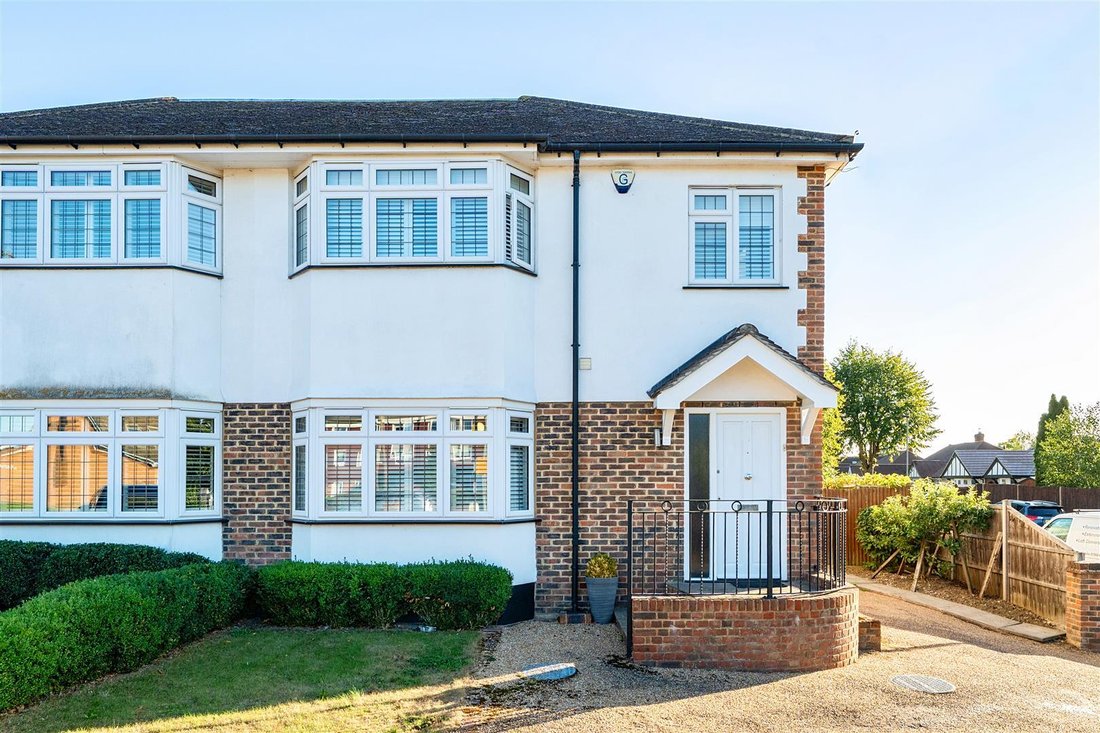
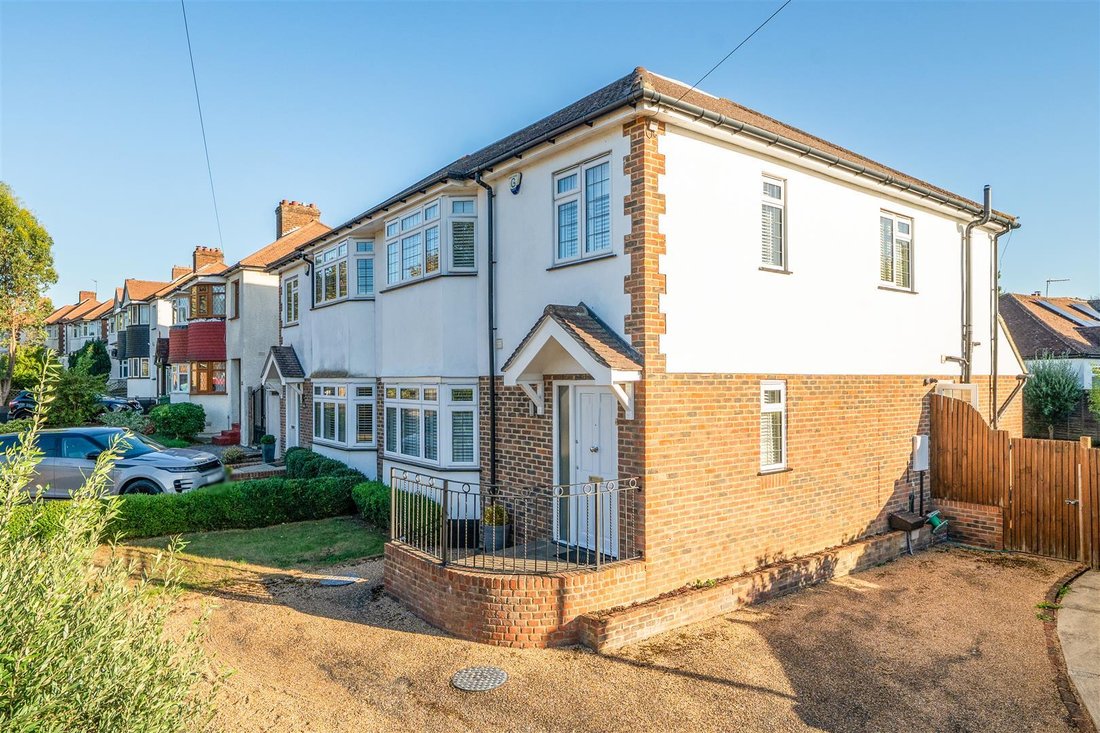
Built in 2010 to A1 specification, this three double bedroom semi detached family home requires internal viewing for the size and sheer quality of accommodation to be fully appreciated. As well as being within a very short walk of St James RC School and Petts Wood shops and station, this property benefits from a 21’ x 21’ kitchen/diner, with vaulted ceiling and views over looking the secluded Sout
Built in 2010 to A1 specification, this three double bedroom semi detached family home requires internal viewing for the size and sheer quality of accommodation to be fully appreciated. As well as being within a very short walk of St James RC School and Petts Wood shops and station, this property benefits from a 21’ x 21’ kitchen/diner, with vaulted ceiling and views over looking the secluded South facing garden. Additionally there is under floor heating to the whole of the ground floor, whilst up stairs we find three double bedrooms, the master boasting an en suite, as well as a luxury five piece bathroom. For those seeking a property which is ready to move straight into don’t delay; phone today to view.
Front Garden
Landscaped front garden with pea shingled driveway parking leading upto a hardwood front door with access into:
Entrance Hall
Leaded light double glazed windows to side plus mottled double glazed window panel to front. Understairs storage cupboard. Solid wood flooring with under floor heating and recess spot lights.
Cloakroom
Two piece suite comprising low flush wc and a vanity wash hand basin. Fully tiled walls plus tiled floor with under floor heating. Recess spot lights and extractor fan.
Lounge 17’ x 14’4
Leaded light double glazed windows set in sweeping bay to front. Under floor heating and recess spot lights.
Kitchen/Diner 21’ x 21’
Leaded light double glazed windows and French doors over looking the secluded South facing rear garden. Kitchen area: an extensive range of luxury wall and base units, finished in white with complimenting Corian work surfaces. Under cut double bowl sink unit with mixer tap and plumbing for integral dishwasher. Dual electric ovens plus integral microwave all in brush steel. The central island houses a induction hob with brush steel suspended extractor fan. Wine fridge. Space for an upright fridge freezer, recess spot lights and under unit lighting. Corian up stands to the units. Solid wood floor with under floor heating. Dining area: Velux windows set in the vaulted ceiling, recess spot lights and solid wood flooring with under floor heating.
Utility Room 7’ x 6’
Mottled leaded light double glazed windows to side. Range of fitted wall units, plumbing for washing machine and tumble dryer. Wall mounted Potterton boiler and recess spot lights.
Stairs Leading to First Floor Landing
First Floor Landing
Leaded light double glazed windows to side. Large airing cupboard on the landing and access to loft. Recess spot lights.
Master Bedroom 15’4 x 14’4
Leaded light double glazed windows set in angle bay to front. Double radiator and recess spot lights. Fitted wardrobes.
Ensuite Shower Room
Luxury white three piece suite comprising of a walk in shower cubicle with chrome riser and drench head. Vanity wash hand basin, low flush wc, fully tiled walls and floor. Chrome ladder radiator. Recess spot lights and extractor fan.
Bedroom Two 14’4 x 13’5
Leaded light double glazed windows over looking the secluded South facing rear garden. Double radiator and fitted wardrobe. Recess spot lights.
Bedroom Three 11’ x 10’
Dual aspect with leaded light double glazed windows to front and side. Double radiator and recess spot lights.
Bathroom 10’5 x 7’4
Luxury five piece bathroom suite comprising bath with mixer tap, double width walk in shower unit with chrome riser and drench head. Dual wash hand basins, low flush wc, recess spot lights and fully tiled walls and floor.
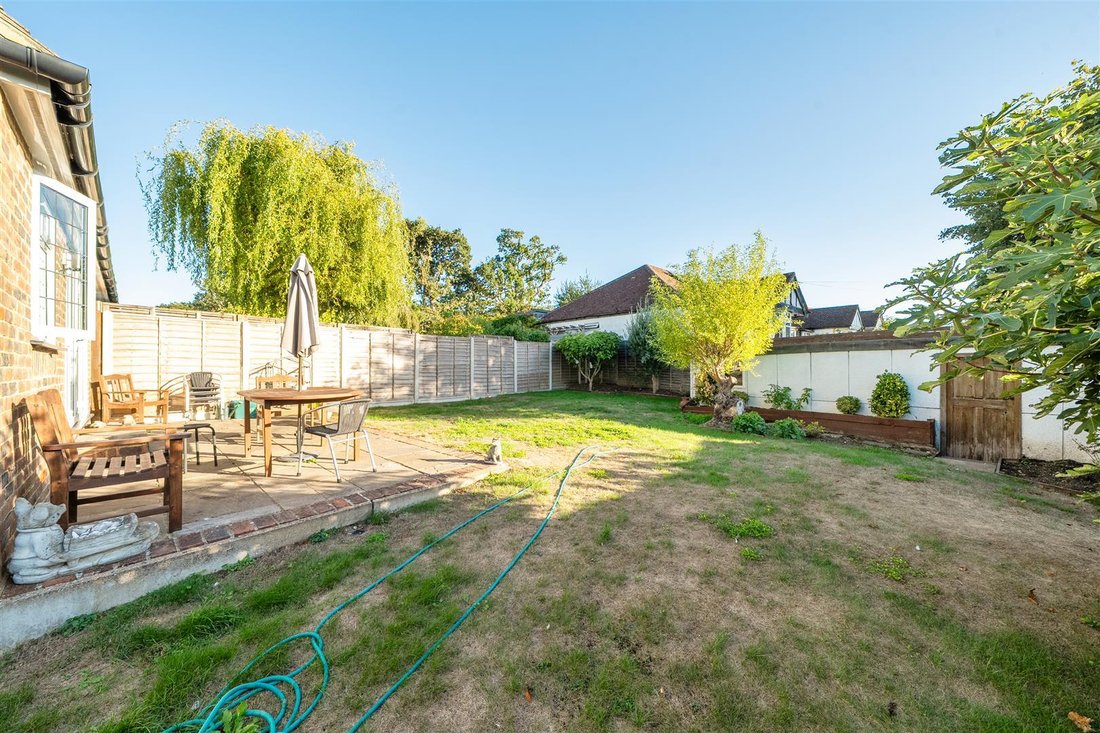
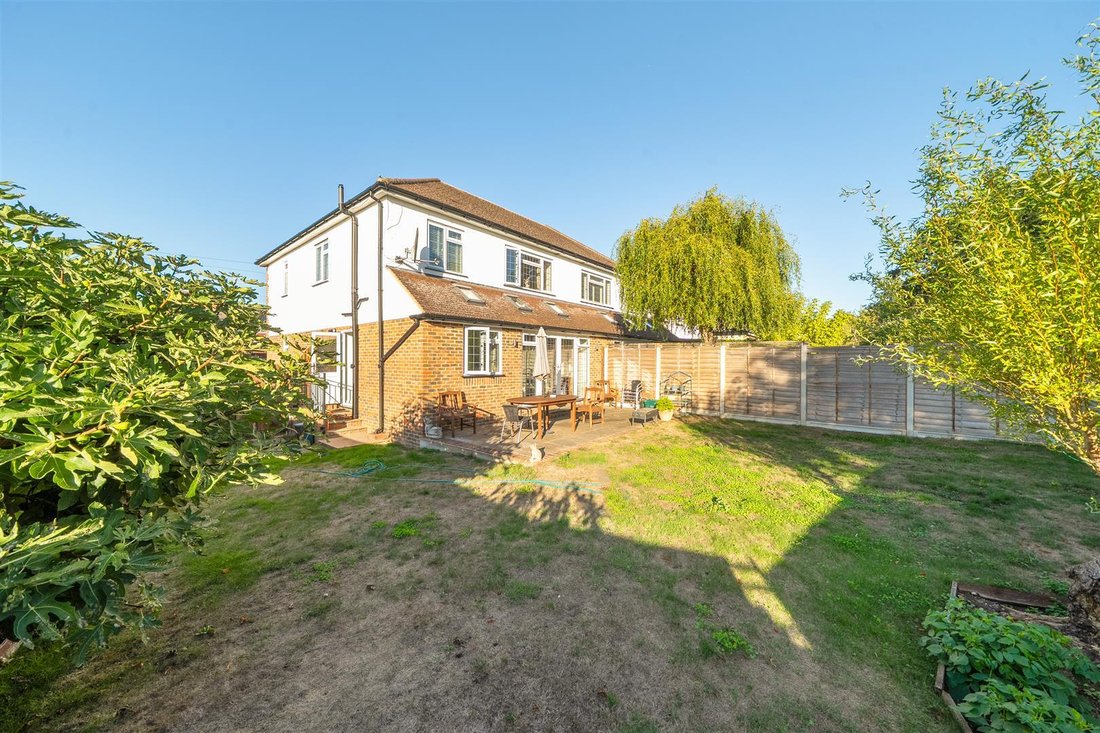
Garden 60’ x 30’ Approx
The L-shaped garden faces due South and is stocked with a vast array of mature shrubs and borders, which in turn provide a high level of seclusion. There is side access and a Indian sandstone patio.
Garage
Detached.
Front Garden
Landscaped front garden with pea shingled driveway parking leading upto a hardwood front door with access into:
Entrance Hall
Leaded light double glazed windows to side plus mottled double glazed window panel to front. Understairs storage cupboard. Solid wood flooring with under floor heating and recess spot lights.
Cloakroom
Two piece suite comprising low flush wc and a vanity wash hand basin. Fully tiled walls plus tiled floor with under floor heating. Recess spot lights and extractor fan.
Lounge 17’ x 14’4
Leaded light double glazed windows set in sweeping bay to front. Under floor heating and recess spot lights.
Kitchen/Diner 21’ x 21’
Leaded light double glazed windows and French doors over looking the secluded South facing rear garden. Kitchen area: an extensive range of luxury wall and base units, finished in white with complimenting Corian work surfaces. Under cut double bowl sink unit with mixer tap and plumbing for integral dishwasher. Dual electric ovens plus integral microwave all in brush steel. The central island houses a induction hob with brush steel suspended extractor fan. Wine fridge. Space for an upright fridge freezer, recess spot lights and under unit lighting. Corian up stands to the units. Solid wood floor with under floor heating. Dining area: Velux windows set in the vaulted ceiling, recess spot lights and solid wood flooring with under floor heating.
Utility Room 7’ x 6’
Mottled leaded light double glazed windows to side. Range of fitted wall units, plumbing for washing machine and tumble dryer. Wall mounted Potterton boiler and recess spot lights.
Stairs Leading to First Floor Landing
First Floor Landing
Leaded light double glazed windows to side. Large airing cupboard on the landing and access to loft. Recess spot lights.
Master Bedroom 15’4 x 14’4
Leaded light double glazed windows set in angle bay to front. Double radiator and recess spot lights. Fitted wardrobes.
Ensuite Shower Room
Luxury white three piece suite comprising of a walk in shower cubicle with chrome riser and drench head. Vanity wash hand basin, low flush wc, fully tiled walls and floor. Chrome ladder radiator. Recess spot lights and extractor fan.
Bedroom Two 14’4 x 13’5
Leaded light double glazed windows over looking the secluded South facing rear garden. Double radiator and fitted wardrobe. Recess spot lights.
Bedroom Three 11’ x 10’
Dual aspect with leaded light double glazed windows to front and side. Double radiator and recess spot lights.
Bathroom 10’5 x 7’4
Luxury five piece bathroom suite comprising bath with mixer tap, double width walk in shower unit with chrome riser and drench head. Dual wash hand basins, low flush wc, recess spot lights and fully tiled walls and floor.
Garden 60’ x 30’ Approx
The L-shaped garden faces due South and is stocked with a vast array of mature shrubs and borders, which in turn provide a high level of seclusion. There is side access and a Indian sandstone patio.
Garage
Detached.
-
Tipo de propiedad
Casa
-
Precio/pie²
$691
Características
Explorar la zona
Blackbrook, Municipio de Bromley, Inglaterra
Ver en Google Maps
Precio por sqft
Bajo
Alto
Se unió hace 10 meses
Usted ha preguntado por esta propiedad
El agente se comunicará con usted pronto por
Publicado por
11
Anuncios
2025
Se unió
Reserva una visita con the agent
Elija una fecha y si prefiere una visita virtual o presencial con el agente.
Fecha preferida
Tipo de tour
Última actualización
Septiembre 26
Primera publicación
Septiembre 26
Referencia del anuncio
-
La confianza de los mejores brokers del mundo
Los agentes tras las propiedades más excepcionales del mundo publican en JamesEdition.
- Anuncios de Sotheby's, Christie's, BARNES y Engel & Völkers
- Cada anuncio se revisa antes de publicarse
- Conecte directamente con agentes verificados
Al continuar, acepta nuestros Términos y la Política de Privacidad.