$1,249,000
18649 E 126th Street S, Broken Arrow, Ok, 74011
- 5 Hab.
- 4 Baños
- 4,588 Sqft
- 2.66 Ac lot
- Actualizado: Septiembre 3
- 1
- MLS#2631846
Sobre la propiedad
La descripción se tradujo automáticamente.
La descripción se muestra en el idioma original.
Luxury custom estate set on 2.6 acres (m/l), offering exceptional space, privacy and amenities designed for grand-scale entertaining and comfortable family living. A formal living off the entry provides the perfect space for a study or home office. The open concept floorplan offers a spacious family room with fireplace and built-ins and flows to the kitchen and casual dining area. The chef’s gourm
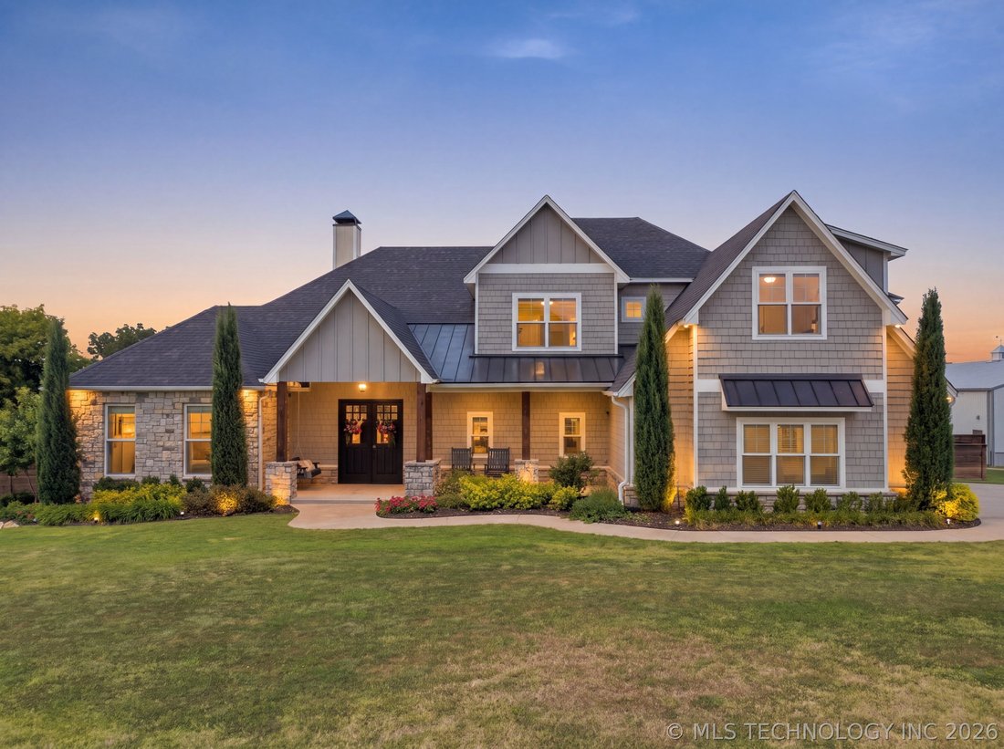
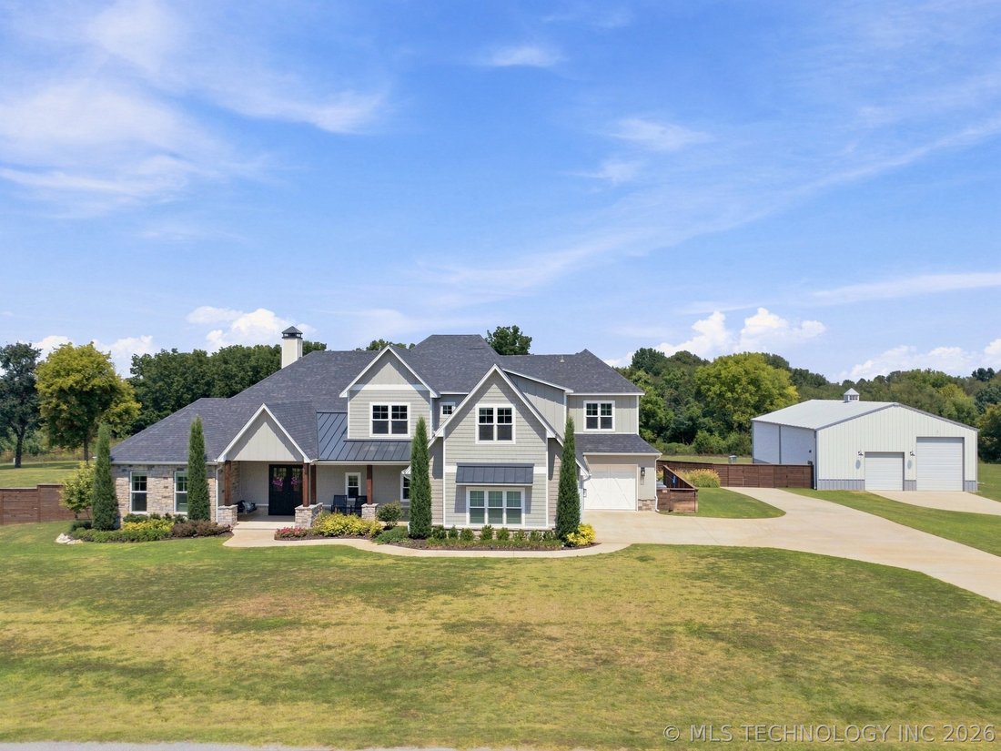
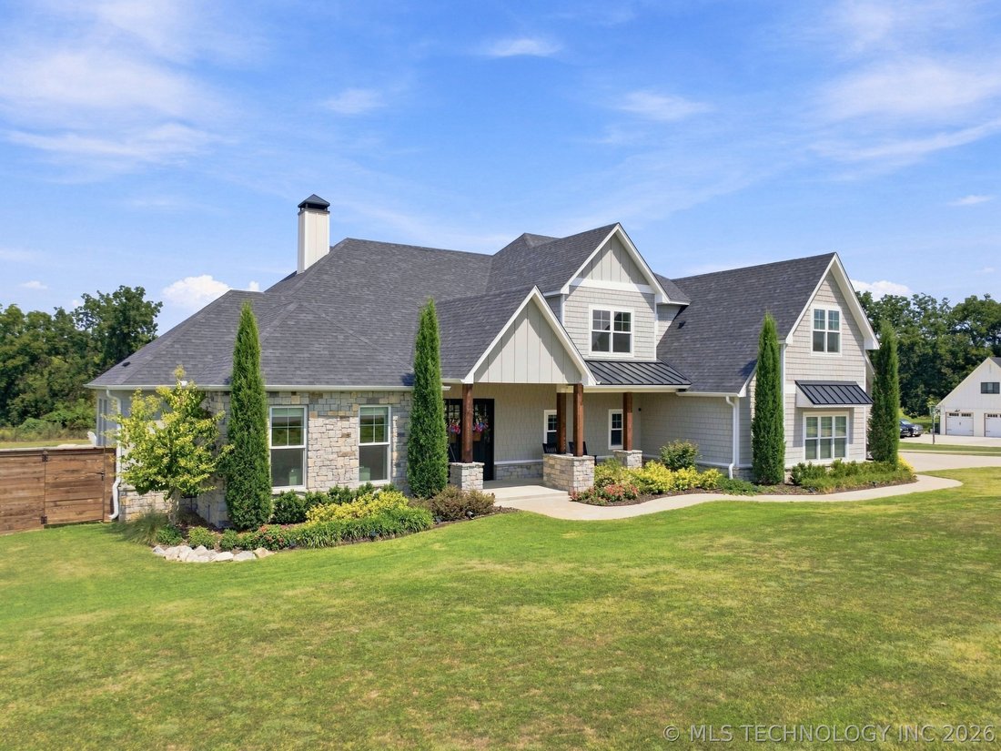
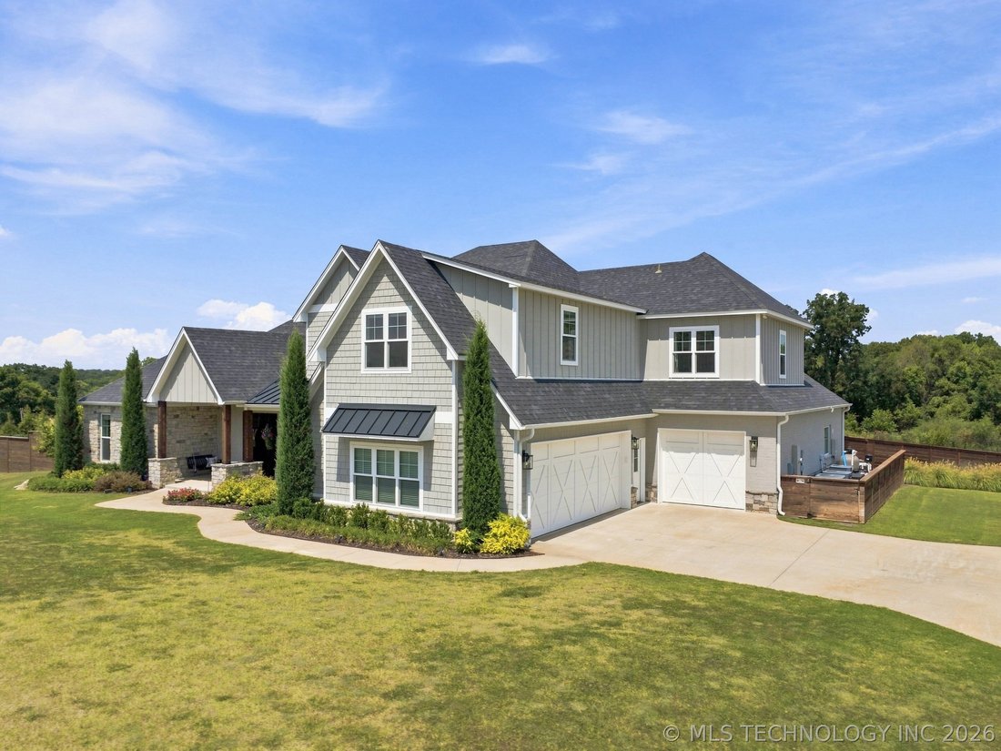
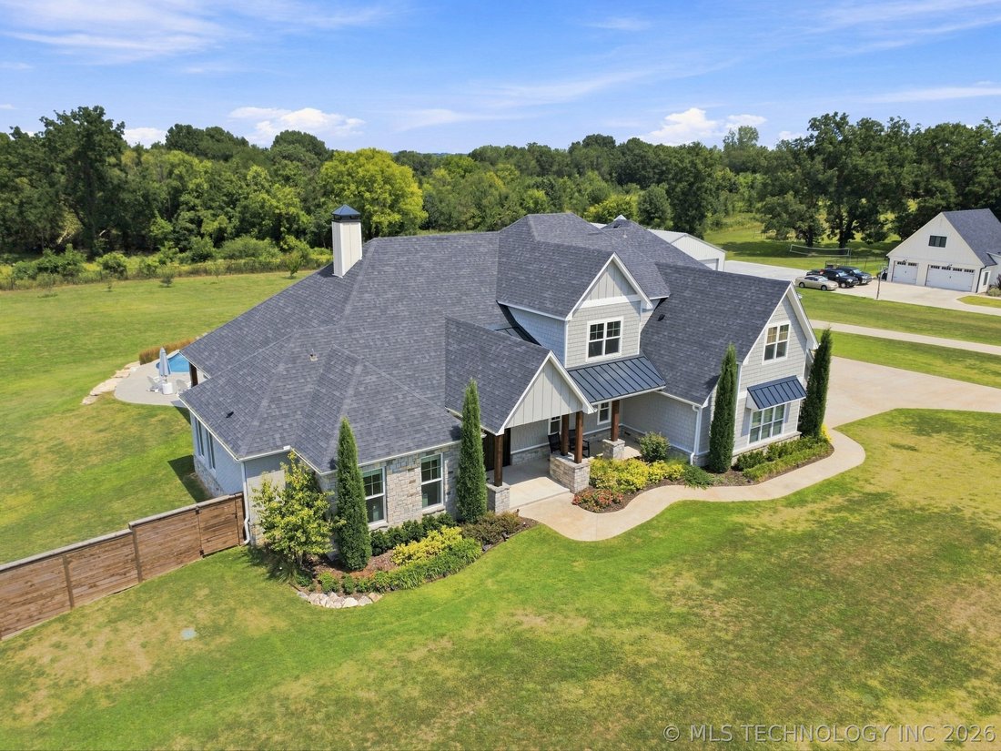
Luxury custom estate set on 2.6 acres (m/l), offering exceptional space, privacy and amenities designed for grand-scale entertaining and comfortable family living. A formal living off the entry provides the perfect space for a study or home office. The open concept floorplan offers a spacious family room with fireplace and built-ins and flows to the kitchen and casual dining area. The chef’s gourmet kitchen features a large granite center island, separate prep area and bulter’s pantry, double ovens, charming boxcar-siding ceiling, and a spacious breakfast nook. The first-floor game room features double doors opening to the patio and pool area plus a full bath, offering flexibility as a downstairs guest suite. The primary suite showcases a wall of windows overlooking the pool and backyard, along with a luxurious bath featuring a large tile shower with dual shower heads, soaking tub and oversized walk-in closet with direct access to the central laundry room. Upstairs are three bedrooms, two full baths and a loft, along with abundant storage throughout. The expansive covered patio is an entertainer’s dream with an outdoor kitchen and boxcar-siding ceiling, all overlooking the beautiful gunite pool and spa. Raised garden beds, fruit trees and front flower beds are supported by a sprinkler system utilizing well water. The impressive 40x60x18 red iron insulated open-truss shop features epoxy-coated concrete floors, electricity, gas hookup, three insulated electric overhead doors and a separate entrance—ideal for RV storage, hobbies, equipment or a workshop. A rare combination of luxury, functionality, entertaining space and acreage, this exceptional property offers room to live, work, relax and enjoy the outdoors.
-
Tipo de propiedad
Casa
-
Año de construcción
2020
-
Precio/pie²
$272
Características
- Garaje
- Chimenea
- Sala de juegos
- Piscina
- Jacuzzi
- Jardín
- Cocina exterior
- Vestidor
- Fogata
Características
Lote
- Privacidad
Interior
- Techo alto
- Oficina
- Chimenea
- Aire Acondicionado
- Isla de cocina
- Estufa de gas
- Jacuzzi
- Bar
- Lavadero
- Sala de juegos
- Sótano
- Encimeras de piedra
- Vestidor
Outdoor
- Fogata
- Piscina
- Garaje
- Cocina exterior
- Espacio de vida al aire libre
- Jardín
Explorar la zona
18649 E 126th Street S , Broken Arrow, OK 74011, Oklahoma, Estados Unidos
Ver en Google Maps
Precio por sqft
Bajo
Alto
Se unió hace 1 mes
Usted ha preguntado por esta propiedad
El agente se comunicará con usted pronto por
Publicado por
3
Anuncios
2026
Se unió
Reserva una visita con Corrie Egge
Elija una fecha y si prefiere una visita virtual o presencial con el agente.
Fecha preferida
Tipo de tour

Coldwell Banker Select - Broken Arrow
501 South Aspen, 74012, Broken Arrow, Oklahoma, United States
Ver perfil de la agencia
Coldwell Banker Select has 10 Sales Offices and Over 400 Sales Executives
Serving the Entire Greater Tulsa Area
Serving the Entire Greater Tulsa Area
Coldwell Banker Select has 10 Sales Offices and Over 400 Sales Executives
Serving the Entire Greater Tulsa Area. Tulsa is Nestled in Oklahoma`s ``Green
Country``, Rolling Hills and Large Lakes - A Great Place to Live. We Sell More
Homes in the Tulsa Area Than Anyone - Period.
Serving the Entire Greater Tulsa Area. Tulsa is Nestled in Oklahoma`s ``Green
Country``, Rolling Hills and Large Lakes - A Great Place to Live. We Sell More
Homes in the Tulsa Area Than Anyone - Period.
Última actualización
Septiembre 3
Primera publicación
Sep 3
Referencia del anuncio
l97nhr
Propiedades similares cercanas
Nuevos anuncios en Broken Arrow

Explorar más viviendas en venta
Broken Arrow, OK, Estados Unidos tipos de propiedad
Broken Arrow, OK, Estados Unidos búsquedas populares
- Propiedades con Piscina en Broken Arrow, OK, Estados Unidos
- Propiedades Obras nuevas en Broken Arrow, OK, Estados Unidos
- Propiedades con Cine en Broken Arrow, OK, Estados Unidos
- Propiedades Moderno en Broken Arrow, OK, Estados Unidos
- Propiedades Vista al Agua en Broken Arrow, OK, Estados Unidos
- Propiedades Vista al Campo de Golf en Broken Arrow, OK, Estados Unidos
- Propiedades con Aire Acondicionado en Broken Arrow, OK, Estados Unidos
- Propiedades con Terraza en Broken Arrow, OK, Estados Unidos
- Propiedades con Sauna en Broken Arrow, OK, Estados Unidos
- Propiedades Frente al río en Broken Arrow, OK, Estados Unidos
- Propiedades con Biblioteca en Broken Arrow, OK, Estados Unidos
- Propiedades Renovado en Broken Arrow, OK, Estados Unidos
- Propiedades con Piscina cubierta en Broken Arrow, OK, Estados Unidos
- Propiedades con Cancha de Tenis en Broken Arrow, OK, Estados Unidos
Guías e historias relacionadas
La confianza de los mejores brokers del mundo
Los agentes tras las propiedades más excepcionales del mundo publican en JamesEdition.
- Anuncios de Sotheby's, Christie's, BARNES y Engel & Völkers
- Cada anuncio se revisa antes de publicarse
- Conecte directamente con agentes verificados
Al continuar, acepta nuestros Términos y la Política de Privacidad.
brokerages we
partnered with
partnered with