$995,000
Precio reducido en $105,000 el Oct 06, 2026
Single Family Residence In Broadview Heights
- 4 Hab.
- 7 Baños
- 6,750 Sqft
- 37,026 Sqft lot
- Actualizado: Octubre 19
- Fuente: MLS Now MLS#5241407
Sobre la propiedad
La descripción se tradujo automáticamente.
La descripción se muestra en el idioma original.
Boasting over 6,700 SF of finished living space, this hidden retreat nestled on .85 lush acres will make you feel like you’re living in a luxurious treehouse! Brilliantly designed and lovingly maintained, this custom-built colonial is filled with natural light from 8 skylights, massive walls of windows and sweeping views of the wooded ravine that bring the outdoors in. The grand two-story foyer op
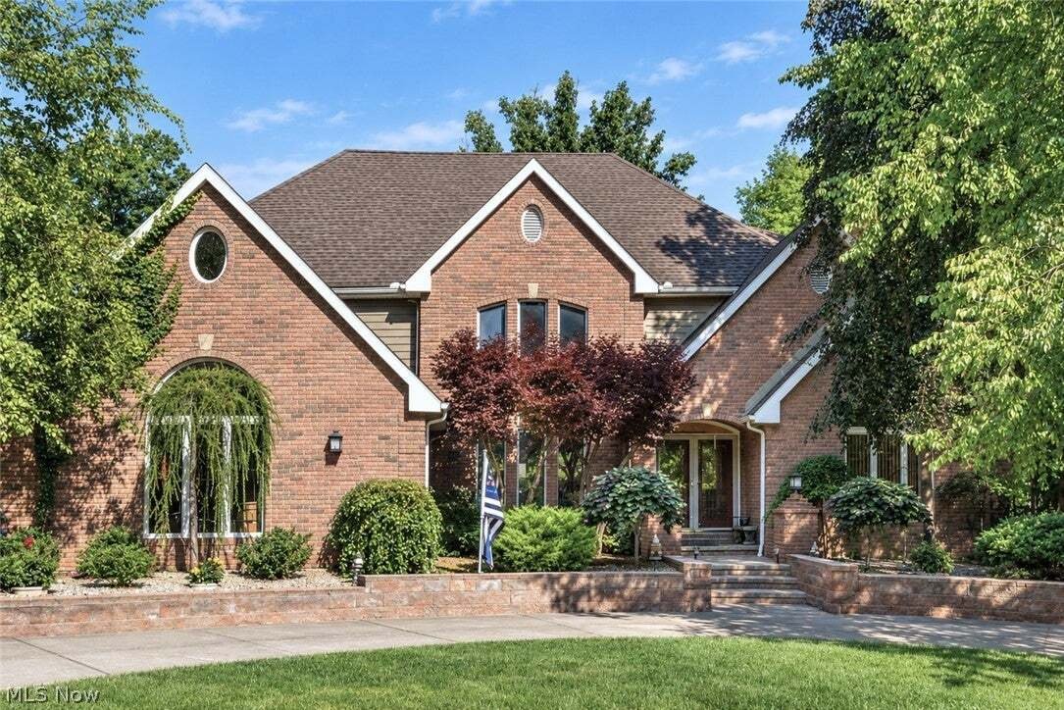
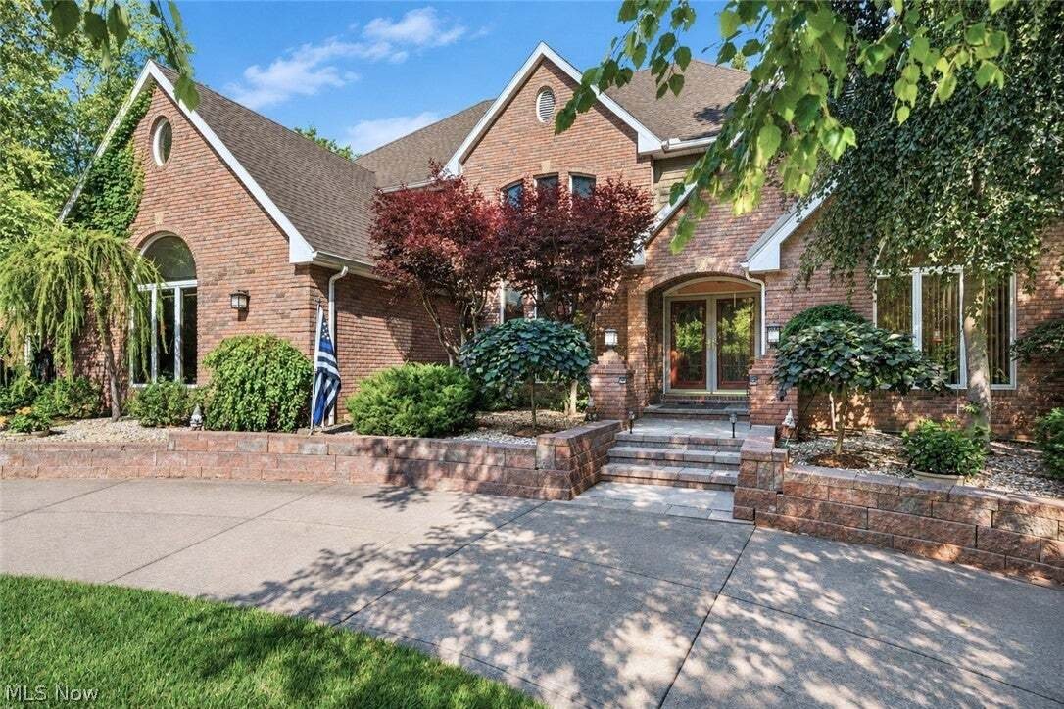
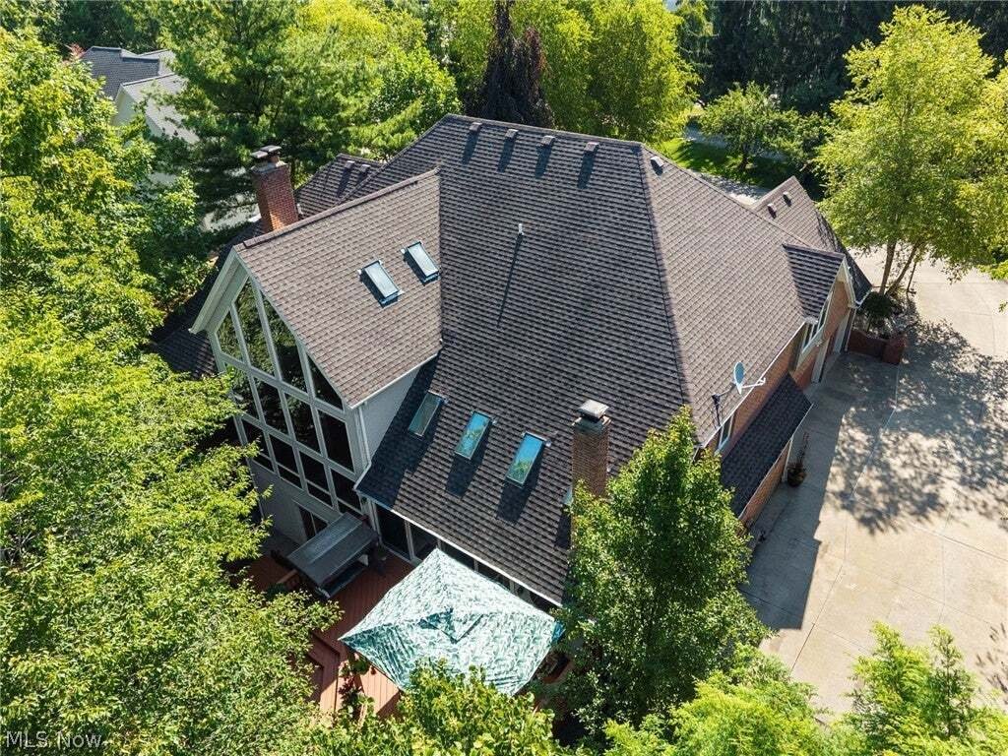
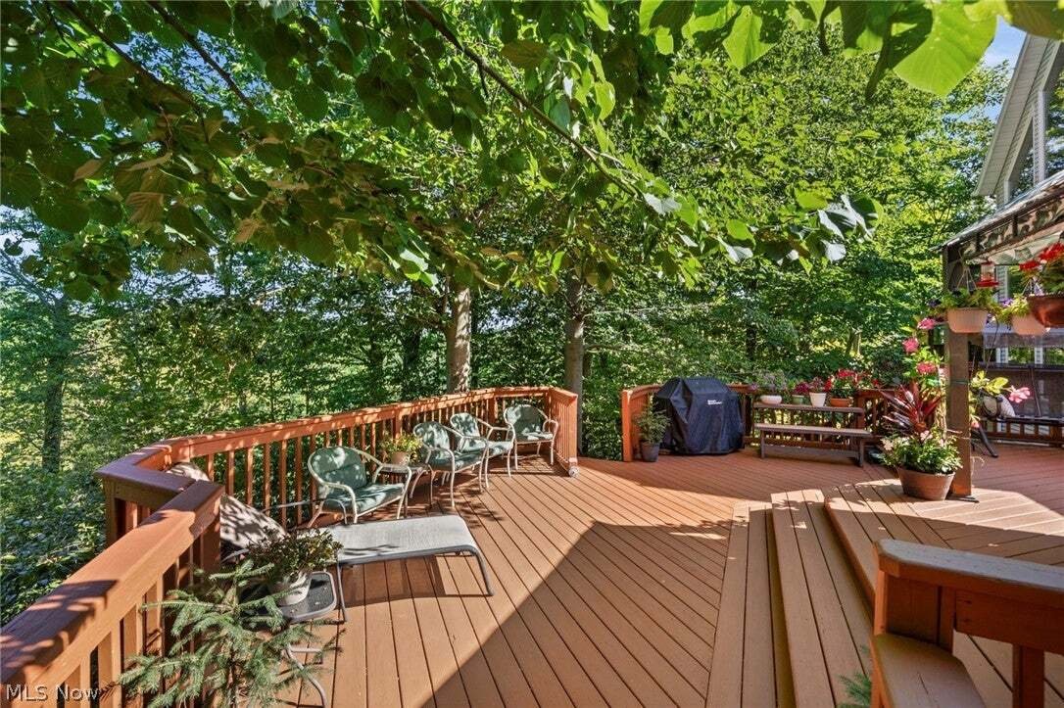
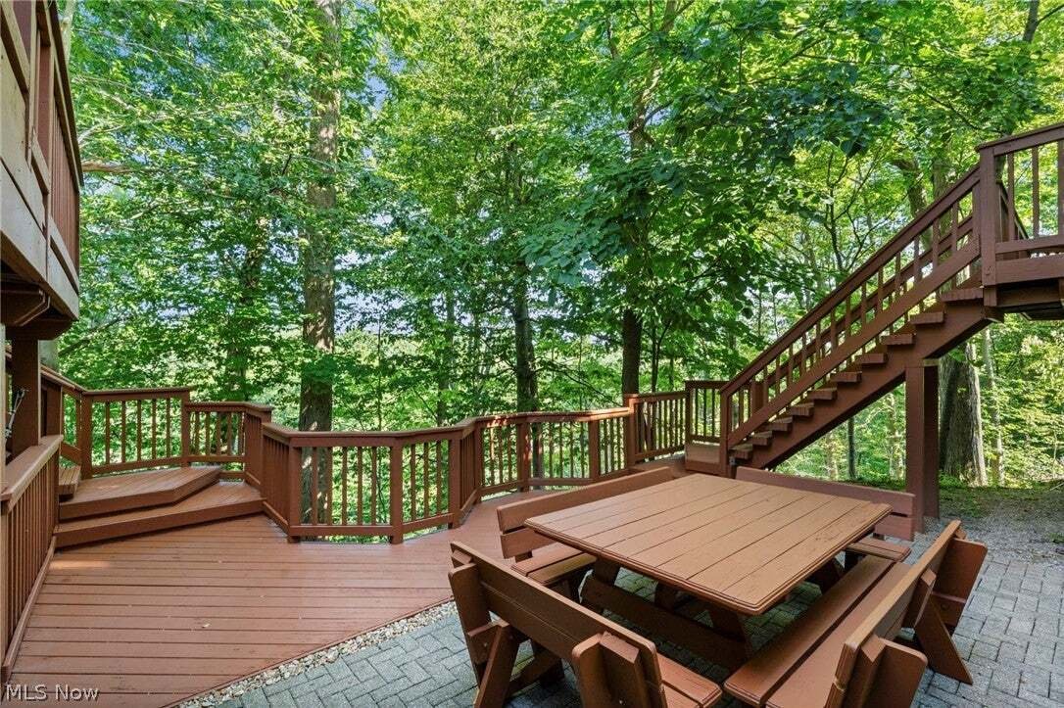
Boasting over 6,700 SF of finished living space, this hidden retreat nestled on .85 lush acres will make you feel like you’re living in a luxurious treehouse! Brilliantly designed and lovingly maintained, this custom-built colonial is filled with natural light from 8 skylights, massive walls of windows and sweeping views of the wooded ravine that bring the outdoors in. The grand two-story foyer opens to a formal dining room, office, 1/2 bath and inviting first-floor master suite featuring sliders to the deck, gas fireplace, full bath with soaking tub, 2 vanities and huge walk-in closet. Entertaining is a breeze in the spacious two-story great room with gas fireplace flanked by built-ins, adjacent family room & dining area with another fireplace. The spiral staircase leads to an upstairs loft and two bedrooms, each with private bath and walk-in closet. The bright, open kitchen offers all appliances, abundant cabinet and counter space, center island cooktop and wet bar with additional seating. Enjoy quiet morning coffee on the vast multi-level deck with incredible treetop views. The enormous walk-out basement leads to a peaceful patio and includes two recreation rooms, each with a fireplace, plus a 2nd eat-in kitchen with appliances and built-in corner dinette. The lower level also features a large bedroom with full bath & 4 closets, additional full bath with changing room, and 44’ x 26’ utility room with 2 HVAC systems, 2 hot water tanks, and workshop. Additional features include a back walkway to a built-in firepit, oversized 3-car garage, beautifully landscaped front yard and circular driveway. Community amenities include a pool, clubhouse, tennis court and kids’ play area. This one-of-a-kind estate is best appreciated in person. Come take a look, make yourself at home and relax for a moment on the deck overlooking the tranquil view. You may just find your next home here!
-
Tipo de propiedad
Casa
-
Pisos
3
-
Año de construcción
1992
-
Precio/pie²
$147
Características
- Garaje
- Chimenea
- Vestidor
- Jardín
- Fogata
- Cancha de Tenis
- Patio de recreo
- Terraza
- Cocina abierta
Características
Lote
Interior
- Techo alto
- Oficina
- Chimenea
- Isla de cocina
- Estufa de gas
- Bar
- Lavadero
- Cocina abierta
- Sótano
- Vestidor
Outdoor
- Terraza
- Aparcamiento
- Fogata
- Piscina
- Garaje
- Patio de recreo
- Cancha de Tenis
- Jardín
Explorar la zona
1226 Emerald Creek Drive, Broadview Heights, Ohio, Estados Unidos
Ver en Google Maps
Precio por sqft
Bajo
Alto
Se unió hace 9 meses
Usted ha preguntado por esta propiedad
El agente se comunicará con usted pronto por
Publicado por
6
Anuncios
2026
Se unió
Reserva una visita con the agent
Elija una fecha y si prefiere una visita virtual o presencial con el agente.
Fecha preferida
Tipo de tour
RE/MAX Above & Beyond - Broadview Heights
Broadview Heights, Ohio, United States
Ver perfil de la agencia
Última actualización
Octubre 19
Primera publicación
Septiembre 4
Referencia del anuncio
5241407
Estado del anuncio
The data relating to real estate for sale on this website comes in part from the Internet Data Exchange program of MLS Now. Real estate listings are marked with the Internet Data Exchange logo and detailed information about them includes the name of the listing broker(s). Information Deemed Reliable But Not Guaranteed.
Propiedades similares cercanas
Nuevos anuncios en Broadview Heights


Explorar más viviendas en venta
Broadview Heights, OH, Estados Unidos búsquedas populares
- Propiedades con Garaje en Broadview Heights, OH, Estados Unidos
- Propiedades con Jardín en Broadview Heights, OH, Estados Unidos
- Propiedades con Piscina en Broadview Heights, OH, Estados Unidos
- Propiedades con Bar en Broadview Heights, OH, Estados Unidos
- Propiedades con Cocina abierta en Broadview Heights, OH, Estados Unidos
- Propiedades con Terraza en Broadview Heights, OH, Estados Unidos
- Propiedades con Sala de juegos en Broadview Heights, OH, Estados Unidos
- Propiedades con Jacuzzi en Broadview Heights, OH, Estados Unidos
- Propiedades con Cancha de Tenis en Broadview Heights, OH, Estados Unidos
- Propiedades Vista Panorámica en Broadview Heights, OH, Estados Unidos
- Propiedades Privacidad en Broadview Heights, OH, Estados Unidos
- Propiedades con Ascensor en Broadview Heights, OH, Estados Unidos
- Propiedades con Bodega en Broadview Heights, OH, Estados Unidos
- Propiedades con Gimnasio en Broadview Heights, OH, Estados Unidos
- Propiedades Moderno en Broadview Heights, OH, Estados Unidos
- Propiedades con Aire Acondicionado en Broadview Heights, OH, Estados Unidos
- Propiedades con Balcón en Broadview Heights, OH, Estados Unidos
- Propiedades Obras nuevas en Broadview Heights, OH, Estados Unidos
Guías e historias relacionadas
La confianza de los mejores brokers del mundo
Los agentes tras las propiedades más excepcionales del mundo publican en JamesEdition.
- Anuncios de Sotheby's, Christie's, BARNES y Engel & Völkers
- Cada anuncio se revisa antes de publicarse
- Conecte directamente con agentes verificados
Al continuar, acepta nuestros Términos y la Política de Privacidad.
brokerages we
partnered with
partnered with