$1,669,306
Zetland Road | Redland
- 5 Hab.
- 3 Baños
- 2,620 Sqft
- Actualizado: Ayer
Sobre la propiedad
La descripción se tradujo automáticamente.
La descripción se muestra en el idioma original.
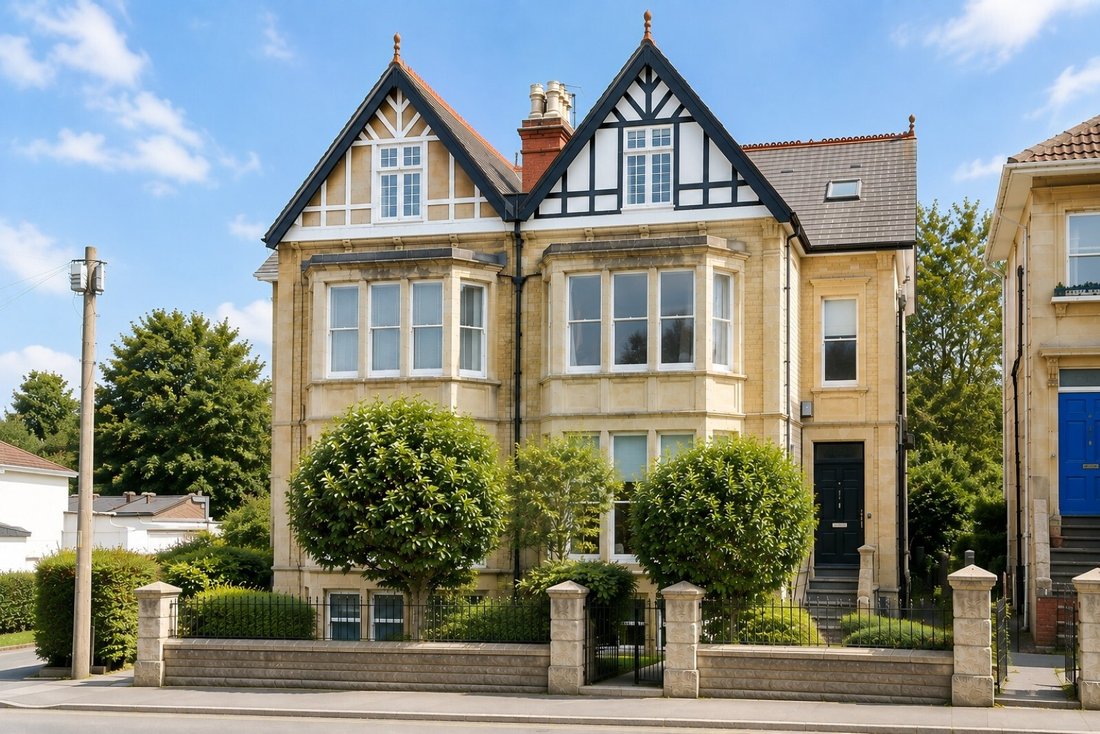
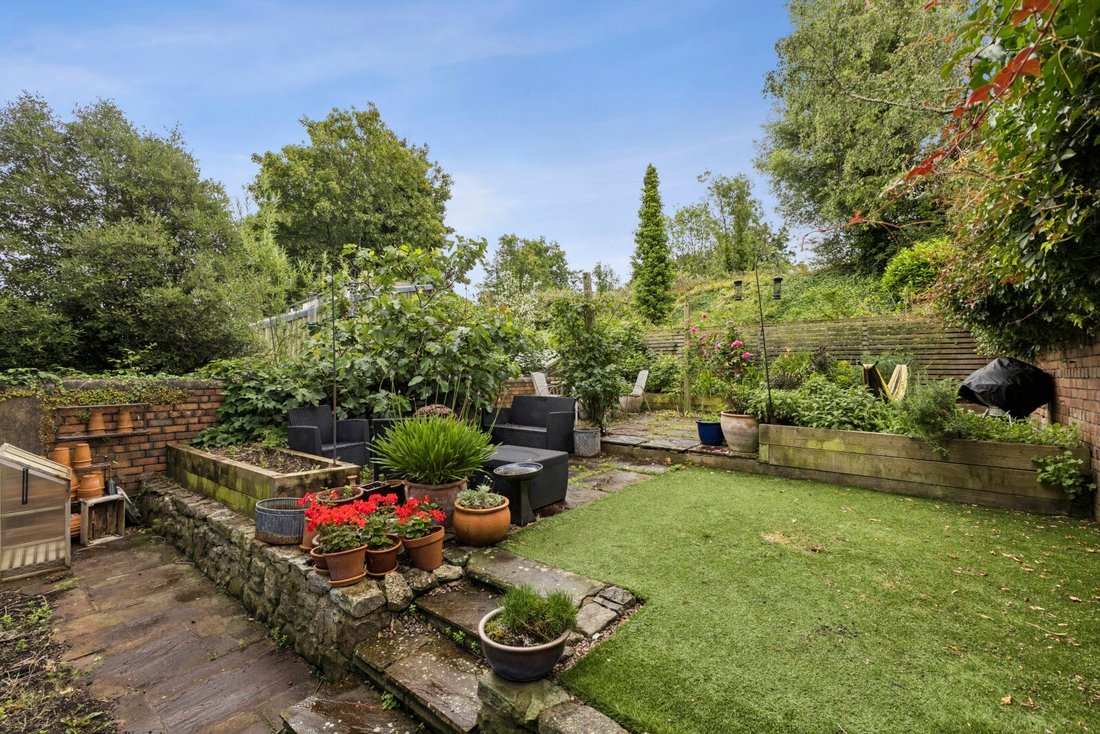
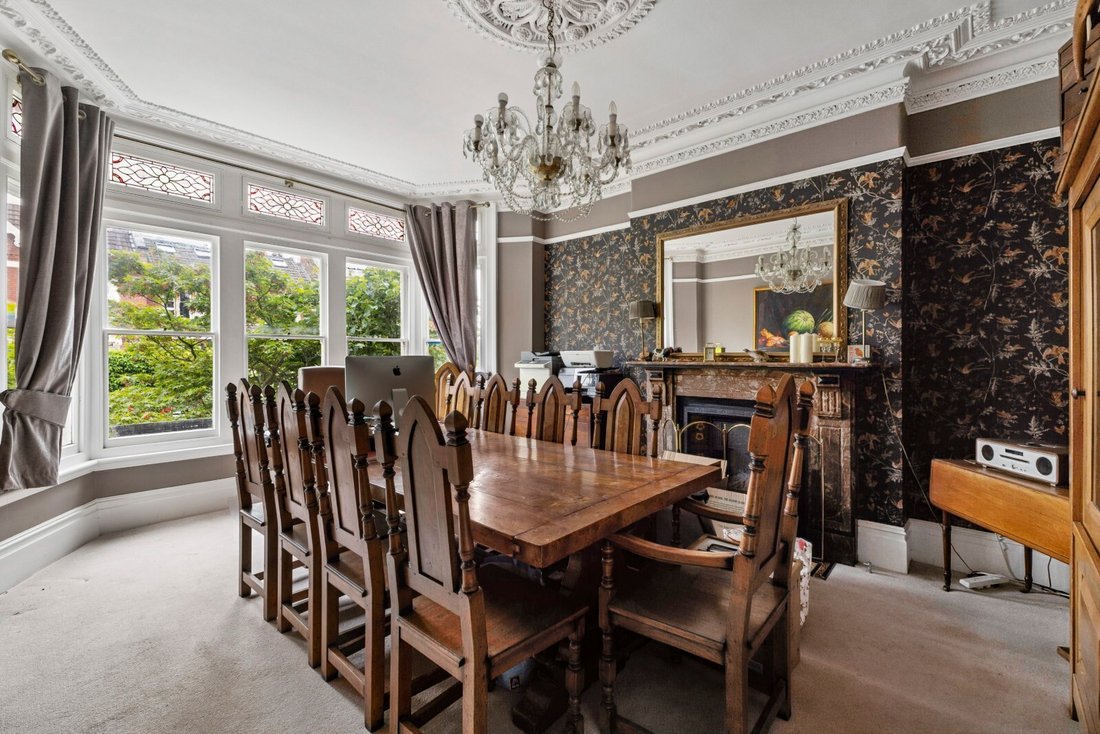
An incredibly spacious (2,620 sq. ft.), and well-arranged 5 double bedroom, 3 reception room, 3 bath/shower room, Victorian semi-detached family home with kitchen/breakfast room and well-stocked rear garden.
Roomy and versatile accommodation with generous room proportions throughout and plenty of retained character which blend seamless with high quality additions including three new bath/showe
Roomy and versatile accommodation with generous room proportions throughout and plenty of retained character which blend seamless with high quality additions including three new bath/showe
An incredibly spacious (2,620 sq. ft.), and well-arranged 5 double bedroom, 3 reception room, 3 bath/shower room, Victorian semi-detached family home with kitchen/breakfast room and well-stocked rear garden.
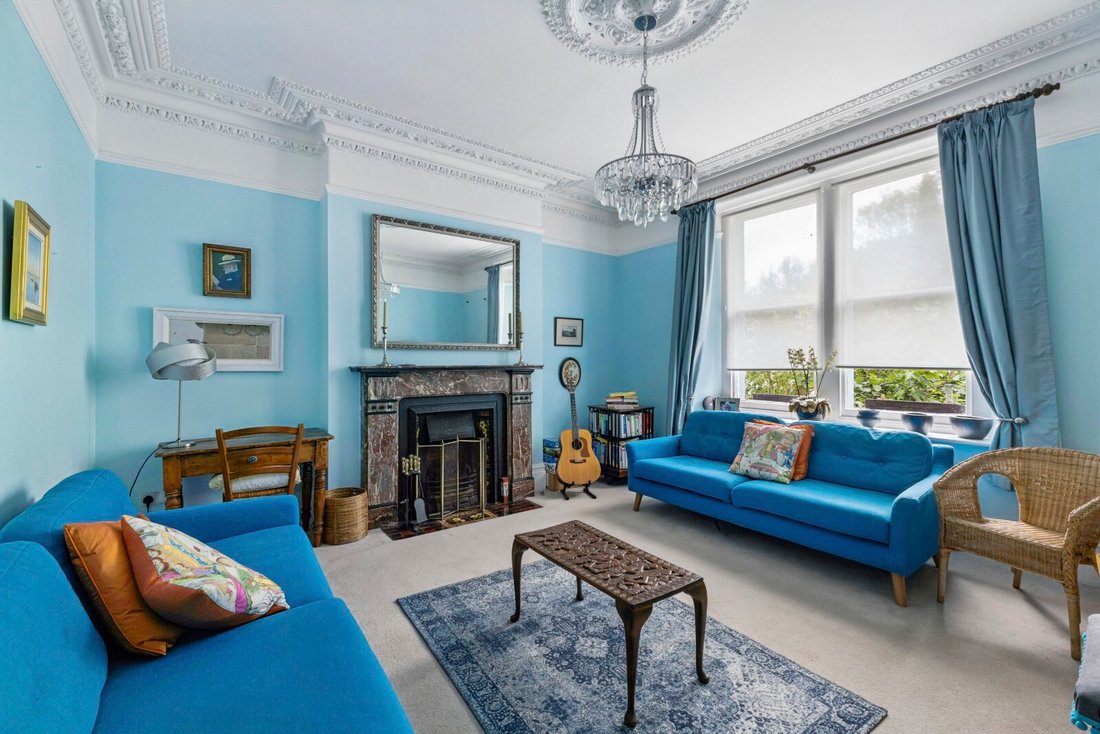
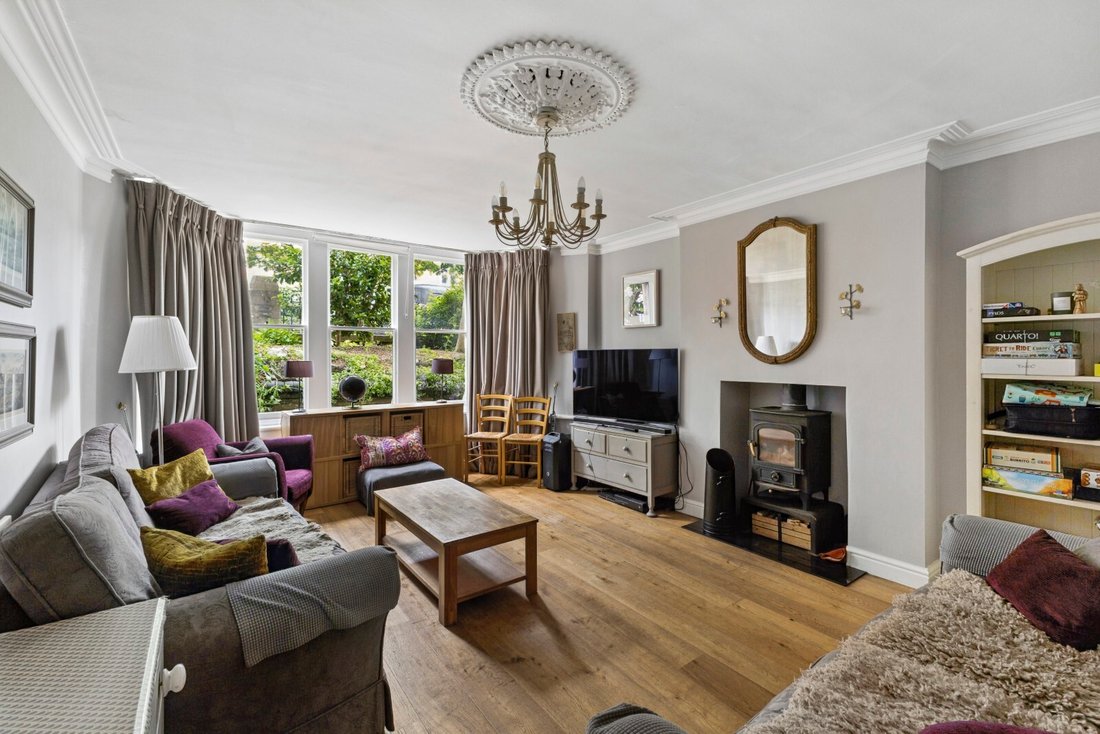
Roomy and versatile accommodation with generous room proportions throughout and plenty of retained character which blend seamless with high quality additions including three new bath/shower rooms.
Handy location, within a short stroll of the excellent local independent shops, restaurants and cafes of Gloucester Road, whilst also being close by Cotham Gardens Park and primary school, Redland train station, Bannatyne’s gym and much more.
Ground Floor: entrance vestibule, entrance hallway, dining room, living room, cloakroom.
Lower Ground Floor: hall, sitting room, kitchen/breakfast room, utility room, separate wc.
First Floor: landing, 2 double bedrooms (both with en-suites).
Second Floor: part-galleried landing, 3 further double bedrooms, bathroom.
Sold for the first time in nearly a quarter of a century, this large well-located family home offers ample and versatile accommodation.
Roomy and versatile accommodation with generous room proportions throughout and plenty of retained character which blend seamless with high quality additions including three new bath/shower rooms.
Handy location, within a short stroll of the excellent local independent shops, restaurants and cafes of Gloucester Road, whilst also being close by Cotham Gardens Park and primary school, Redland train station, Bannatyne’s gym and much more.
Ground Floor: entrance vestibule, entrance hallway, dining room, living room, cloakroom.
Lower Ground Floor: hall, sitting room, kitchen/breakfast room, utility room, separate wc.
First Floor: landing, 2 double bedrooms (both with en-suites).
Second Floor: part-galleried landing, 3 further double bedrooms, bathroom.
Sold for the first time in nearly a quarter of a century, this large well-located family home offers ample and versatile accommodation.
-
Tipo de propiedad
Casa
-
Precio/pie²
$637
Explorar la zona
Zetland Road, Golden Hill, Bristol County, Inglaterra
Ver en Google Maps
Precio por sqft
Bajo
Alto
Se unió hace 1 mes
Usted ha preguntado por esta propiedad
El agente se comunicará con usted pronto por
Publicado por
31
Anuncios
2026
Se unió
Reserva una visita con the agent
Elija una fecha y si prefiere una visita virtual o presencial con el agente.
Fecha preferida
Tipo de tour
Última actualización
Ayer
Primera publicación
Noviembre 10
Referencia del anuncio
12636349
La confianza de los mejores brokers del mundo
Los agentes tras las propiedades más excepcionales del mundo publican en JamesEdition.
- Anuncios de Sotheby's, Christie's, BARNES y Engel & Völkers
- Cada anuncio se revisa antes de publicarse
- Conecte directamente con agentes verificados
Al continuar, acepta nuestros Términos y la Política de Privacidad.