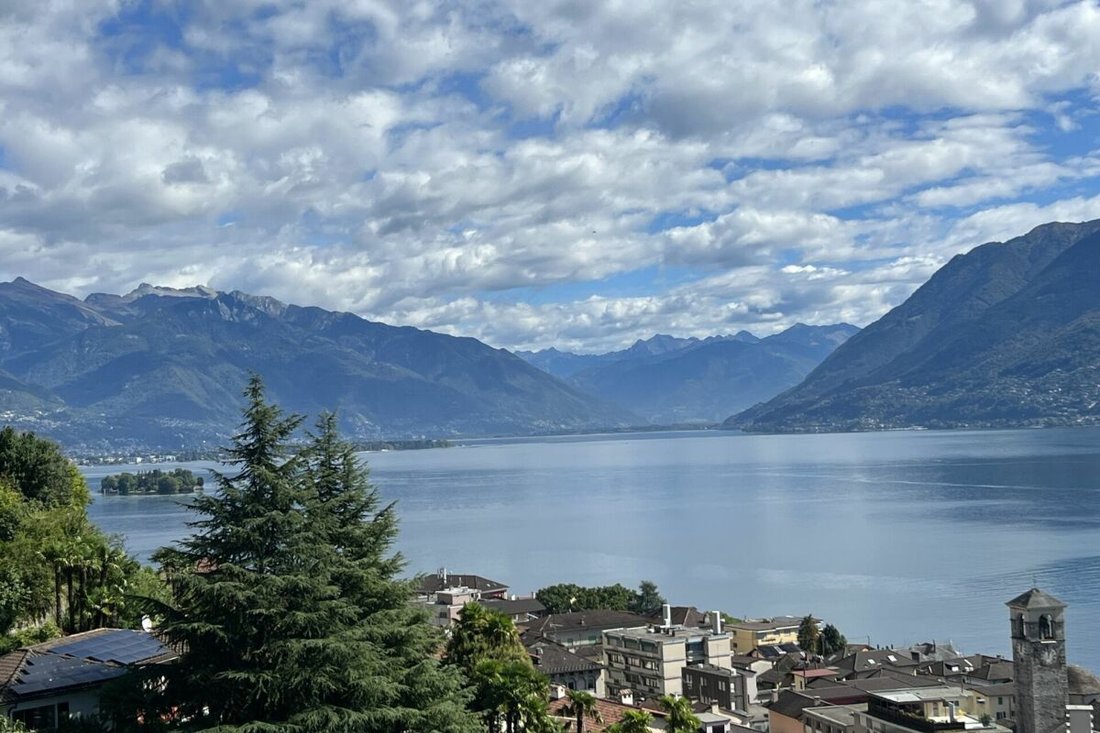
Exclusive "Frank Villa" With Guest House, Swimming Pool And Expansive Grounds
- Actualizado: Octubre 30
Sobre la propiedad
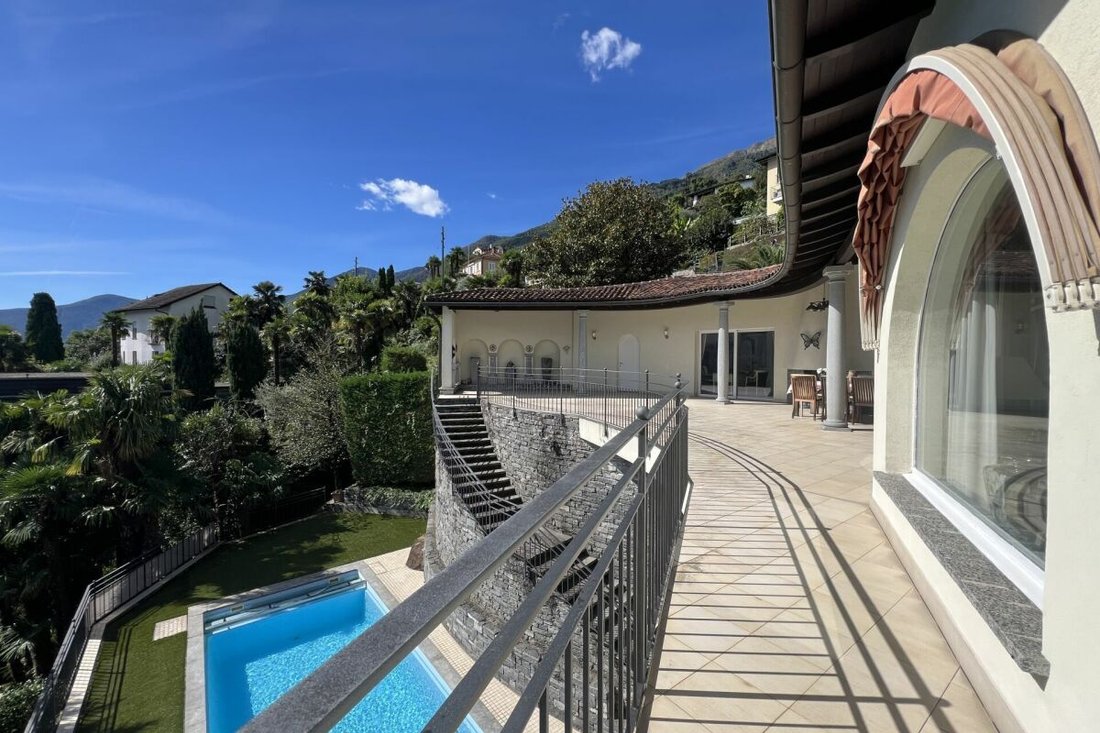
Set within an expansive, sun-drenched estate of approximately 4,283 m², this exceptional architect-designed villa offers an exclusive retreat for those who appreciate individuality, generous living spaces and complete privacy.
The impressive private driveway, separate guest house and beautifully landscaped outdoor areas lend the property a truly distinctive character.
Designed by th
Set within an expansive, sun-drenched estate of approximately 4,283 m², this exceptional architect-designed villa offers an exclusive retreat for those who appreciate individuality, generous living spaces and complete privacy.
The impressive private driveway, separate guest house and beautifully landscaped outdoor areas lend the property a truly distinctive character.
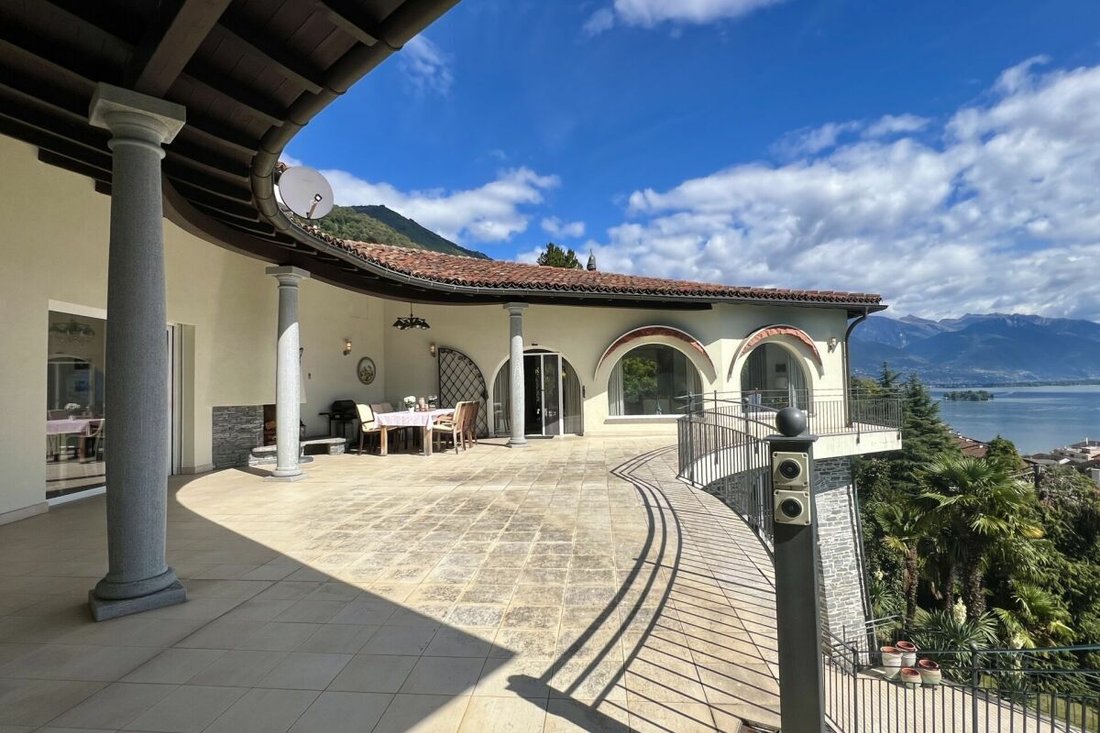
Designed by the renowned architect Rudolf Frank, the villa was built in 1968 and extensively renovated in 2007. Its distinctive semicircular architecture creates a harmonious connection between indoor and outdoor living, with direct access to the spacious terraces from numerous areas of the residence.
Elegant Living with Abundant Natural Light and Panoramic Views
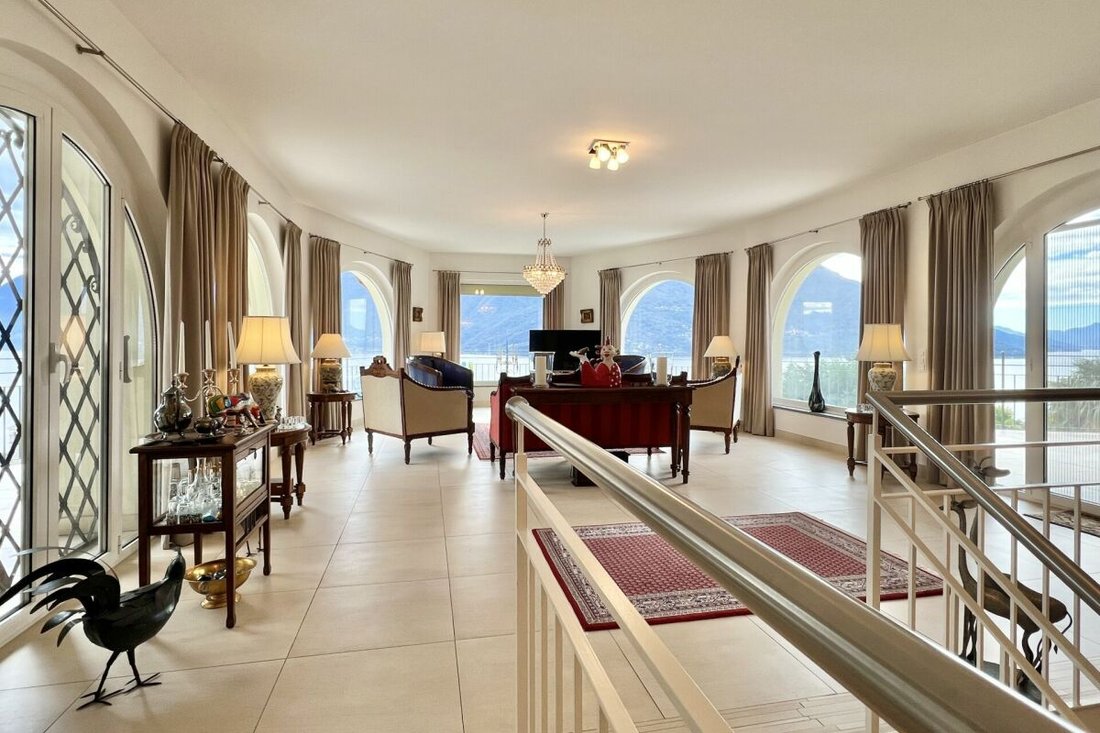
At the heart of the villa lies an impressive living area of approximately 57 m², offering a bright, open and welcoming atmosphere.
The separate, contemporary kitchen is equipped with high-quality built-in Miele appliances and features a charming dining area with lake views and direct access to the terrace.
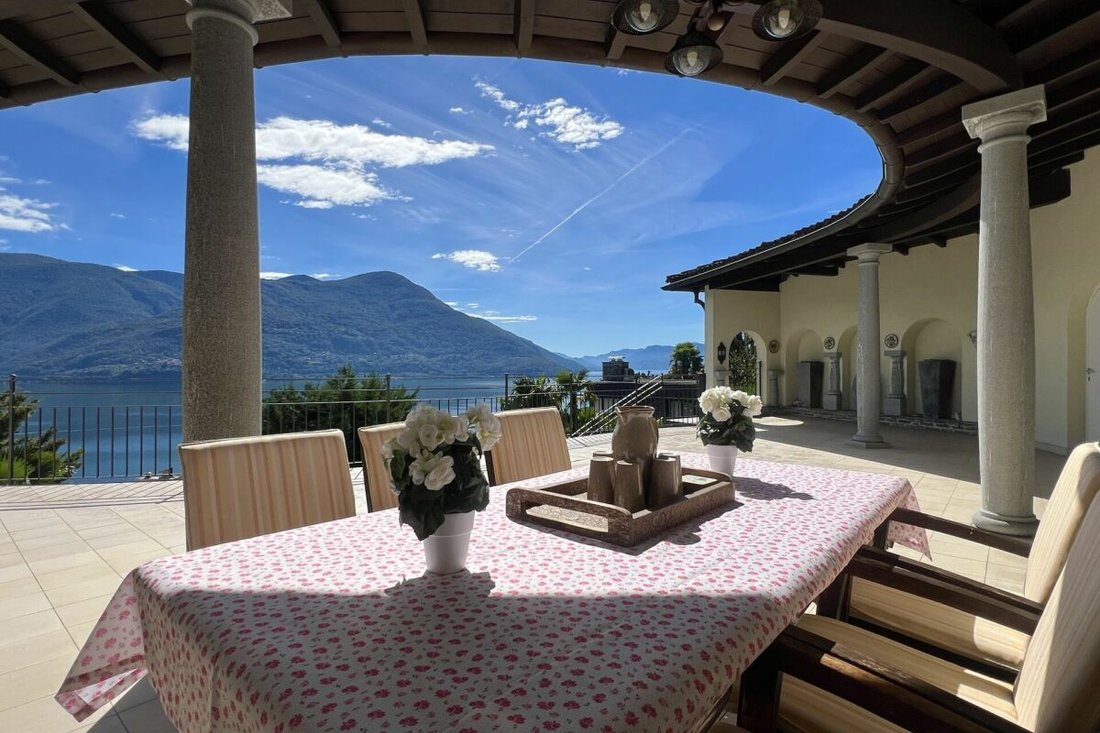
The expansive, partially covered terrace of approximately 210 m², extending along the villa on the main living level, offers a variety of inviting outdoor spaces in which to enjoy both the morning and evening sunshine.
Private Retreats with Exceptional Comfort
The east wing is home to the spacious master suite, comprising a bedroom, separate dressing room and a generously proportioned bathroom with bathtub, shower and beautiful views of the lake.
The west wing features a living and sleeping area with a private entrance and access to the panoramic terrace, as well as two bedrooms and two shower rooms.
From the elegant living room, enhanced by magnificent panoramic windows, an open staircase leads to the lower level, where a welcoming living and lounge area with an open fireplace provides the perfect setting for a library, television room, home office or peaceful private retreat.
This level also accommodates a small wellness area with sauna and shower room, various storage rooms and the property’s technical facilities.
Swimming Pool, Wellness and Mediterranean Lifestyle
The inviting swimming pool with counter-current swimming system, complemented by a spacious terrace with direct access to the garden, represents another outstanding feature of this exceptional property.
A wonderful setting in which to relax, enjoy the peaceful surroundings and embrace the pleasures of Mediterranean outdoor living.
Separate Guest House Offering Versatile Possibilities
Situated within the grounds, the independent guest house, with approximately 99 m² of net living space, provides an attractive and valuable addition to the main villa.
It features a living area with open-plan kitchen, two bedrooms, two bathrooms and a balcony.
Whether accommodating family members and guests or serving as an independent private retreat, the guest house offers a wide range of possibilities.
A private driveway with an elegant wrought-iron entrance gate, a double garage and additional outdoor parking spaces complete this highly attractive property.
Generous Grounds with Additional Development Potential
A further distinctive feature of the estate is its two separate land parcels, both located entirely within the designated building zone.
According to the information currently available, this offers interesting opportunities for a potential extension of the existing villa, additional construction or subdivision of the property, subject to applicable planning and building regulations and the necessary official approvals.
This distinctive architect-designed villa combines individual design, generously proportioned living spaces, exceptional privacy and versatile possibilities to create a truly unique residential experience.
We would be delighted to provide you with our comprehensive property documentation and remain at your disposal for any further questions or to arrange a private viewing, also outside regular office hours.
Your Team Zimmermann
-
Tipo de propiedad
Casa
-
Año de construcción
1968
Características
Explorar la zona
El agente se comunicará con usted pronto por
Publicado por
Reserva una visita con the agent
Elija una fecha y si prefiere una visita virtual o presencial con el agente.
Propiedades similares cercanas
Nuevos anuncios en Brissago


Explorar más viviendas en venta
Brissago, Tesino, Suiza tipos de propiedad
Brissago, Tesino, Suiza búsquedas populares
- Propiedades Vista al Mar en Brissago, Tesino, Suiza
- Propiedades Vista al Lago en Brissago, Tesino, Suiza
- Propiedades con Oficina en Brissago, Tesino, Suiza
- Propiedades Duplex en Brissago, Tesino, Suiza
- Propiedades Cima de una colina en Brissago, Tesino, Suiza
- Propiedades Moderno en Brissago, Tesino, Suiza
- Propiedades con Gimnasio en Brissago, Tesino, Suiza
- Propiedades con Sauna en Brissago, Tesino, Suiza
- Propiedades con Sauna en Brissago, Tesino, Suiza
- Propiedades con Biblioteca en Brissago, Tesino, Suiza
- Propiedades con Aire Acondicionado en Brissago, Tesino, Suiza
- Propiedades con Bodega en Brissago, Tesino, Suiza
- Propiedades con Jacuzzi en Brissago, Tesino, Suiza
- Propiedades con Viñedo / Bodega en Brissago, Tesino, Suiza
- Propiedades con Cocina abierta en Brissago, Tesino, Suiza
- Propiedades con Piscina cubierta en Brissago, Tesino, Suiza
Guías e historias relacionadas
La confianza de los mejores brokers del mundo
Los agentes tras las propiedades más excepcionales del mundo publican en JamesEdition.
- Anuncios de Sotheby's, Christie's, BARNES y Engel & Völkers
- Cada anuncio se revisa antes de publicarse
- Conecte directamente con agentes verificados
Al continuar, acepta nuestros Términos y la Política de Privacidad.