

Luxury, Liveability, Location – The Consummate Trio For An Exceptional Lifestyle
- 5 Hab.
- 3 Baños
- 506.0 Ac lot
Sobre la propiedad
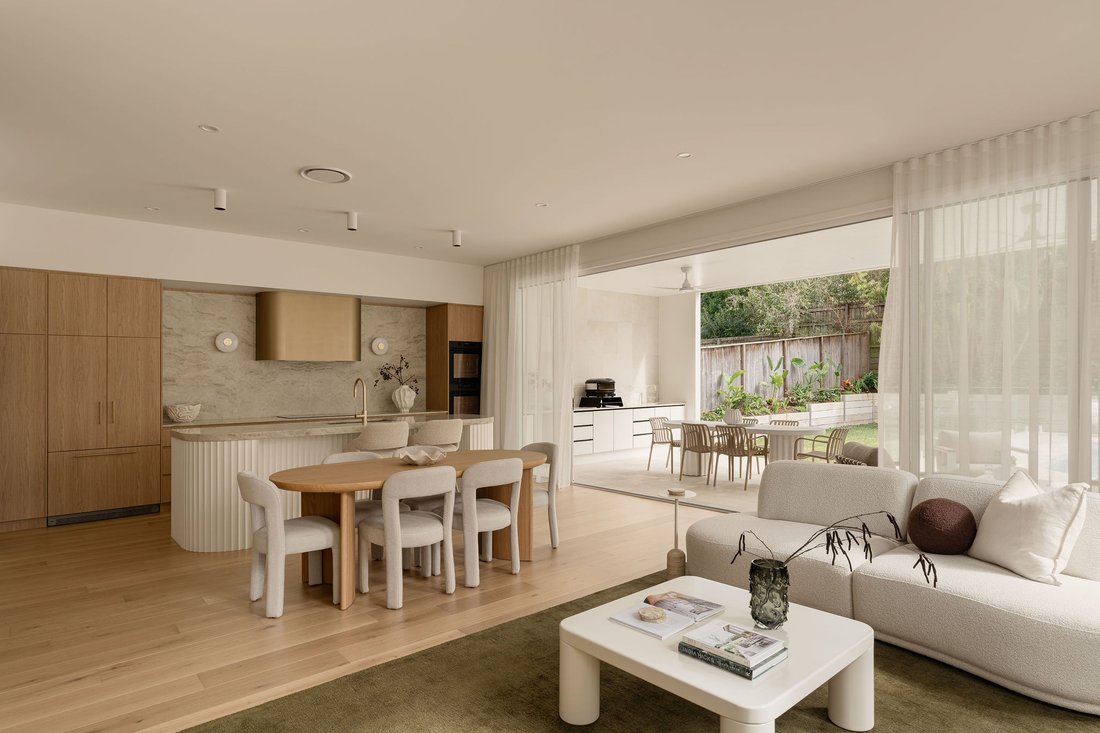
A masterclass in luxury, liveability and flow, this family-friendly entertainer proves contemporary comfort, indulgence and privacy can coexist in perfect harmony. Occupying a 506m² block in a supremely central and sought-after setting, it also beautifully blends old and new. With the original home raised and meticulously renovated to form the upper level, it’s complemented by a brand-new groun
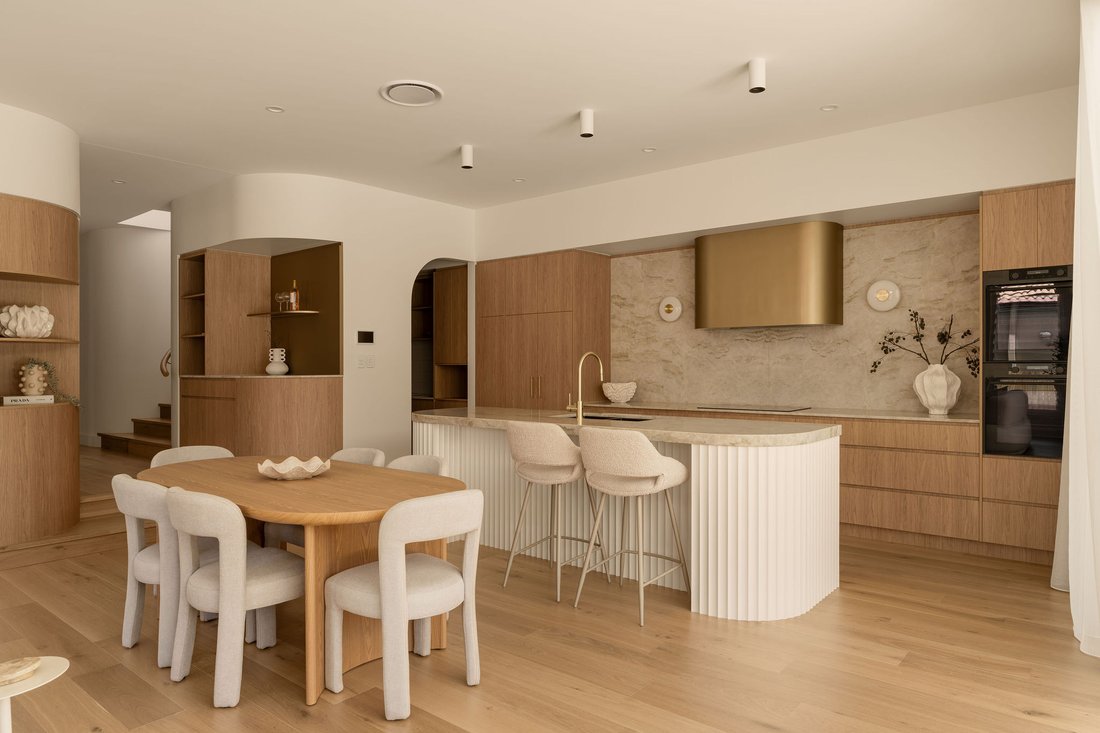
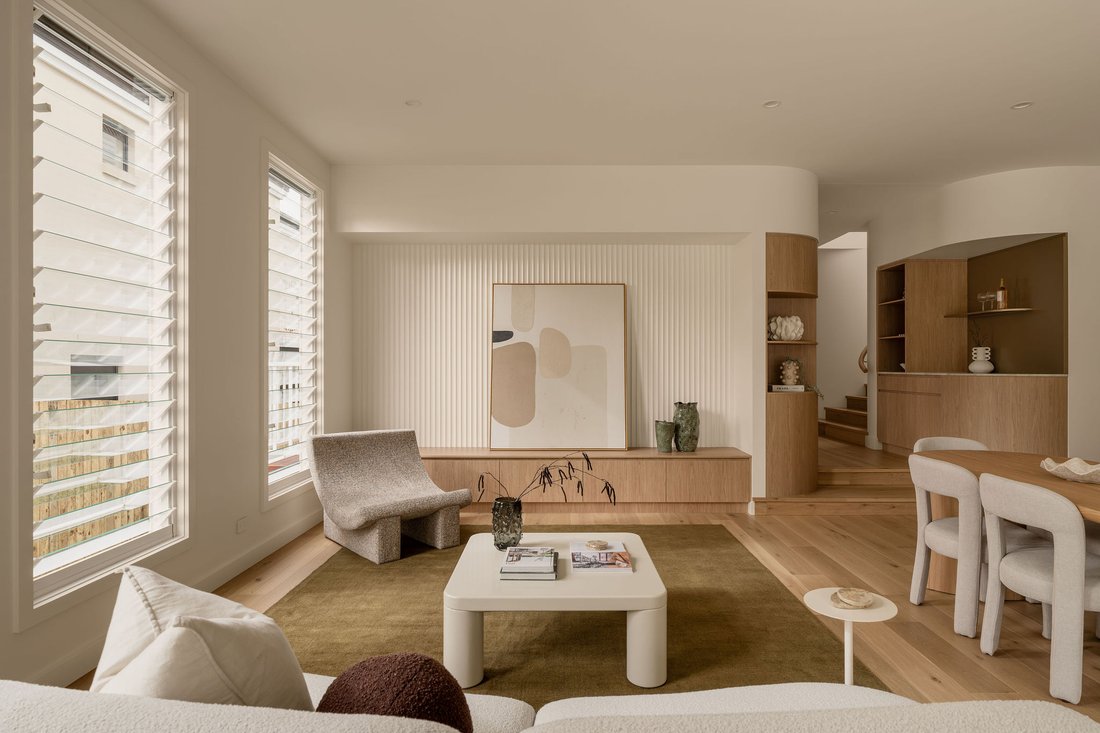
A masterclass in luxury, liveability and flow, this family-friendly entertainer proves contemporary comfort, indulgence and privacy can coexist in perfect harmony. Occupying a 506m² block in a supremely central and sought-after setting, it also beautifully blends old and new. With the original home raised and meticulously renovated to form the upper level, it’s complemented by a brand-new ground floor where ceilings soar up to 3m high, and elegant Taj Mahal stone and Prestige Oak timber floors enhance the light-filled interiors.
Throughout, clean lines are softened by sculptural curves, most notably in the gourmet kitchen where a statement stone island showcases graceful contours. Overlooking the open-plan living and dining zone, it seamlessly extends onto a sheltered alfresco terrace. Here, fire up the Gozney pizza oven for a tasty feast with friends, or relax and watch children in the backyard or frolicking in the freshwater, heated pool.
Equally indulgent is the master suite, boasting a built-in sauna for daily rejuvenation. Four additional bedrooms, including a ground-floor guest suite, accompany a media room and office, while an enviable location is just as enticing. With leafy Oriel Park and playground at the end of the street, plus local cafes, shops, schools and public transport a short stroll away, everything you need is close at hand. Discover the luxury of having it all – a fabulous home, lifestyle and location – that feels as extraordinary as it looks. Don’t delay, arrange your inspection today.
Property Specifications:
• Masterclass in luxury, liveability and an effortless flow on a 506m2 block in a supremely central, sought-after location
• Stunning fusion of old and new: original home raised and meticulously renovated to form the upper level, complemented by a brand-new ground floor
• Light-filled interiors enhanced by soaring 2.7-3m ceilings, elegant Taj Mahal stone and Prestige Oak engineered timber flooring
• Soothing and welcoming aesthetic balancing clean lines with soft, sculptural curves
• Gourmet kitchen with butler’s pantry, statement 40mm Taj Mahal curved island bench, premium appliances and custom rangehood
• Spacious open plan kitchen, living and dining zone with a bespoke, built-in bar/coffee nook and seamless connection to the alfresco entertaining area
• Expansive master suite boasts dual custom walk-in robes and indulgent ensuite with an Alpine Sauna
• Three additional upper-level bedrooms, serviced by a main bathroom with separate powder room
• Upstairs media room and ground floor ensuite bedroom, office and powder room
• Sheltered alfresco entertaining patio includes a Gozney pizza oven
• Freshwater 6m x 3m arched pool with heat pump
• Secluded, easy-to-maintain backyard
• Secure double carport with remote door
• Extensive storage throughout
• 13.2kW SolarEdge 3-phase hybrid PV system with 10kW 3-phase hybrid inverter
• Ceiling fans and 3-phase ducted air-conditioning
• Enviably placed with Oriel Park at the end of the street, and a short stroll to shops and cafes
• Also walk to St Margaret’s Anglican Girls School, Ascot train station and Eagle Farm
• Close to Portside Wharf, Ascot Primary and Clayfield College
• 6.5km from the CBD and 9km to Brisbane Airport (approx.)
Disclaimer: All information contained herein is gathered from sources we believe to be reliable. However, we cannot guarantee its accuracy and interested persons should rely on their own enquiries.
-
Tipo de propiedad
Casa
Características
Explorar la zona
El agente se comunicará con usted pronto por
Publicado por
Reserva una visita con the agent
Elija una fecha y si prefiere una visita virtual o presencial con el agente.

In 1976, an exceptional real estate company was launched with the same passion that guides the Auction house. Today, we are a commanding global presence in the representation of the most unique and distinguished properties.
Queensland Sotheby’s International Realty has developed a network of offices and expert agents throughout Queensland with a commitment to connecting the state’s finest real estate with the most discerning clientele.
From the glamour of the Gold Coast, to the tranquillity of Noosa, natural wonders of the Barrier Reef and Whitsunday Islands, or THE unique combination of opportunity and lifestyle of Brisbane, Sotheby’s International Realty® sees Queensland not only as the lifestyle state of Australia, but as one of the most desirable and quality lifestyle destinations worldwide.
Queensland Sotheby’s International Realty uses our local knowledge, extraordinary local connections, empowered international resources and meaningful partnerships in the marketing and sale of your property.
We have a global network of more than 22,500 sales associates, in 1000 offices worldwide, across 72 countries and territories. Artfully uniting extraordinary homes with extraordinary lives.
As a client of Queensland Sotheby’s International Realty, you will benefit from the reach of our global network, which is supported by the most prestigious local and international press and media partners. Beyond our drive for excellence, our values and ethics form the basis of our brand’s reputation. We offer a complete package of real estate services from traditional offerings and capabilities through to concierge services.
In a highly competitive world, we never compromise on our principles of transparency and scrupulous honesty. Our mission is to provide exceptional support throughout every stage of the marketing and sale of your property. With every client we establish a strong and lasting relationship, based on trust, commitment, service, discretion and confidentiality.
We invite you to experience the difference!
Propiedades similares cercanas
Nuevos anuncios en Queensland



Explorar más viviendas en venta
Queensland, Australia ciudades
- Casas en venta en Brisbane, Australia
- Casas en venta en Cardwell, Australia
- Casas en venta en Surfers Paradise, Australia
- Casas en venta en Robertson, Australia
- Casas en venta en Paddington, Australia
- Casas en venta en Port Douglas, Australia
- Casas en venta en Samford Valley, Australia
- Casas en venta en Palm Cove, Australia
- Casas en venta en Southport, Australia
- Casas en venta en Airlie Beach, Australia
- Casas en venta en Broadbeach, Australia
- Casas en venta en Chelmer, Australia
- Casas en venta en Clifton Beach, Australia
- Casas en venta en New Farm, Australia
- Casas en venta en Hamilton, Australia
- Casas en venta en Hamilton Island, Australia
- Casas en venta en Hope Island, Australia
- Casas en venta en Paradise Point, Australia
- Casas en venta en Townsville, Australia
- Casas en venta en Bridgeman Downs, Australia
Queensland, Australia Regiones
- Casas en venta en Gold Coast, Australia
- Casas en venta en Región de Cairns, Australia
- Casas en venta en Región de Moreton Bay, Australia
- Casas en venta en Whitsunday Regional, Australia
- Casas en venta en Cassowary Coast Regional, Australia
- Casas en venta en Douglas Shire, Australia
- Casas en venta en Sunshine Coast Regional, Australia
- Casas en venta en Redland City, Australia
- Casas en venta en Scenic Rim Regional, Australia
- Casas en venta en Noosa Shire, Australia
- Casas en venta en Livingstone Shire, Australia
- Casas en venta en Barcaldine Regional, Australia
- Casas en venta en Charters Towers Regional, Australia
- Casas en venta en Fraser Coast Regional, Australia
- Casas en venta en Goondiwindi Regional, Australia
- Casas en venta en Región de Southern Downs, Australia
- Casas en venta en Tablelands Regional, Australia
- Casas en venta en Torres Shire, Australia
Queensland, Australia tipos de propiedad
- Casas en venta en Queensland, Australia
- Apartamentos en venta en Queensland, Australia
- Terreno en venta en Queensland, Australia
- Casas adosadas en venta en Queensland, Australia
- Casas de campo en venta en Queensland, Australia
- Ranchos en venta en Queensland, Australia
- Islas Privadas en venta en Queensland, Australia
- Villas en venta en Queensland, Australia
Queensland, Australia búsquedas populares
- Propiedades con Piscina en Queensland, Australia
- Propiedades con Jardín en Queensland, Australia
- Propiedades con Terraza en Queensland, Australia
- Propiedades con Garaje en Queensland, Australia
- Propiedades Moderno en Queensland, Australia
- Propiedades Vista Panorámica en Queensland, Australia
- Propiedades Frente al mar en Queensland, Australia
- Propiedades con Gimnasio en Queensland, Australia
- Propiedades Frente al Agua en Queensland, Australia
- Propiedades Propiedad de Inversión en Queensland, Australia
- Propiedades con Sauna en Queensland, Australia
- Propiedades con Ascensor en Queensland, Australia
- Propiedades Vista al Mar en Queensland, Australia
- Propiedades Renovado en Queensland, Australia
- Propiedades Frente a la Playa en Queensland, Australia
- Propiedades con Cine en Queensland, Australia
- Propiedades con Cancha de Tenis en Queensland, Australia
- Propiedades con Bodega en Queensland, Australia
- Propiedades Vista al Mar en Queensland, Australia
- Propiedades Vista al Río en Queensland, Australia
- Propiedades Obras nuevas en Queensland, Australia
- Propiedades Ecuestre en Queensland, Australia
- Propiedades Vista al Lago en Queensland, Australia
- Propiedades Frente al río en Queensland, Australia
- Propiedades Cima de una colina en Queensland, Australia
- Propiedades con Piscina cubierta en Queensland, Australia
- Propiedades Comunidad Cerrada en Queensland, Australia
- Propiedades Frente al Lago en Queensland, Australia
- Propiedades con Playa privada en Queensland, Australia
- Propiedades Gran Altitud en Queensland, Australia
- Propiedades con Helipuerto en Queensland, Australia
- Propiedades con Viñedo / Bodega en Queensland, Australia
- Propiedades Ski-In / Ski-Out en Queensland, Australia
Guías e historias relacionadas
La confianza de los mejores brokers del mundo
Los agentes tras las propiedades más excepcionales del mundo publican en JamesEdition.
- Anuncios de Sotheby's, Christie's, BARNES y Engel & Völkers
- Cada anuncio se revisa antes de publicarse
- Conecte directamente con agentes verificados
Al continuar, acepta nuestros Términos y la Política de Privacidad.